$3,749,094
An Artist’s House To Be Reinvented, With A Studio, A Former Print Workshop And Two Terraces
- 6 Hab.
- 2 Baños
- 2,455 Sqft
- Actualizado: Septiembre 26
- 2
Sobre la propiedad
La descripción se tradujo automáticamente.
La descripción se muestra en el idioma original.
An artist’s house to be reinvented, with a studio, a former print workshop and two terraces, nestled in Boulogne-Billancourt in the Paris suburbs. The house stands behind a metal gate beneath an old wisteria. In front of the dwelling there is a small tree-dotted garden, the left side of which is closed with a single-storey building. The whole property represents a place to renovate and reinvent. T
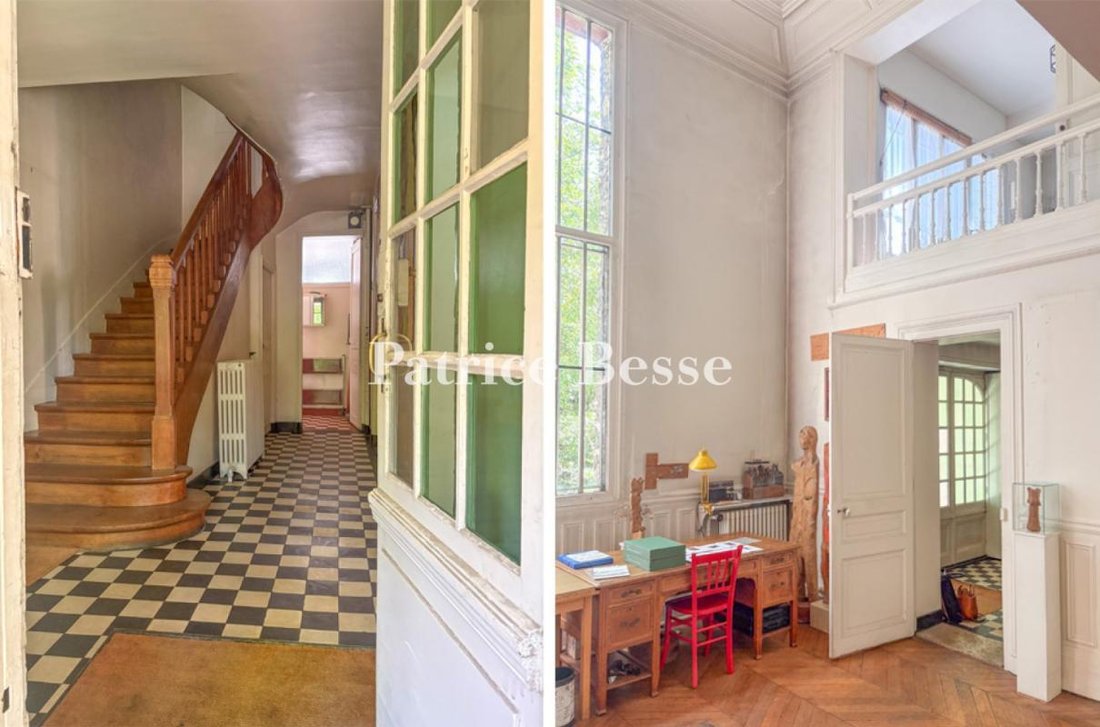
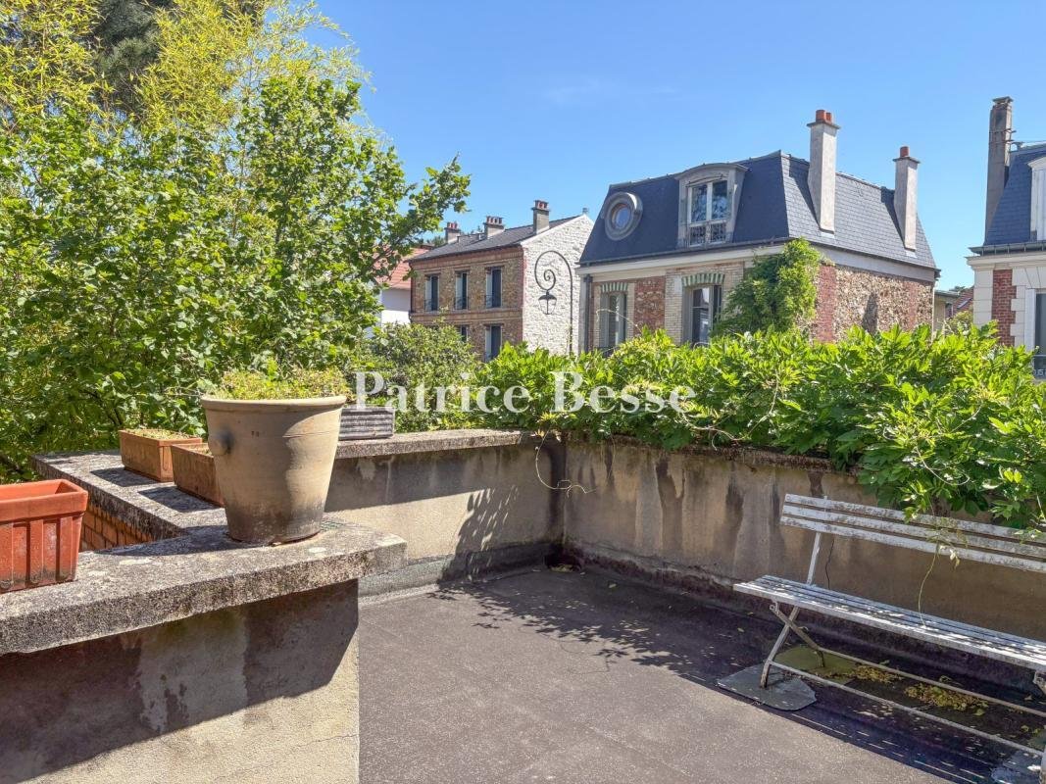
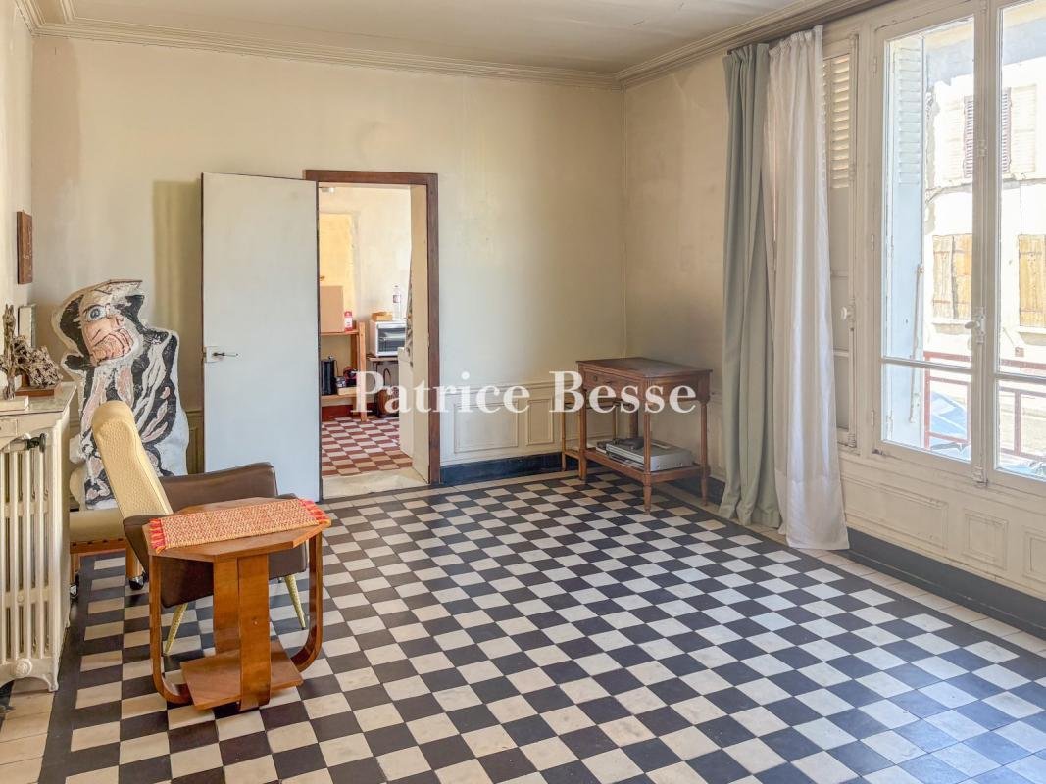
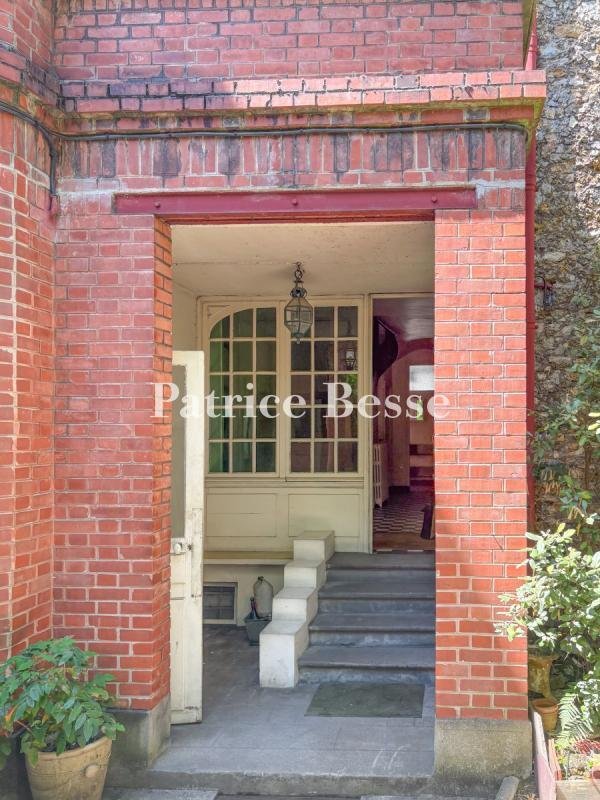
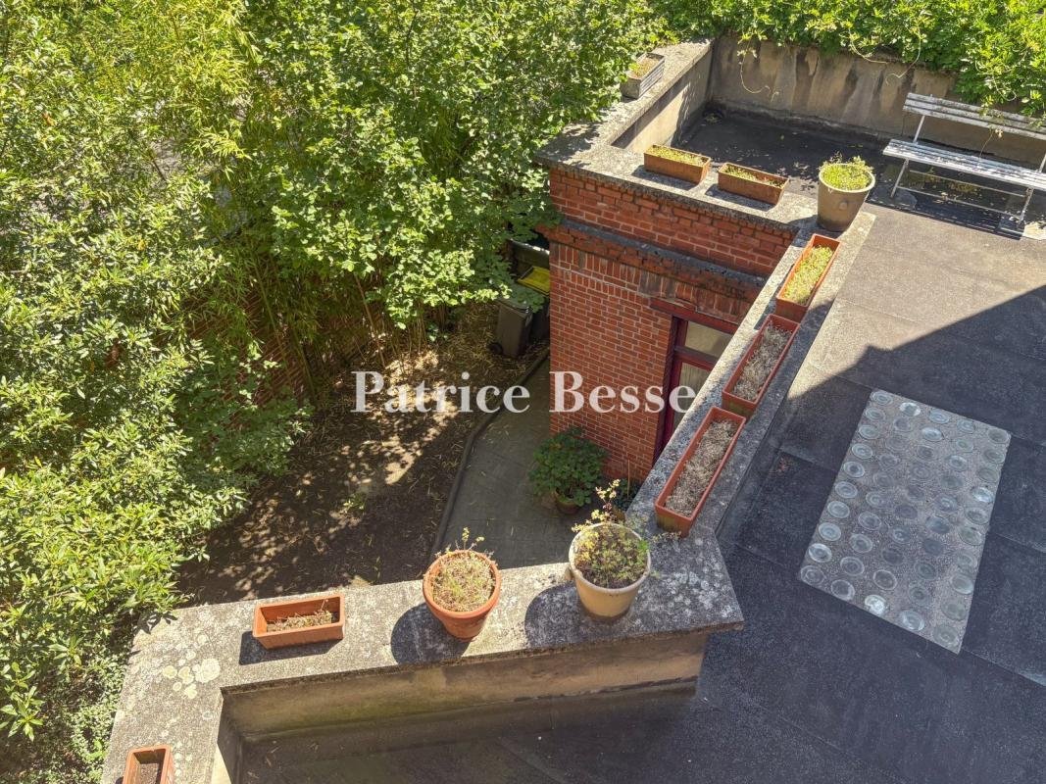
An artist’s house to be reinvented, with a studio, a former print workshop and two terraces, nestled in Boulogne-Billancourt in the Paris suburbs. The house stands behind a metal gate beneath an old wisteria. In front of the dwelling there is a small tree-dotted garden, the left side of which is closed with a single-storey building. The whole property represents a place to renovate and reinvent. The small, separate building, made entirely of red brickwork, houses a first workshop, which is industrial in style and is three metres tall. The main house stands at an angle to this small, separate building. It has a basement, a ground floor, a first floor and a second floor. Its facade combines red brickwork with burrstone. And a stringcourse of Sèvres ceramic tiles underlines the second floor. On the first floor, there is a terrace upon the separate workshop and the avant-corps that houses the entrance door. The ground floor extends around a spacious second workshop: an artist’s studio, which has kept its beautiful chevron parquet. Its cathedral ceiling reaches 5.5 metres in height. A tall window looking out at the garden bathes the room in an abundance of natural light. This room lies beside an alcove lounge beneath a mezzanine and beside a storeroom too. At one end, a door leads into a dining room with a floor of black and white tiles laid in a remarkable pattern. This dining room lies beside a kitchen with a floor tiled in a similar pattern, but with ochre and cream tones. The entrance hallway also connects to this kitchen. The circular layout of this ground floor offers great fluidity of movement. An oak staircase leads up to the first floor. Two mezzanines look down at the workshop. The smallest one leads out onto a sun-kissed terrace that covers more than 30m². The second one leads to a vast bedroom filled with natural light from two west-facing windows. It has a plain fireplace too. The landing connects to the staircase, which carries on up to the second floor, and to a smaller bedroom too. Both this floor and the next one up have wood strip flooring. The second floor has two bedrooms and an office. One of the bedrooms, which faces west, leads out onto a roof terrace and has its own shower room. In the ceiling, a trap door leads to a convertible loft, which used to be linked to the floor below via a fold-out flight of stairs. There is a second bathroom and a separate lavatory too. A vast basement lies beneath the house. Once its heating oil tank has been removed, this basement would offer many possibilities for development.
La información sobre los riesgos a los que está expuesta esta propiedad está disponible en el sitio web de Géorisques: https://www.georisques.gouv.fr/
La información sobre los riesgos a los que está expuesta esta propiedad está disponible en el sitio web de Géorisques: https://www.georisques.gouv.fr/
-
Tipo de propiedad
Casa
-
Precio/pie²
$1,527
-
Emisiones
E
-
Consumo
E
Explorar la zona
3, rue max Blandat, Reine-Mairie, Boulogne-Billancourt, Francia
Ver en Google Maps
Precio por sqft
Bajo
Alto
Se unió hace 3 años
Usted ha preguntado por esta propiedad
El agente se comunicará con usted pronto por
Publicado por
744
Anuncios
2023
Se unió
Reserva una visita con the agent
Elija una fecha y si prefiere una visita virtual o presencial con el agente.
Fecha preferida
Tipo de tour
Última actualización
Septiembre 26
Primera publicación
Junio 9
Referencia del anuncio
789349_JE
La confianza de los mejores brokers del mundo
Los agentes tras las propiedades más excepcionales del mundo publican en JamesEdition.
- Anuncios de Sotheby's, Christie's, BARNES y Engel & Völkers
- Cada anuncio se revisa antes de publicarse
- Conecte directamente con agentes verificados
Al continuar, acepta nuestros Términos y la Política de Privacidad.