$1,093,270
Exceptional Architect Designed Home Haut Bouliac
- 4 Hab.
- 3,014 Sqft
- Actualizado: Agosto 9
-
1
Vistas de los últimos 30 días
Sobre la propiedad
La descripción se tradujo automáticamente.
La descripción se muestra en el idioma original.
Located within a private and secure estate in the upper part of Bouliac, this remarkable architect-designed home immediately captivates with the singularity of its architecture, the elegance of its lines and the timeless quality of the materials used throughout.
Offering approximately 280 m² of living space on a beautifully landscaped plot of nearly 1,250 m², the property provides a rare livin
Offering approximately 280 m² of living space on a beautifully landscaped plot of nearly 1,250 m², the property provides a rare livin
Located within a private and secure estate in the upper part of Bouliac, this remarkable architect-designed home immediately captivates with the singularity of its architecture, the elegance of its lines and the timeless quality of the materials used throughout.
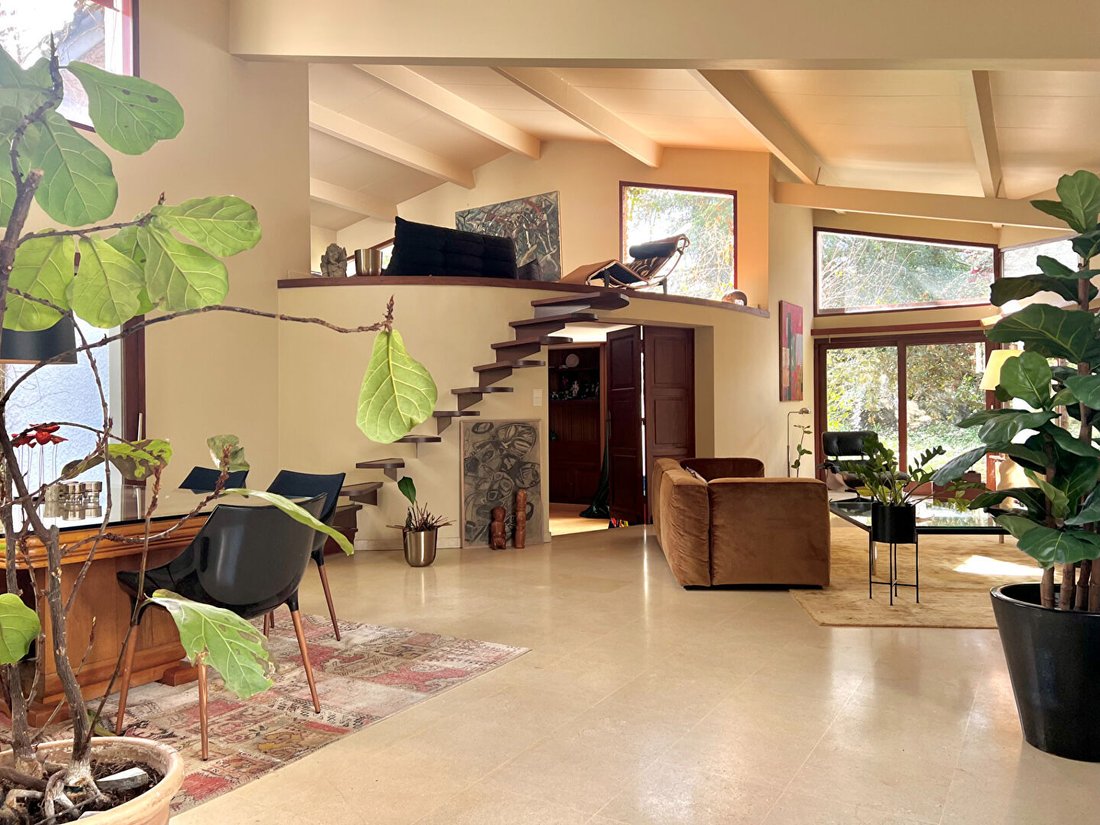
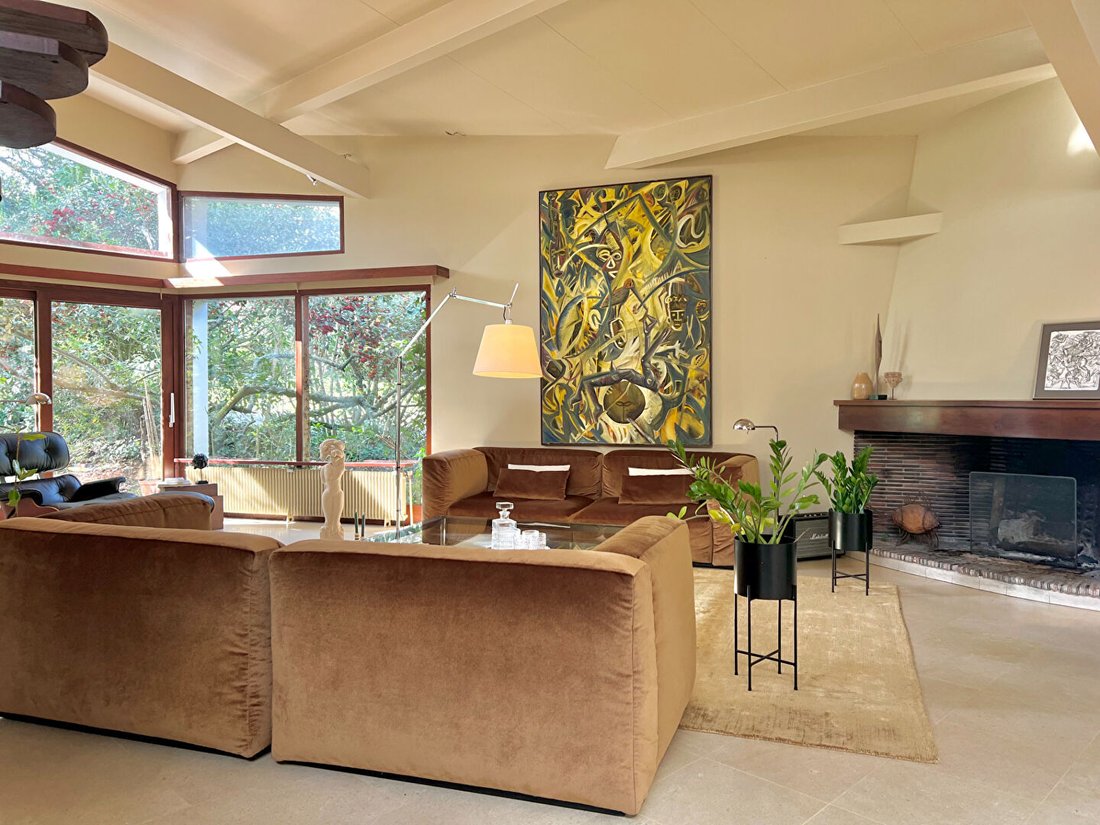
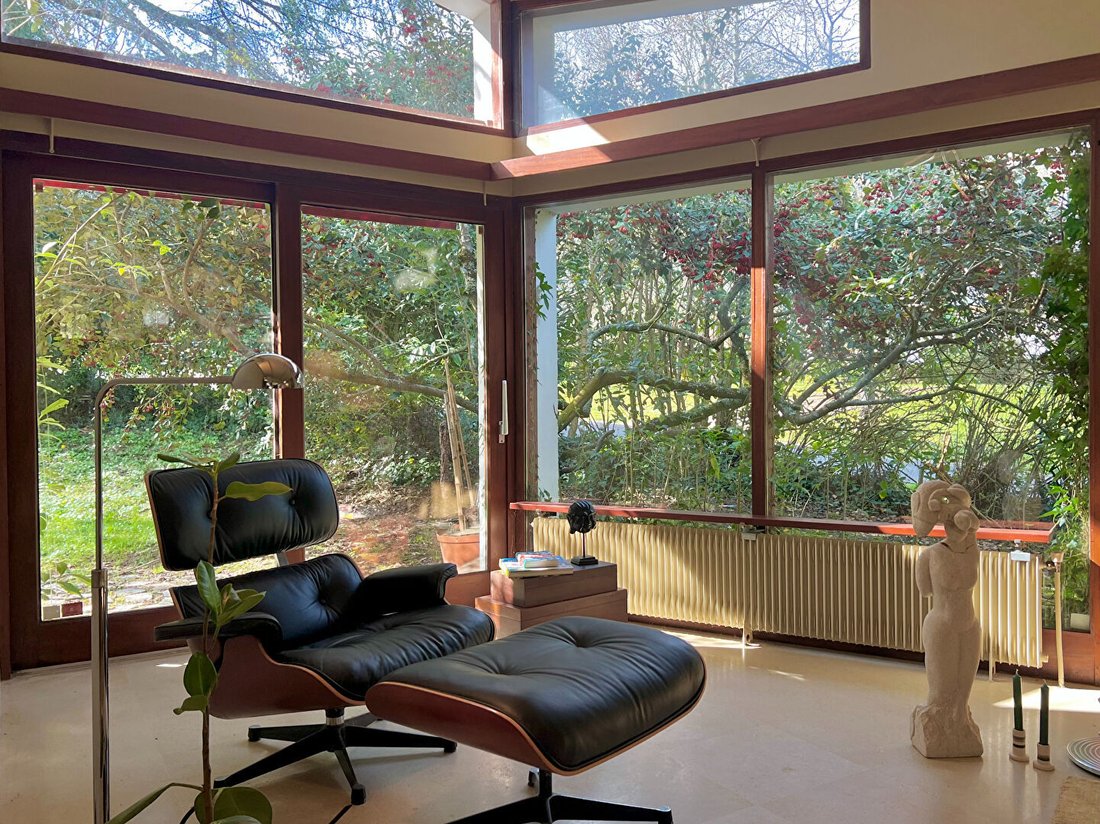
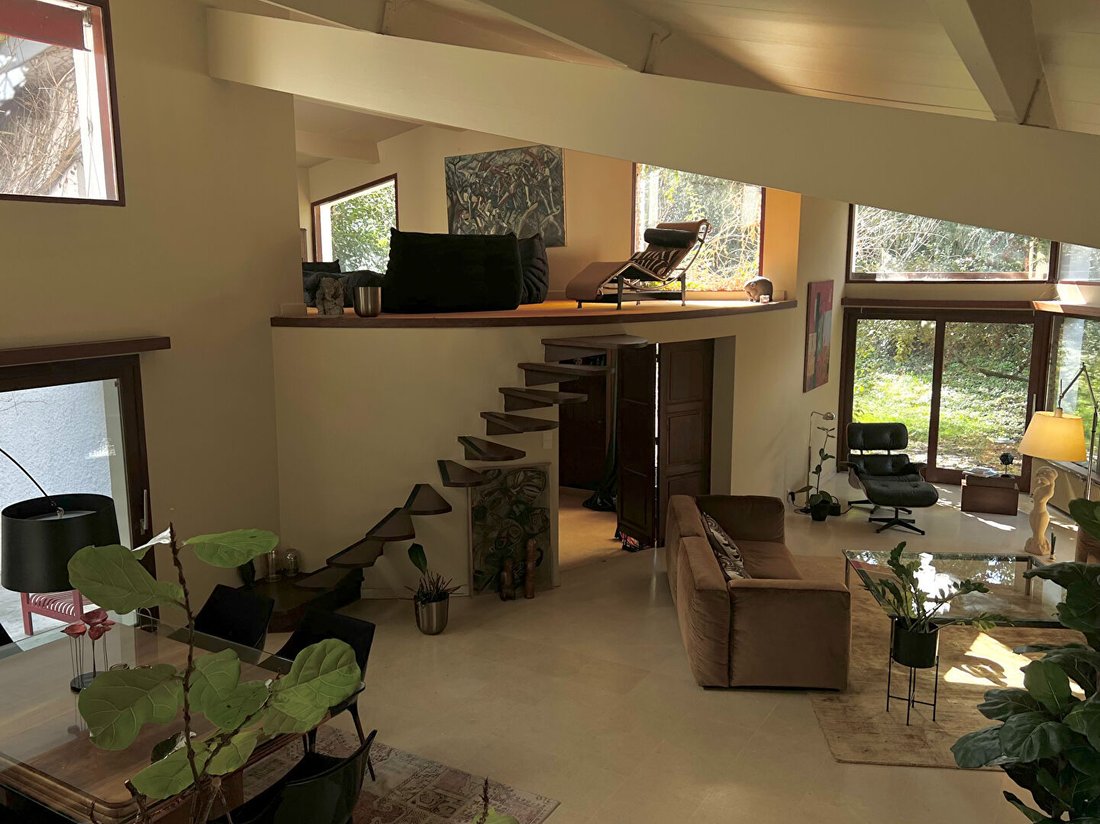
Offering approximately 280 m² of living space on a beautifully landscaped plot of nearly 1,250 m², the property provides a rare living environment where generous volumes and numerous openings create a constant dialogue between the interior spaces and the surrounding nature.
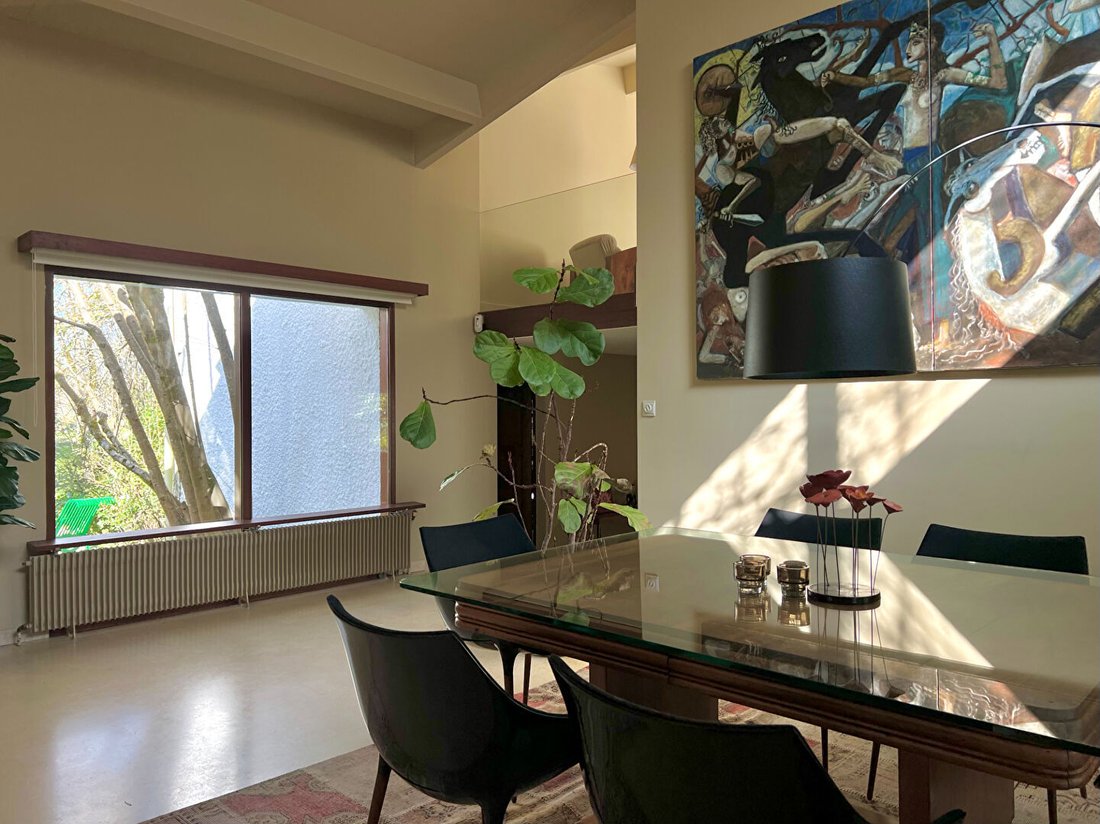
From the moment you enter, the house reveals striking perspectives leading to an impressive living area of around 50 m², enhanced by a spectacular double-height ceiling. The property also features a particularly well-equipped professional kitchen, conceived as a true culinary workspace and complemented by a separate utility room. A games room or library with a soft, intimate atmosphere offers a more secluded retreat, while a mezzanine arranged around a home cinema area subtly overlooks the space below.
On this same level, the sleeping wing hosts a sumptuous principal suite reminiscent of a luxury hotel suite, entirely glazed and opening onto the surrounding greenery. This space includes a dressing room as well as a wellness-inspired bathroom with a bathtub and walk-in shower, while a wood-burning stove positioned at the foot of the bed adds a warm and distinctive touch. Also on the ground floor, a second bedroom with its own en-suite bathroom completes this level harmoniously.
Upstairs, a mezzanine study overlooking the living area has been cleverly arranged to provide an inspiring workspace. This level also features a large suite comprising a double bedroom, a dressing room and a shower room, as well as a gym opening onto a private terrace.
At garden level, a spacious garage and a cellar further enhance the property’s amenities.
Outside, the landscaped grounds have been meticulously designed to create a succession of distinct and intimate outdoor areas, each dedicated to a particular moment of the day or a relaxing activity.
As part of the private estate, the property also benefits from access to a shared swimming pool, a pool house and a tennis court.
This truly unique property, rare on the market, combines architectural character, elegance and contemporary comfort, all presented in immaculate condition with no work required. (3.28 % fees incl. VAT at the buyer’s expense.)
La información sobre los riesgos a los que está expuesta esta propiedad está disponible en el sitio web de Géorisques: https://www.georisques.gouv.fr/
Offering approximately 280 m² of living space on a beautifully landscaped plot of nearly 1,250 m², the property provides a rare living environment where generous volumes and numerous openings create a constant dialogue between the interior spaces and the surrounding nature.
From the moment you enter, the house reveals striking perspectives leading to an impressive living area of around 50 m², enhanced by a spectacular double-height ceiling. The property also features a particularly well-equipped professional kitchen, conceived as a true culinary workspace and complemented by a separate utility room. A games room or library with a soft, intimate atmosphere offers a more secluded retreat, while a mezzanine arranged around a home cinema area subtly overlooks the space below.
On this same level, the sleeping wing hosts a sumptuous principal suite reminiscent of a luxury hotel suite, entirely glazed and opening onto the surrounding greenery. This space includes a dressing room as well as a wellness-inspired bathroom with a bathtub and walk-in shower, while a wood-burning stove positioned at the foot of the bed adds a warm and distinctive touch. Also on the ground floor, a second bedroom with its own en-suite bathroom completes this level harmoniously.
Upstairs, a mezzanine study overlooking the living area has been cleverly arranged to provide an inspiring workspace. This level also features a large suite comprising a double bedroom, a dressing room and a shower room, as well as a gym opening onto a private terrace.
At garden level, a spacious garage and a cellar further enhance the property’s amenities.
Outside, the landscaped grounds have been meticulously designed to create a succession of distinct and intimate outdoor areas, each dedicated to a particular moment of the day or a relaxing activity.
As part of the private estate, the property also benefits from access to a shared swimming pool, a pool house and a tennis court.
This truly unique property, rare on the market, combines architectural character, elegance and contemporary comfort, all presented in immaculate condition with no work required. (3.28 % fees incl. VAT at the buyer’s expense.)
La información sobre los riesgos a los que está expuesta esta propiedad está disponible en el sitio web de Géorisques: https://www.georisques.gouv.fr/
-
Tipo de propiedad
Villa
-
Precio/pie²
$362
Características
- Jardín
- Piscina
- Terraza
- Garaje
- Biblioteca
- Cine
- Sala de juegos
- Cancha de Tenis
- Moderno
Características
Lote
- Privacidad
- Moderno
Interior
- Techo alto
- Chimenea
- Sala de juegos
- Cine
- Biblioteca
- Gimnasio
Outdoor
- Terraza
- Piscina
- Garaje
- Cancha de Tenis
- Jardín
Explorar la zona
Bouliac, Nueva Aquitania, Francia
Ver en Google Maps
Precio por sqft
Bajo
Alto
Se unió hace 1 año
Usted ha preguntado por esta propiedad
El agente se comunicará con usted pronto por
Publicado por
107
Anuncios
2025
Se unió
Reserva una visita con the agent
Elija una fecha y si prefiere una visita virtual o presencial con el agente.
Fecha preferida
Tipo de tour
Última actualización
Agosto 9
Primera publicación
Mar 25
Referencia del anuncio
5506
Toda la información sobre propiedades se muestra en base a los datos más precisos que tenemos en el momento de la publicación. Los detalles sobre cómo recopilamos y verificamos estos datos se encuentran en la sección 5 de nuestros Términos y Condiciones.
Propiedades similares cercanas
Nuevos anuncios en Bouliac


Explorar más viviendas en venta
Bouliac, Nueva Aquitania, Francia búsquedas populares
- Propiedades Vista Panorámica en Bouliac, Nueva Aquitania, Francia
- Propiedades con Cocina exterior en Bouliac, Nueva Aquitania, Francia
- Propiedades Obras nuevas en Bouliac, Nueva Aquitania, Francia
- Propiedades con Sauna en Bouliac, Nueva Aquitania, Francia
- Propiedades con Biblioteca en Bouliac, Nueva Aquitania, Francia
- Propiedades con Bodega en Bouliac, Nueva Aquitania, Francia
- Propiedades con Jacuzzi en Bouliac, Nueva Aquitania, Francia
- Propiedades con Cancha de Tenis en Bouliac, Nueva Aquitania, Francia
- Propiedades Renovado en Bouliac, Nueva Aquitania, Francia
Guías e historias relacionadas
La confianza de los mejores brokers del mundo
Los agentes tras las propiedades más excepcionales del mundo publican en JamesEdition.
- Anuncios de Sotheby's, Christie's, BARNES y Engel & Völkers
- Cada anuncio se revisa antes de publicarse
- Conecte directamente con agentes verificados
Al continuar, acepta nuestros Términos y la Política de Privacidad.