$2,901,577
Sale Property Bougival 78380
- 10 Hab.
- 4 Baños
- 9,161 Sqft
- 42,475 Sqft lot
- Actualizado: Octubre 23
Sobre la propiedad
La descripción se tradujo automáticamente.
La descripción se muestra en el idioma original.
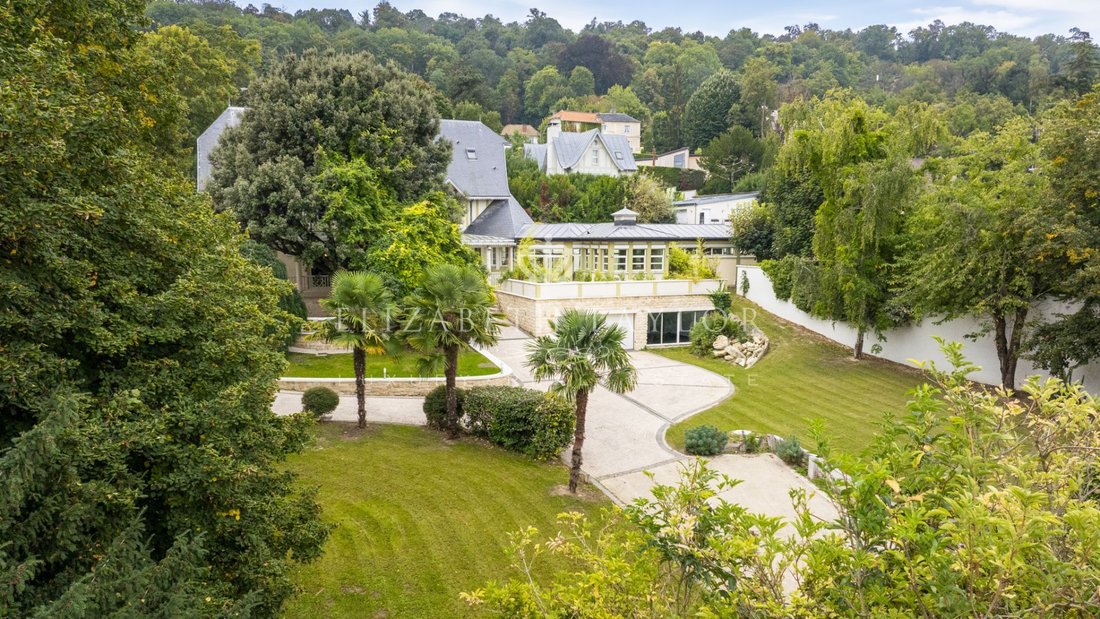
Listed property dating from the mid-19th century built on the hills of Bougival.
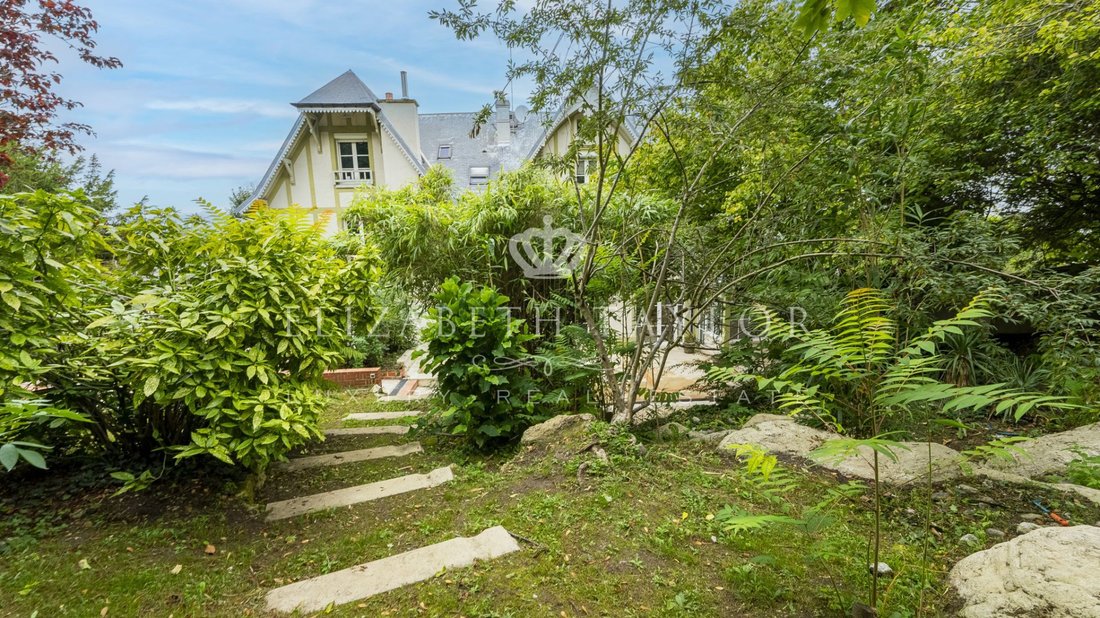
Surprising friendly residence with sculpted wooden half-timbering to discover very close to the Seine river promenade and the locks cherished by the Impressionists.
Set on a plot of 3412 square meters, it offers a hunting lodge of 850 m2, of which 600 m2 is on the upper floor, renovated 20 years ago with a h
Listed property dating from the mid-19th century built on the hills of Bougival.
Surprising friendly residence with sculpted wooden half-timbering to discover very close to the Seine river promenade and the locks cherished by the Impressionists.
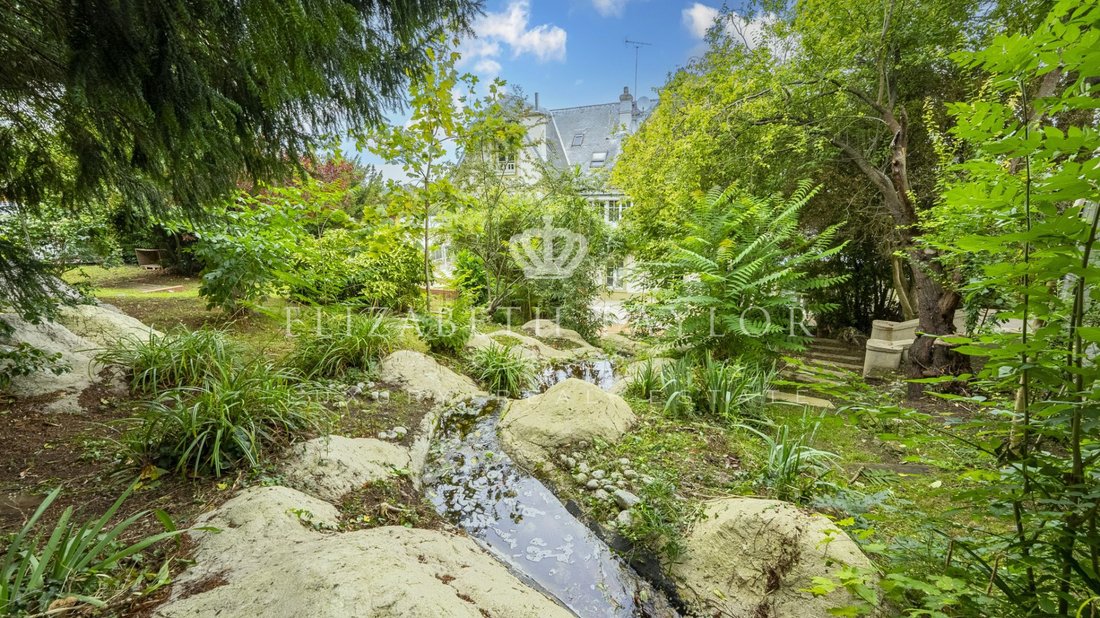
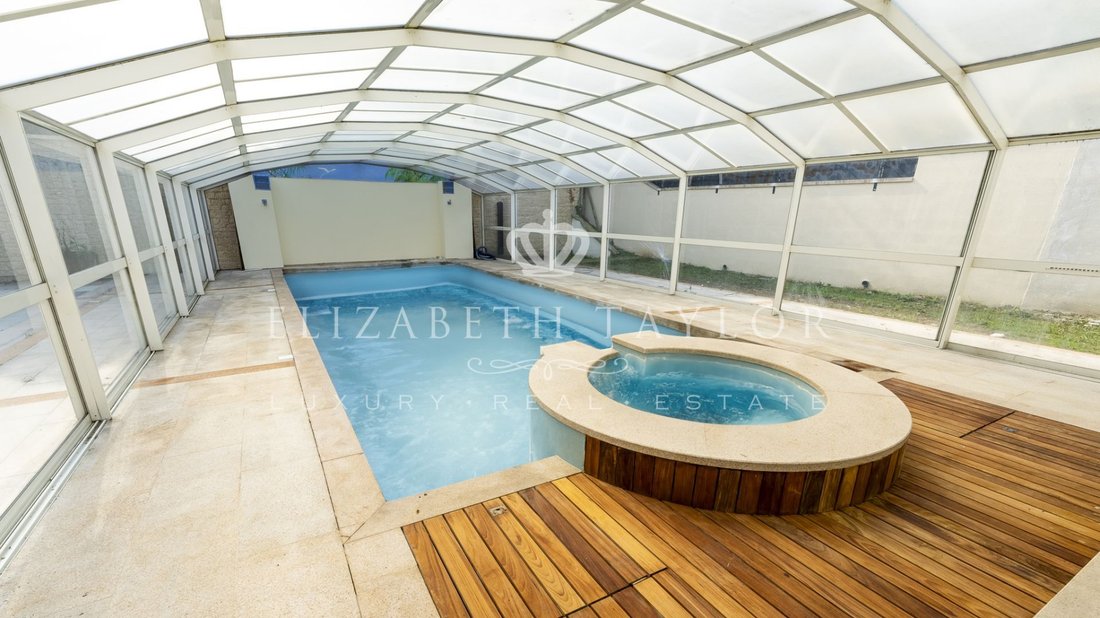
Set on a plot of 3412 square meters, it offers a hunting lodge of 850 m2, of which 600 m2 is on the upper floor, renovated 20 years ago with a heated indoor pool. Nestled within a bucolic landscaped garden enhanced by a waterfall, you will be charmed by the combination of old-world charm and modern comfort.
The entrance to the main building is through a spacious hall including a cloakroom and guest toilets. In the EAST wing, a dining room adjacent to a dining kitchen benefits from large bay windows opening directly onto the terrace and garden, a back kitchen with independent access. In the WEST wing, a 65 m2 reception room adorned with a magnificent marble fireplace, extended by a pool house, a perfect relaxation space equipped with a summer kitchen, a jacuzzi overlooking the 105 m2 pool, 10 x 4.5 meters.
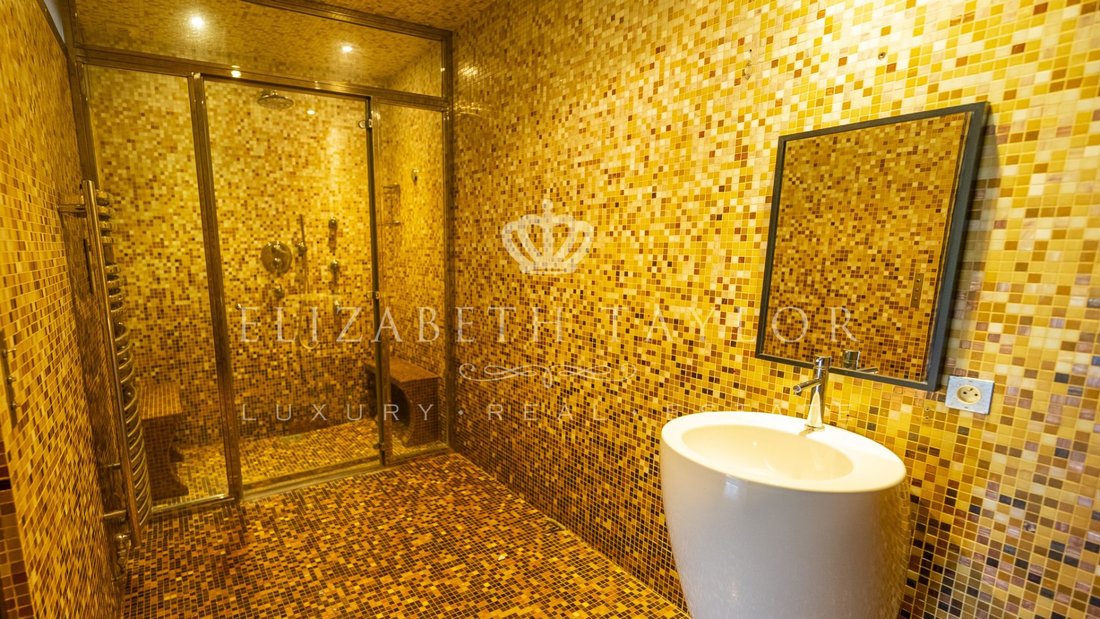
On the garden level, the rooms are dedicated to leisure and technical needs, featuring a beautiful gym and weight room, a hammam, dressing room, and technical room, a double garage with automatic door.
In the basement, for a more intimate atmosphere, a home cinema equipped with a bar/kitchen, a laundry room, a wine cellar, and a boiler room.
The technical rooms include the management of the pool, centralized vacuuming, gas heating distributors, and the electrical network in addition to overall security.
The sleeping area is spread over two levels with multiple orientations and topped with attics covering an area of 41 m2, accessible by bright stairs oriented towards the garden.
On the first floor: beautiful master suite including a marble bathroom and a dressing room; two bedrooms communicating with a bathroom, large dressing room, and toilets.
On the second floor: a landing with closets, two offices and storage, a bathroom and a shower room with toilets, a large dressing room, three bedrooms including one with a private shower room.
The favorable energy report complements the quality features while requiring general refreshing.
A circulation area allowing for numerous vehicles.
An interesting location just steps from the capital facilitated by access to the A86.
DPE Price 2,590,000 EUR including 3.6% commission charged to the buyer. Information on the risks to which this property is exposed is available on the Géorisques website: [hidden information]
La información sobre los riesgos a los que está expuesta esta propiedad está disponible en el sitio web de Géorisques: https://www.georisques.gouv.fr/
-
Tipo de propiedad
Casa
-
Precio/pie²
$316
Características
Explorar la zona
Centre Ville - Jonchère, Bougival, Francia
Ver en Google Maps
Precio por sqft
Bajo
Alto
Se unió hace 1 mes
Usted ha preguntado por esta propiedad
El agente se comunicará con usted pronto por
Publicado por
38
Anuncios
2026
Se unió
Reserva una visita con the agent
Elija una fecha y si prefiere una visita virtual o presencial con el agente.
Fecha preferida
Tipo de tour
Última actualización
Octubre 23
Primera publicación
Octubre 23
Referencia del anuncio
REVPR150000874
Toda la información sobre propiedades se muestra en base a los datos más precisos que tenemos en el momento de la publicación. Los detalles sobre cómo recopilamos y verificamos estos datos se encuentran en la sección 5 de nuestros Términos y Condiciones.
La confianza de los mejores brokers del mundo
Los agentes tras las propiedades más excepcionales del mundo publican en JamesEdition.
- Anuncios de Sotheby's, Christie's, BARNES y Engel & Völkers
- Cada anuncio se revisa antes de publicarse
- Conecte directamente con agentes verificados
Al continuar, acepta nuestros Términos y la Política de Privacidad.