$1,806,230
Maison D'architecte à La Toiture Papillon Avec Vue
- 4 Hab.
- 1 Baños
- 2,369 Sqft
- 20,452 Sqft lot
- Actualizado: Julio 7
-
7
Vistas de los últimos 30 días
Sobre la propiedad
La descripción se tradujo automáticamente.
La descripción se muestra en el idioma original.
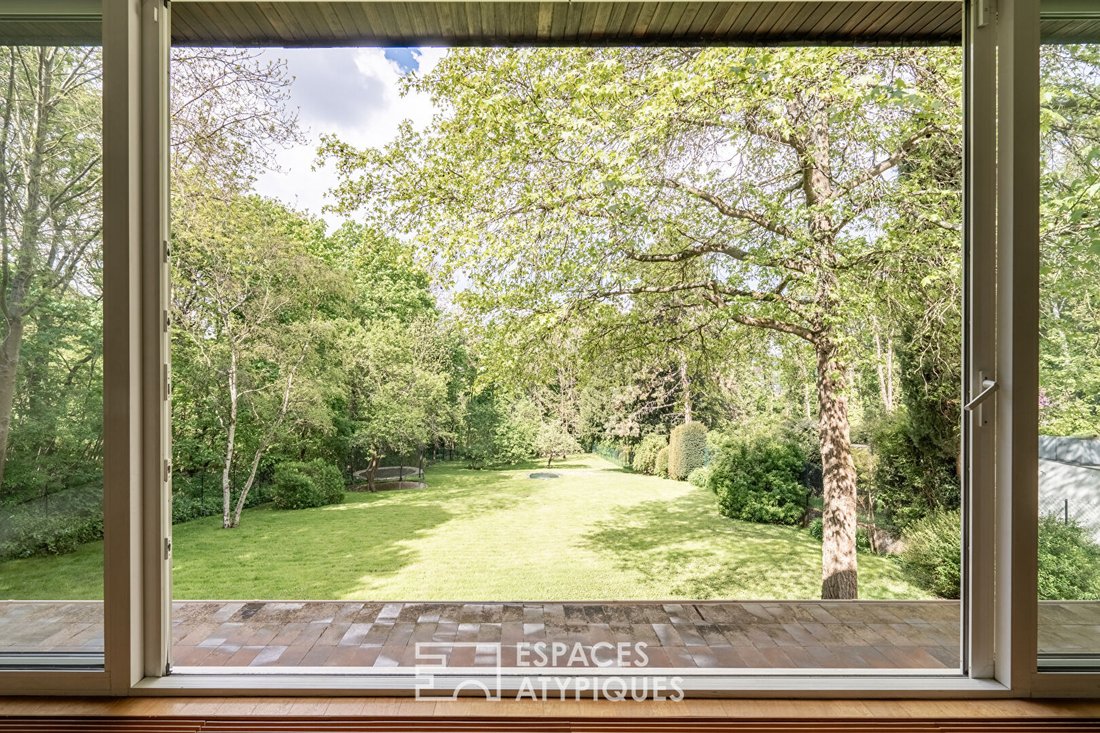
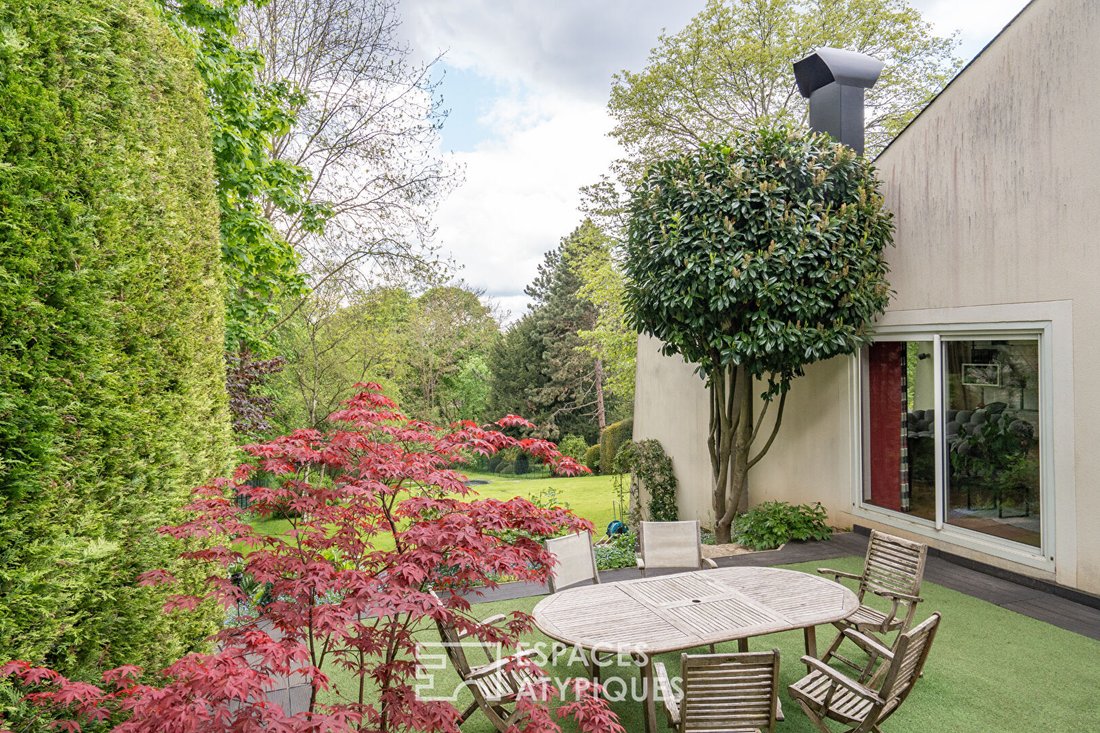
This stunning 1970s architect-designed house, 190 m² (233 m² floor area), beautifully renovated with a 35 m² outbuilding, is nestled on a hillside in Bougival’s most sought-after area. It offers privacy and is sheltered from view within its lovely 1,900 m² garden.
The entrance opens onto a half-level landing that leads to a bedroom with a washbasin and access to the terrace. A second bedr
The entrance opens onto a half-level landing that leads to a bedroom with a washbasin and access to the terrace. A second bedr
This stunning 1970s architect-designed house, 190 m² (233 m² floor area), beautifully renovated with a 35 m² outbuilding, is nestled on a hillside in Bougival’s most sought-after area. It offers privacy and is sheltered from view within its lovely 1,900 m² garden.
The entrance opens onto a half-level landing that leads to a bedroom with a washbasin and access to the terrace. A second bedroom/TV area with a balcony enjoys a charming view of the house’s profile with its butterfly roof, surrounded by the superb garden.
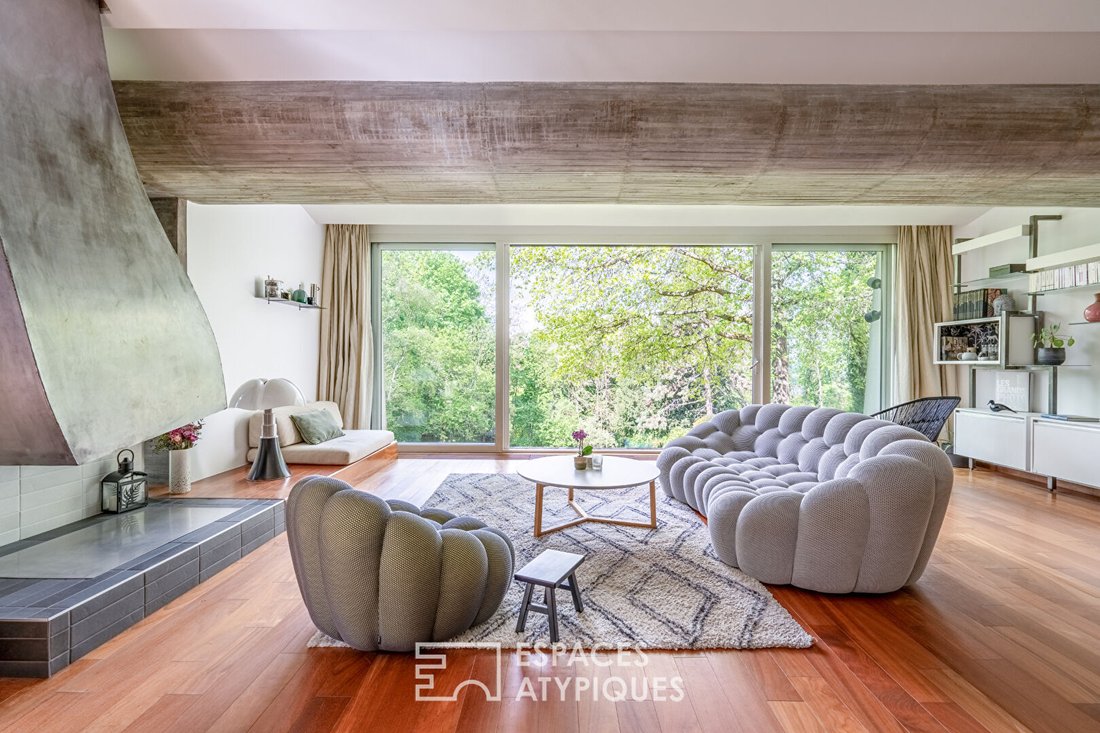
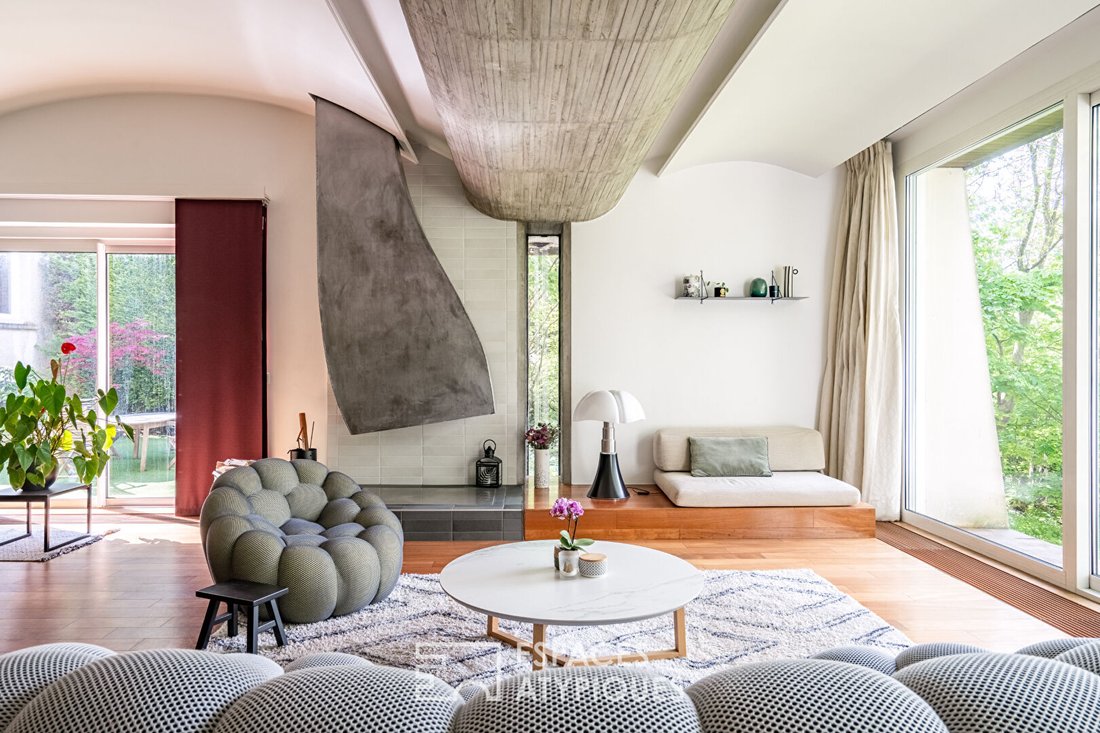
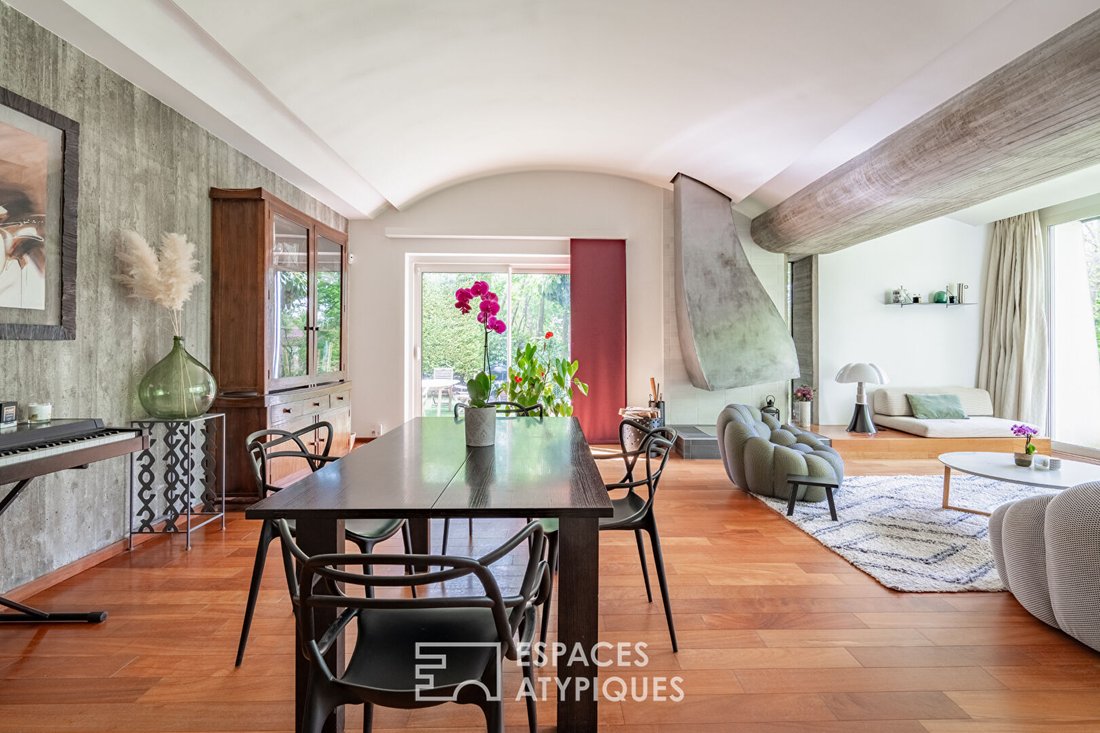
The staircase leads down to the bright living room, which spans 60 m². Its exterior architecture is echoed inside by a wave-shaped ceiling with surprising curves around a concrete frame.
A sculptural fireplace beautifully adorns this living/dining room, which faces its lush surroundings visible through side dormer windows, a thoughtfully designed narrow window, and a magnificent bay window offering a constantly changing watercolor view through the seasons.
The recently renovated independent kitchen is located behind a concrete wall that harmonizes with the volume, the wooden parquet floor, the curves of the staircase, and the verdant environment. It provides access to a 46 m² half-level basement comprising a laundry/technical room, two storage rooms, and a wine cellar.
The first half-floor leads to a landing distributing a study and/or dressing room and a bathroom. The top floor consists of two spacious bedrooms of 16 and 19 m² sharing a bathroom.
The 35 m² outbuilding includes a living room where the original bricks have been revealed on most walls, a sauna with shower and jacuzzi, a space easily convertible into a bedroom if needed.
Three parking spaces are available in front of the property, an additional 35 m² basement tucked under the living room, and a bike/garbage storage room complete the amenities.
This incredible architect-designed house with unique curves and design, in absolute tranquility, located in the highly sought-after Hameau de Bougival area, will offer a cozy haven for the family lucky enough to invest in this place that one never tires of.
Bougival train station is a 20-minute walk away, serving line L to Paris Saint Lazare.
EIB de la Jonchère school offers classes from kindergarten to high school.
Kindergarten and elementary schools are a 15-minute walk.
Jean Moulin middle school in Croissy sur Seine is accessible by bus line D in 15 minutes.
A86 highway is 4 km away.
A13 and A14 highways are 8 km away.
ENERGY CLASS: D / CLIMATE CLASS: D. Estimated average annual energy costs for standard use, based on 2021 energy prices: between €2,850 and €3,910.
Contact: Sophie [hidden information]
RSAC Versailles [hidden information] Sophie STANDERA (EI) Commercial Agent - RSAC Number: - Paris.
La información sobre los riesgos a los que está expuesta esta propiedad está disponible en el sitio web de Géorisques: https://www.georisques.gouv.fr/
The entrance opens onto a half-level landing that leads to a bedroom with a washbasin and access to the terrace. A second bedroom/TV area with a balcony enjoys a charming view of the house’s profile with its butterfly roof, surrounded by the superb garden.
The staircase leads down to the bright living room, which spans 60 m². Its exterior architecture is echoed inside by a wave-shaped ceiling with surprising curves around a concrete frame.
A sculptural fireplace beautifully adorns this living/dining room, which faces its lush surroundings visible through side dormer windows, a thoughtfully designed narrow window, and a magnificent bay window offering a constantly changing watercolor view through the seasons.
The recently renovated independent kitchen is located behind a concrete wall that harmonizes with the volume, the wooden parquet floor, the curves of the staircase, and the verdant environment. It provides access to a 46 m² half-level basement comprising a laundry/technical room, two storage rooms, and a wine cellar.
The first half-floor leads to a landing distributing a study and/or dressing room and a bathroom. The top floor consists of two spacious bedrooms of 16 and 19 m² sharing a bathroom.
The 35 m² outbuilding includes a living room where the original bricks have been revealed on most walls, a sauna with shower and jacuzzi, a space easily convertible into a bedroom if needed.
Three parking spaces are available in front of the property, an additional 35 m² basement tucked under the living room, and a bike/garbage storage room complete the amenities.
This incredible architect-designed house with unique curves and design, in absolute tranquility, located in the highly sought-after Hameau de Bougival area, will offer a cozy haven for the family lucky enough to invest in this place that one never tires of.
Bougival train station is a 20-minute walk away, serving line L to Paris Saint Lazare.
EIB de la Jonchère school offers classes from kindergarten to high school.
Kindergarten and elementary schools are a 15-minute walk.
Jean Moulin middle school in Croissy sur Seine is accessible by bus line D in 15 minutes.
A86 highway is 4 km away.
A13 and A14 highways are 8 km away.
ENERGY CLASS: D / CLIMATE CLASS: D. Estimated average annual energy costs for standard use, based on 2021 energy prices: between €2,850 and €3,910.
Contact: Sophie [hidden information]
RSAC Versailles [hidden information] Sophie STANDERA (EI) Commercial Agent - RSAC Number: - Paris.
La información sobre los riesgos a los que está expuesta esta propiedad está disponible en el sitio web de Géorisques: https://www.georisques.gouv.fr/
-
Tipo de propiedad
Villa
-
Año de construcción
1970
-
Precio/pie²
$762
Características
Explorar la zona
Centre Ville - Jonchère, Bougival, Francia
Ver en Google Maps
Precio por sqft
Bajo
Alto
Se unió hace 4 años
Usted ha preguntado por esta propiedad
El agente se comunicará con usted pronto por
Publicado por
97
Anuncios
2022
Se unió
Reserva una visita con the agent
Elija una fecha y si prefiere una visita virtual o presencial con el agente.
Fecha preferida
Tipo de tour

ESPACES ATYPIQUES Yvelines
9 rue Roger de Nézot, 78100, Saint Germain en Laye, France
Ver perfil de la agencia
Última actualización
Julio 7
Primera publicación
Jul 7
Referencia del anuncio
12272
La confianza de los mejores brokers del mundo
Los agentes tras las propiedades más excepcionales del mundo publican en JamesEdition.
- Anuncios de Sotheby's, Christie's, BARNES y Engel & Völkers
- Cada anuncio se revisa antes de publicarse
- Conecte directamente con agentes verificados
Al continuar, acepta nuestros Términos y la Política de Privacidad.