$822,980
Detached House T6 | Land Of 2,700 M² | Garage For 4 Cars
- 6 Hab.
- 5 Baños
- 5,781 Sqft
- 29,063 Sqft lot
- Actualizado: Agosto 29
Sobre la propiedad
La descripción se tradujo automáticamente.
La descripción se muestra en el idioma original.
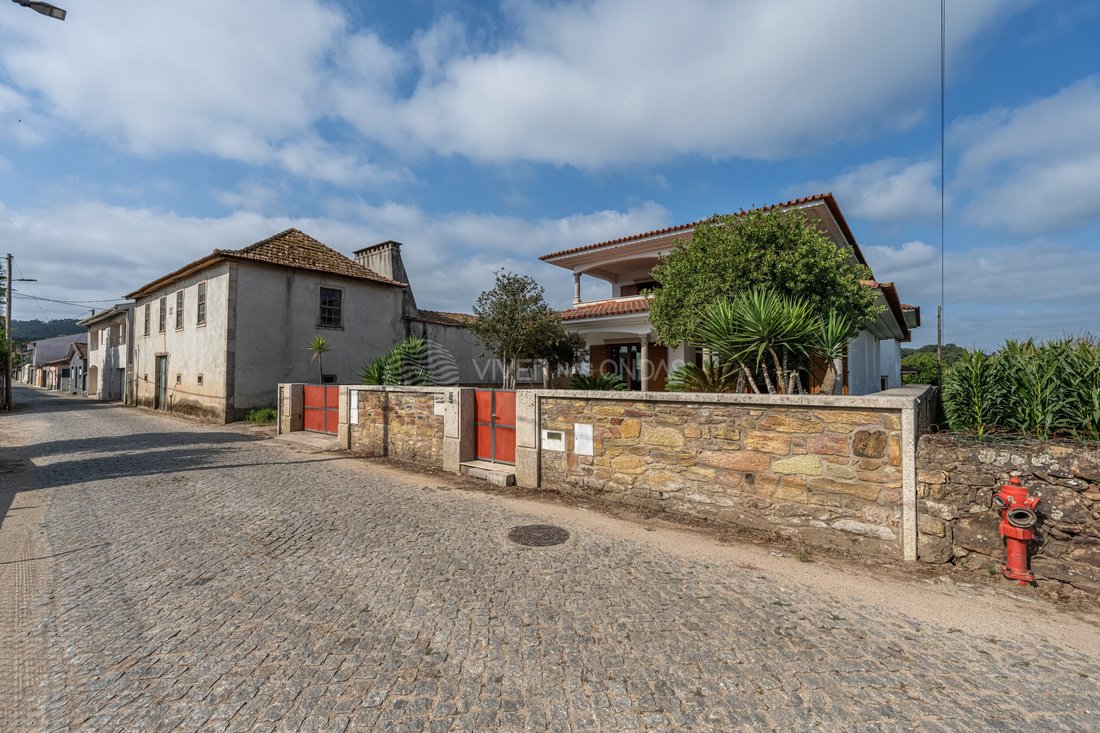
Space, privacy and functionality define this 6 bedroom detached villa, with one of the bedrooms currently intended for an office, set in a generous plot of about 2,700 m². €500 card offer*
With a distinct architecture and functional distribution, the villa is developed on several levels, ensuring a clear separation between technical, social and private areas. The generous areas, storage a
With a distinct architecture and functional distribution, the villa is developed on several levels, ensuring a clear separation between technical, social and private areas. The generous areas, storage a
Space, privacy and functionality define this 6 bedroom detached villa, with one of the bedrooms currently intended for an office, set in a generous plot of about 2,700 m². €500 card offer*
With a distinct architecture and functional distribution, the villa is developed on several levels, ensuring a clear separation between technical, social and private areas. The generous areas, storage and excellent outdoor connectivity make it ideal for family life.
Floor -1 | Garage and support area
- Garage with about 71 m², with capacity for several vehicles;
- Independent laundry room with about 16.5 m² and storage;
- Regional cuisine/support area;
- Full bathroom;
- Circulation and storage spaces.
Floor 0 | Social and private area
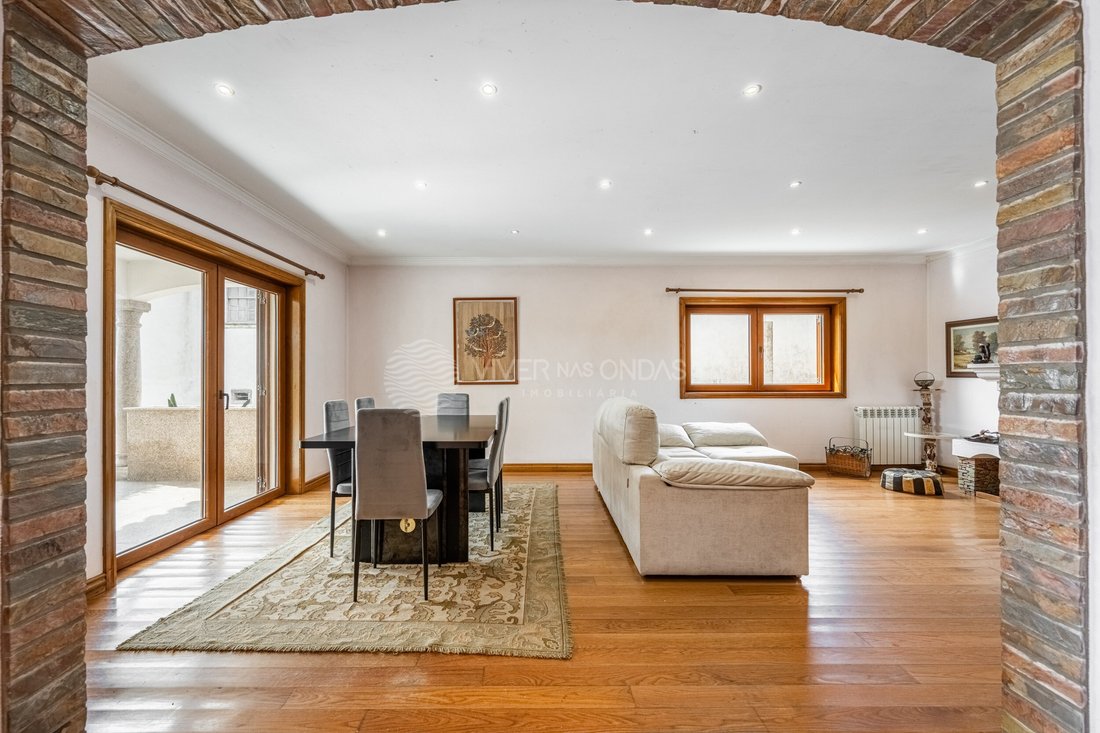
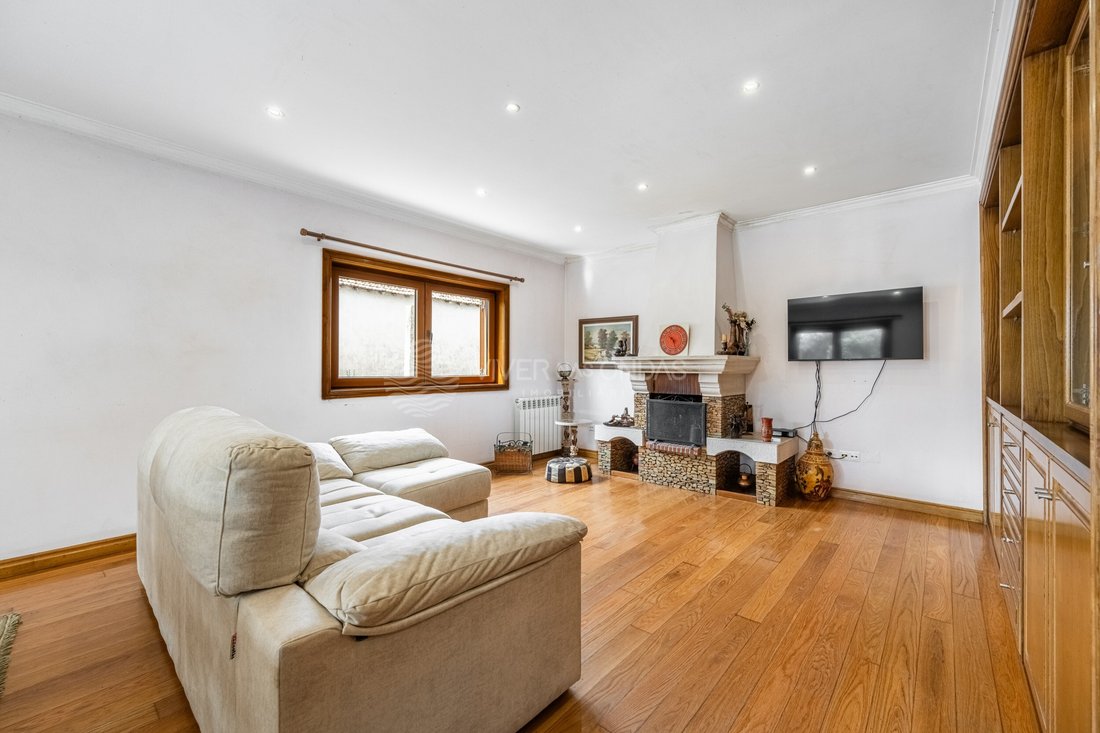
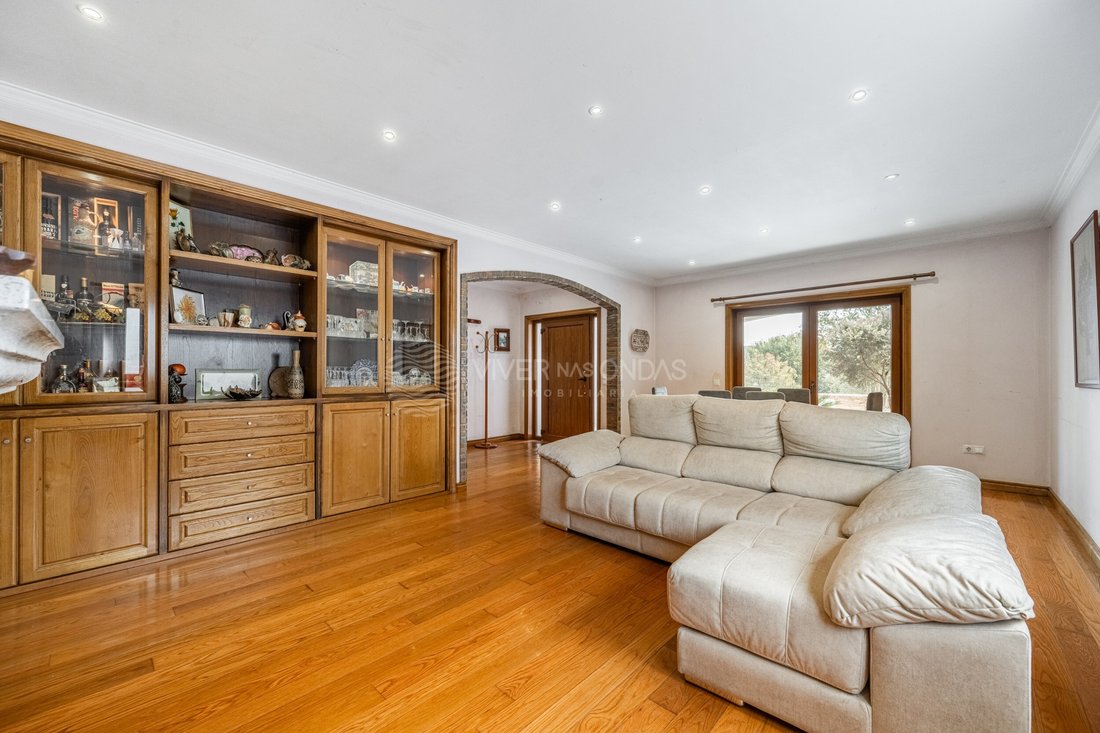
The social area includes a common room of about 30 m², intended for living and dining and with connection to the outside, and a furnished and equipped kitchen with approximately 25.8 m², with space for a dining area.
On this floor we also find:
- Office/bedroom with about 13.5 m²;
- Full bathroom;
- Circulation and support spaces.
A small unevenness marks the transition to the more private area of the house, where a central space with high ceilings stands out, with potential for an interior garden, reading or leisure area.
The private area includes three large bedrooms, including a suite with dressing room, wardrobes and a full bathroom to support the remaining bedrooms. Balconies and connections to the outside provide greater luminosity and extend the spaces of the house.
Floor 1 | Rooms and terrace
A more independent and reserved area, consisting of:
- Two bedrooms with about 19 m² and 20 m²;
- Wardrobes;
- Closet/storage room with about 5.5 m²;
- Full bathroom with about 7.5 m²;
- Living/circulation area;
- Access to a large terrace.
Exterior
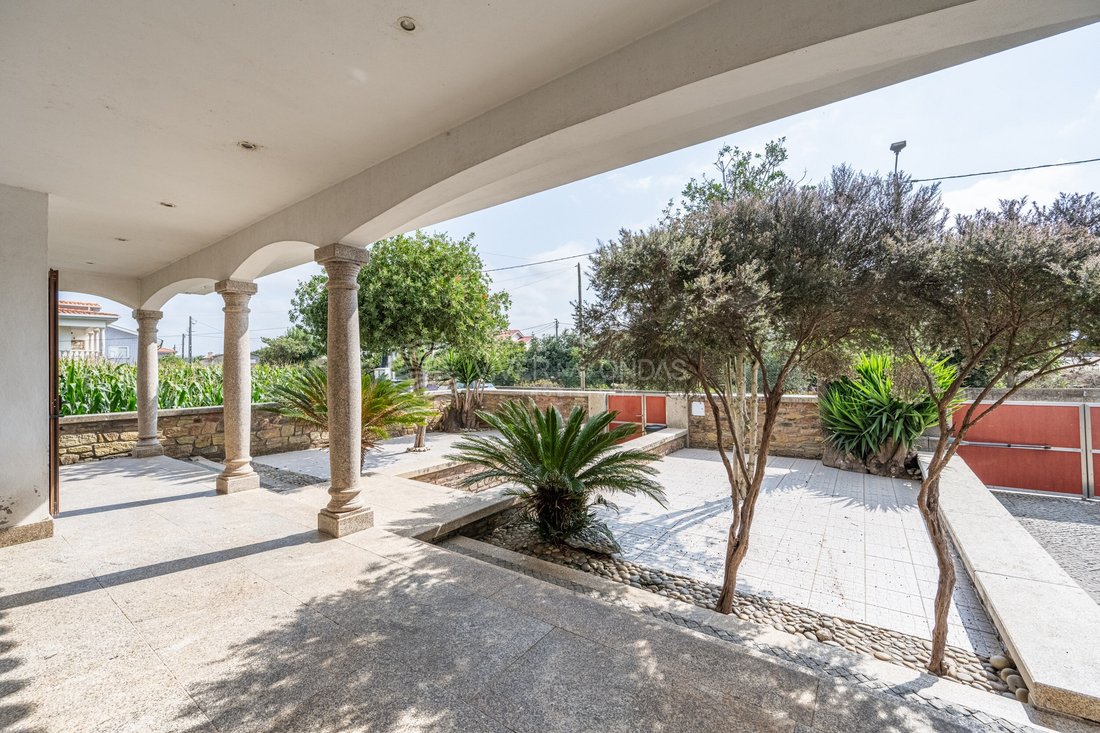
The 2,700 m² of land are one of the great highlights of the property. Terraces, balconies and garden areas offer countless possibilities to create different leisure environments.
Under the necessary conditions and authorisations, there is potential for a swimming pool, barbecue, outdoor dining area, garden or other leisure spaces.
An area in constant evolution and appreciation, in addition to being your dream purchase, it is guaranteed an investment in a very quiet residential area, surrounded by green fields and at the same time close to commerce, various services, bakery, butcher and several super and hypermarkets just a few minutes away by car.
Public transport, Trofa Health Hospital, Swimming pools, Gyms and Schools nearby.
- 25 minutes from Porto;
- 30 minutes from Braga;
- 25 minutes from the beaches;
- A few minutes from highway access.
*Gift on Dá card (SONAE Group).
VIVER NAS ONDAS is a real estate company with 19 years of experience that also acts as a CREDIT INTERMEDIARY, duly authorised by the Bank of Portugal (Reg. 3151).
Our team is made up of passionate and dedicated professionals, ready to make your dreams come true.
We take responsibility for taking care of the entire financing process, if necessary, providing you with peace of mind and security. We are committed to finding the best mortgage solutions available on the market, and we work tirelessly to achieve this goal.
We take care of all the details of the process, from analysing your financial needs to presenting the financing options best suited to your profile.
Our mission is to offer an excellent service, putting your interests first. We work with commitment and dedication to make the process of obtaining a mortgage simpler and more effective for you.
Energy Rating: C
#ref:MF-1330
With a distinct architecture and functional distribution, the villa is developed on several levels, ensuring a clear separation between technical, social and private areas. The generous areas, storage and excellent outdoor connectivity make it ideal for family life.
Floor -1 | Garage and support area
- Garage with about 71 m², with capacity for several vehicles;
- Independent laundry room with about 16.5 m² and storage;
- Regional cuisine/support area;
- Full bathroom;
- Circulation and storage spaces.
Floor 0 | Social and private area
The social area includes a common room of about 30 m², intended for living and dining and with connection to the outside, and a furnished and equipped kitchen with approximately 25.8 m², with space for a dining area.
On this floor we also find:
- Office/bedroom with about 13.5 m²;
- Full bathroom;
- Circulation and support spaces.
A small unevenness marks the transition to the more private area of the house, where a central space with high ceilings stands out, with potential for an interior garden, reading or leisure area.
The private area includes three large bedrooms, including a suite with dressing room, wardrobes and a full bathroom to support the remaining bedrooms. Balconies and connections to the outside provide greater luminosity and extend the spaces of the house.
Floor 1 | Rooms and terrace
A more independent and reserved area, consisting of:
- Two bedrooms with about 19 m² and 20 m²;
- Wardrobes;
- Closet/storage room with about 5.5 m²;
- Full bathroom with about 7.5 m²;
- Living/circulation area;
- Access to a large terrace.
Exterior
The 2,700 m² of land are one of the great highlights of the property. Terraces, balconies and garden areas offer countless possibilities to create different leisure environments.
Under the necessary conditions and authorisations, there is potential for a swimming pool, barbecue, outdoor dining area, garden or other leisure spaces.
An area in constant evolution and appreciation, in addition to being your dream purchase, it is guaranteed an investment in a very quiet residential area, surrounded by green fields and at the same time close to commerce, various services, bakery, butcher and several super and hypermarkets just a few minutes away by car.
Public transport, Trofa Health Hospital, Swimming pools, Gyms and Schools nearby.
- 25 minutes from Porto;
- 30 minutes from Braga;
- 25 minutes from the beaches;
- A few minutes from highway access.
*Gift on Dá card (SONAE Group).
VIVER NAS ONDAS is a real estate company with 19 years of experience that also acts as a CREDIT INTERMEDIARY, duly authorised by the Bank of Portugal (Reg. 3151).
Our team is made up of passionate and dedicated professionals, ready to make your dreams come true.
We take responsibility for taking care of the entire financing process, if necessary, providing you with peace of mind and security. We are committed to finding the best mortgage solutions available on the market, and we work tirelessly to achieve this goal.
We take care of all the details of the process, from analysing your financial needs to presenting the financing options best suited to your profile.
Our mission is to offer an excellent service, putting your interests first. We work with commitment and dedication to make the process of obtaining a mortgage simpler and more effective for you.
Energy Rating: C
#ref:MF-1330
-
Tipo de propiedad
Casa
-
Año de construcción
2009
-
Precio/pie²
$142
-
Emisiones
NI
-
Consumo
C
Características
Características
Lote
Interior
Outdoor
Explorar la zona
Bougado (Sao Martinho e Santiago), Distrito de Oporto, Portugal
Ver en Google Maps
Precio por sqft
Bajo
Alto
Se unió hace 5 años
Usted ha preguntado por esta propiedad
El agente se comunicará con usted pronto por
Publicado por
147
Anuncios
2021
Se unió
Reserva una visita con the agent
Elija una fecha y si prefiere una visita virtual o presencial con el agente.
Fecha preferida
Tipo de tour
Viver nas Ondas - Mediação Imobiliária
Aldoar, Foz do Douro e Nevogilde, Porto, Portugal
Ver perfil de la agencia
Última actualización
Agosto 29
Primera publicación
Aug 7
Referencia del anuncio
MF-1330-0526398627
Propiedades similares cercanas
Nuevos anuncios en Bougado (Sao Martinho e Santiago)



Explorar más viviendas en venta
Bougado (Sao Martinho e Santiago), Portugal tipos de propiedad
- Apartamentos en venta en Bougado (Sao Martinho e Santiago), Portugal
- Casas en venta en Bougado (Sao Martinho e Santiago), Portugal
- Casas de campo en venta en Bougado (Sao Martinho e Santiago), Portugal
- Casas adosadas en venta en Bougado (Sao Martinho e Santiago), Portugal
- Villas en venta en Bougado (Sao Martinho e Santiago), Portugal
Bougado (Sao Martinho e Santiago), Portugal búsquedas populares
- Propiedades con Terraza en Bougado (Sao Martinho e Santiago), Portugal
- Propiedades con Bar en Bougado (Sao Martinho e Santiago), Portugal
- Propiedades con Sala de juegos en Bougado (Sao Martinho e Santiago), Portugal
- Propiedades con Oficina en Bougado (Sao Martinho e Santiago), Portugal
- Propiedades con Ascensor en Bougado (Sao Martinho e Santiago), Portugal
- Propiedades Vista de la ciudad en Bougado (Sao Martinho e Santiago), Portugal
- Propiedades Vista a la Montaña en Bougado (Sao Martinho e Santiago), Portugal
- Propiedades con Jardín en Bougado (Sao Martinho e Santiago), Portugal
- Propiedades con Cocina exterior en Bougado (Sao Martinho e Santiago), Portugal
- Propiedades Vista al Campo de Golf en Bougado (Sao Martinho e Santiago), Portugal
- Propiedades Comunidad Cerrada en Bougado (Sao Martinho e Santiago), Portugal
- Propiedades Privacidad en Bougado (Sao Martinho e Santiago), Portugal
- Propiedades Cima de una colina en Bougado (Sao Martinho e Santiago), Portugal
- Propiedades Propiedad de Inversión en Bougado (Sao Martinho e Santiago), Portugal
- Propiedades Moderno en Bougado (Sao Martinho e Santiago), Portugal
- Propiedades Ecuestre en Bougado (Sao Martinho e Santiago), Portugal
- Propiedades Obras nuevas en Bougado (Sao Martinho e Santiago), Portugal
- Propiedades con Gimnasio en Bougado (Sao Martinho e Santiago), Portugal
- Propiedades con Sauna en Bougado (Sao Martinho e Santiago), Portugal
- Propiedades con Biblioteca en Bougado (Sao Martinho e Santiago), Portugal
- Propiedades con Aire Acondicionado en Bougado (Sao Martinho e Santiago), Portugal
- Propiedades con Bodega en Bougado (Sao Martinho e Santiago), Portugal
- Propiedades con Jacuzzi en Bougado (Sao Martinho e Santiago), Portugal
- Propiedades con Chimenea en Bougado (Sao Martinho e Santiago), Portugal
- Propiedades con Piscina en Bougado (Sao Martinho e Santiago), Portugal
- Propiedades con Garaje en Bougado (Sao Martinho e Santiago), Portugal
- Propiedades con Balcón en Bougado (Sao Martinho e Santiago), Portugal
- Propiedades con Cancha de Tenis en Bougado (Sao Martinho e Santiago), Portugal
- Propiedades con Viñedo / Bodega en Bougado (Sao Martinho e Santiago), Portugal
- Propiedades con Cine en Bougado (Sao Martinho e Santiago), Portugal
- Propiedades con Piscina cubierta en Bougado (Sao Martinho e Santiago), Portugal
Guías e historias relacionadas
La confianza de los mejores brokers del mundo
Los agentes tras las propiedades más excepcionales del mundo publican en JamesEdition.
- Anuncios de Sotheby's, Christie's, BARNES y Engel & Völkers
- Cada anuncio se revisa antes de publicarse
- Conecte directamente con agentes verificados
Al continuar, acepta nuestros Términos y la Política de Privacidad.