$839,029
Precio reducido en $45,928 el Sep 23, 2026
Propriété À Fort Potentiel
- 6 Hab.
- 1 Baños
- 2,358 Sqft
- 10,269 Sqft lot
- Actualizado: Septiembre 30
Sobre la propiedad
La descripción se tradujo automáticamente.
La descripción se muestra en el idioma original.
A property where everyone can imagine their own life project.
Nearby the Domaine de la Salle and a tennis court, discover this house totaling 219.36 m² (main house, outbuildings, and annexes), built in 1978. It offers spacious rooms, a flexible layout, and great potential for development.
Set on a wooded 1,000 m² plot in a calm and green environment, the property consists of seve
Nearby the Domaine de la Salle and a tennis court, discover this house totaling 219.36 m² (main house, outbuildings, and annexes), built in 1978. It offers spacious rooms, a flexible layout, and great potential for development.
Set on a wooded 1,000 m² plot in a calm and green environment, the property consists of seve
A property where everyone can imagine their own life project.
Nearby the Domaine de la Salle and a tennis court, discover this house totaling 219.36 m² (main house, outbuildings, and annexes), built in 1978. It offers spacious rooms, a flexible layout, and great potential for development.
Set on a wooded 1,000 m² plot in a calm and green environment, the property consists of several distinct spaces that can also be connected to the main house as needed, allowing for various living arrangements.
Current layout:
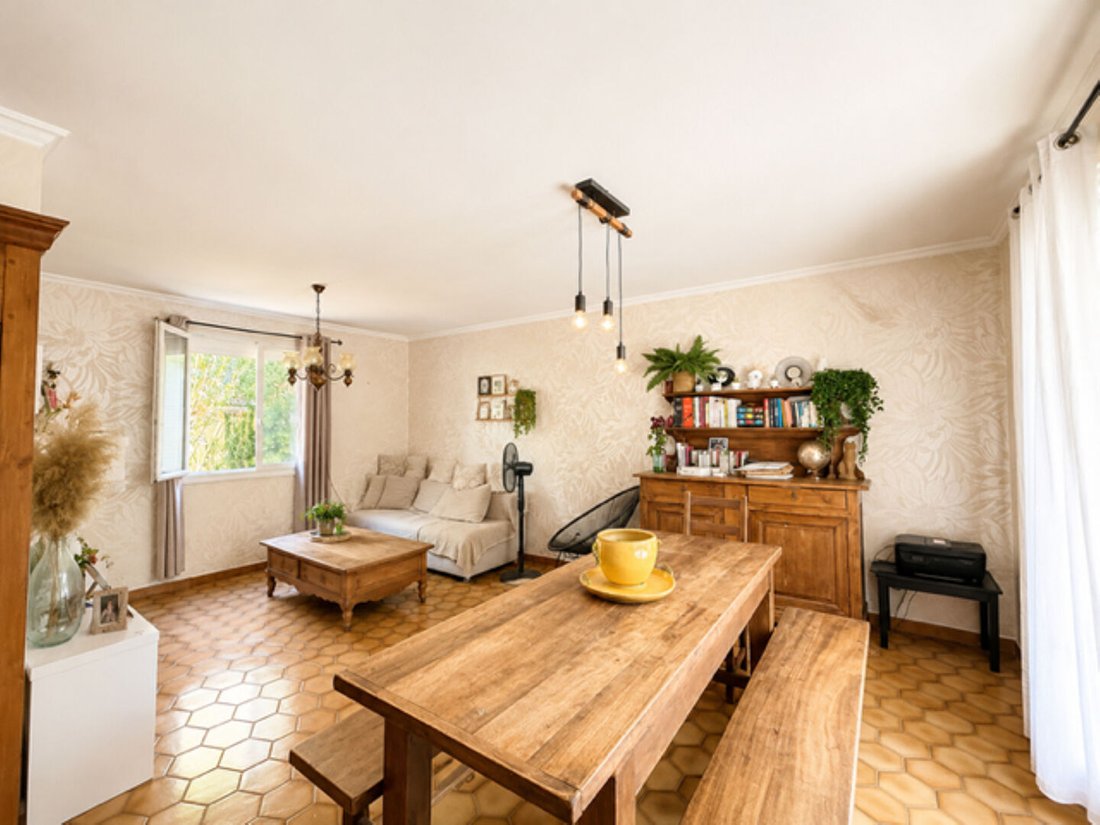
- A single-story main house of about 92 m² with 4 rooms.
- An adjoining 40 m² workshop offering many possibilities (extension of living space, workshop, office, professional or leisure area).
- Above the workshop, an independent 27 m² studio fully equipped with a bathroom.
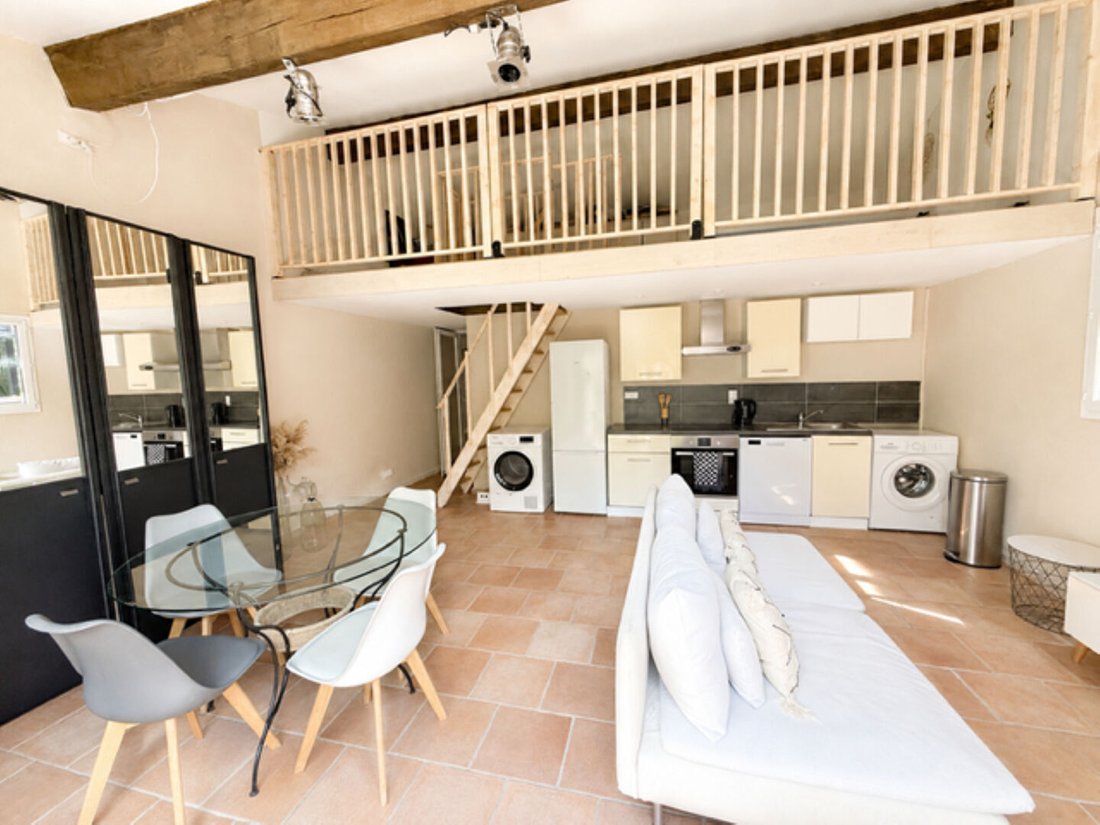
- In an adjoining single-story outbuilding of 47 m², a 2-room apartment easily connectable to the main house, including a 14 m² mezzanine, a fitted kitchen open to a living room of about 30 m², a bathroom, and a separate toilet.
- The studio and the 2-room apartment can be used independently or integrated into a larger family project.
Outdoors:
- Wooded 1,000 m² land.
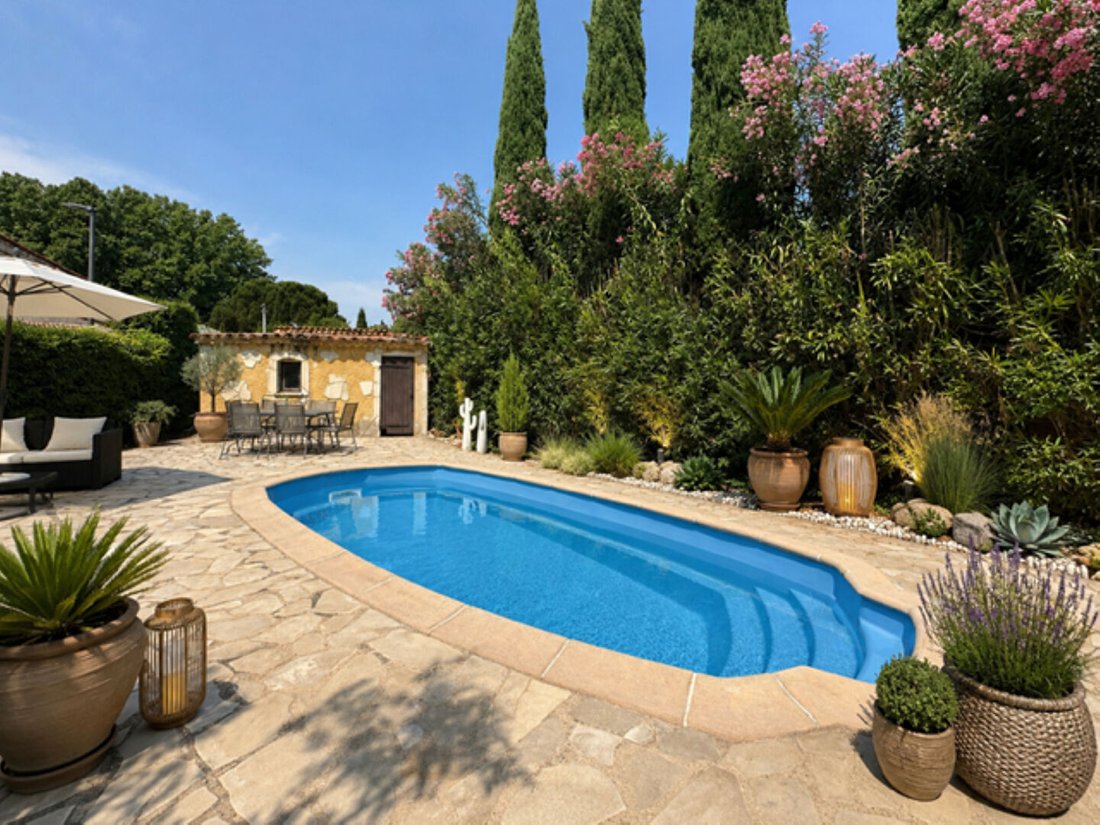
- Terrace and garden.
- Working well.
- Swimming pool.
- Two parking spaces.
- Technical room and shed.
Equipment:
- Photovoltaic panels contributing to optimized energy consumption.
- Roller shutters.
- Recent heat pump (main heating).
- Thermodynamic water heater.
- Recently installed VMI ventilation.
- Recent gutters and flashings.
The house is in good overall condition, offering many possibilities for layout, renovation, and development according to the future owners’ projects (families, investors, liberal professionals).
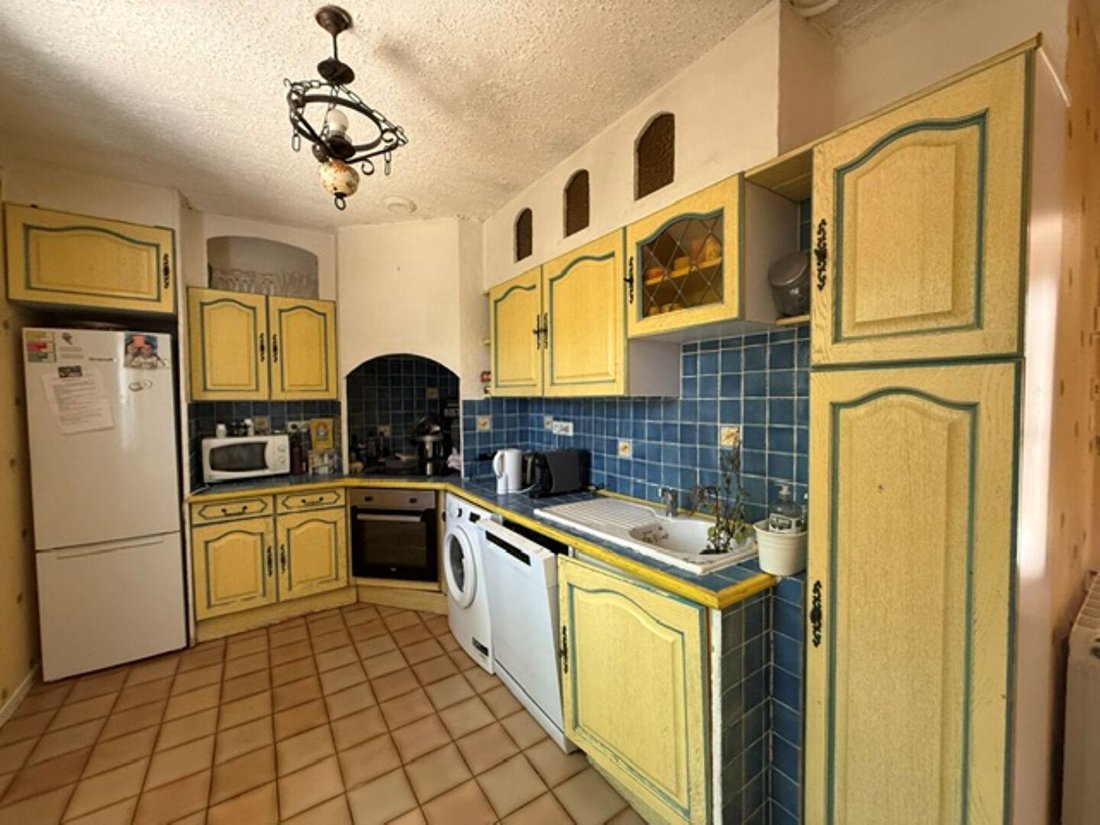
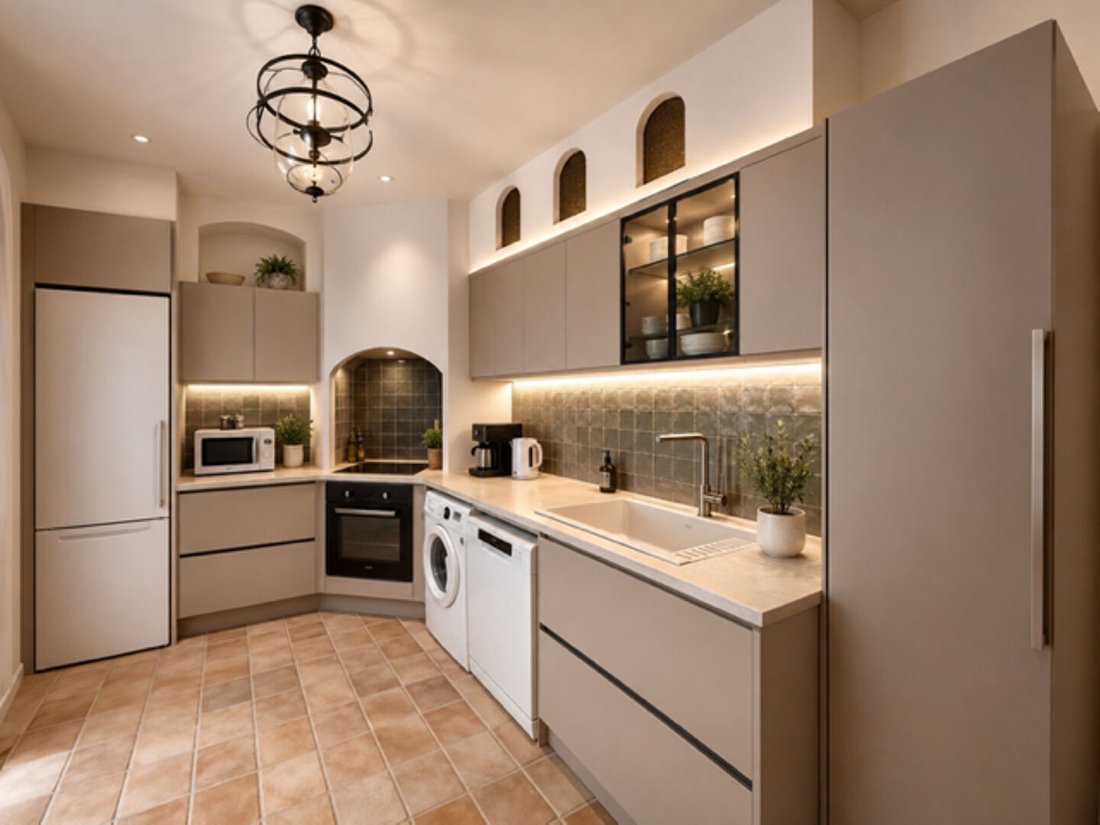
I have made two home staging proposals for the kitchen and bathroom.
Energy performance diagnosis: Class [hidden information] euros including fees paid by the seller. DPE [C] GES [A].
Estimated annual energy expenses for standard use between €2,270 minimum and €3,140 maximum, indexed to 2021, 2022, and 2023.
To visit and assist you with your project, contact Dominique JEANNIN at [hidden information] or by email at [hidden information].
According to article [hidden information].5 of the Monetary and Financial Code, an identity document will be requested for organizing the visit.
This announcement was written under the editorial responsibility of Dominique JEANNIN, acting as a commercial agent registered with RSAC 522258565 Dijon for SAS PROPRIETES PRIVEES, capital €44,920, ZAC Le Chêne Ferré - 44 Allée des Cinq Continents 44120 VERTOU; SIRET [hidden information], RCS Nantes. Professional real estate transaction and management card (T and G) no. CPI [hidden information] issued by CCI Nantes - Saint Nazaire. Escrow account no. 30932508467 BPA SAINT-SEBASTIEN-SUR-LOIRE (44230). GALIAN-SMABTP guarantee - 89 rue de la Boétie, 75008 Paris for €2,000,000 for T and €120,000 for G. Professional civil liability insurance by GALIAN-SMABTP policy no. RCP_01_28137J.
Mandate ref: 459097 - The professional guarantees and secures your real estate project. Dominique JEANNIN (EI) Commercial Agent - RSAC number: Dijon.
La información sobre los riesgos a los que está expuesta esta propiedad está disponible en el sitio web de Géorisques: https://www.georisques.gouv.fr/
Nearby the Domaine de la Salle and a tennis court, discover this house totaling 219.36 m² (main house, outbuildings, and annexes), built in 1978. It offers spacious rooms, a flexible layout, and great potential for development.
Set on a wooded 1,000 m² plot in a calm and green environment, the property consists of several distinct spaces that can also be connected to the main house as needed, allowing for various living arrangements.
Current layout:
- A single-story main house of about 92 m² with 4 rooms.
- An adjoining 40 m² workshop offering many possibilities (extension of living space, workshop, office, professional or leisure area).
- Above the workshop, an independent 27 m² studio fully equipped with a bathroom.
- In an adjoining single-story outbuilding of 47 m², a 2-room apartment easily connectable to the main house, including a 14 m² mezzanine, a fitted kitchen open to a living room of about 30 m², a bathroom, and a separate toilet.
- The studio and the 2-room apartment can be used independently or integrated into a larger family project.
Outdoors:
- Wooded 1,000 m² land.
- Terrace and garden.
- Working well.
- Swimming pool.
- Two parking spaces.
- Technical room and shed.
Equipment:
- Photovoltaic panels contributing to optimized energy consumption.
- Roller shutters.
- Recent heat pump (main heating).
- Thermodynamic water heater.
- Recently installed VMI ventilation.
- Recent gutters and flashings.
The house is in good overall condition, offering many possibilities for layout, renovation, and development according to the future owners’ projects (families, investors, liberal professionals).
I have made two home staging proposals for the kitchen and bathroom.
Energy performance diagnosis: Class [hidden information] euros including fees paid by the seller. DPE [C] GES [A].
Estimated annual energy expenses for standard use between €2,270 minimum and €3,140 maximum, indexed to 2021, 2022, and 2023.
To visit and assist you with your project, contact Dominique JEANNIN at [hidden information] or by email at [hidden information].
According to article [hidden information].5 of the Monetary and Financial Code, an identity document will be requested for organizing the visit.
This announcement was written under the editorial responsibility of Dominique JEANNIN, acting as a commercial agent registered with RSAC 522258565 Dijon for SAS PROPRIETES PRIVEES, capital €44,920, ZAC Le Chêne Ferré - 44 Allée des Cinq Continents 44120 VERTOU; SIRET [hidden information], RCS Nantes. Professional real estate transaction and management card (T and G) no. CPI [hidden information] issued by CCI Nantes - Saint Nazaire. Escrow account no. 30932508467 BPA SAINT-SEBASTIEN-SUR-LOIRE (44230). GALIAN-SMABTP guarantee - 89 rue de la Boétie, 75008 Paris for €2,000,000 for T and €120,000 for G. Professional civil liability insurance by GALIAN-SMABTP policy no. RCP_01_28137J.
Mandate ref: 459097 - The professional guarantees and secures your real estate project. Dominique JEANNIN (EI) Commercial Agent - RSAC number: Dijon.
La información sobre los riesgos a los que está expuesta esta propiedad está disponible en el sitio web de Géorisques: https://www.georisques.gouv.fr/
-
Tipo de propiedad
Villa
-
Año de construcción
1978
-
Precio/pie²
$355
Características
- Jardín
- Piscina
- Terraza
- Puerta
- Espacio de vida al aire libre
- Techo alto
- Encimeras de piedra
Explorar la zona
Bouc-Bel-Air, Provenza-Alpes-Costa Azul, Francia
Ver en Google Maps
Precio por sqft
Bajo
Alto
Located in Bouc-Bel-Air, this property offers excellent connectivity to Marseille and Aix-en-Provence. It is near Marseille Provence Airport (22 min) and major train stations. Residents enjoy access to upscale dining in Aix, prestigious golf clubs, and beautiful natural parks. The area balances tranquil village charm with proximity to urban amenities and international schools, making it ideal for family living with convenient travel options.
Ver lugares cercanos
Atracciones
Escuelas
Marseille Provence Airport
Airport
22 min
Aix-en-Provence Train Station
Train Station
20 min
Marseille Saint-Charles Train Station
Train Station
30 min
Golf de Pont-Royal
Golf & Country Clubs
15 min
Pavillon Vendôme
Culture & Heritage
19 min
Thermes Sextius Aix-en-Provence
Luxury Wellness & Spas
20 min
Les Allées Provençales Shopping Center
Shopping & Lifestyle
18 min
Parc Naturel Régional de Camargue
Outdoor & Nature
55 min
International School of Aix-en-Provence
International School
22 min
Lycée International Marseille Provence
Public School
28 min
Se unió hace 4 meses
Usted ha preguntado por esta propiedad
El agente se comunicará con usted pronto por
Publicado por
2
Anuncios
2026
Se unió
Reserva una visita con the agent
Elija una fecha y si prefiere una visita virtual o presencial con el agente.
Fecha preferida
Tipo de tour
Última actualización
Septiembre 30
Primera publicación
Julio 20
Referencia del anuncio
459097DJEA
Propiedades similares cercanas
Nuevos anuncios en Bouc-Bel-Air

Explorar más viviendas en venta
Bouc-Bel-Air, Provenza-Alpes-Costa Azul, Francia tipos de propiedad
Bouc-Bel-Air, Provenza-Alpes-Costa Azul, Francia búsquedas populares
- Propiedades con Cocina exterior en Bouc-Bel-Air, Provenza-Alpes-Costa Azul, Francia
- Propiedades Duplex en Bouc-Bel-Air, Provenza-Alpes-Costa Azul, Francia
- Propiedades Comunidad Cerrada en Bouc-Bel-Air, Provenza-Alpes-Costa Azul, Francia
- Propiedades Privacidad en Bouc-Bel-Air, Provenza-Alpes-Costa Azul, Francia
- Propiedades Propiedad de Inversión en Bouc-Bel-Air, Provenza-Alpes-Costa Azul, Francia
- Propiedades Moderno en Bouc-Bel-Air, Provenza-Alpes-Costa Azul, Francia
- Propiedades Ecuestre en Bouc-Bel-Air, Provenza-Alpes-Costa Azul, Francia
- Propiedades Obras nuevas en Bouc-Bel-Air, Provenza-Alpes-Costa Azul, Francia
- Propiedades con Cancha de Tenis en Bouc-Bel-Air, Provenza-Alpes-Costa Azul, Francia
- Propiedades con Cocina abierta en Bouc-Bel-Air, Provenza-Alpes-Costa Azul, Francia
- Propiedades con Cine en Bouc-Bel-Air, Provenza-Alpes-Costa Azul, Francia
- Propiedades Vista al Agua en Bouc-Bel-Air, Provenza-Alpes-Costa Azul, Francia
Guías e historias relacionadas
La confianza de los mejores brokers del mundo
Los agentes tras las propiedades más excepcionales del mundo publican en JamesEdition.
- Anuncios de Sotheby's, Christie's, BARNES y Engel & Völkers
- Cada anuncio se revisa antes de publicarse
- Conecte directamente con agentes verificados
Al continuar, acepta nuestros Términos y la Política de Privacidad.