$2,794,092
Maison De Prestige 395m² Bouc Bel Air 6 Chambres Piscine T3 Indépendant 86m2
- 6 Hab.
- 3 Baños
- 5,329 Sqft
- 17,007 Sqft lot
- Actualizado: Agosto 18
-
1
Vistas de los últimos 30 días
Sobre la propiedad
La descripción se tradujo automáticamente.
La descripción se muestra en el idioma original.
Prestigious House 395m² - Bouc-Bel-Air - 6 bedrooms - Pool - Independent 2-bedroom apartment 86m²
Welcome to Abriculteurs, the family agency committed to exceptional service. Trust our expertise to turn your real estate projects into remarkable successes.
Ideally located just minutes from the heart of Aix-en-Provence and international schools (IBS), discover this exceptional prop
Welcome to Abriculteurs, the family agency committed to exceptional service. Trust our expertise to turn your real estate projects into remarkable successes.
Ideally located just minutes from the heart of Aix-en-Provence and international schools (IBS), discover this exceptional prop
Prestigious House 395m² - Bouc-Bel-Air - 6 bedrooms - Pool - Independent 2-bedroom apartment 86m²
Welcome to Abriculteurs, the family agency committed to exceptional service. Trust our expertise to turn your real estate projects into remarkable successes.
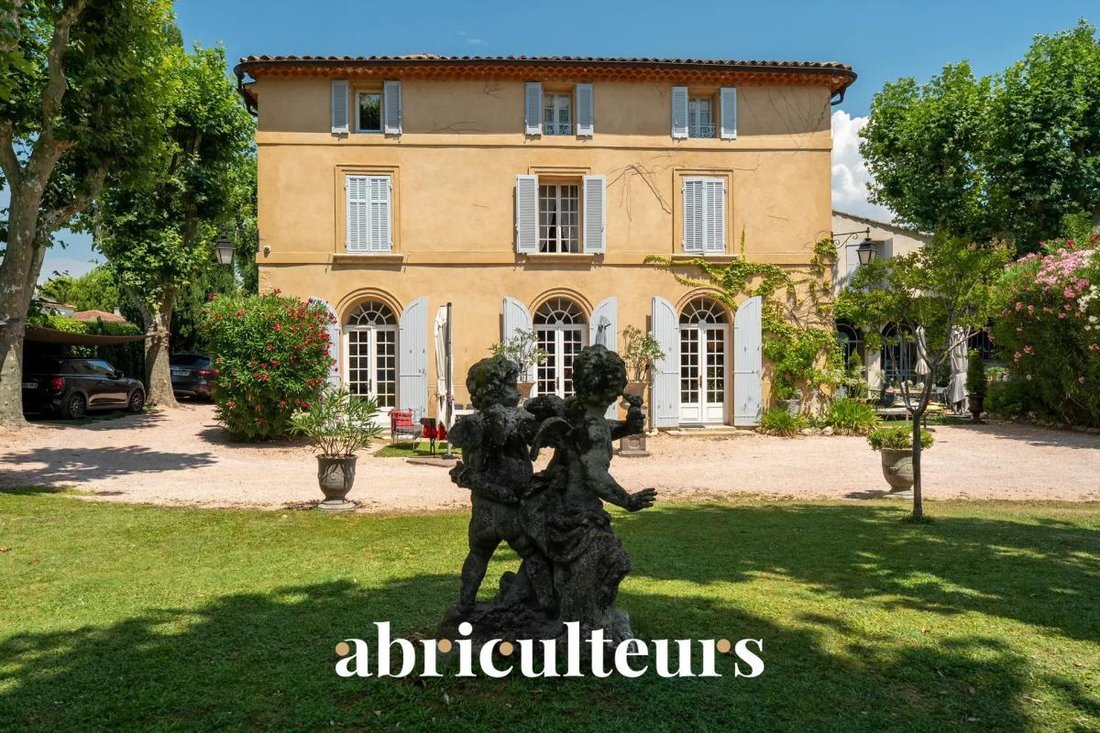
Ideally located just minutes from the heart of Aix-en-Provence and international schools (IBS), discover this exceptional property steeped in history. Former hunting lodge of the prestigious Jardins d’Albertas dating back to 1810, this bastide of approximately 395 m² of living space has undergone a masterful renovation. It perfectly combines the charm of the old — period volumes, fireplaces, noble stone, and high ceilings — with modern comfort.
Protected by magnificent 2.5-meter-high stone walls, this estate offers a private and secure character, nestled in the heart of a landscaped park of 1,580 m², shielded from view by a majestic canopy of centuries-old trees.
The Main Residence: A Provençal Way of Life
Thanks to its period stone walls providing excellent natural thermal inertia, the bastide maintains a pleasant coolness throughout the summer.
The ground floor is organized around spectacular reception areas:
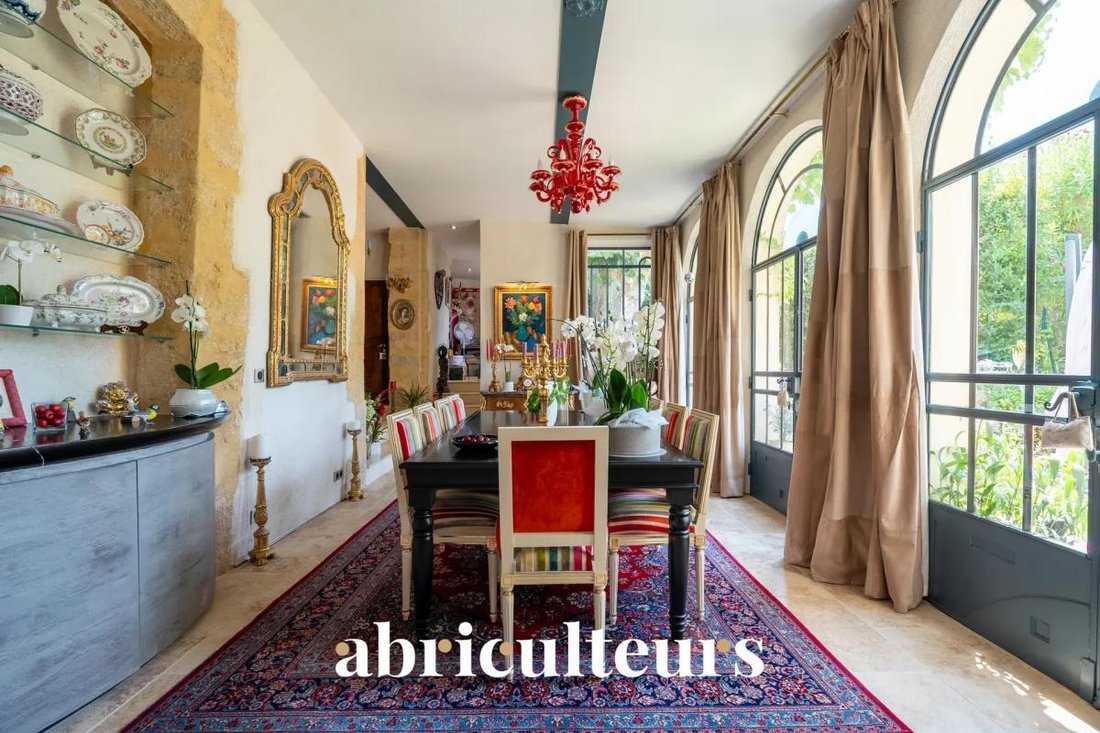
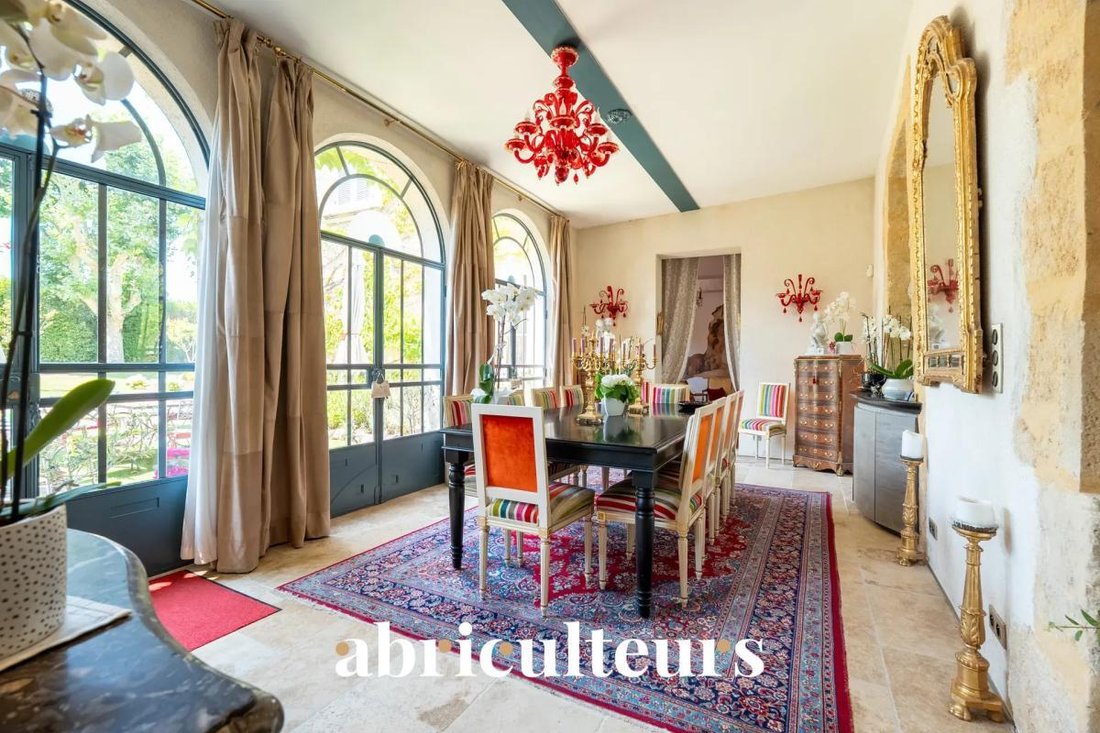
• Reception spaces: A sequence of 5 cozy lounges (including a music/TV room) and two formal dining rooms.
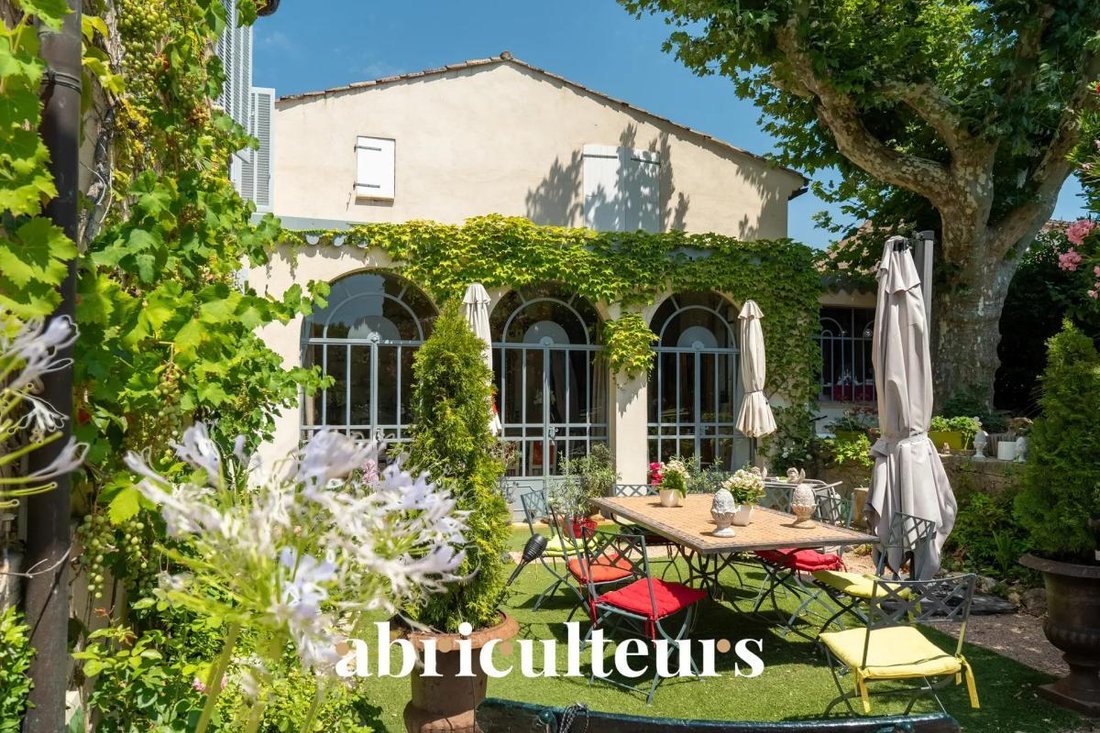
• Artistic glass roofs: The building has been enhanced by two superb extensions featuring custom-made decorative glass roofs crafted by a local artisan. These light-filled rooms offer an exceptional indoor-outdoor transition space, ideal for enjoying the garden in any season.
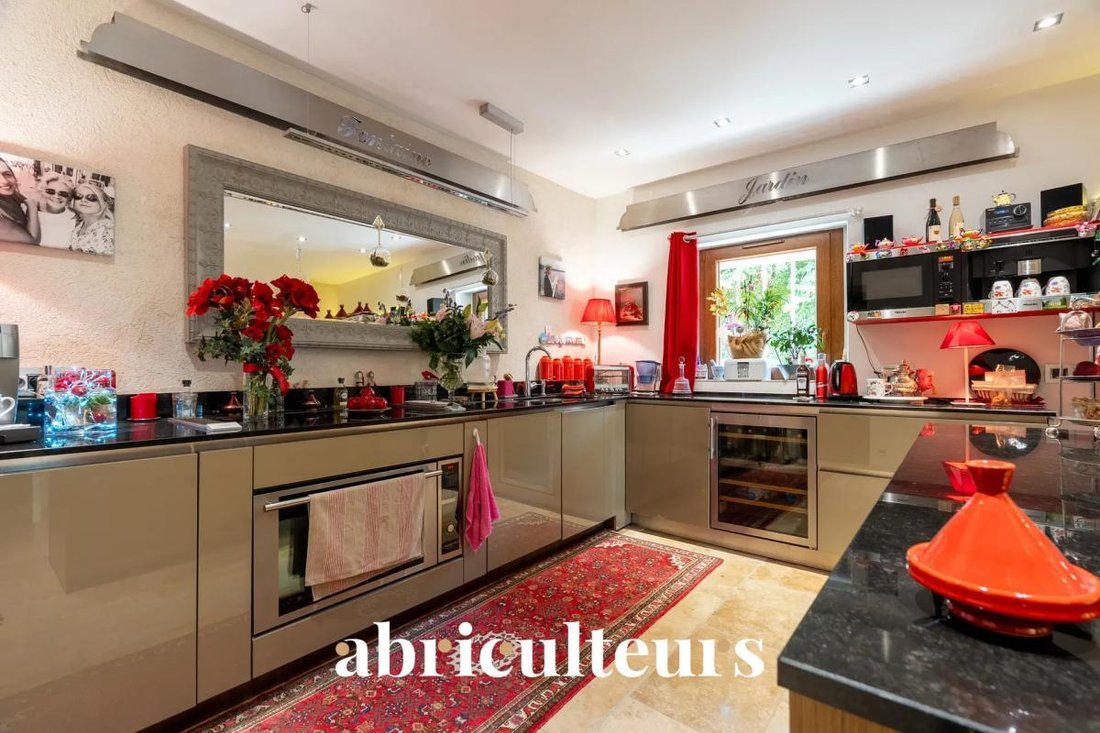
• Gourmet kitchen: A high-end dining kitchen fully equipped, extended by a pantry, laundry room, and vaulted wine cellar.
• Workspace: A large private office (fiber installed).
• Technical: Efficient central gas heating managed by two independent boilers, ensuring optimal thermal regulation.
The upper floors, dedicated to privacy, offer a remarkable layout where each sleeping area enjoys independence:
• First floor: 2 spacious suites, a large custom dressing room, a landing office, and two bathrooms/shower rooms.
• Second floor: An ideal space for children or guests including 4 spacious bedrooms (one suite with integrated bathroom), a play/relaxation area, and a separate bathroom.
The Garden, Terraces & Listed Fountain
The landscaped park of 1,580 m² (equipped with automatic irrigation) is arranged around several charming outdoor spaces, enclosed and secured by the estate’s high walls:
• Two characterful terraces: Designed to follow the sun’s path or seek shade under large trees.
• The historic fountain: One terrace is enhanced by a magnificent listed fountain. A true work of art reflecting the estate’s prestigious past, its crystal-clear murmur creates a serene and refreshing atmosphere, enveloping the terrace in a gentle sound inviting relaxation.
• Swimming area: A pool surrounded by large sunbathing areas and an authentic stone pool house designed as a true independent cottage, equipped with a shower.
Parking is easy, discreet, and secure within the property thanks to 4 private parking spaces.
A Private Outbuilding: An 86 m² 2-bedroom Apartment
Adjoining but with completely independent access and its own private garden, a 3-room apartment of 80 m² completes this property. Perfectly suited to host guests, accommodate household staff, or generate high-end rental income discreetly.
Property Highlights:
• Total living area: Approx. 480 m² (Main house 395 m² + Outbuilding 86 m²)
• Land: 1,580 m² enclosed by historic walls (2.5 m high), landscaped (automatic irrigation)
• Remarkable features: Protective perimeter walls, artistic glass roof extensions, listed fountain, stone pool house.
• Parking: 4 secure private parking spaces
• Technology & Comfort: Fiber optic, gas heating (2 boilers), natural coolness from period walls
• Sleeping areas: 6 bedrooms in the main bastide + 2 bedrooms in the 2-bedroom apartment
• Bathrooms / Shower rooms: 6 water points in the bastide + outdoor shower at the pool house
• Location: Bouc-Bel-Air, immediate proximity to Aix/Marseille routes, TGV station, and IBS Luynes.
- Property tax: €4,465 / year
- Annual heating cost: €6,710 to €9,140 / year
- Condition: Renovated
- Connected to public sewer
Conventional energy consumption (kWhEP/m²/year): 201 (D)
Estimated emissions (kg CO2/m²/year): 41 (D)
Energy cost min/max: between €6,710 and €9,140
Price reference year: 2021
Sale price: €2,390,000 including tax (fees paid by seller)
Information on risks related to this property is available on the Géorisques website: ***
This real estate listing was written under the editorial responsibility of Mrs. Annabelle LEOTIER, EI [hidden], commercial real estate agent registered with the special register of commercial agents of the Aix en Provence commercial court.
SARL Abriculteurs immobilier – Capital €5,000 – SIREN: [hidden] – Legal representative: Mr. Adrien Piot
Information on risks related to this property is available on the site ***
Annabelle LEOTIER
EI • RSAC AIX EN PROVENCE [hidden]
La información sobre los riesgos a los que está expuesta esta propiedad está disponible en el sitio web de Géorisques: https://www.georisques.gouv.fr/
Welcome to Abriculteurs, the family agency committed to exceptional service. Trust our expertise to turn your real estate projects into remarkable successes.
Ideally located just minutes from the heart of Aix-en-Provence and international schools (IBS), discover this exceptional property steeped in history. Former hunting lodge of the prestigious Jardins d’Albertas dating back to 1810, this bastide of approximately 395 m² of living space has undergone a masterful renovation. It perfectly combines the charm of the old — period volumes, fireplaces, noble stone, and high ceilings — with modern comfort.
Protected by magnificent 2.5-meter-high stone walls, this estate offers a private and secure character, nestled in the heart of a landscaped park of 1,580 m², shielded from view by a majestic canopy of centuries-old trees.
The Main Residence: A Provençal Way of Life
Thanks to its period stone walls providing excellent natural thermal inertia, the bastide maintains a pleasant coolness throughout the summer.
The ground floor is organized around spectacular reception areas:
• Reception spaces: A sequence of 5 cozy lounges (including a music/TV room) and two formal dining rooms.
• Artistic glass roofs: The building has been enhanced by two superb extensions featuring custom-made decorative glass roofs crafted by a local artisan. These light-filled rooms offer an exceptional indoor-outdoor transition space, ideal for enjoying the garden in any season.
• Gourmet kitchen: A high-end dining kitchen fully equipped, extended by a pantry, laundry room, and vaulted wine cellar.
• Workspace: A large private office (fiber installed).
• Technical: Efficient central gas heating managed by two independent boilers, ensuring optimal thermal regulation.
The upper floors, dedicated to privacy, offer a remarkable layout where each sleeping area enjoys independence:
• First floor: 2 spacious suites, a large custom dressing room, a landing office, and two bathrooms/shower rooms.
• Second floor: An ideal space for children or guests including 4 spacious bedrooms (one suite with integrated bathroom), a play/relaxation area, and a separate bathroom.
The Garden, Terraces & Listed Fountain
The landscaped park of 1,580 m² (equipped with automatic irrigation) is arranged around several charming outdoor spaces, enclosed and secured by the estate’s high walls:
• Two characterful terraces: Designed to follow the sun’s path or seek shade under large trees.
• The historic fountain: One terrace is enhanced by a magnificent listed fountain. A true work of art reflecting the estate’s prestigious past, its crystal-clear murmur creates a serene and refreshing atmosphere, enveloping the terrace in a gentle sound inviting relaxation.
• Swimming area: A pool surrounded by large sunbathing areas and an authentic stone pool house designed as a true independent cottage, equipped with a shower.
Parking is easy, discreet, and secure within the property thanks to 4 private parking spaces.
A Private Outbuilding: An 86 m² 2-bedroom Apartment
Adjoining but with completely independent access and its own private garden, a 3-room apartment of 80 m² completes this property. Perfectly suited to host guests, accommodate household staff, or generate high-end rental income discreetly.
Property Highlights:
• Total living area: Approx. 480 m² (Main house 395 m² + Outbuilding 86 m²)
• Land: 1,580 m² enclosed by historic walls (2.5 m high), landscaped (automatic irrigation)
• Remarkable features: Protective perimeter walls, artistic glass roof extensions, listed fountain, stone pool house.
• Parking: 4 secure private parking spaces
• Technology & Comfort: Fiber optic, gas heating (2 boilers), natural coolness from period walls
• Sleeping areas: 6 bedrooms in the main bastide + 2 bedrooms in the 2-bedroom apartment
• Bathrooms / Shower rooms: 6 water points in the bastide + outdoor shower at the pool house
• Location: Bouc-Bel-Air, immediate proximity to Aix/Marseille routes, TGV station, and IBS Luynes.
- Property tax: €4,465 / year
- Annual heating cost: €6,710 to €9,140 / year
- Condition: Renovated
- Connected to public sewer
Conventional energy consumption (kWhEP/m²/year): 201 (D)
Estimated emissions (kg CO2/m²/year): 41 (D)
Energy cost min/max: between €6,710 and €9,140
Price reference year: 2021
Sale price: €2,390,000 including tax (fees paid by seller)
Information on risks related to this property is available on the Géorisques website: ***
This real estate listing was written under the editorial responsibility of Mrs. Annabelle LEOTIER, EI [hidden], commercial real estate agent registered with the special register of commercial agents of the Aix en Provence commercial court.
SARL Abriculteurs immobilier – Capital €5,000 – SIREN: [hidden] – Legal representative: Mr. Adrien Piot
Information on risks related to this property is available on the site ***
Annabelle LEOTIER
EI • RSAC AIX EN PROVENCE [hidden]
La información sobre los riesgos a los que está expuesta esta propiedad está disponible en el sitio web de Géorisques: https://www.georisques.gouv.fr/
-
Tipo de propiedad
Casa
-
Año de construcción
1949
-
Precio/pie²
$524
Características
- Jardín
- Piscina
- Garaje
- Terraza
- Bodega
- Chimenea
- Renovado
- Puerta
- Oficina
Características
Lote
Interior
- Techo alto
- Oficina
- Chimenea
- Lavadero
- Bodega
- Encimeras de piedra
Outdoor
- Terraza
- Aparcamiento
- Piscina
- Garaje
- Puerta
- Jardín
Explorar la zona
Bouc-Bel-Air, Provenza-Alpes-Costa Azul, Francia
Ver en Google Maps
Precio por sqft
Bajo
Alto
Located in Bouc Bel Air, this property offers convenient access to Marseille Provence Airport (25 min) and Aix-en-Provence TGV train station (15 min). The area balances serene village charm with proximity to cultural sites, luxury dining, and outdoor activities like golf and hiking. Nearby international schools and private institutions serve families, while the close connectivity to major transport hubs supports both local and international commuting.
Ver lugares cercanos
Atracciones
Escuelas
Marseille Provence Airport
Airport
25 min
Aix-en-Provence TGV Station
Train Station
15 min
Port de Cassis
Port / Marina
25 min
Golf de la Sainte Baume
Golf & Country Clubs
10 min
Château La Coste
Dining & Wine
20 min
Calanques National Park
Outdoor & Nature
35 min
Aix-en-Provence Cours Mirabeau
Shopping & Lifestyle
15 min
Spa Thermes Sextius - Aix-en-Provence
Luxury Wellness & Spas
15 min
Musée Granet
Culture & Heritage
15 min
International School of Aix-en-Provence
International School
20 min
Lycée International Georges Duby
Private School
15 min
Collège Pierre Brossolette
Public School
5 min
Se unió hace 4 años
Usted ha preguntado por esta propiedad
El agente se comunicará con usted pronto por
Publicado por
105
Anuncios
2022
Se unió
Reserva una visita con the agent
Elija una fecha y si prefiere una visita virtual o presencial con el agente.
Fecha preferida
Tipo de tour
Última actualización
Agosto 18
Primera publicación
Aug 18
Referencia del anuncio
BKXE1234
Propiedades similares cercanas
Nuevos anuncios en Bouc-Bel-Air


Explorar más viviendas en venta
Bouc-Bel-Air, Provenza-Alpes-Costa Azul, Francia búsquedas populares
- Propiedades con Cocina exterior en Bouc-Bel-Air, Provenza-Alpes-Costa Azul, Francia
- Propiedades Duplex en Bouc-Bel-Air, Provenza-Alpes-Costa Azul, Francia
- Propiedades Comunidad Cerrada en Bouc-Bel-Air, Provenza-Alpes-Costa Azul, Francia
- Propiedades Privacidad en Bouc-Bel-Air, Provenza-Alpes-Costa Azul, Francia
- Propiedades Propiedad de Inversión en Bouc-Bel-Air, Provenza-Alpes-Costa Azul, Francia
- Propiedades Moderno en Bouc-Bel-Air, Provenza-Alpes-Costa Azul, Francia
- Propiedades Ecuestre en Bouc-Bel-Air, Provenza-Alpes-Costa Azul, Francia
- Propiedades Obras nuevas en Bouc-Bel-Air, Provenza-Alpes-Costa Azul, Francia
- Propiedades con Cancha de Tenis en Bouc-Bel-Air, Provenza-Alpes-Costa Azul, Francia
- Propiedades con Cocina abierta en Bouc-Bel-Air, Provenza-Alpes-Costa Azul, Francia
- Propiedades con Cine en Bouc-Bel-Air, Provenza-Alpes-Costa Azul, Francia
- Propiedades Vista al Agua en Bouc-Bel-Air, Provenza-Alpes-Costa Azul, Francia
Guías e historias relacionadas
La confianza de los mejores brokers del mundo
Los agentes tras las propiedades más excepcionales del mundo publican en JamesEdition.
- Anuncios de Sotheby's, Christie's, BARNES y Engel & Völkers
- Cada anuncio se revisa antes de publicarse
- Conecte directamente con agentes verificados
Al continuar, acepta nuestros Términos y la Política de Privacidad.