$892,801
Family Meulière House 308 M² With Courtyard And Shed
- 8 Hab.
- 3,316 Sqft
- 5,705 Sqft lot
- Actualizado: Noviembre 2
Sobre la propiedad
La descripción se tradujo automáticamente.
La descripción se muestra en el idioma original.
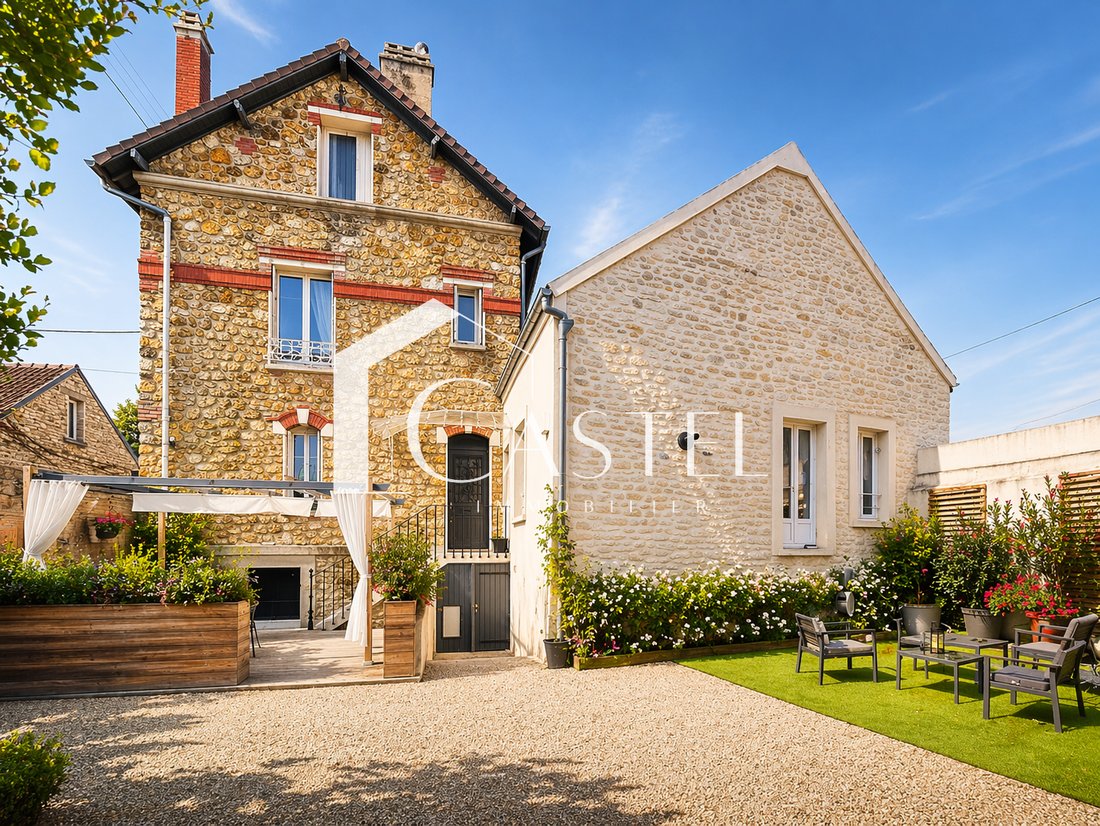
This Meulière house of 308 m² of living space and 364 m² on the ground, excluding the basement, offers a coherent family layout with 8 bedrooms, beautiful living spaces, a finished basement of 111 m², and a shed of approximately 200 m² on the ground including a garage, workshop, and storage platform. It also features a gravel courtyard with a wooden terrace allowing for the parking of several vehi
This Meulière house of 308 m² of living space and 364 m² on the ground, excluding the basement, offers a coherent family layout with 8 bedrooms, beautiful living spaces, a finished basement of 111 m², and a shed of approximately 200 m² on the ground including a garage, workshop, and storage platform. It also features a gravel courtyard with a wooden terrace allowing for the parking of several vehicles. Equipped with a heat pump, double glazing, and solar panels, with an energy performance rating of C, it can suit a large family, a liberal profession, or a craftsman needing space to work, store, or park.
Located near the A13, the future bus to La Défense, and less than 10 minutes by car from the train stations of Les Mureaux, Aubergenville-Élisabethville, and Épône-Mézières, it benefits from quick access to the main roads and transport in the area.
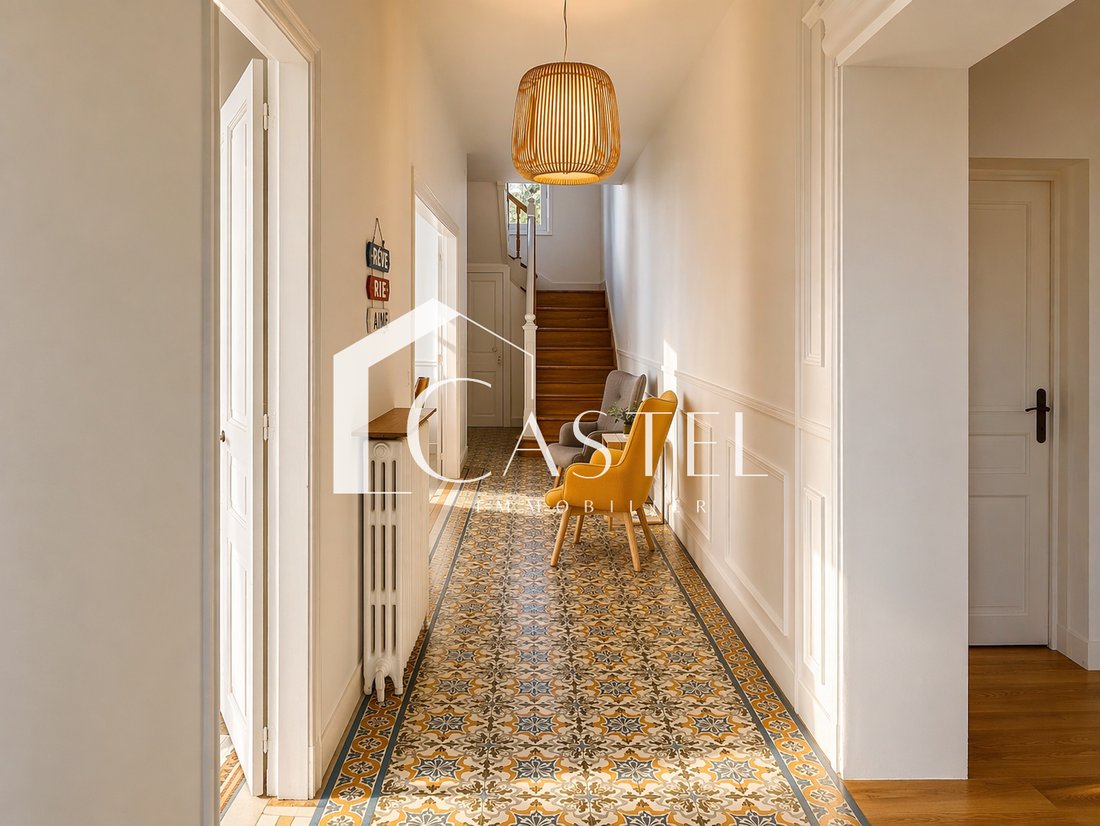
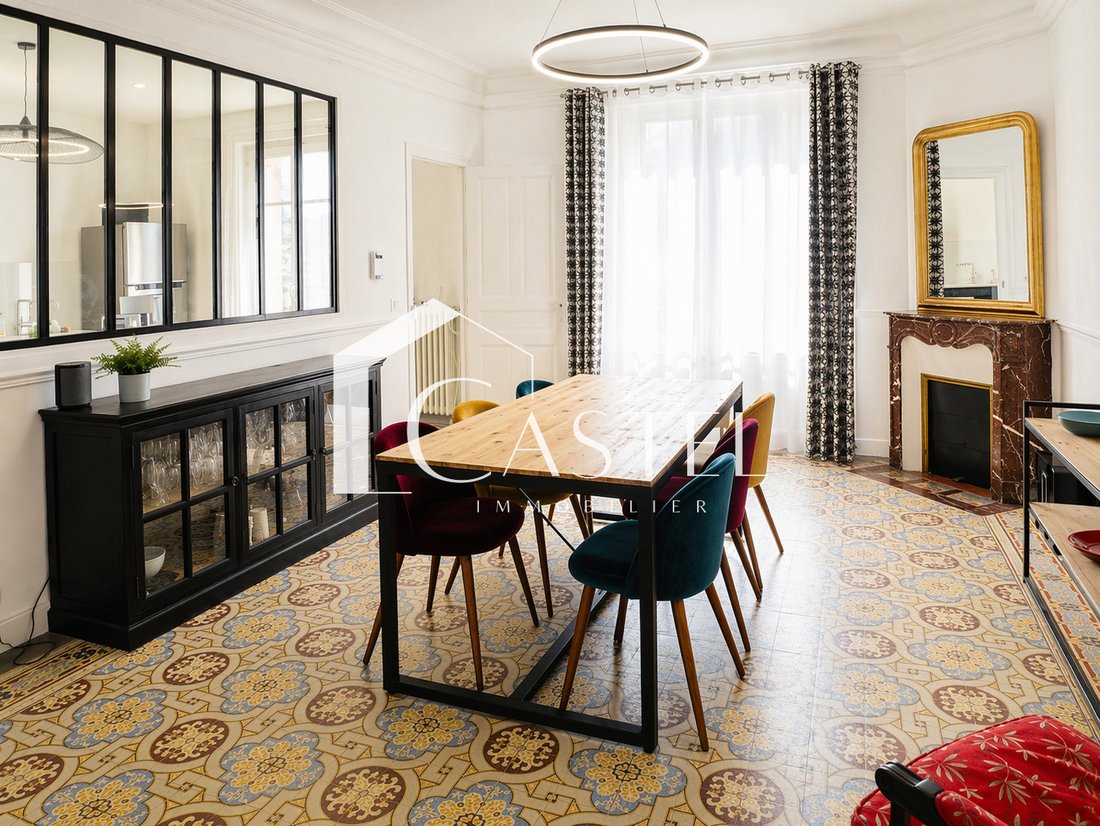
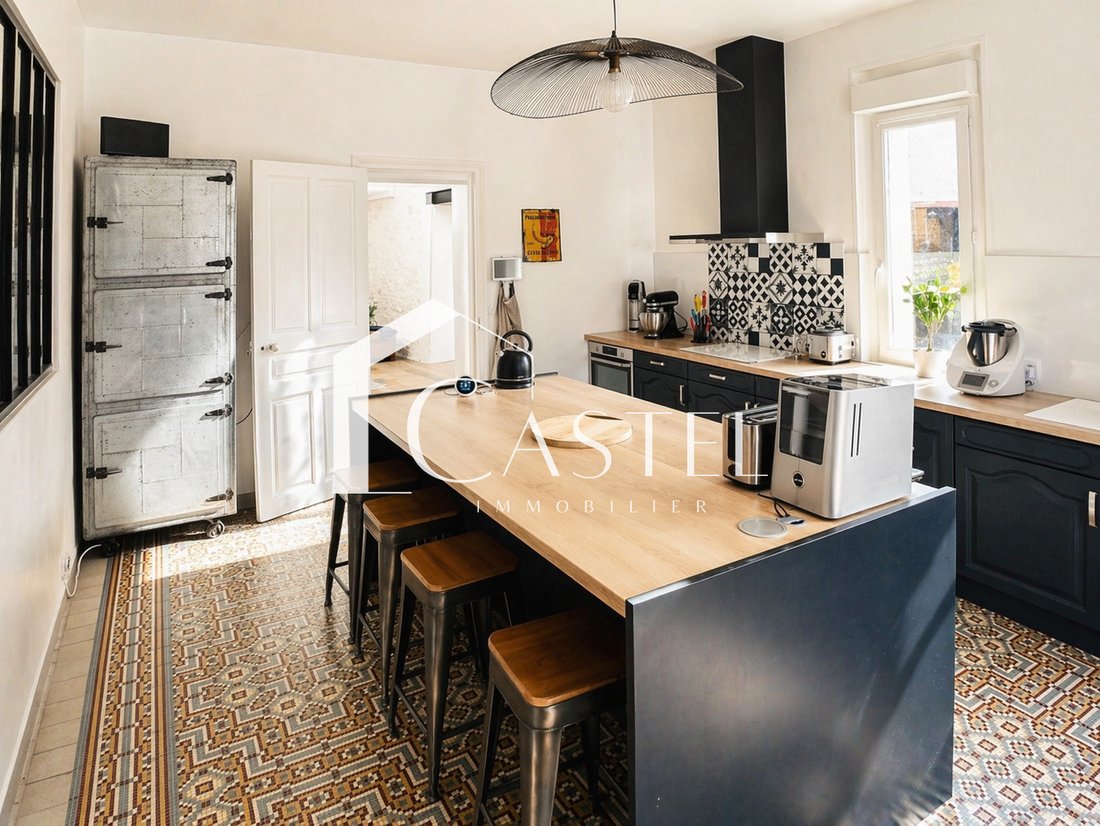
On the ground floor, the entrance leads to an independent kitchen of approximately 20 m² with a glass roof, a dining room of 20 m² facing West with moldings, decorative fireplace, ceiling height of 2.80 m, and very good condition old cement tiles. A first bedroom or office of 16 m² completes this level. A second hallway leads to a double living room of 31 m², a pantry, an independent WC, and a cinema room.
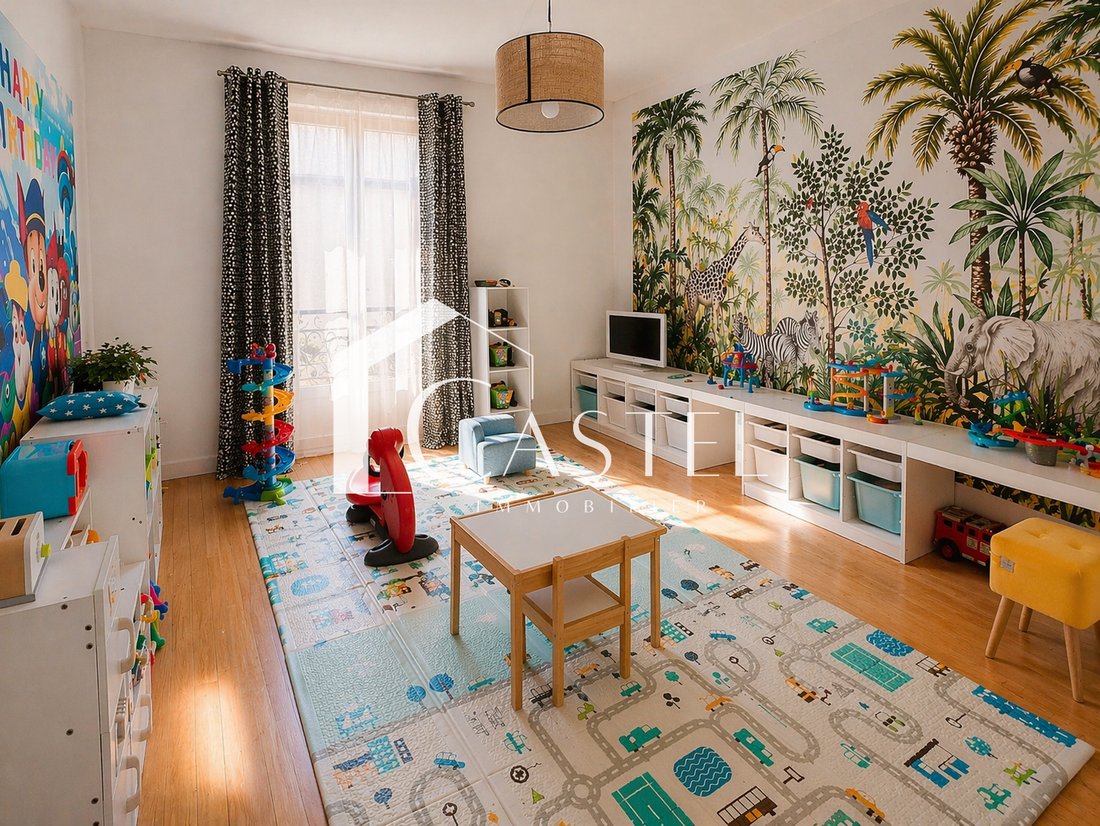
The first floor distributes 5 bedrooms, a mezzanine converted into a playroom or TV corner, 2 shower rooms, and an independent WC, offering a well-separated sleeping area for children, guests, or remote work.
The second floor mainly accommodates the parental space with a suite featuring its own private bathroom with shower, whirlpool bathtub, double sink, and WC. An 8th bedroom completes this level.
The basement includes an office or music room, a laundry room of 40 m², the boiler room, and several storage spaces, including a dirt cellar. A house with uncommon volumes, functional distribution, and several possible uses.
La información sobre los riesgos a los que está expuesta esta propiedad está disponible en el sitio web de Géorisques: https://www.georisques.gouv.fr/
Located near the A13, the future bus to La Défense, and less than 10 minutes by car from the train stations of Les Mureaux, Aubergenville-Élisabethville, and Épône-Mézières, it benefits from quick access to the main roads and transport in the area.
On the ground floor, the entrance leads to an independent kitchen of approximately 20 m² with a glass roof, a dining room of 20 m² facing West with moldings, decorative fireplace, ceiling height of 2.80 m, and very good condition old cement tiles. A first bedroom or office of 16 m² completes this level. A second hallway leads to a double living room of 31 m², a pantry, an independent WC, and a cinema room.
The first floor distributes 5 bedrooms, a mezzanine converted into a playroom or TV corner, 2 shower rooms, and an independent WC, offering a well-separated sleeping area for children, guests, or remote work.
The second floor mainly accommodates the parental space with a suite featuring its own private bathroom with shower, whirlpool bathtub, double sink, and WC. An 8th bedroom completes this level.
The basement includes an office or music room, a laundry room of 40 m², the boiler room, and several storage spaces, including a dirt cellar. A house with uncommon volumes, functional distribution, and several possible uses.
La información sobre los riesgos a los que está expuesta esta propiedad está disponible en el sitio web de Géorisques: https://www.georisques.gouv.fr/
-
Tipo de propiedad
Casa
-
Precio/pie²
$269
Características
Explorar la zona
Bouafle, Isla de Francia, Francia
Ver en Google Maps
Precio por sqft
Bajo
Alto
Se unió hace 1 mes
Usted ha preguntado por esta propiedad
El agente se comunicará con usted pronto por
Publicado por
54
Anuncios
2026
Se unió
Reserva una visita con the agent
Elija una fecha y si prefiere una visita virtual o presencial con el agente.
Fecha preferida
Tipo de tour
Última actualización
Noviembre 2
Primera publicación
Noviembre 2
Referencia del anuncio
42377
Toda la información sobre propiedades se muestra en base a los datos más precisos que tenemos en el momento de la publicación. Los detalles sobre cómo recopilamos y verificamos estos datos se encuentran en la sección 5 de nuestros Términos y Condiciones.
Propiedades similares cercanas
Nuevos anuncios en Bouafle


Explorar más viviendas en venta
Bouafle, Isla de Francia, Francia tipos de propiedad
Bouafle, Isla de Francia, Francia búsquedas populares
- Propiedades Privacidad en Bouafle, Isla de Francia, Francia
- Propiedades Moderno en Bouafle, Isla de Francia, Francia
- Propiedades Obras nuevas en Bouafle, Isla de Francia, Francia
- Propiedades con Gimnasio en Bouafle, Isla de Francia, Francia
- Propiedades con Sauna en Bouafle, Isla de Francia, Francia
- Propiedades con Biblioteca en Bouafle, Isla de Francia, Francia
- Propiedades con Cocina abierta en Bouafle, Isla de Francia, Francia
- Propiedades Renovado en Bouafle, Isla de Francia, Francia
- Propiedades con Cine en Bouafle, Isla de Francia, Francia
Guías e historias relacionadas
La confianza de los mejores brokers del mundo
Los agentes tras las propiedades más excepcionales del mundo publican en JamesEdition.
- Anuncios de Sotheby's, Christie's, BARNES y Engel & Völkers
- Cada anuncio se revisa antes de publicarse
- Conecte directamente con agentes verificados
Al continuar, acepta nuestros Términos y la Política de Privacidad.