$1,270,000
Lumina Townhomes
- 4 Hab.
- 3 Baños
- 2,466 Sqft
- Actualizado: Hoy
- MLS#2593011
Sobre la propiedad
La descripción se tradujo automáticamente.
La descripción se muestra en el idioma original.
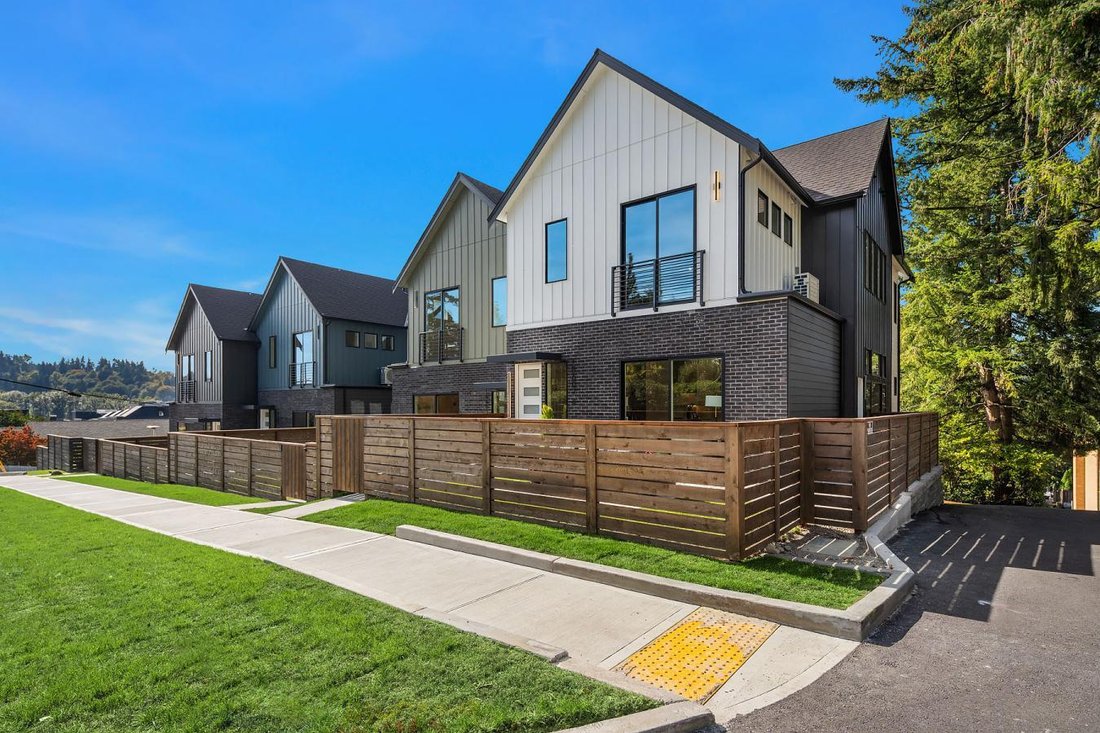
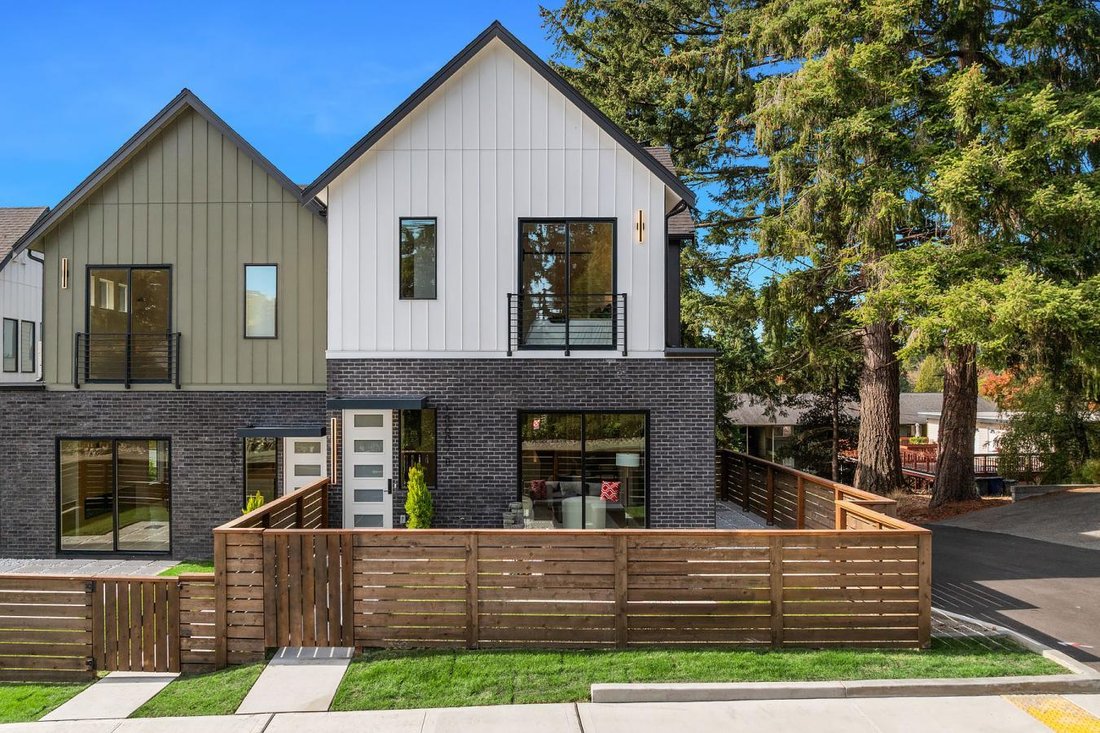
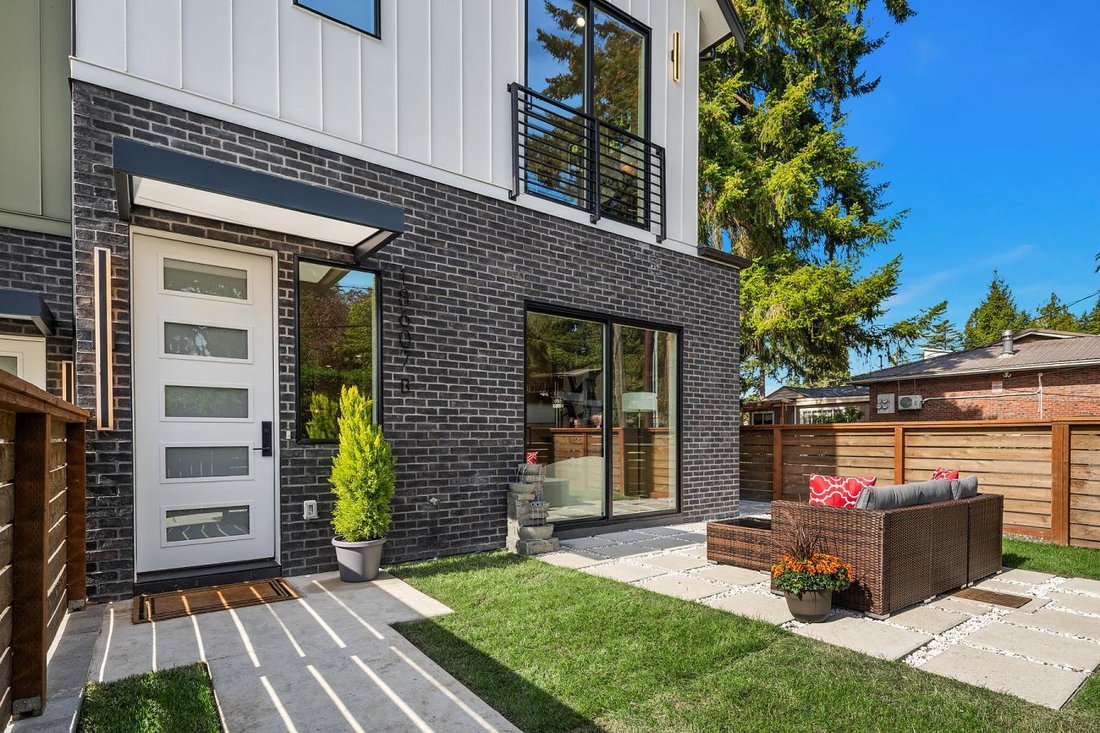
Special rates in the 5’s! {{Contemporary elegance and thoughtful design}} define this distinctive new-construction townhome where soaring 12-foot cathedral ceilings bring volume + architectural character to the light-filled interiors. The heart of this chic property is a chef-inspired kitchen featuring an oversized waterfall-edge island, ceiling-height cabinetry, quartz counters, and an in-drawer
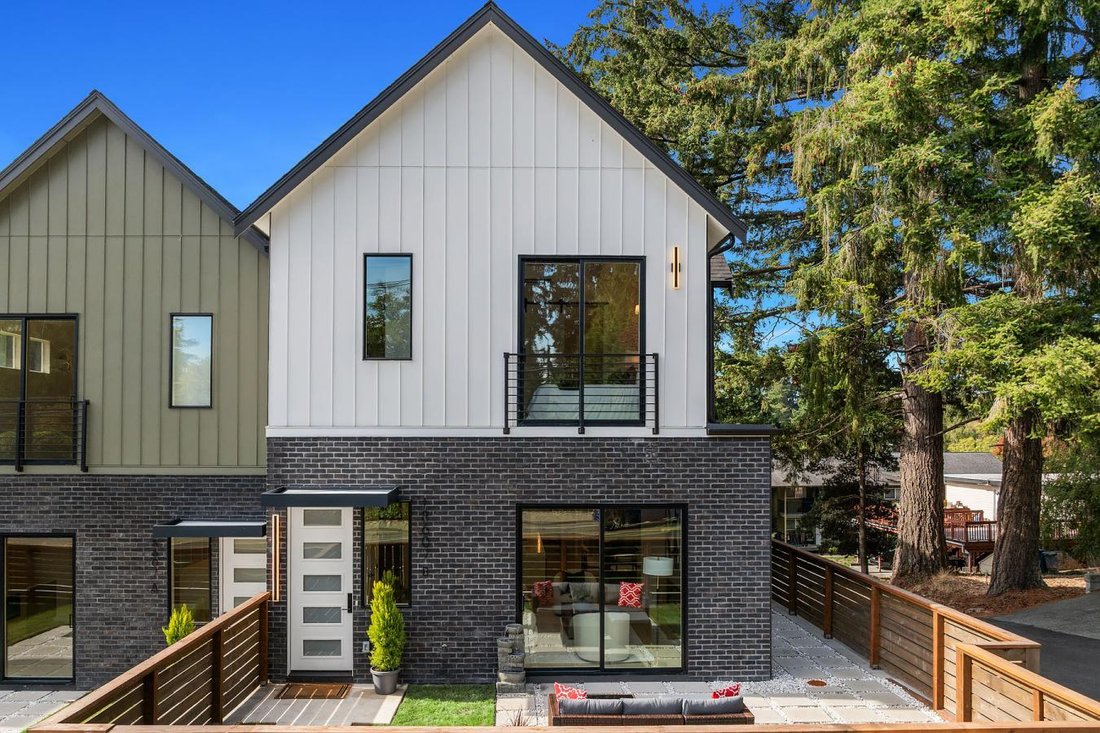
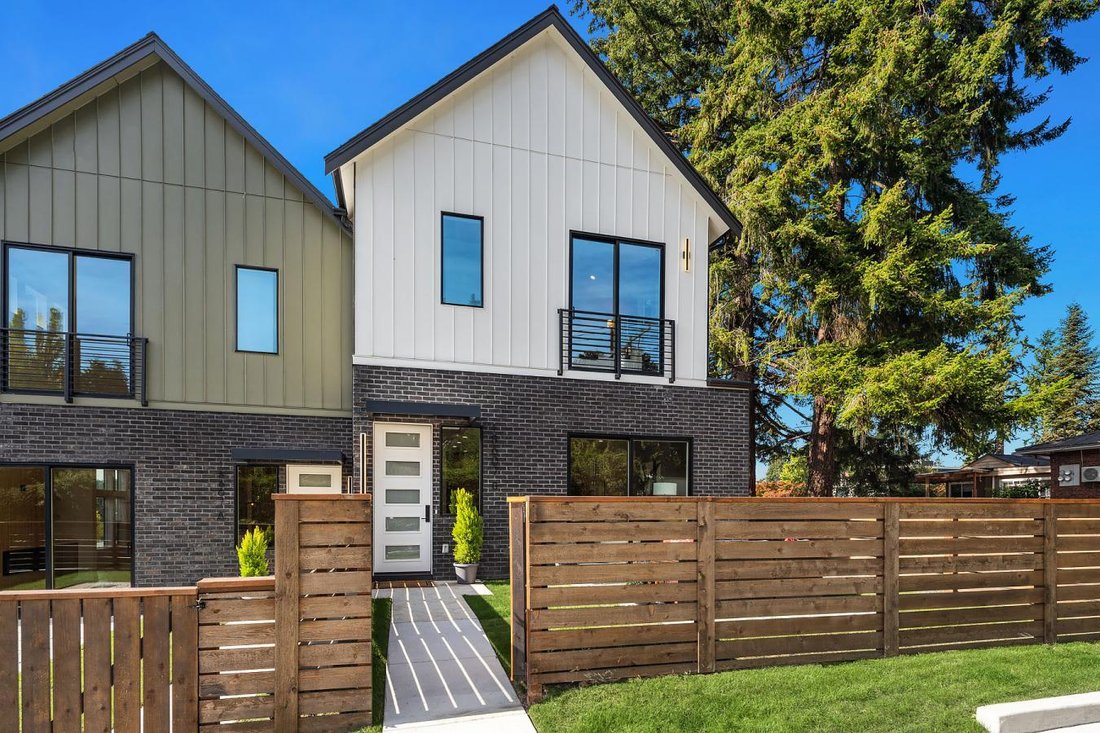
Special rates in the 5’s! {{Contemporary elegance and thoughtful design}} define this distinctive new-construction townhome where soaring 12-foot cathedral ceilings bring volume + architectural character to the light-filled interiors. The heart of this chic property is a chef-inspired kitchen featuring an oversized waterfall-edge island, ceiling-height cabinetry, quartz counters, and an in-drawer microwave. The adjoining dining area creates a natural setting for gathering and entertaining, while a generous walk-in butler pantry w/ butcher block counters, a sink, and open wood shelving adds valuable prep space. The great room invites relaxation with custom-built-ins, a striking feature fireplace and sliding doors to the patio. The versatile main level includes a 4th bedroom and a ¾ bath, offering flexibility for guests, hobbies, multigenerational living, or a dedicated home office. Upstairs, the primary suite offers a private retreat complete with a fireplace, a walk-in closet and a beautifully appointed en-suite featuring a frameless, zero-curb tiled shower, double vanity, wall-mounted Delta fixtures, and heated floors for that sanctuary spa feel. 2 additional bedrooms, a hall bathroom, a utility room and a large linen closet complete the second floor. 2-car garage and fenced front yard w/ patio; this home balances refined interiors with everyday functionality. Perfectly situated within walking distance of downtown Bothell, with dining, coffee, parks and trails just minutes away, convenient and connected
-
Tipo de propiedad
Casa
-
Precio/pie²
$515
Características
- Chimenea
- Jardín
- Vestidor
- Garaje
- Puerta
- Obras nuevas
- Balcón
- Espacio de vida al aire libre
- Terraza
Características
Lote
- Obras nuevas
Interior
- Techo alto
- Oficina
- Chimenea
- Aire Acondicionado
- Isla de cocina
- Bar
- Encimeras de piedra
- Vestidor
Outdoor
- Terraza
- Balcón
- Garaje
- Espacio de vida al aire libre
- Puerta
- Jardín
Explorar la zona
18607 104th Ave NE, Bothell, Washington, Estados Unidos
Ver en Google Maps
Precio por sqft
Bajo
Alto
Se unió hace 1 mes
Usted ha preguntado por esta propiedad
El agente se comunicará con usted pronto por
Publicado por
2
Anuncios
2026
Se unió
Reserva una visita con the agent
Elija una fecha y si prefiere una visita virtual o presencial con el agente.
Fecha preferida
Tipo de tour

Troy Anderson - Tend Home Team brokered by eXp
98072, Woodinville, Washington, United States
Ver perfil de la agencia
Última actualización
Hoy
Primera publicación
Noviembre 21
Referencia del anuncio
233195
Propiedades similares cercanas
Nuevos anuncios en Bothell




Explorar más viviendas en venta
Bothell, WA, Estados Unidos tipos de propiedad
Bothell, WA, Estados Unidos búsquedas populares
- Propiedades con Jardín en Bothell, WA, Estados Unidos
- Propiedades con Sala de juegos en Bothell, WA, Estados Unidos
- Propiedades Vista a la Montaña en Bothell, WA, Estados Unidos
- Propiedades Renovado en Bothell, WA, Estados Unidos
- Propiedades con Piscina en Bothell, WA, Estados Unidos
- Propiedades Vista al Agua en Bothell, WA, Estados Unidos
Guías e historias relacionadas
La confianza de los mejores brokers del mundo
Los agentes tras las propiedades más excepcionales del mundo publican en JamesEdition.
- Anuncios de Sotheby's, Christie's, BARNES y Engel & Völkers
- Cada anuncio se revisa antes de publicarse
- Conecte directamente con agentes verificados
Al continuar, acepta nuestros Términos y la Política de Privacidad.
Brokerages we
partnered with
partnered with