$4,750,000
42 Harvard Street, Boston, Ma, 02129
- 5 Hab.
- 5 Baños
- 4,000 Sqft
- 1,307 Sqft lot
- MLS#73590132
Sobre la propiedad
La descripción se tradujo automáticamente.
La descripción se muestra en el idioma original.
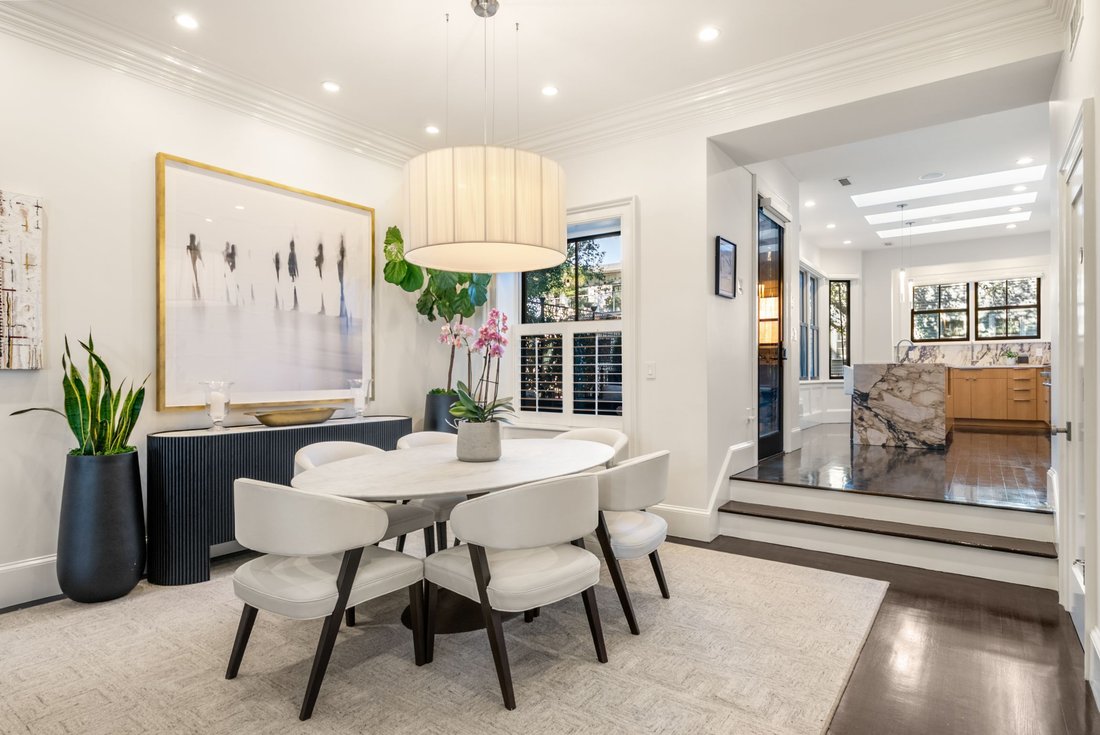
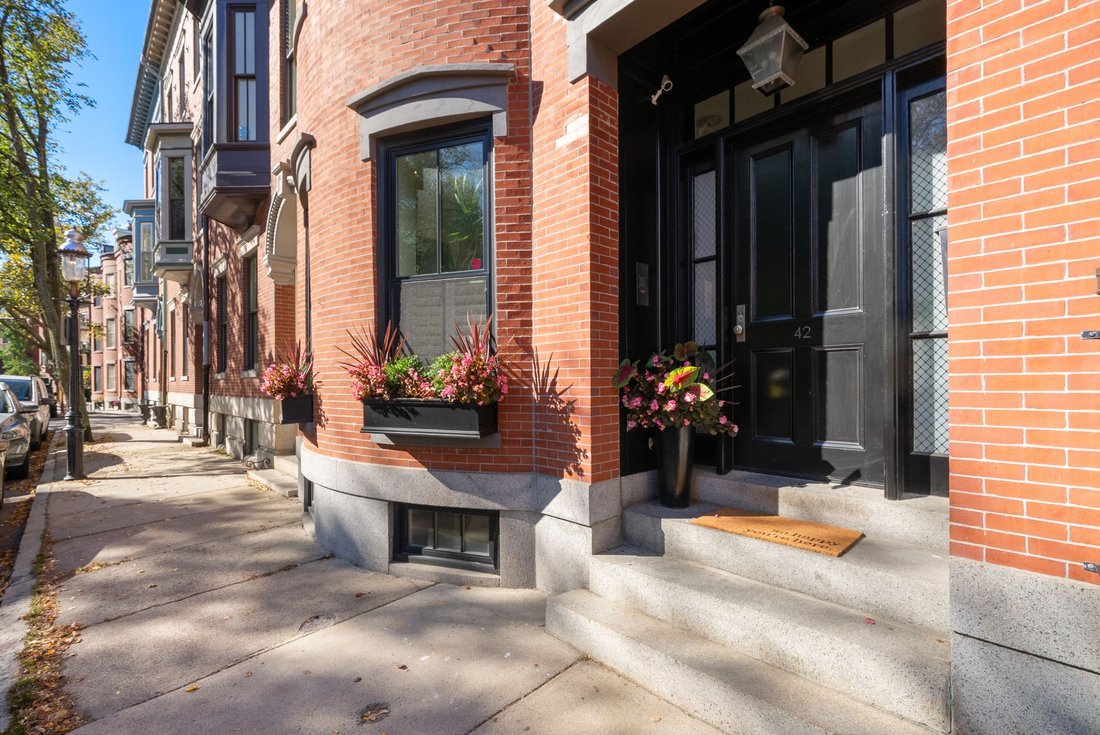
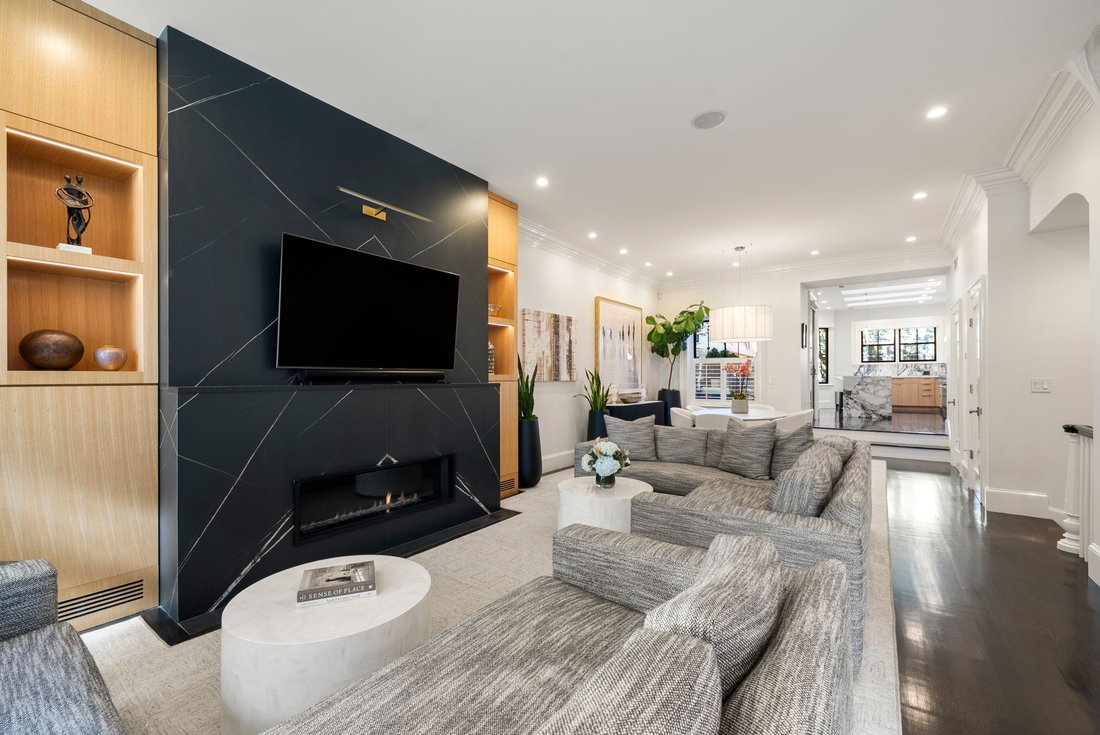
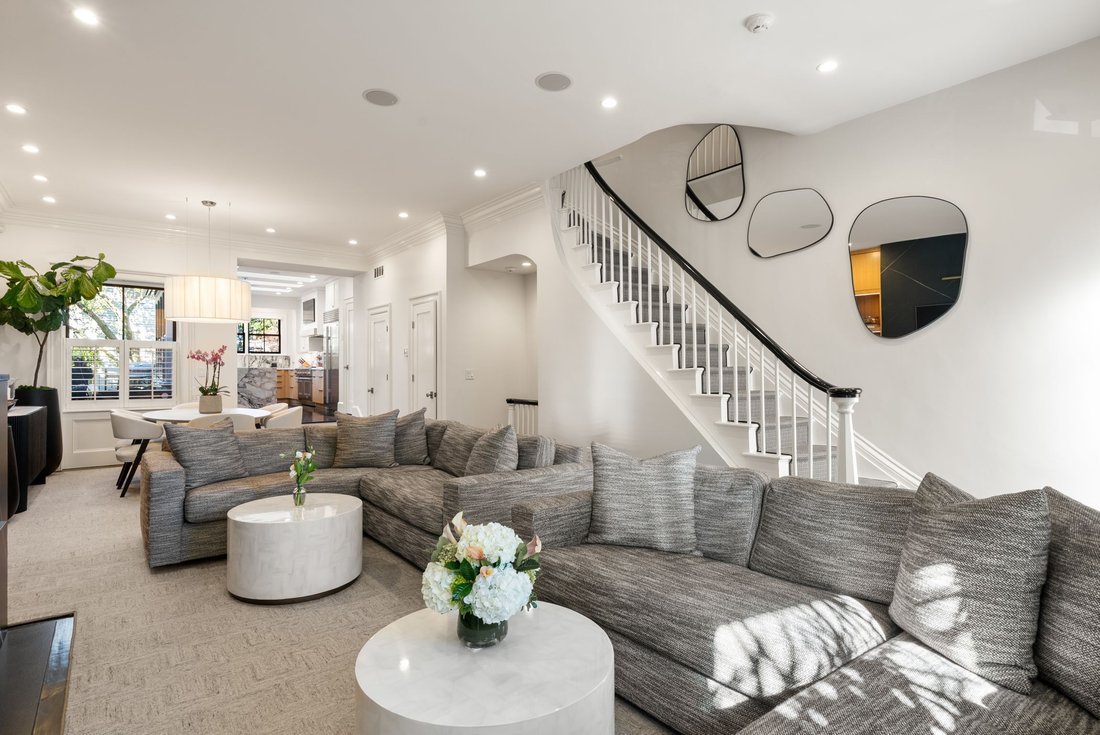
Overlooking John Harvard Mall in Charlestown’s historic gaslight district, this handsome, more than five bedrooms and four and a half bath, bow front brick townhome, offers 4,000 square feet of living space and two covered parking spaces. Built circa 1875, the home was rebuilt from the brick façade inward in 2009/10, with all-new framing and major systems, then thoughtfully reimagined in 2024/25 f
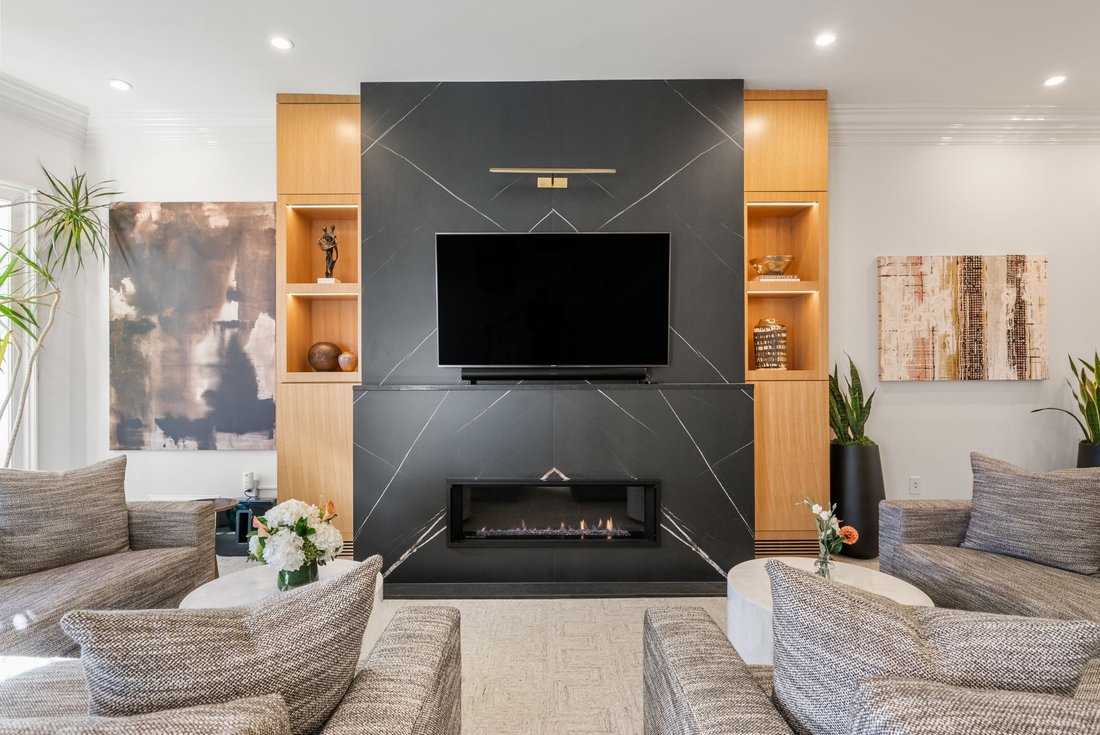
Overlooking John Harvard Mall in Charlestown’s historic gaslight district, this handsome, more than five bedrooms and four and a half bath, bow front brick townhome, offers 4,000 square feet of living space and two covered parking spaces. Built circa 1875, the home was rebuilt from the brick façade inward in 2009/10, with all-new framing and major systems, then thoughtfully reimagined in 2024/25 for modern family living. The main level is open and filled with light, with living, dining, and kitchen spaces flowing together beneath crown molding and custom millwork. A gas fireplace with porcelain surround anchors the living area, and a multi-zone sound system carries music throughout. The chef’s kitchen centers on a large marble-topped island and is equipped with a new Thermador six-burner range with grill and double ovens, plus a Sub-Zero refrigerator. Oversized windows and skylights brighten the space, and a French door opens to a private side porch for outdoor dining and grilling. A powder room services this level. The entire second floor is reserved for the primary suite, with dual walk-in closets and a spa-style bath featuring a freestanding soaking tub, double vanity, and oversized walk-in shower. The third-floor features two generous bedrooms with dual custom closets; a dedicated home office, full bath, and laundry center. The fourth-floor adds a custom built-in library or study and guest suite. Above it all, the roof deck offers 360-degree views of Boston Harbor and the city skyline. The lower provides versatile living space: a media room with wet bar and Euro Cave wine refrigerator, a gym or au pair suite, an oversized mudroom with heated floor, abundant storage, and second washer/dryer. A two car covered driveway is just off the mudroom. Historic character, modern systems, and a coveted location make this a turnkey Charlestown home.
-
Tipo de propiedad
Casa
-
Año de construcción
1875
-
Precio/pie²
$1,187
Características
- Chimenea
- Terraza
- Vestidor
- Gimnasio
- Bodega
- Cine
- Biblioteca
- Vista al Agua
- Cocina abierta
Características
Lote
- Vista Panorámica
- Vista de la ciudad
- Vista al Agua
- Renovado
Interior
- Techo alto
- Chimenea
- Aire Acondicionado
- Isla de cocina
- Estufa de gas
- Lavadora Secadora
- Bar
- Lavadero
- Bodega
- Cine
- Cocina abierta
- Biblioteca
- Sótano
- Vestidor
- Gimnasio
Outdoor
- Terraza
- Aparcamiento
Explorar la zona
42 Harvard Street , Boston, MA 02129, Massachusetts, Estados Unidos
Ver en Google Maps
Precio por sqft
Bajo
Alto
Se unió hace 9 años
Usted ha preguntado por esta propiedad
El agente se comunicará con usted pronto por
Publicado por
10
Anuncios
2017
Se unió
Reserva una visita con Nancy Roth
Elija una fecha y si prefiere una visita virtual o presencial con el agente.
Fecha preferida
Tipo de tour

Gibson Sotheby's International Realty
20 City Square, 02129, Charlestown, Massachusetts, United States
Ver perfil de la agencia
Última actualización
Ayer
Primera publicación
Octubre 13
Enlace del anuncio
Referencia del anuncio
2H2QKY
Propiedades similares cercanas
Nuevos anuncios en Boston









Explorar más viviendas en venta
Boston, MA, Estados Unidos tipos de propiedad
- Condominios en venta en Boston, MA, Estados Unidos
- Casas en venta en Boston, MA, Estados Unidos
- Apartamentos en venta en Boston, MA, Estados Unidos
- Casas adosadas en venta en Boston, MA, Estados Unidos
- Cooperativas en venta en Boston, MA, Estados Unidos
- Terreno en venta en Boston, MA, Estados Unidos
Boston, MA, Estados Unidos búsquedas populares
- Propiedades con Garaje en Boston, MA, Estados Unidos
- Propiedades con Terraza en Boston, MA, Estados Unidos
- Propiedades Vista de la ciudad en Boston, MA, Estados Unidos
- Propiedades con Ascensor en Boston, MA, Estados Unidos
- Propiedades con Balcón en Boston, MA, Estados Unidos
- Propiedades con Gimnasio en Boston, MA, Estados Unidos
- Propiedades con Piscina en Boston, MA, Estados Unidos
- Propiedades Moderno en Boston, MA, Estados Unidos
- Propiedades Duplex en Boston, MA, Estados Unidos
- Propiedades Frente al Agua en Boston, MA, Estados Unidos
- Propiedades Obras nuevas en Boston, MA, Estados Unidos
- Propiedades con Biblioteca en Boston, MA, Estados Unidos
- Propiedades Propiedad de Inversión en Boston, MA, Estados Unidos
- Propiedades con Sauna en Boston, MA, Estados Unidos
- Propiedades con Cancha de Tenis en Boston, MA, Estados Unidos
- Propiedades Vista al Río en Boston, MA, Estados Unidos
- Propiedades Mansión en Boston, MA, Estados Unidos
- Propiedades Vista al Mar en Boston, MA, Estados Unidos
- Propiedades Frente al río en Boston, MA, Estados Unidos
- Propiedades Vista a la Montaña en Boston, MA, Estados Unidos
- Propiedades Frente al mar en Boston, MA, Estados Unidos
- Propiedades Ecuestre en Boston, MA, Estados Unidos
- Propiedades Gran Altitud en Boston, MA, Estados Unidos
- Propiedades Comunidad Cerrada en Boston, MA, Estados Unidos
- Propiedades Frente al mar en Boston, MA, Estados Unidos
Boston, MA, Estados Unidos Barrios
Guías e historias relacionadas
La confianza de los mejores brokers del mundo
Los agentes tras las propiedades más excepcionales del mundo publican en JamesEdition.
- Anuncios de Sotheby's, Christie's, BARNES y Engel & Völkers
- Cada anuncio se revisa antes de publicarse
- Conecte directamente con agentes verificados
Al continuar, acepta nuestros Términos y la Política de Privacidad.
brokerages we
partnered with
partnered with