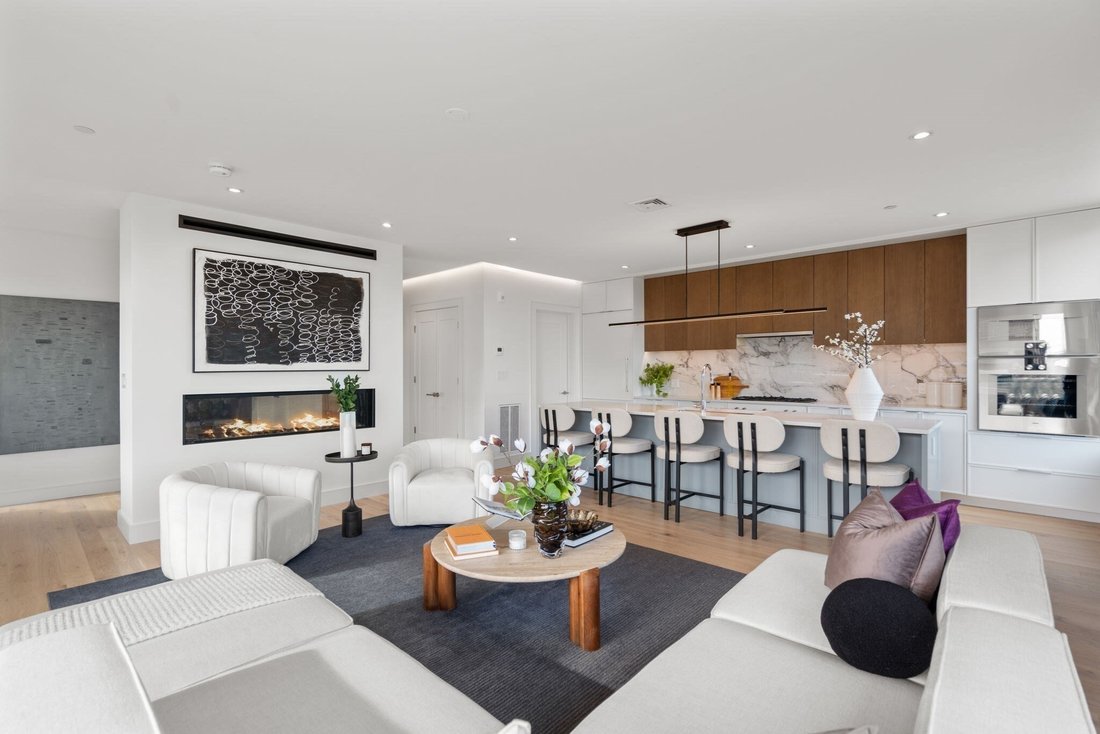
$3,275,000
Precio reducido en $175,000 el Sep 09, 2026
4 Bedrooms Condominium
- 4 Hab.
- 4 Baños
- 2,517 Sqft
- Actualizado: Septiembre 9
- 16
- MLS#73442155
Sobre la propiedad
La descripción se tradujo automáticamente.
La descripción se muestra en el idioma original.
Una expresión extraordinaria del lujo urbano, este ático redefine la refinada vida urbana. Con una superficie aproximada de 2.515 pies cuadrados en una sola planta con tres zonas soleadas, esta residencia ofrece 4 dormitorios, 4 baños y acceso directo en ascensor tanto a la casa como a una casa principal privada con bar seco personalizado y terraza privada en la azotea. En asociación con los galar
The city outside. A complete home within. A penthouse in the truest sense, occupying the entire top residential floor with direct elevator access, a private wraparound terrace and roof deck with its own head house. The Penthouse at 595 Albany offers approximately 2,517 square feet with four bedrooms, three full bathrooms and a powder room. The elevator opens directly into the residence and continu
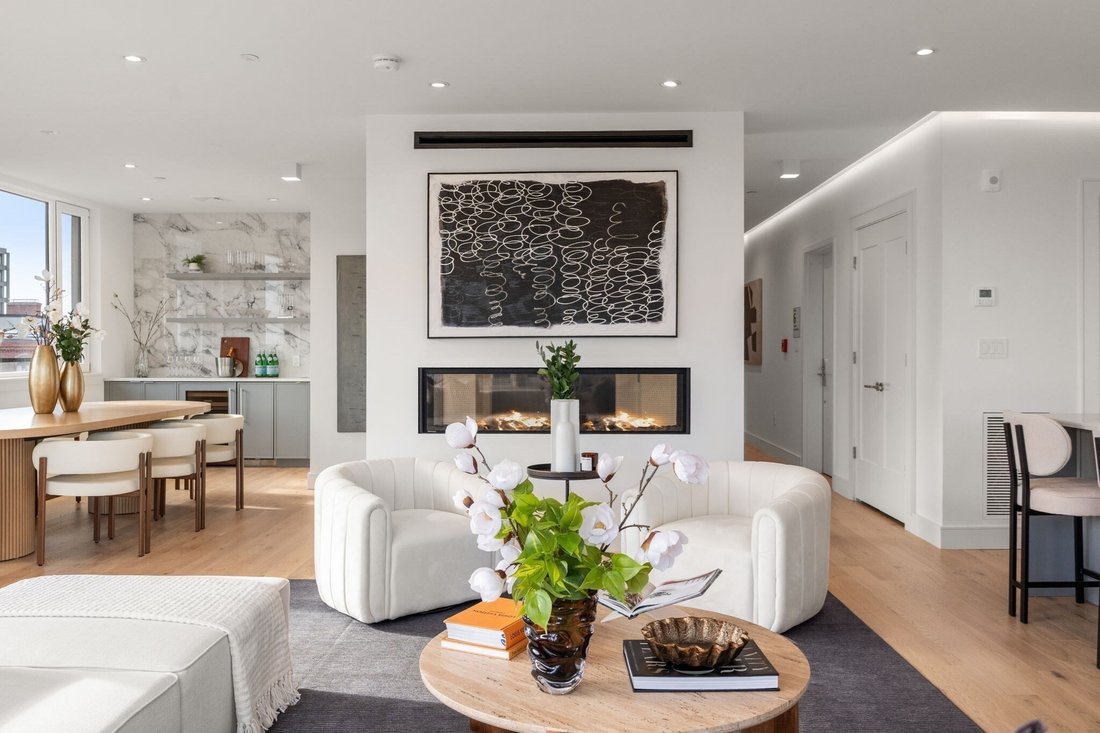
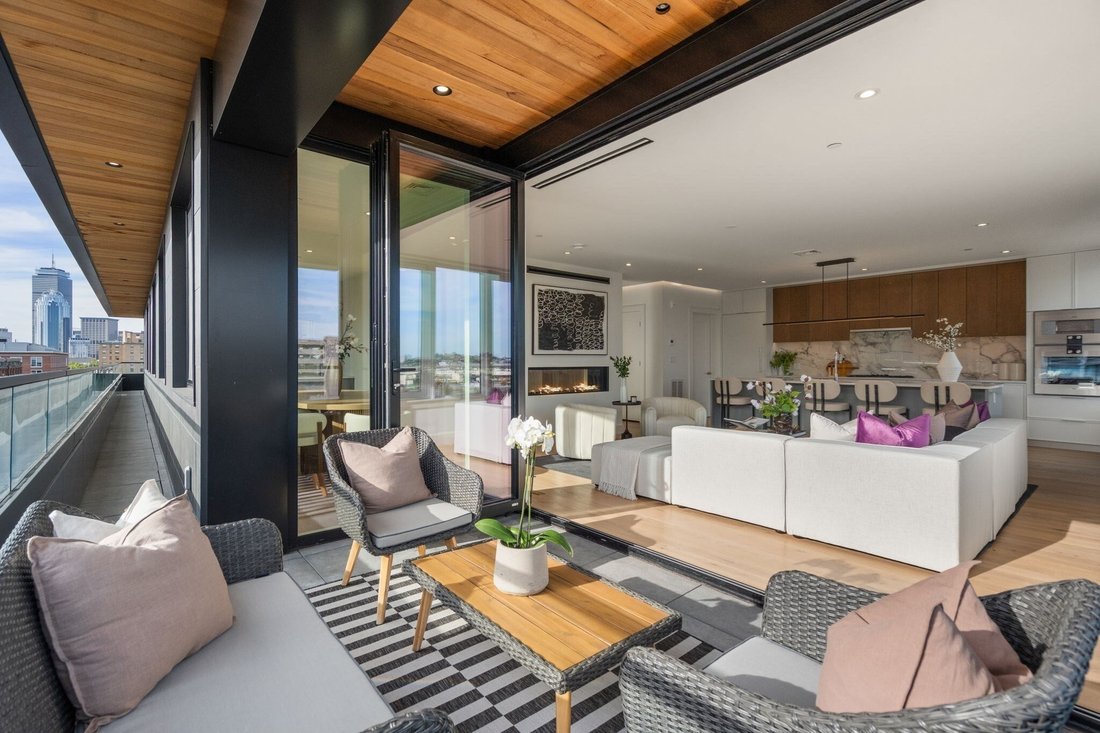
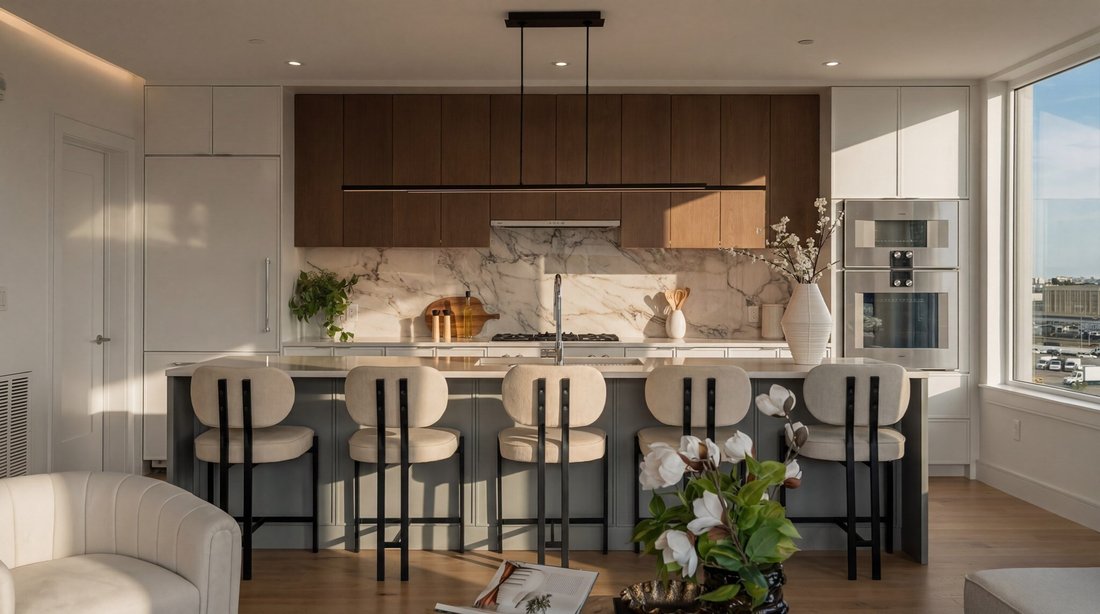
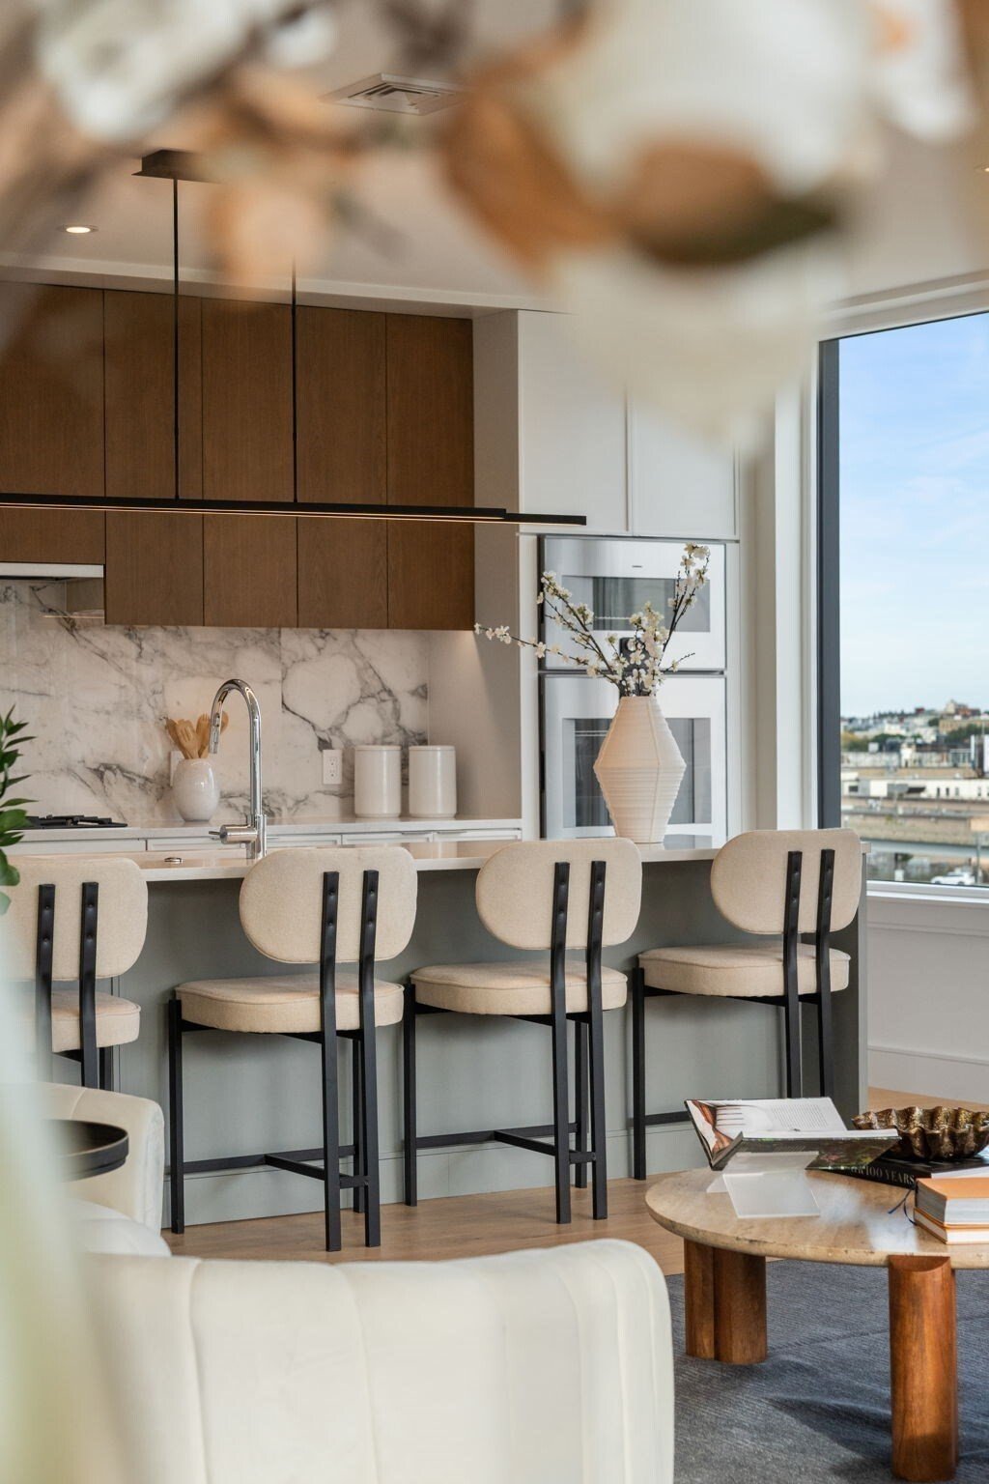
Una expresión extraordinaria del lujo urbano, este ático redefine la refinada vida urbana. Con una superficie aproximada de 2.515 pies cuadrados en una sola planta con tres zonas soleadas, esta residencia ofrece 4 dormitorios, 4 baños y acceso directo en ascensor tanto a la casa como a una casa principal privada con bar seco personalizado y terraza privada en la azotea. En asociación con los galardonados Planetta Design Group y TSP Smart Spaces, la cocina hecha a medida de tres tonos cuenta con electrodomésticos de alta gama, piedra veteada de Carrara y una despensa con vestidor, mientras que la sala de estar de concepto abierto se centra en una chimenea de dos lados, un comedor formal para doce personas y un bar con fregadero personalizado. La suite principal de esquina evoca una comodidad lujosa y cuenta con un vestidor, orientación suroeste con acceso a la terraza a través de puertas de vidrio plegables y vistas al horizonte de Back Bay, mientras que el baño de inspiración spa incluye una ducha de estilo europeo, bañera profunda, calefacción por suelo radiante e iluminación personalizada. 2 plazas de garaje con acceso directo y acceso a vehículos eléctricos en un edificio de servicios. Artesanía. Precisión arquitectónica. Sofisticación atemporal.
The city outside. A complete home within. A penthouse in the truest sense, occupying the entire top residential floor with direct elevator access, a private wraparound terrace and roof deck with its own head house. The Penthouse at 595 Albany offers approximately 2,517 square feet with four bedrooms, three full bathrooms and a powder room. The elevator opens directly into the residence and continues to the head house above, creating exclusivity and convenience rarely found in the city. Designed by award winning Planeta Design, the interiors balance architectural clarity with warm, layered materials. Three sunny exposures and oversized windows, prewired for automated blinds, fill the home with light. Linear ceiling lighting turns the hallway into a gallery for art. The expansive living and dining area centers on a dramatic two-sided fireplace, formal dining for twelve and a custom wet bar. Large panel bi folding glass doors open the living room to the wraparound terrace, bringing in fresh air and abundant natural light. The generously scaled kitchen pairs custom cabinetry imported from Italy with high end integrated appliances, Carrara veined stone surfaces and a large walk-in pantry. An oversized statement island anchors the room and provides space for gathering, dining and preparation. The corner primary suite is set apart from the other bedrooms, with southwest exposure and beautiful Back Bay views, a walk-in closet and its own bi folding glass doors to the terrace. The tailored four-piece primary bathroom features a large double vanity, European style shower with a backlit linear niche, freestanding soaking tub, heated mosaic tile floors and custom lighting. Three additional bedrooms and two full bathrooms offer space for family, guests or an office. The private head house includes a custom bar, built-in Sub-Zero refrigerator and custom storage cabinetry, and opens to the roof deck with Back Bay views and gas, water and electrical hookups. Two deeded, heated garage spaces provide direct building access and shared EV charging. A secured lobby and package storage add ease. Positioned where SoWa’s Art and Design District meets the emerging South End Exchange district, 595 Albany keeps galleries, studios, design showrooms, independent shops, acclaimed restaurants and celebrated markets close at hand. The South End’s brownstone streets and parks are moments away, with easy access to Back Bay, Downtown, the Seaport, major highways and Logan Airport.
-
Tipo de propiedad
Condominio
-
Año de construcción
2025
-
Precio/pie²
$1,301
Características
- Chimenea
- Garaje
- Terraza
- Ascensor
- Fogata
- Cocina exterior
- Vestidor
- Pérgola
- Espacio de vida al aire libre
Explorar la zona
595 Albany Street Unit PH, Boston, MA 02118, Massachusetts, Estados Unidos
Ver en Google Maps
Precio por sqft
Bajo
Alto
Se unió hace 6 años
Usted ha preguntado por esta propiedad
El agente se comunicará con usted pronto por
Publicado por
9
Anuncios
2021
Se unió
Reserva una visita con Ricardo Rodriguez
Elija una fecha y si prefiere una visita virtual o presencial con el agente.
Fecha preferida
Tipo de tour

Coldwell Banker Realty - Boston
399 Boylston St Ste 200, 02116, Boston, Massachusetts, United States
Ver perfil de la agencia
Última actualización
Septiembre 9
Primera publicación
Octubre 10, 2025
Referencia del anuncio
mewyj5
Propiedades similares cercanas
Nuevos anuncios en Boston










Explorar más viviendas en venta
Boston, MA, Estados Unidos tipos de propiedad
- Condominios en venta en Boston, MA, Estados Unidos
- Casas en venta en Boston, MA, Estados Unidos
- Apartamentos en venta en Boston, MA, Estados Unidos
- Casas adosadas en venta en Boston, MA, Estados Unidos
- Cooperativas en venta en Boston, MA, Estados Unidos
- Terreno en venta en Boston, MA, Estados Unidos
Boston, MA, Estados Unidos búsquedas populares
- Propiedades con Garaje en Boston, MA, Estados Unidos
- Propiedades con Terraza en Boston, MA, Estados Unidos
- Propiedades Vista de la ciudad en Boston, MA, Estados Unidos
- Propiedades con Ascensor en Boston, MA, Estados Unidos
- Propiedades con Balcón en Boston, MA, Estados Unidos
- Propiedades con Gimnasio en Boston, MA, Estados Unidos
- Propiedades con Piscina en Boston, MA, Estados Unidos
- Propiedades Moderno en Boston, MA, Estados Unidos
- Propiedades Duplex en Boston, MA, Estados Unidos
- Propiedades Frente al Agua en Boston, MA, Estados Unidos
- Propiedades Obras nuevas en Boston, MA, Estados Unidos
- Propiedades con Biblioteca en Boston, MA, Estados Unidos
- Propiedades Propiedad de Inversión en Boston, MA, Estados Unidos
- Propiedades con Sauna en Boston, MA, Estados Unidos
- Propiedades con Cancha de Tenis en Boston, MA, Estados Unidos
- Propiedades Vista al Río en Boston, MA, Estados Unidos
- Propiedades Mansión en Boston, MA, Estados Unidos
- Propiedades Vista a la Montaña en Boston, MA, Estados Unidos
- Propiedades Vista al Mar en Boston, MA, Estados Unidos
- Propiedades Frente al río en Boston, MA, Estados Unidos
- Propiedades Frente al mar en Boston, MA, Estados Unidos
- Propiedades Gran Altitud en Boston, MA, Estados Unidos
- Propiedades Comunidad Cerrada en Boston, MA, Estados Unidos
- Propiedades Ecuestre en Boston, MA, Estados Unidos
- Propiedades Frente al mar en Boston, MA, Estados Unidos
Boston, MA, Estados Unidos Barrios
Guías e historias relacionadas
La confianza de los mejores brokers del mundo
Los agentes tras las propiedades más excepcionales del mundo publican en JamesEdition.
- Anuncios de Sotheby's, Christie's, BARNES y Engel & Völkers
- Cada anuncio se revisa antes de publicarse
- Conecte directamente con agentes verificados
Al continuar, acepta nuestros Términos y la Política de Privacidad.
brokerages we
partnered with
partnered with