$2,495,000
Private Luxury Retreat With Unmatched Craftsmanship
- 4 Hab.
- 4 Baños
- 13,004 Sqft
- Actualizado: Agosto 14
Sobre la propiedad
La descripción se tradujo automáticamente.
La descripción se muestra en el idioma original.
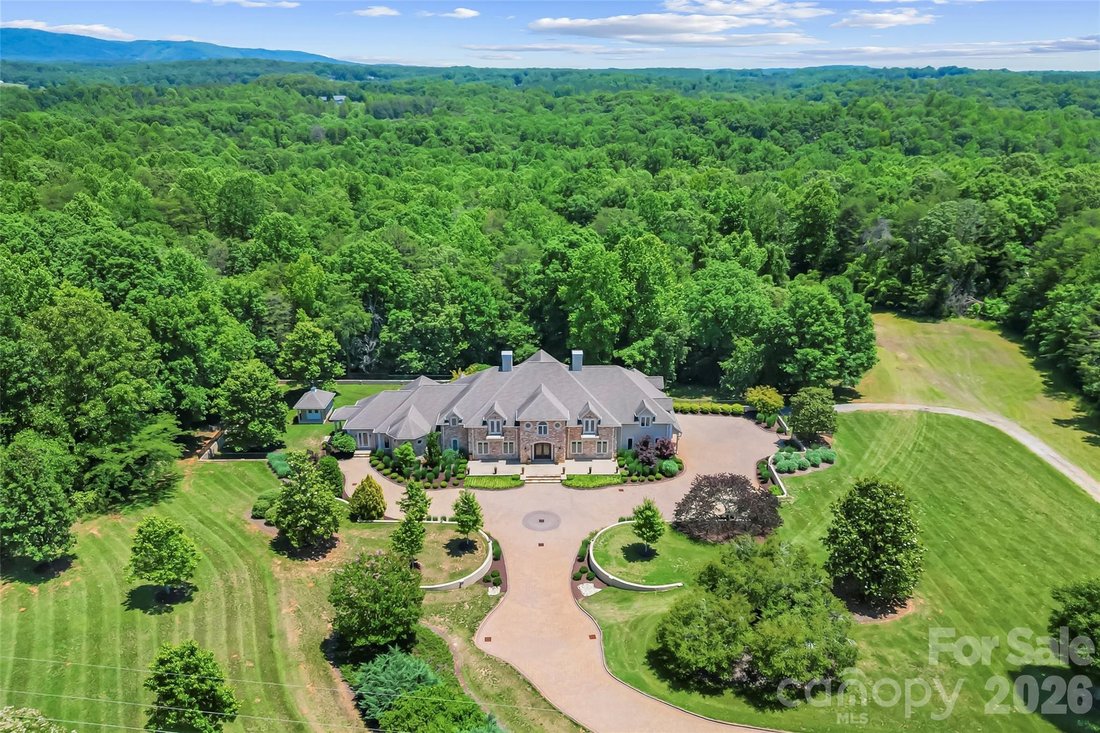
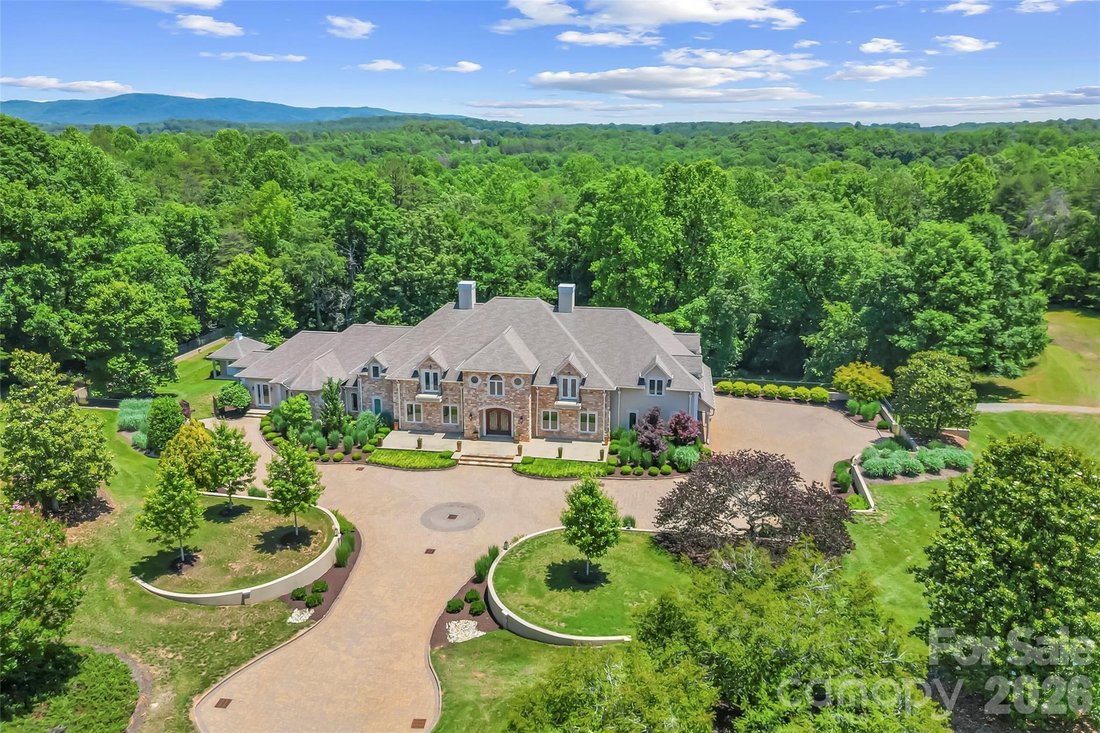
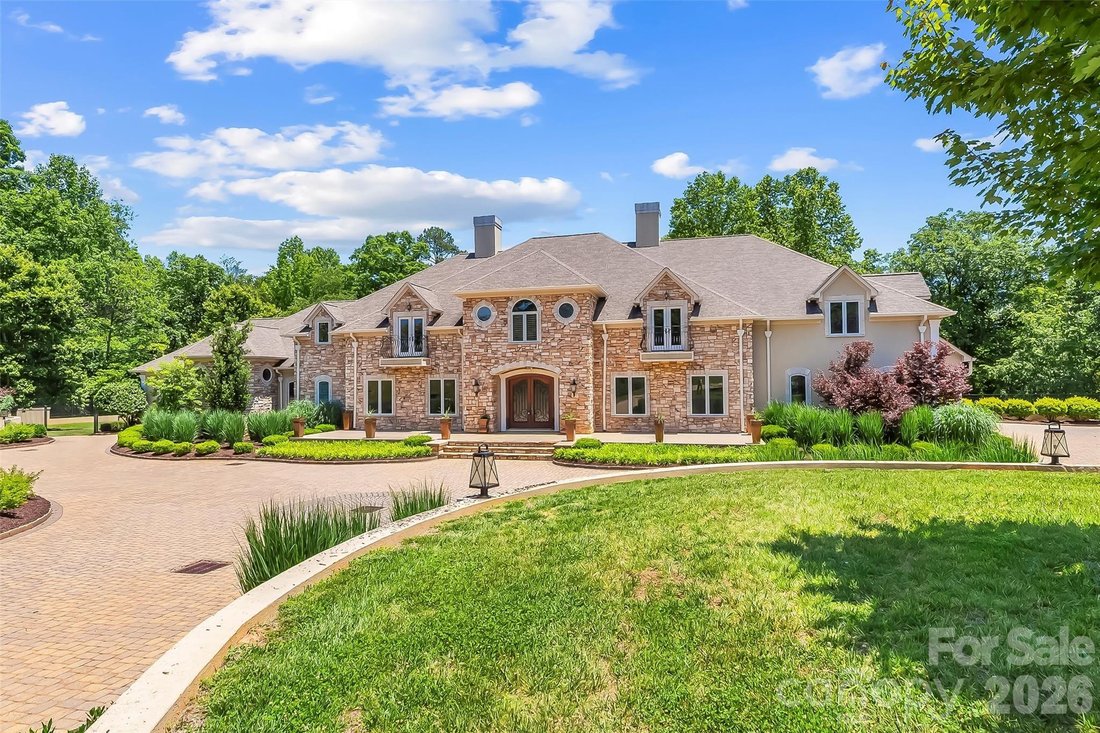
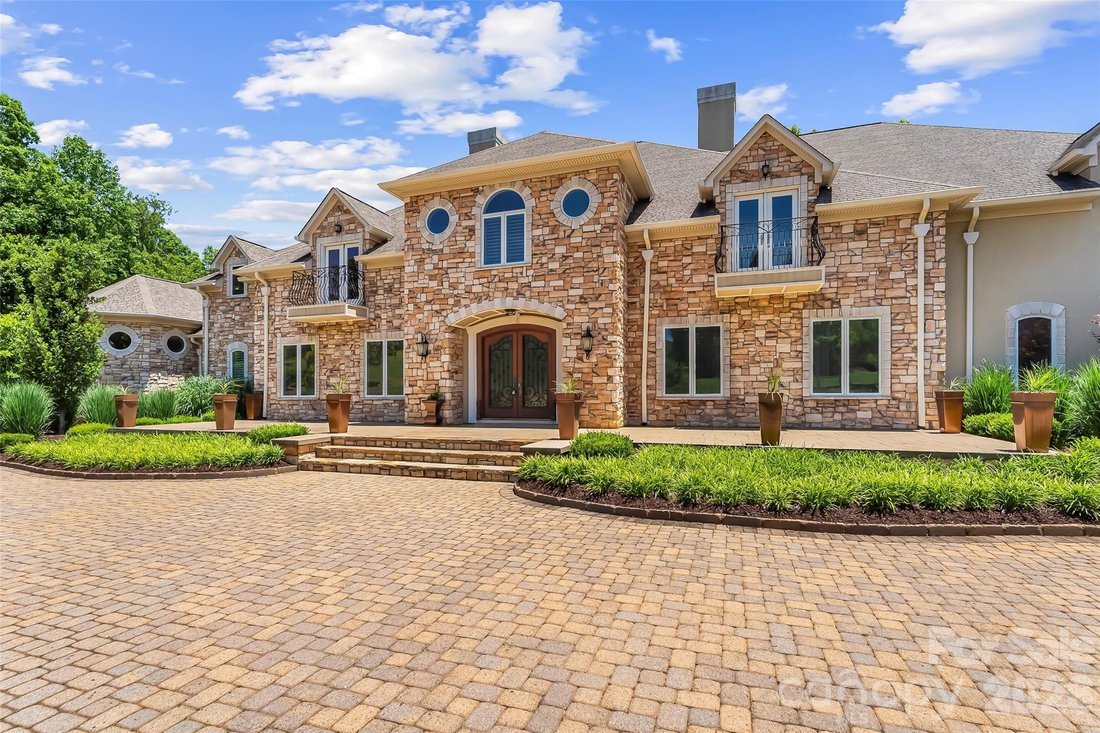
Welcome to a private estate where timeless elegance meets modern convenience, all surrounded by approximately 31 acres of picturesque countryside. A brick paver driveway winds through beautifully manicured landscaping, creating a grand entrance that hints at the exceptional craftsmanship and attention to detail found throughout the home. Designed for both grand entertaining and comfortable everyda
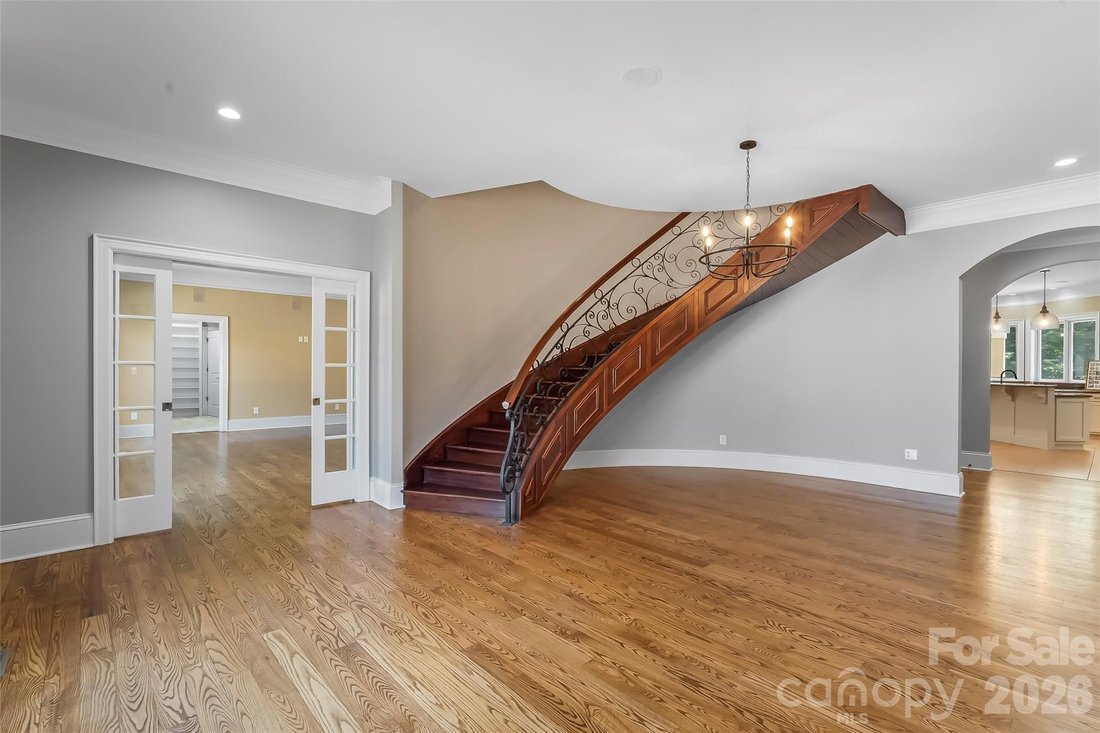
Welcome to a private estate where timeless elegance meets modern convenience, all surrounded by approximately 31 acres of picturesque countryside. A brick paver driveway winds through beautifully manicured landscaping, creating a grand entrance that hints at the exceptional craftsmanship and attention to detail found throughout the home. Designed for both grand entertaining and comfortable everyday living, the main level features an expansive great room with a custom library, a welcoming family room, formal dining area, and a chef’s kitchen that includes, an 8 burner gas cooktop, warming drawers, island prep sink with butcher block counter, multiple dishwashers and abundant cabinetry and storage. Enjoy the sunlit breakfast room with direct access to the covered patio. The upper level is accessible by a sweeping curved staircase or private elevator and offers a luxurious primary suite with a private covered balcony overlooking the grounds. The spa-inspired bath includes a steam shower, soaking tub, spacious walk-in closet, wet bar, and dedicated laundry area, creating a true owner’s retreat. Additional bedrooms provide generous accommodations for family and guests. The finished lower level adds incredible flexibility with a full kitchen, living area, bonus rooms, and full bath—ideal for multigenerational living, extended guests, or recreation. Other outstanding features in the home include a whole house generator, sophisticated main level lighting system, built ins and multiple fireplaces throughout the home and a large 3 car garage. Surrounded by open land and mature landscaping, the property offers exceptional privacy with room for horses, pasture, hobby farming, or future expansion. Combining elegant design, versatile living spaces, and an unmatched setting, this extraordinary estate presents a rare opportunity to own a truly exceptional property.
-
Tipo de propiedad
Casa
-
Año de construcción
2004
-
Precio/pie²
$191
Características
Explorar la zona
1090 Pearidge Road, Bostic, Carolina del Norte, Estados Unidos
Ver en Google Maps
Precio por sqft
Bajo
Alto

Se unió hace 2 años
Usted ha preguntado por esta propiedad
El agente se comunicará con usted pronto por
Publicado por
2
Anuncios
2024
Se unió
Reserva una visita con Polly Leadbetter
Elija una fecha y si prefiere una visita virtual o presencial con el agente.
Fecha preferida
Tipo de tour

Última actualización
Agosto 14
Primera publicación
Jun 10
Licencia del agente
#14824176751
Referencia del anuncio
4390556
Propiedades similares cercanas
Nuevos anuncios en Bostic





Explorar más viviendas en venta
Bostic, NC, Estados Unidos búsquedas populares
- Propiedades con Piscina en Bostic, NC, Estados Unidos
- Propiedades con Chimenea en Bostic, NC, Estados Unidos
- Propiedades con Garaje en Bostic, NC, Estados Unidos
- Propiedades con Bar en Bostic, NC, Estados Unidos
- Propiedades con Jacuzzi en Bostic, NC, Estados Unidos
- Propiedades con Balcón en Bostic, NC, Estados Unidos
- Propiedades con Oficina en Bostic, NC, Estados Unidos
- Propiedades Vista a la Montaña en Bostic, NC, Estados Unidos
- Propiedades Vista al Agua en Bostic, NC, Estados Unidos
- Propiedades con Sauna en Bostic, NC, Estados Unidos
- Propiedades con Biblioteca en Bostic, NC, Estados Unidos
- Propiedades con Ascensor en Bostic, NC, Estados Unidos
- Propiedades Obras nuevas en Bostic, NC, Estados Unidos
- Propiedades con Aire Acondicionado en Bostic, NC, Estados Unidos
- Propiedades Propiedad de Inversión en Bostic, NC, Estados Unidos
Guías e historias relacionadas
La confianza de los mejores brokers del mundo
Los agentes tras las propiedades más excepcionales del mundo publican en JamesEdition.
- Anuncios de Sotheby's, Christie's, BARNES y Engel & Völkers
- Cada anuncio se revisa antes de publicarse
- Conecte directamente con agentes verificados
Al continuar, acepta nuestros Términos y la Política de Privacidad.
brokerages we
partnered with
partnered with