$897,018
Chalet Aux Détails Sculptés Proche Frontière Suisse
- 4 Hab.
- 1 Baños
- 2,361 Sqft
- 5,447 Sqft lot
- Actualizado: Noviembre 3
Sobre la propiedad
La descripción se tradujo automáticamente.
La descripción se muestra en el idioma original.
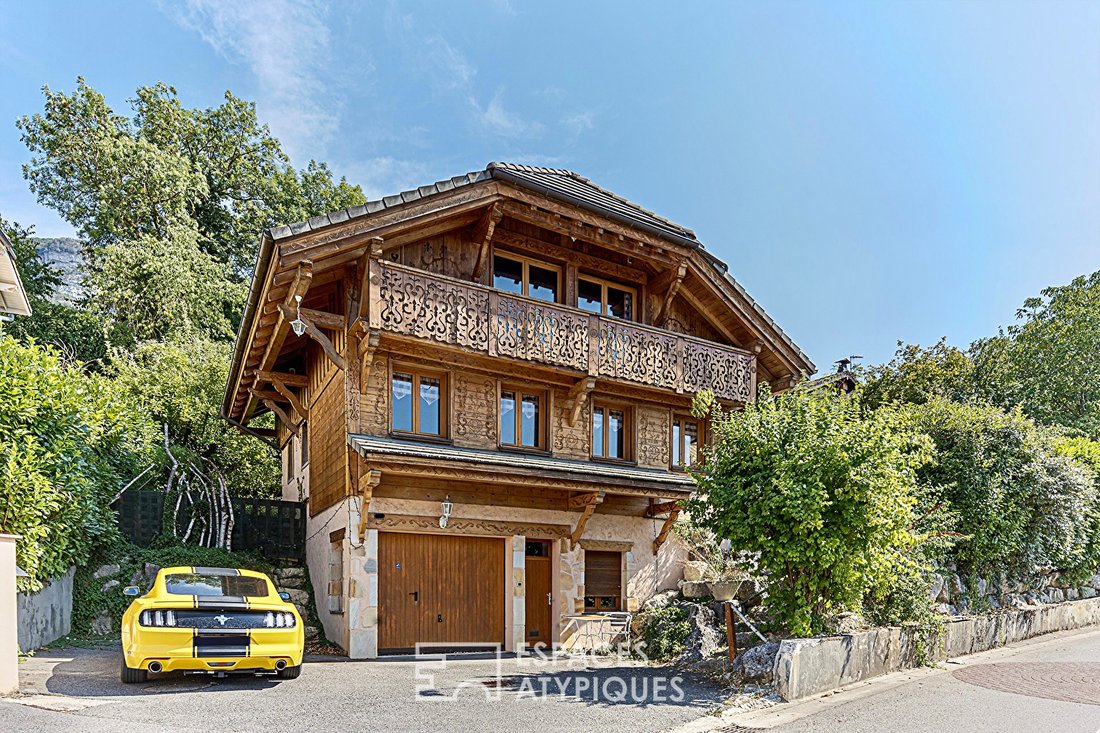
Located in the highly sought-after commune of Bossey, this chalet offers 219.3 m² of usable space (142.75 m² living area) on a 506 m² plot and is a true tribute to wood craftsmanship. Designed as a unique artisanal work, it will charm lovers of authentic and cozy places, offering an unobstructed view of the Jura mountains.
From the garden-level entrance, the magic begins. The living area
From the garden-level entrance, the magic begins. The living area
Located in the highly sought-after commune of Bossey, this chalet offers 219.3 m² of usable space (142.75 m² living area) on a 506 m² plot and is a true tribute to wood craftsmanship. Designed as a unique artisanal work, it will charm lovers of authentic and cozy places, offering an unobstructed view of the Jura mountains.
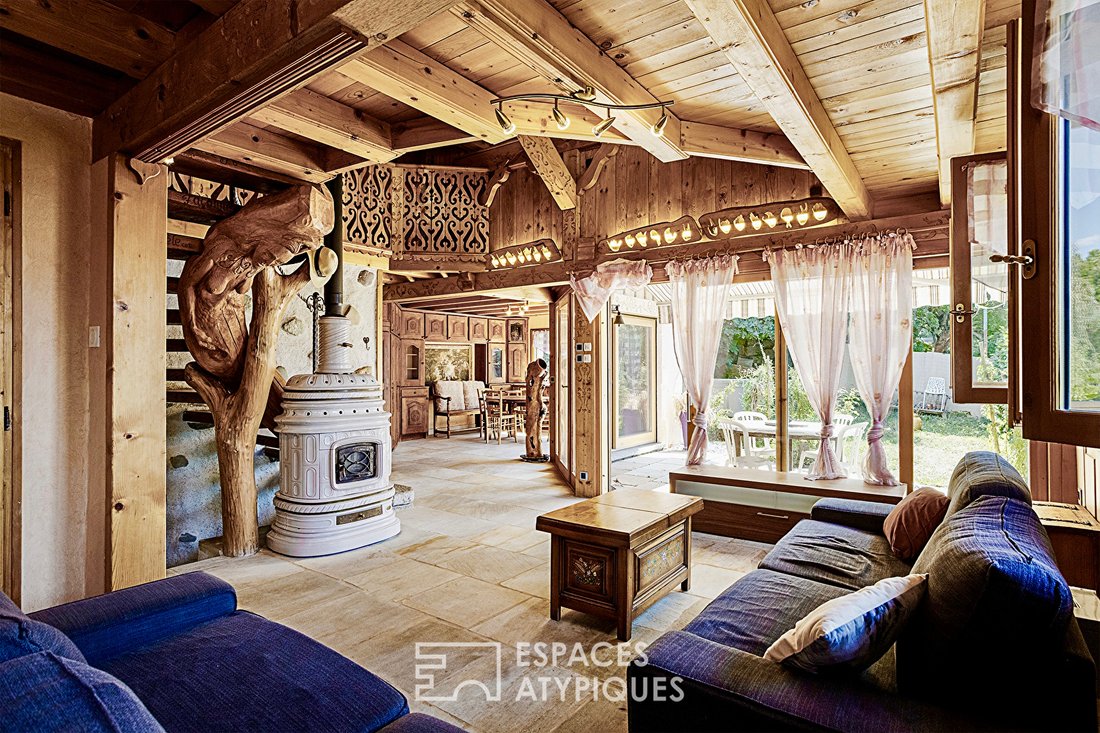
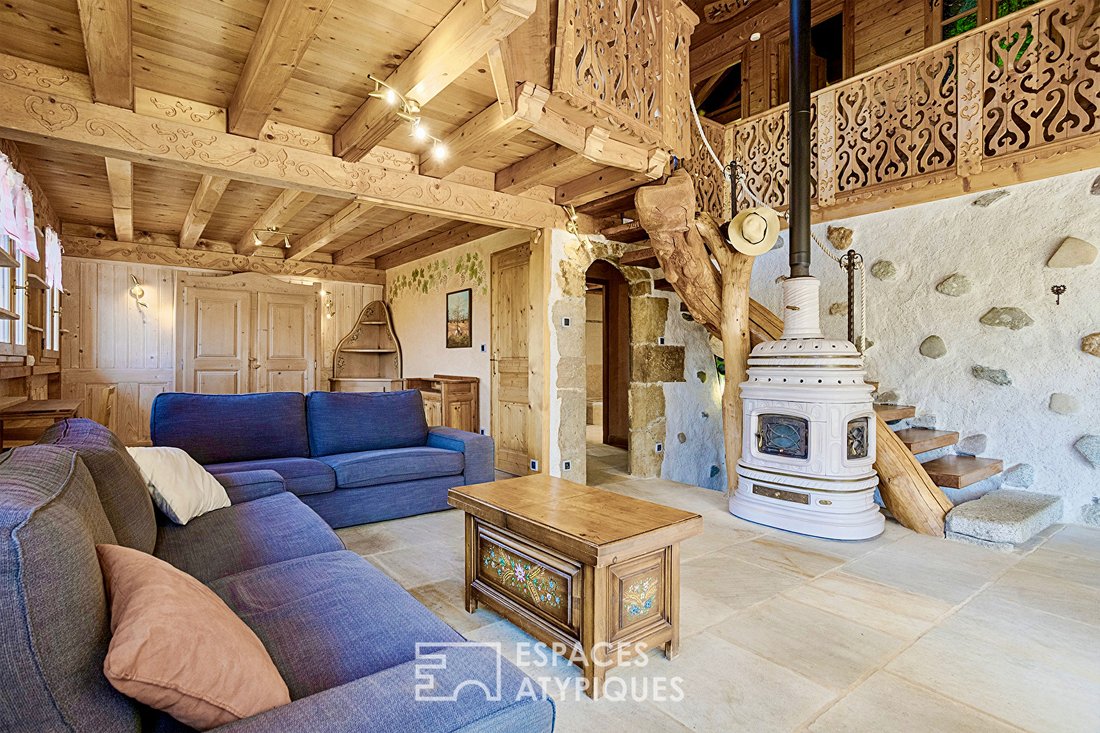
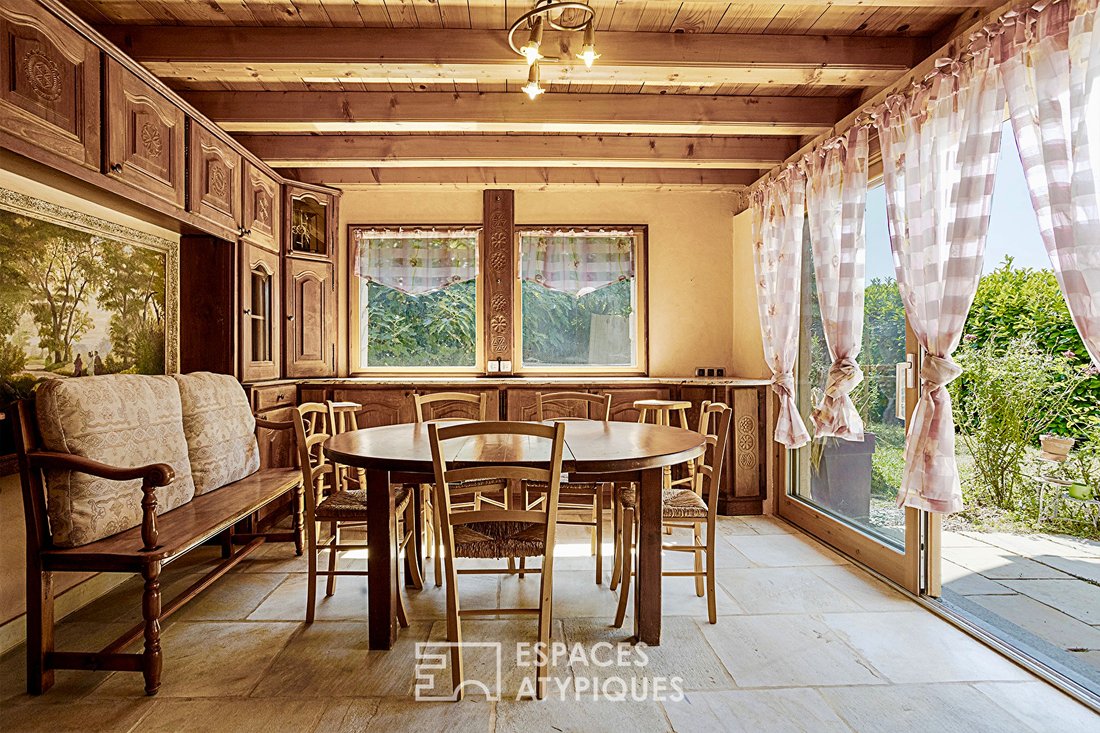
From the garden-level entrance, the magic begins. The living area is fully open and reveals generous volumes enhanced by a cathedral ceiling. This large open-plan living room, combining a lounge, dining area, and intimate kitchen, is bathed in beautiful natural light thanks to its southwest exposure. The warm atmosphere is highlighted by a stunning enamelled ceramic wood stove with soft curves, serving as the room’s focal point.
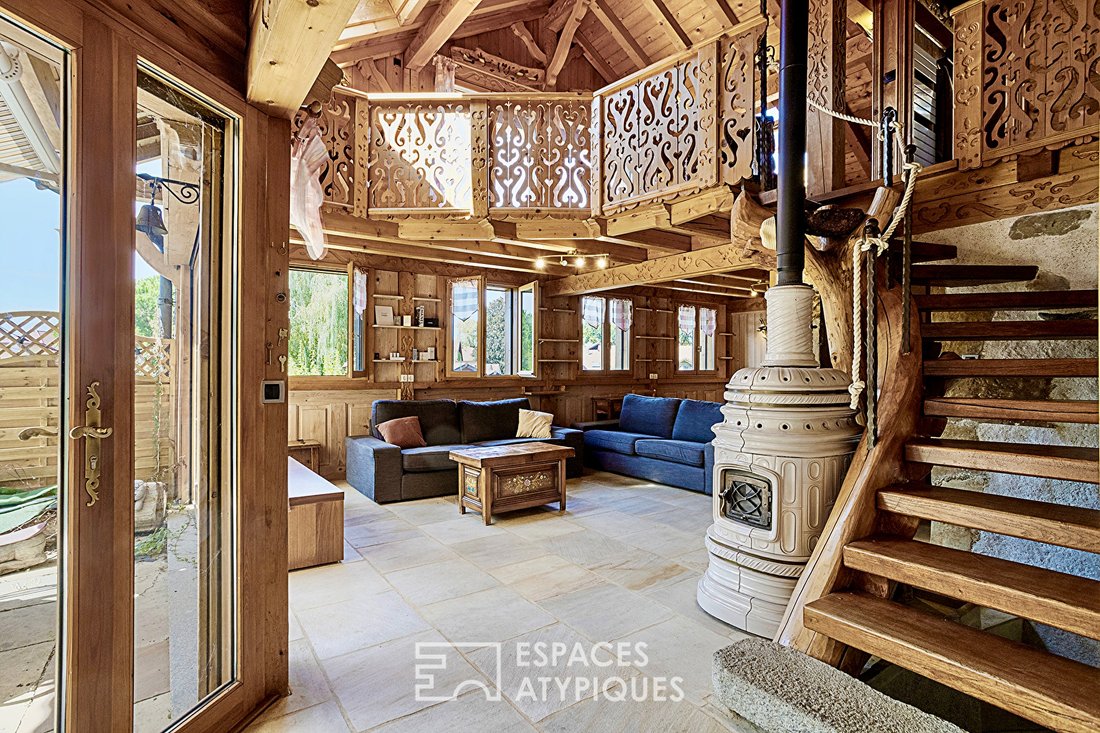
The entire building showcases solid wood with rare finesse. Every architectural detail has been thoughtfully crafted by expert hands: the majestic exposed framework, massive beams adorned with delicate frescoes and engraved friezes, and a spectacular organic staircase whose central pillar was carved from a raw tree trunk. The finely openwork traditional motifs on the railings and balustrades reflect masterful craftsmanship, giving the whole a uniquely poetic soul.
This level opens onto a terrace with ideal exposure and a charming small garden. It also includes a bathroom, a laundry room, and offers the easy possibility to recreate an additional bedroom (as planned in the original designs).
Climbing the sculptural staircase leads to a spacious mezzanine overlooking the living area. This suspended space, a true link to the upper floor, is perfect for a relaxation lounge, reading nook, or children’s playroom. It serves the sleeping area composed of three attic bedrooms, one with a washbasin, designed as cozy and comforting retreats, along with a shower room. A continuous balcony completes this level, offering a peaceful, unobstructed panorama of the Jura.
To crown the exceptional features of this property, the ground floor houses a 16 m² independent studio. This true annex provides great flexibility, ideal for hosting family and friends in privacy or generating additional rental income.
A garage, three parking spaces, a technical room, and an authentic wine cellar complete this exceptional property.
A unique living space where mountain lifestyle meets artisanal excellence, all set in a highly desirable environment.
ENERGY CLASS: D / CLIMATE CLASS: D
Estimated average annual energy expenses for standard use, based on average energy prices indexed over the years [hidden information]: [hidden information] Euros and 3,040 Euros.
Information on risks to which this property is exposed is available on the Géorisques website: [hidden information]
Contact: Emerick [hidden information] Emerick PASINI-SCHAUBHUT (EI) Commercial Agent - RSAC Number: - Thonon-les-Bains.
La información sobre los riesgos a los que está expuesta esta propiedad está disponible en el sitio web de Géorisques: https://www.georisques.gouv.fr/
From the garden-level entrance, the magic begins. The living area is fully open and reveals generous volumes enhanced by a cathedral ceiling. This large open-plan living room, combining a lounge, dining area, and intimate kitchen, is bathed in beautiful natural light thanks to its southwest exposure. The warm atmosphere is highlighted by a stunning enamelled ceramic wood stove with soft curves, serving as the room’s focal point.
The entire building showcases solid wood with rare finesse. Every architectural detail has been thoughtfully crafted by expert hands: the majestic exposed framework, massive beams adorned with delicate frescoes and engraved friezes, and a spectacular organic staircase whose central pillar was carved from a raw tree trunk. The finely openwork traditional motifs on the railings and balustrades reflect masterful craftsmanship, giving the whole a uniquely poetic soul.
This level opens onto a terrace with ideal exposure and a charming small garden. It also includes a bathroom, a laundry room, and offers the easy possibility to recreate an additional bedroom (as planned in the original designs).
Climbing the sculptural staircase leads to a spacious mezzanine overlooking the living area. This suspended space, a true link to the upper floor, is perfect for a relaxation lounge, reading nook, or children’s playroom. It serves the sleeping area composed of three attic bedrooms, one with a washbasin, designed as cozy and comforting retreats, along with a shower room. A continuous balcony completes this level, offering a peaceful, unobstructed panorama of the Jura.
To crown the exceptional features of this property, the ground floor houses a 16 m² independent studio. This true annex provides great flexibility, ideal for hosting family and friends in privacy or generating additional rental income.
A garage, three parking spaces, a technical room, and an authentic wine cellar complete this exceptional property.
A unique living space where mountain lifestyle meets artisanal excellence, all set in a highly desirable environment.
ENERGY CLASS: D / CLIMATE CLASS: D
Estimated average annual energy expenses for standard use, based on average energy prices indexed over the years [hidden information]: [hidden information] Euros and 3,040 Euros.
Information on risks to which this property is exposed is available on the Géorisques website: [hidden information]
Contact: Emerick [hidden information] Emerick PASINI-SCHAUBHUT (EI) Commercial Agent - RSAC Number: - Thonon-les-Bains.
La información sobre los riesgos a los que está expuesta esta propiedad está disponible en el sitio web de Géorisques: https://www.georisques.gouv.fr/
-
Tipo de propiedad
Villa
-
Año de construcción
2005
-
Precio/pie²
$380
Características
- Jardín
- Terraza
- Cocina abierta
- Bodega
- Vista Panorámica
- Lavadero
- Techo alto
- Aparcamiento
- Balcón
Explorar la zona
Bossey, Auvernia-Ródano-Alpes, Francia
Ver en Google Maps
Precio por sqft
Bajo
Alto
Se unió hace 4 años
Usted ha preguntado por esta propiedad
El agente se comunicará con usted pronto por
Publicado por
39
Anuncios
2022
Se unió
Reserva una visita con the agent
Elija una fecha y si prefiere una visita virtual o presencial con el agente.
Fecha preferida
Tipo de tour

ESPACES ATYPIQUES Annecy
73000 CHAMBERY - 73100 AIX LES BAINS - 01170 GEX, 74000, ANNECY, France
Ver perfil de la agencia
Última actualización
Noviembre 3
Primera publicación
Noviembre 3
Referencia del anuncio
2216EA
La confianza de los mejores brokers del mundo
Los agentes tras las propiedades más excepcionales del mundo publican en JamesEdition.
- Anuncios de Sotheby's, Christie's, BARNES y Engel & Völkers
- Cada anuncio se revisa antes de publicarse
- Conecte directamente con agentes verificados
Al continuar, acepta nuestros Términos y la Política de Privacidad.