$5,307,642
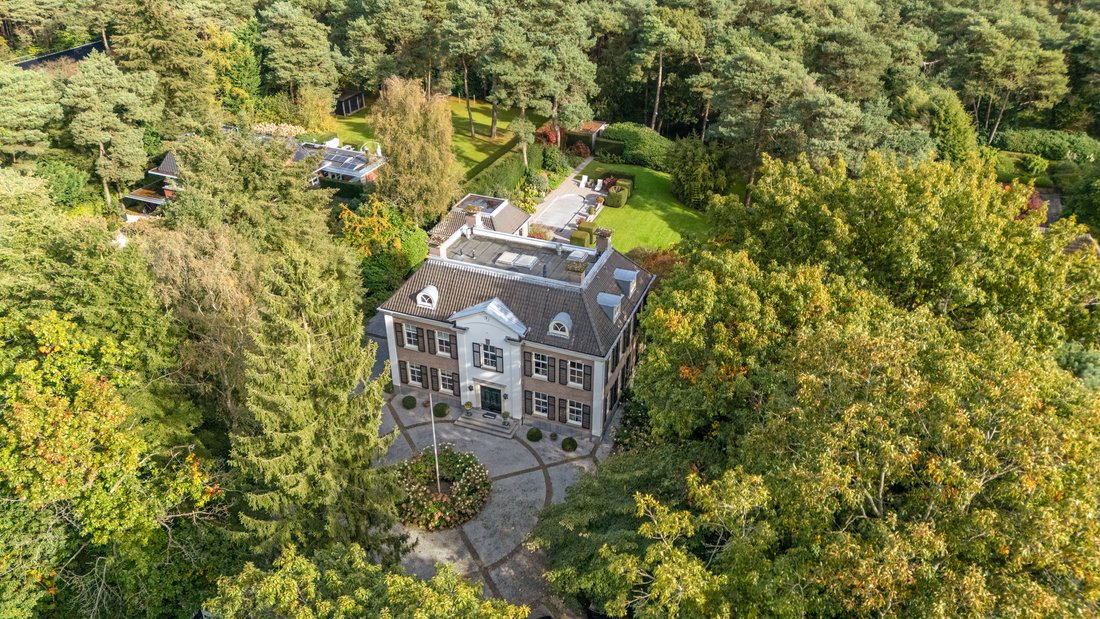
An Exceptional Family Home, With The Forest At The End Of The Garden
- 11 Hab.
- 7,180 Sqft
- 2
Sobre la propiedad
La descripción se tradujo automáticamente.
La descripción se muestra en el idioma original.
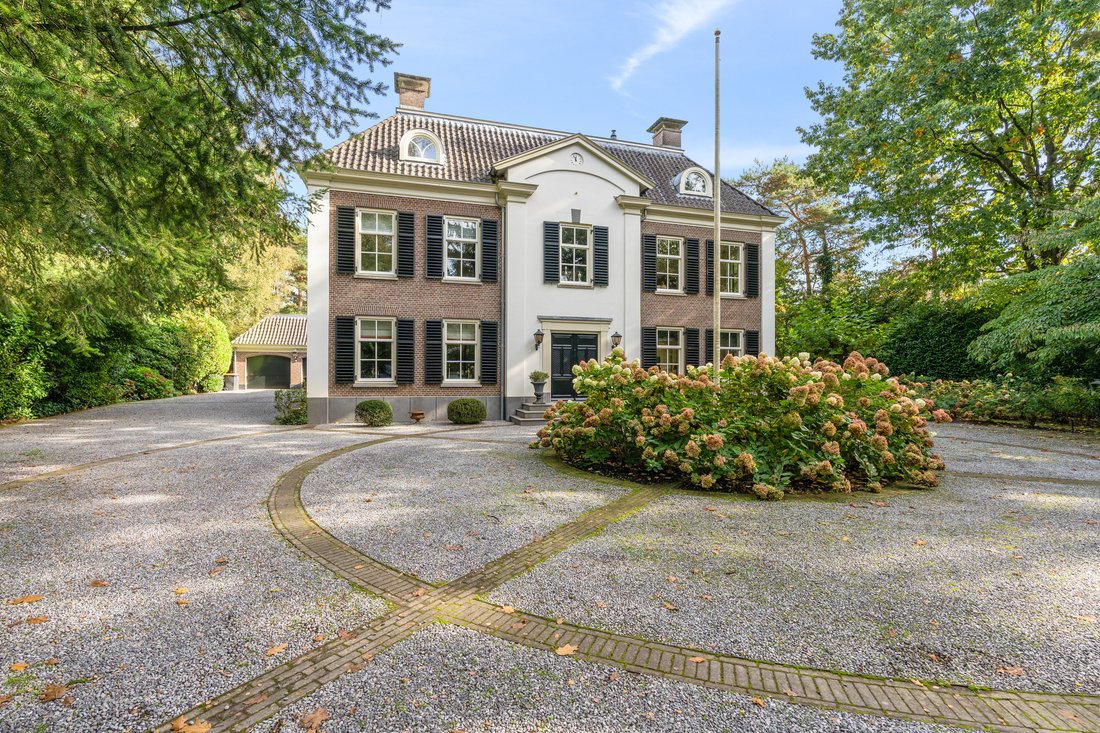
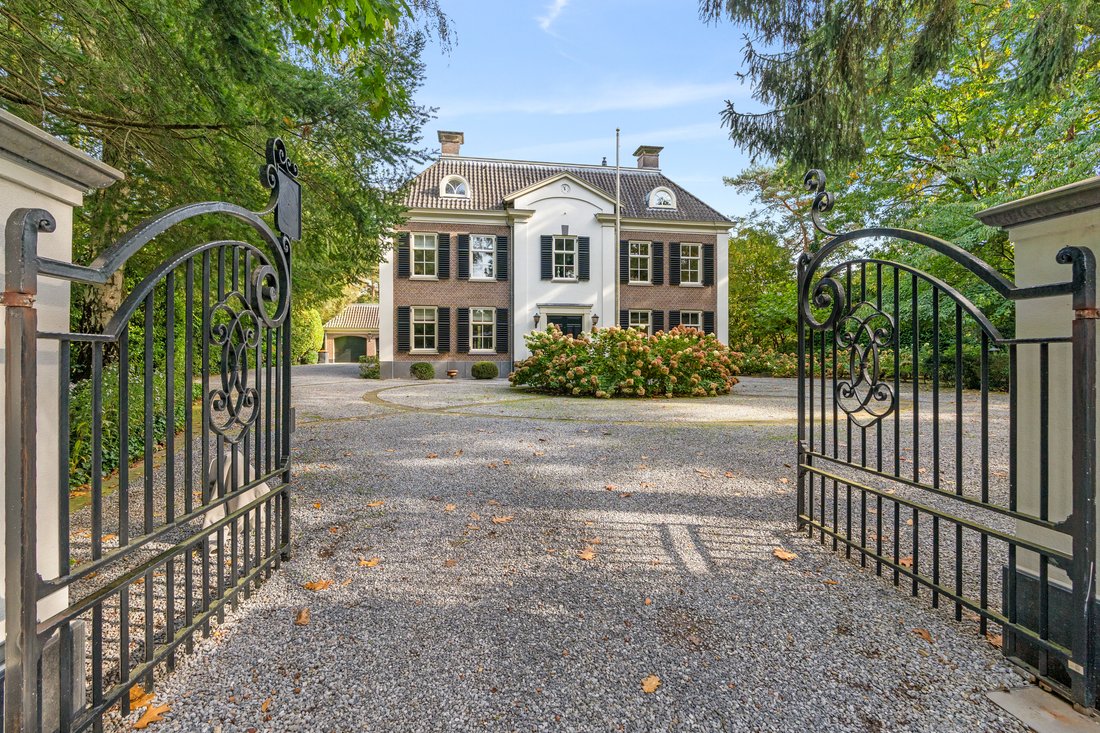
Some homes impress with their architecture; others with their atmosphere. This exceptional country residence offers both. Behind its entrance gates lies an elegant yet welcoming family home, surrounded by greenery and designed for living, entertaining and relaxing.
Burgersdijk Makelaars and Sotheby’s International Realty Netherlands present this residence, built in 2003 in traditional Dutch
Burgersdijk Makelaars and Sotheby’s International Realty Netherlands present this residence, built in 2003 in traditional Dutch
Some homes impress with their architecture; others with their atmosphere. This exceptional country residence offers both. Behind its entrance gates lies an elegant yet welcoming family home, surrounded by greenery and designed for living, entertaining and relaxing.
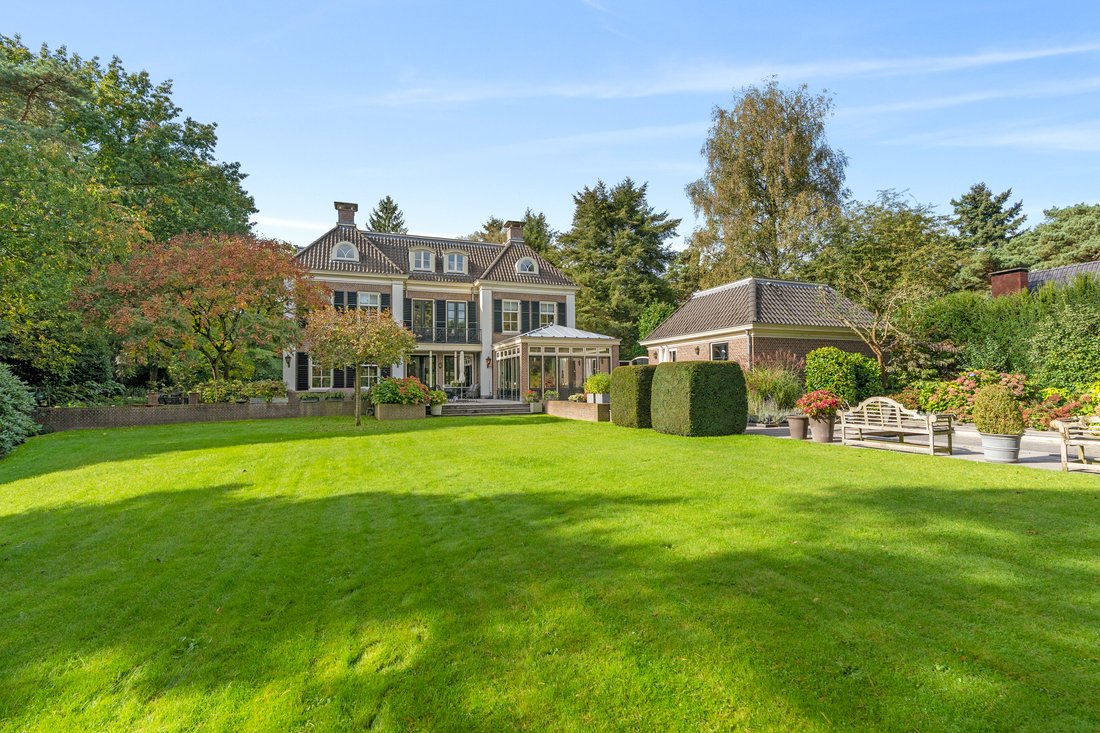
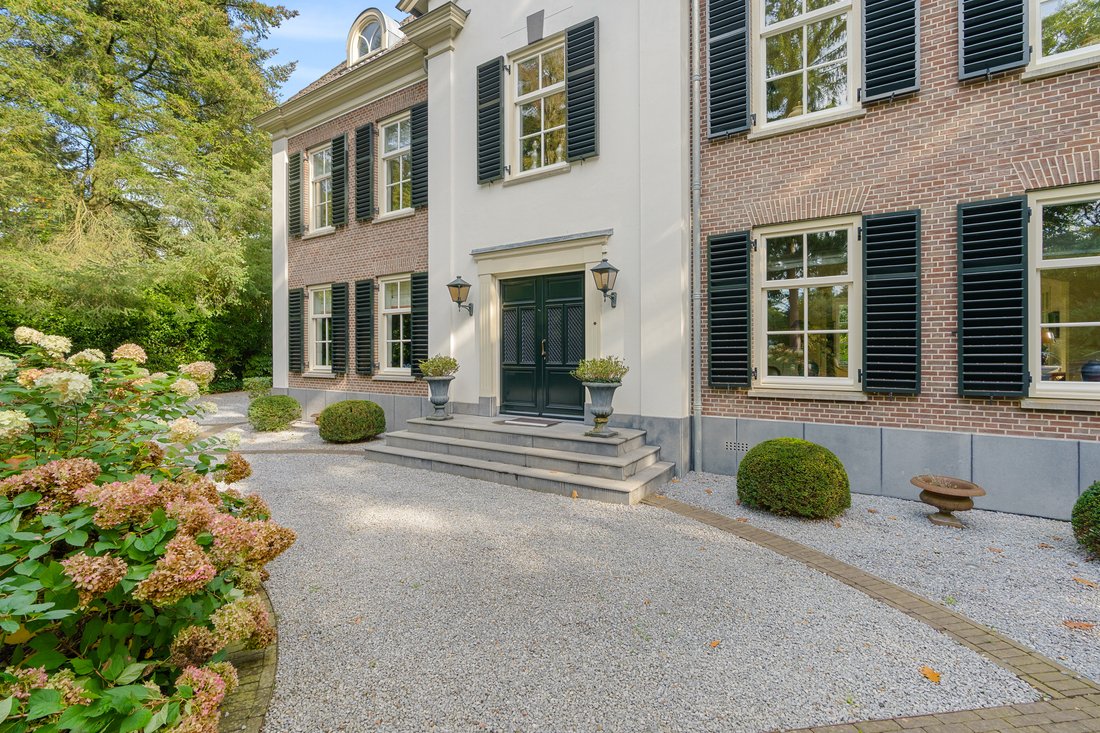
Burgersdijk Makelaars and Sotheby’s International Realty Netherlands present this residence, built in 2003 in traditional Dutch style in collaboration with Friso Woudstra Architects. Classical proportions, carefully selected materials and a thoughtful layout create timeless appeal. With approximately 666 m² of usable floor space, 100 m² of outbuildings and a plot of around 4,000 m², the property offers exceptional space and privacy.
A Garden Designed for Living
The landscaped garden features mature trees, lush borders and rolling lawns. A heated outdoor swimming pool and pool house, complete with double shower, toilet, changing room, underfloor heating and storage, invite long summer days outside. An artificial-turf hockey pitch offers space for sports and play. At the rear, the grounds border extensive woodland, allowing forest walks to begin at your own garden.
Grand in Scale, Warm in Atmosphere
An impressive entrance hall with an elegant staircase leads to beautifully arranged living spaces. The left wing houses a spacious kitchen and family dining area with professional-grade fittings, a home office and a practical utility room. In the right wing are a formal dining room, an inviting living room and a separate television room. French doors open onto the terraces and garden. An open fireplace, smoked oak and antique floor tiles with underfloor heating add warmth and character.
Space for Relaxation
The lower ground floor offers a generous multifunctional area, ideal for a gym, studio, home cinema or entertainment space, alongside a hobby or playroom and a climate-controlled wine cellar. A private wellness area includes a Jacuzzi, sauna, changing room, toilet and double shower, with direct access to a sheltered sunken terrace. A hallway, additional toilet and ample storage complete this floor.
Room for Family and Guests
The first floor features four bedrooms, a balcony, built-in storage and a laundry room. The principal bedroom overlooks the rear garden and has its own balcony, fully fitted dressing room and en-suite bathroom with bathtub, rain shower, double washbasin and toilet. A further bathroom and separate toilet serve the other bedrooms.
The second floor accommodates three more bedrooms, a bathroom and a spacious open-plan study or play area filled with natural light from a rooflight. A technical room and generous storage complete this level.
Secluded Yet Conveniently Located
Beyond the gates, a spacious forecourt provides parking and access to a double garage with attic space. Set in the peaceful surroundings of Bosch en Duin, the home enjoys woodland on its doorstep, with schools and shops a short bicycle ride away.
A remarkable residence for family life, welcoming guests and creating lasting memories, where space, nature and privacy come together.
Burgersdijk Makelaars | Sotheby’s International Realty Netherlands
We would be delighted to arrange a personal viewing.
Burgersdijk Makelaars and Sotheby’s International Realty Netherlands present this residence, built in 2003 in traditional Dutch style in collaboration with Friso Woudstra Architects. Classical proportions, carefully selected materials and a thoughtful layout create timeless appeal. With approximately 666 m² of usable floor space, 100 m² of outbuildings and a plot of around 4,000 m², the property offers exceptional space and privacy.
A Garden Designed for Living
The landscaped garden features mature trees, lush borders and rolling lawns. A heated outdoor swimming pool and pool house, complete with double shower, toilet, changing room, underfloor heating and storage, invite long summer days outside. An artificial-turf hockey pitch offers space for sports and play. At the rear, the grounds border extensive woodland, allowing forest walks to begin at your own garden.
Grand in Scale, Warm in Atmosphere
An impressive entrance hall with an elegant staircase leads to beautifully arranged living spaces. The left wing houses a spacious kitchen and family dining area with professional-grade fittings, a home office and a practical utility room. In the right wing are a formal dining room, an inviting living room and a separate television room. French doors open onto the terraces and garden. An open fireplace, smoked oak and antique floor tiles with underfloor heating add warmth and character.
Space for Relaxation
The lower ground floor offers a generous multifunctional area, ideal for a gym, studio, home cinema or entertainment space, alongside a hobby or playroom and a climate-controlled wine cellar. A private wellness area includes a Jacuzzi, sauna, changing room, toilet and double shower, with direct access to a sheltered sunken terrace. A hallway, additional toilet and ample storage complete this floor.
Room for Family and Guests
The first floor features four bedrooms, a balcony, built-in storage and a laundry room. The principal bedroom overlooks the rear garden and has its own balcony, fully fitted dressing room and en-suite bathroom with bathtub, rain shower, double washbasin and toilet. A further bathroom and separate toilet serve the other bedrooms.
The second floor accommodates three more bedrooms, a bathroom and a spacious open-plan study or play area filled with natural light from a rooflight. A technical room and generous storage complete this level.
Secluded Yet Conveniently Located
Beyond the gates, a spacious forecourt provides parking and access to a double garage with attic space. Set in the peaceful surroundings of Bosch en Duin, the home enjoys woodland on its doorstep, with schools and shops a short bicycle ride away.
A remarkable residence for family life, welcoming guests and creating lasting memories, where space, nature and privacy come together.
Burgersdijk Makelaars | Sotheby’s International Realty Netherlands
We would be delighted to arrange a personal viewing.
-
Tipo de propiedad
Casa
-
Año de construcción
2002
-
Precio/pie²
$739
Características
Características
Interior
- Techo alto
- Oficina
- Chimenea
- Aire Acondicionado
- Isla de cocina
- Estufa de gas
- Jacuzzi
- Sauna
- Bodega
- Sótano
- Vestidor
Outdoor
- Terraza
- Balcón
- Aparcamiento
- Piscina
- Garaje
- Espacio de vida al aire libre
- Puerta
- Jardín
Explorar la zona
Biltseweg 34, Bosch en Duin, UT 3735ME, Utrecht, Países Bajos
Ver en Google Maps
Precio por sqft
Bajo
Alto
Se unió hace 11 años
Usted ha preguntado por esta propiedad
El agente se comunicará con usted pronto por
Publicado por
64
Anuncios
2016
Se unió
Reserva una visita con the agent
Elija una fecha y si prefiere una visita virtual o presencial con el agente.
Fecha preferida
Tipo de tour

Netherlands Sotheby's International Realty
Emmalaan 23 4th Floor, 1075 AT, Amsterdam, Noord-Holland, Netherlands
Ver perfil de la agencia
Última actualización
Noviembre 4
Primera publicación
Noviembre 4
Enlace del anuncio
Referencia del anuncio
SPFLPY
Propiedades similares cercanas
Nuevos anuncios en Bosch en Duin


Explorar más viviendas en venta
Bosch en Duin, Países Bajos tipos de propiedad
Bosch en Duin, Países Bajos búsquedas populares
- Propiedades con Terraza en Bosch en Duin, Países Bajos
- Propiedades con Balcón en Bosch en Duin, Países Bajos
- Propiedades Privacidad en Bosch en Duin, Países Bajos
- Propiedades Vista al Agua en Bosch en Duin, Países Bajos
- Propiedades con Bodega en Bosch en Duin, Países Bajos
- Propiedades Renovado en Bosch en Duin, Países Bajos
- Propiedades con Cine en Bosch en Duin, Países Bajos
- Propiedades con Aire Acondicionado en Bosch en Duin, Países Bajos
- Propiedades con Sauna en Bosch en Duin, Países Bajos
- Propiedades con Gimnasio en Bosch en Duin, Países Bajos
- Propiedades Moderno en Bosch en Duin, Países Bajos
- Propiedades con Cancha de Tenis en Bosch en Duin, Países Bajos
- Propiedades con Piscina cubierta en Bosch en Duin, Países Bajos
- Propiedades con Sauna en Bosch en Duin, Países Bajos
- Propiedades Vista Panorámica en Bosch en Duin, Países Bajos
- Propiedades con Jacuzzi en Bosch en Duin, Países Bajos
- Propiedades con Biblioteca en Bosch en Duin, Países Bajos
- Propiedades Ecuestre en Bosch en Duin, Países Bajos
Guías e historias relacionadas
La confianza de los mejores brokers del mundo
Los agentes tras las propiedades más excepcionales del mundo publican en JamesEdition.
- Anuncios de Sotheby's, Christie's, BARNES y Engel & Völkers
- Cada anuncio se revisa antes de publicarse
- Conecte directamente con agentes verificados
Al continuar, acepta nuestros Términos y la Política de Privacidad.