


$3,271,515
Chalet En Venta Sevilla
- 7 Hab.
- 7 Baños
- 9,150 Sqft
- 10,377 Sqft lot
- Actualizado: Abril 13
Sobre la propiedad
La descripción se tradujo automáticamente.
La descripción se muestra en el idioma original.
BORDAR. EL ZAUDIN, EN VENTA
R: 23840 soberbio chalet, seminuevo, estupenda situación, con...
Es un chalet de lujo ubicado en la Urbanización el Zaudín Golf, a pocos minutos del centro de Sevilla y 4 minutos del metro. Cuenta Zaudín con excelentes comunicaciones por carretera y parada de autobuses en la entrada de la urbanización.
Se trata de una urbanización de alto stan
R: 23840 soberbio chalet, seminuevo, estupenda situación, con...
Es un chalet de lujo ubicado en la Urbanización el Zaudín Golf, a pocos minutos del centro de Sevilla y 4 minutos del metro. Cuenta Zaudín con excelentes comunicaciones por carretera y parada de autobuses en la entrada de la urbanización.
Se trata de una urbanización de alto stan
URB. EL ZAUDIN, FOR SALE
R: 23840 superb semi-new chalet, excellent location, with...
This is a luxury chalet located in the El Zaudín Golf Urbanization, just minutes from downtown Seville and 4 minutes from the metro. Zaudín offers excellent road connections and a bus stop at the entrance of the urbanization.
It is a very quiet, gated, high-end urbanization with 24-hour
R: 23840 superb semi-new chalet, excellent location, with...
This is a luxury chalet located in the El Zaudín Golf Urbanization, just minutes from downtown Seville and 4 minutes from the metro. Zaudín offers excellent road connections and a bus stop at the entrance of the urbanization.
It is a very quiet, gated, high-end urbanization with 24-hour
BORDAR. EL ZAUDIN, EN VENTA
R: 23840 soberbio chalet, seminuevo, estupenda situación, con...
Es un chalet de lujo ubicado en la Urbanización el Zaudín Golf, a pocos minutos del centro de Sevilla y 4 minutos del metro. Cuenta Zaudín con excelentes comunicaciones por carretera y parada de autobuses en la entrada de la urbanización.
Se trata de una urbanización de alto standing muy tranquila, cerrada, con vigilancia las 24 horas y dos accesos con controles de entrada. Las zonas comunes son amplias y bien ajardinadas, contando con parques de juego para niños.
La urbanización la rodea el campo de golf, Club Privado Zaudín Golf de 19 hoyos, club social con varios restaurantes, terrazas, piscinas descubiertas y climatizadas cubiertas, jardines, guardería, pista de fútbol, pistas de tenis, pistas de pádel, gimnasio, tienda, salones de juego y para celebraciones y eventos. Tambien dispone de un Centro Hípico.
La situación de la vivienda es magnífica, en la avenida principal.
Impresiona esta vivienda de 850 metros cuadrados construidos en total, correspondiendo 110 m2 a uso de garaje y el resto a uso de vivienda totalmente terminados en excelentes calidades.
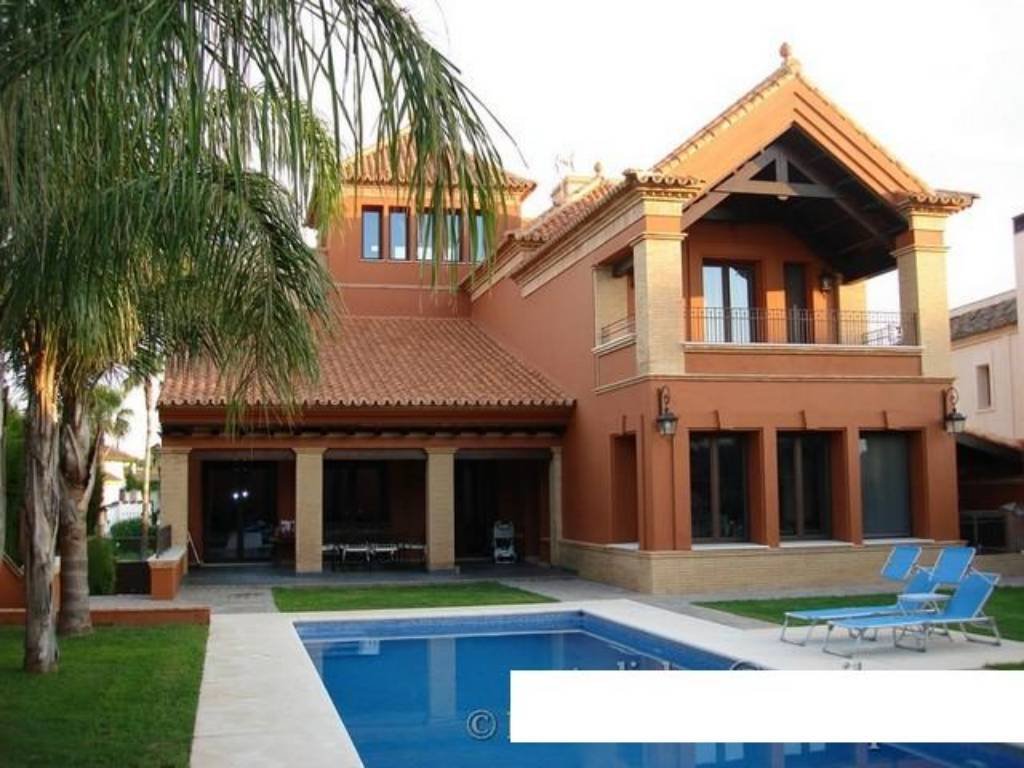
Del total de la parcela, 620 m2 corresponden a jardines delantero y trasero, parterres laterales, piscina y zonas de acceso; estando el resto ocupado por la edificación principal y el cenador.
El jardín cuenta con una piscina climatizada de 17x4,5 m, y bajando por una escalera desde el cenador está el cuarto para depuradora, baño y vestuario.
PLANTA PRINCIPAL: un amplio hall de entrada con acceso al ascensor y escalera, sala/dormitorio, baño, vestidor y dormitorio, amplia cocina-office de 51 m2 con amplios ventanales al jardín y dos cuartos despensa y lavadero, salón comedor con chimenea y porche a piscina.
PLANTA PRIMERA: un amplio distribuidor al que se llega desde la escalera principal y el ascensor, dos dormitorios con baño y vestidores independientes y el dormitorio principal con vestidor y amplísimo baño con bañera y ducha.
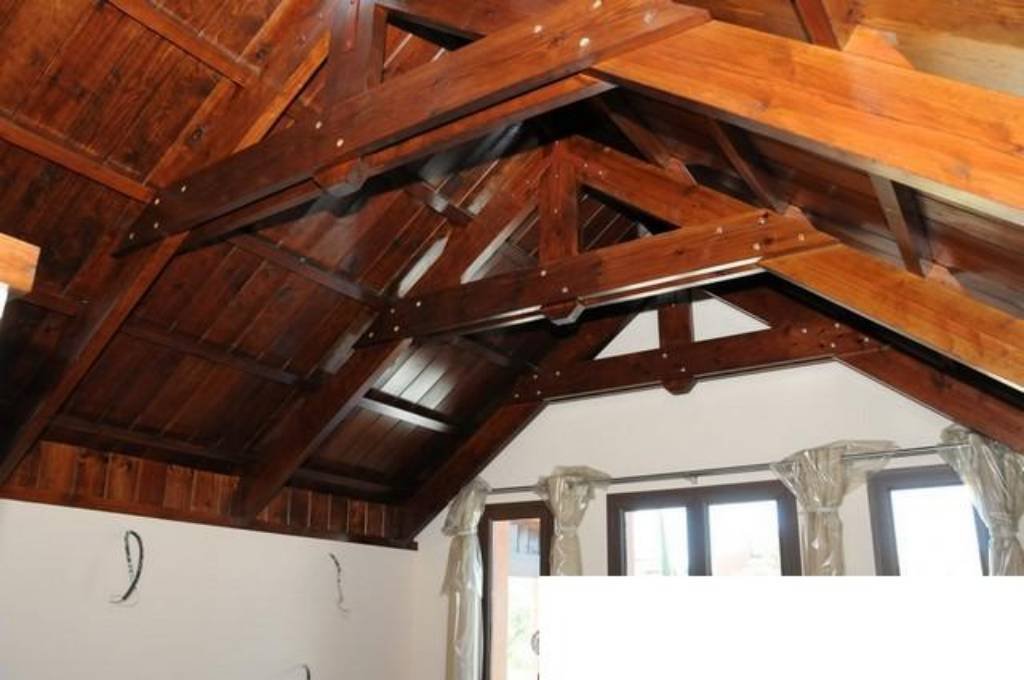
PLANTA TORREÓN: una amplia habitación con espectaculares vistas de los jardines, accesos a la Urbanización e incluso poblaciones cercanas. Se accede desde el ascensor y la escalera que parte del distribuidor de primera planta.
PLANTA SEMISOTANO: garage que da paso a un distribuidor con ascensor y escalera; dormitorio de servicio, baño; amplio salón de 90 m2, un aseo y otra estancia de 22 m2; finalmente existe otra habitación de 20 m2 preparada para un home? cine, dos trasteros terminados y otro cuarto junto al garaje de 9 m2.
La vivienda se ha ejecutado con materiales de primera calidad. En el exterior se ha utilizado adoquinado prefabricado de hormigón envejecido. En porches, cenadores, terrazas y azoteas transitables; así como en el garaje se ha utilizado solería de gres porcelánico antideslizante italiano imitación pizarra. En el interior de la vivienda se ha utilizado solerías de gres porcelánico Italiano de gran formato 60x60 cm en Planta de Acceso y Planta Principal y gres porcelánico italiano imitación Madera (Nogal) en dos formatos combinados en Planta Primera y Torreón. En escaleras interiores se ha utilizado mármol Travertino retapado en transparente y pulido. El perímetro y coronación de la piscina y la península solárium se han realizado con mortero teñido.
Carpintería exterior de aluminio marca Technal abatibles y oscilobatientes con rotura de puente térmico y doble acristalamiento de seguridad. Las puertas interiores de toda la vivienda realizadas con cedro americano macizas. Las puertas de entrada son acorazadas y de seguridad.
Aire acondicionado Frío y Calor por conductos y rejillas de impulsión y retorno, con unidades interiores y exteriores independientes por estancia cada una con su termostato y encendido y apagado individual.
No deje de ver esta espectacular vivienda que le sorprenderá por su amplitud y calidez.
Ponemos a su disposición nuestro EQUIPO DE ASESORAMIENTO JURÍDICO, FINANCIERO, DE REFORMAS Y MARKETING INMOBILIARIO...
MÁS DE 35 AÑOS DE EXPERIENCIA NOS AVALAN
NO LO DUDES... SI ES DE SU INTERÉS LLÁMENOS PARA CONCERTAR UNA VISITA!
SIN GASTOS DE INTERMEDIACIÓN (INMOBILIARIA) PARA LA PARTE COMPRADORA
Ponemos a su disposición nuestro EQUIPO DE ASESORAMIENTO JURÍDICO, FINANCIERO, DE REFORMAS Y MARKETING INMOBILIARIO...
MÁS DE 35 AÑOS DE EXPERIENCIA NOS AVALAN
R: 23840 soberbio chalet, seminuevo, estupenda situación, con...
Es un chalet de lujo ubicado en la Urbanización el Zaudín Golf, a pocos minutos del centro de Sevilla y 4 minutos del metro. Cuenta Zaudín con excelentes comunicaciones por carretera y parada de autobuses en la entrada de la urbanización.
Se trata de una urbanización de alto standing muy tranquila, cerrada, con vigilancia las 24 horas y dos accesos con controles de entrada. Las zonas comunes son amplias y bien ajardinadas, contando con parques de juego para niños.
La urbanización la rodea el campo de golf, Club Privado Zaudín Golf de 19 hoyos, club social con varios restaurantes, terrazas, piscinas descubiertas y climatizadas cubiertas, jardines, guardería, pista de fútbol, pistas de tenis, pistas de pádel, gimnasio, tienda, salones de juego y para celebraciones y eventos. Tambien dispone de un Centro Hípico.
La situación de la vivienda es magnífica, en la avenida principal.
Impresiona esta vivienda de 850 metros cuadrados construidos en total, correspondiendo 110 m2 a uso de garaje y el resto a uso de vivienda totalmente terminados en excelentes calidades.
Del total de la parcela, 620 m2 corresponden a jardines delantero y trasero, parterres laterales, piscina y zonas de acceso; estando el resto ocupado por la edificación principal y el cenador.
El jardín cuenta con una piscina climatizada de 17x4,5 m, y bajando por una escalera desde el cenador está el cuarto para depuradora, baño y vestuario.
PLANTA PRINCIPAL: un amplio hall de entrada con acceso al ascensor y escalera, sala/dormitorio, baño, vestidor y dormitorio, amplia cocina-office de 51 m2 con amplios ventanales al jardín y dos cuartos despensa y lavadero, salón comedor con chimenea y porche a piscina.
PLANTA PRIMERA: un amplio distribuidor al que se llega desde la escalera principal y el ascensor, dos dormitorios con baño y vestidores independientes y el dormitorio principal con vestidor y amplísimo baño con bañera y ducha.
PLANTA TORREÓN: una amplia habitación con espectaculares vistas de los jardines, accesos a la Urbanización e incluso poblaciones cercanas. Se accede desde el ascensor y la escalera que parte del distribuidor de primera planta.
PLANTA SEMISOTANO: garage que da paso a un distribuidor con ascensor y escalera; dormitorio de servicio, baño; amplio salón de 90 m2, un aseo y otra estancia de 22 m2; finalmente existe otra habitación de 20 m2 preparada para un home? cine, dos trasteros terminados y otro cuarto junto al garaje de 9 m2.
La vivienda se ha ejecutado con materiales de primera calidad. En el exterior se ha utilizado adoquinado prefabricado de hormigón envejecido. En porches, cenadores, terrazas y azoteas transitables; así como en el garaje se ha utilizado solería de gres porcelánico antideslizante italiano imitación pizarra. En el interior de la vivienda se ha utilizado solerías de gres porcelánico Italiano de gran formato 60x60 cm en Planta de Acceso y Planta Principal y gres porcelánico italiano imitación Madera (Nogal) en dos formatos combinados en Planta Primera y Torreón. En escaleras interiores se ha utilizado mármol Travertino retapado en transparente y pulido. El perímetro y coronación de la piscina y la península solárium se han realizado con mortero teñido.
Carpintería exterior de aluminio marca Technal abatibles y oscilobatientes con rotura de puente térmico y doble acristalamiento de seguridad. Las puertas interiores de toda la vivienda realizadas con cedro americano macizas. Las puertas de entrada son acorazadas y de seguridad.
Aire acondicionado Frío y Calor por conductos y rejillas de impulsión y retorno, con unidades interiores y exteriores independientes por estancia cada una con su termostato y encendido y apagado individual.
No deje de ver esta espectacular vivienda que le sorprenderá por su amplitud y calidez.
Ponemos a su disposición nuestro EQUIPO DE ASESORAMIENTO JURÍDICO, FINANCIERO, DE REFORMAS Y MARKETING INMOBILIARIO...
MÁS DE 35 AÑOS DE EXPERIENCIA NOS AVALAN
NO LO DUDES... SI ES DE SU INTERÉS LLÁMENOS PARA CONCERTAR UNA VISITA!
SIN GASTOS DE INTERMEDIACIÓN (INMOBILIARIA) PARA LA PARTE COMPRADORA
Ponemos a su disposición nuestro EQUIPO DE ASESORAMIENTO JURÍDICO, FINANCIERO, DE REFORMAS Y MARKETING INMOBILIARIO...
MÁS DE 35 AÑOS DE EXPERIENCIA NOS AVALAN
URB. EL ZAUDIN, FOR SALE
R: 23840 superb semi-new chalet, excellent location, with...
This is a luxury chalet located in the El Zaudín Golf Urbanization, just minutes from downtown Seville and 4 minutes from the metro. Zaudín offers excellent road connections and a bus stop at the entrance of the urbanization.
It is a very quiet, gated, high-end urbanization with 24-hour security and two access points with entry controls. The common areas are spacious and well landscaped, including playgrounds for children.
The urbanization is surrounded by the golf course, the 19-hole Private Zaudín Golf Club, a social club with several restaurants, terraces, outdoor and heated indoor pools, gardens, nursery, futsal court, basketball courts, tennis courts, paddle courts, gym, shop, game rooms, and event halls. There is also an Equestrian Center.
The location of the property is excellent, on the main avenue.
This impressive home has a total built area of 850 square meters, with 110 m2 used as a garage and the rest as a fully finished residence with excellent quality.
Of the total plot, 620 m2 are dedicated to front and back gardens, side flowerbeds, pool, and access areas; the rest is occupied by the main building and the gazebo.
The garden features a heated pool measuring 17x4.5 m, and down a staircase from the gazebo are the pump room, bathroom, and changing room.
MAIN FLOOR:
- Spacious entrance hall with elevator and stairs access
- Room/bedroom
- Bathroom
- Dressing room and bedroom
- Large 51 m2 kitchen-office with large windows overlooking the garden
- Two pantry and laundry rooms
- Living-dining room with fireplace and porch to the pool
FIRST FLOOR:
- Large distributor accessible from the main stairs and elevator
- Two bedrooms each with bathroom and separate dressing rooms
- Master bedroom with dressing room and very large bathroom with tub and shower
TOWER FLOOR:
- Large room with spectacular views of the gardens, urbanization entrances, and nearby towns
- Accessed via elevator and stairs from the first-floor distributor
SEMI-BASEMENT FLOOR:
- Garage leading to a distributor with elevator and stairs
- Service bedroom and bathroom
- Large 90 m2 living room
- Half bathroom
- Another 22 m2 room
- Additional 20 m2 room prepared for a home cinema
- Two finished storage rooms
- Another 9 m2 room next to the garage
The home is built with top-quality materials. Outside, aged prefabricated concrete paving is used. Porches, gazebo, terraces, walkable rooftops, and garage floors feature Italian non-slip porcelain tile imitating slate. Inside, large-format 60x60 cm Italian porcelain tile flooring is used on the Access and Main Floors, and Italian wood-effect porcelain tile (Walnut) in two combined formats on the First Floor and Tower. Interior stairs are finished with polished transparent Travertine marble. The pool perimeter and solarium peninsula are made with tinted mortar.
Exterior carpentry is Technal aluminum with tilt-and-turn windows featuring thermal break and double safety glazing. All interior doors are solid American cedar. Entrance doors are armored and secure.
Air conditioning with cold and heat ducts and supply and return grilles, with independent indoor and outdoor units for each room, each with its own thermostat and individual on/off control.
Don’t miss this spectacular home that will surprise you with its spaciousness and warmth.
We offer our ADVISORY TEAM for legal, financial, renovation, and real estate marketing support...
OVER 35 YEARS OF EXPERIENCE BACK US
DON’T HESITATE... IF INTERESTED, CALL US TO SCHEDULE A VISIT!!
NO INTERMEDIATION FEES (REAL ESTATE) FOR THE BUYER
We offer our ADVISORY TEAM for legal, financial, renovation, and real estate marketing support...
OVER 35 YEARS OF EXPERIENCE BACK US
R: 23840 superb semi-new chalet, excellent location, with...
This is a luxury chalet located in the El Zaudín Golf Urbanization, just minutes from downtown Seville and 4 minutes from the metro. Zaudín offers excellent road connections and a bus stop at the entrance of the urbanization.
It is a very quiet, gated, high-end urbanization with 24-hour security and two access points with entry controls. The common areas are spacious and well landscaped, including playgrounds for children.
The urbanization is surrounded by the golf course, the 19-hole Private Zaudín Golf Club, a social club with several restaurants, terraces, outdoor and heated indoor pools, gardens, nursery, futsal court, basketball courts, tennis courts, paddle courts, gym, shop, game rooms, and event halls. There is also an Equestrian Center.
The location of the property is excellent, on the main avenue.
This impressive home has a total built area of 850 square meters, with 110 m2 used as a garage and the rest as a fully finished residence with excellent quality.
Of the total plot, 620 m2 are dedicated to front and back gardens, side flowerbeds, pool, and access areas; the rest is occupied by the main building and the gazebo.
The garden features a heated pool measuring 17x4.5 m, and down a staircase from the gazebo are the pump room, bathroom, and changing room.
MAIN FLOOR:
- Spacious entrance hall with elevator and stairs access
- Room/bedroom
- Bathroom
- Dressing room and bedroom
- Large 51 m2 kitchen-office with large windows overlooking the garden
- Two pantry and laundry rooms
- Living-dining room with fireplace and porch to the pool
FIRST FLOOR:
- Large distributor accessible from the main stairs and elevator
- Two bedrooms each with bathroom and separate dressing rooms
- Master bedroom with dressing room and very large bathroom with tub and shower
TOWER FLOOR:
- Large room with spectacular views of the gardens, urbanization entrances, and nearby towns
- Accessed via elevator and stairs from the first-floor distributor
SEMI-BASEMENT FLOOR:
- Garage leading to a distributor with elevator and stairs
- Service bedroom and bathroom
- Large 90 m2 living room
- Half bathroom
- Another 22 m2 room
- Additional 20 m2 room prepared for a home cinema
- Two finished storage rooms
- Another 9 m2 room next to the garage
The home is built with top-quality materials. Outside, aged prefabricated concrete paving is used. Porches, gazebo, terraces, walkable rooftops, and garage floors feature Italian non-slip porcelain tile imitating slate. Inside, large-format 60x60 cm Italian porcelain tile flooring is used on the Access and Main Floors, and Italian wood-effect porcelain tile (Walnut) in two combined formats on the First Floor and Tower. Interior stairs are finished with polished transparent Travertine marble. The pool perimeter and solarium peninsula are made with tinted mortar.
Exterior carpentry is Technal aluminum with tilt-and-turn windows featuring thermal break and double safety glazing. All interior doors are solid American cedar. Entrance doors are armored and secure.
Air conditioning with cold and heat ducts and supply and return grilles, with independent indoor and outdoor units for each room, each with its own thermostat and individual on/off control.
Don’t miss this spectacular home that will surprise you with its spaciousness and warmth.
We offer our ADVISORY TEAM for legal, financial, renovation, and real estate marketing support...
OVER 35 YEARS OF EXPERIENCE BACK US
DON’T HESITATE... IF INTERESTED, CALL US TO SCHEDULE A VISIT!!
NO INTERMEDIATION FEES (REAL ESTATE) FOR THE BUYER
We offer our ADVISORY TEAM for legal, financial, renovation, and real estate marketing support...
OVER 35 YEARS OF EXPERIENCE BACK US
-
Tipo de propiedad
Chalet
-
Precio/pie²
$357
Características
Explorar la zona
Avenida LAS BEGONIAS, 71, Bormujos, Urb. Zaudín, Andalucía, España
Ver en Google Maps
Precio por sqft
Bajo
Alto
Located in the upscale area of Urb. Zaudín, Bormujos, this property offers exceptional convenience and lifestyle options. Proximity to Sevilla’s city center ensures access to top-tier dining and shopping. The nearby SE-30 highway provides easy connectivity, while the serene Zaudín Golf Club enhances leisure options. Local amenities include quality schools and healthcare facilities, making it ideal for families seeking a blend of luxury, comfort, and accessibility.
Ver lugares cercanos
Atracciones
Escuelas
Seville Airport
Airport
20 min
Seville Santa Justa Train Station
Train Station
18 min
Real Club de Golf de Sevilla
Golf & Country Clubs
25 min
Zaudin Golf Club
Golf & Country Clubs
6 min
Metropol Parasol
Culture & Heritage
21 min
Europa International School
International School
5 min
Saint George's British School
Private School
5 min
Se unió hace 3 años
Usted ha preguntado por esta propiedad
El agente se comunicará con usted pronto por
Publicado por
22
Anuncios
2023
Se unió
Reserva una visita con the agent
Elija una fecha y si prefiere una visita virtual o presencial con el agente.
Fecha preferida
Tipo de tour
Última actualización
Abril 13
Primera publicación
Oct 15, 2024
Referencia del anuncio
16626166262384000
La confianza de los mejores brokers del mundo
Los agentes tras las propiedades más excepcionales del mundo publican en JamesEdition.
- Anuncios de Sotheby's, Christie's, BARNES y Engel & Völkers
- Cada anuncio se revisa antes de publicarse
- Conecte directamente con agentes verificados
Al continuar, acepta nuestros Términos y la Política de Privacidad.