$2,633,672
Elegante Villa En Vallecrosia
- 5 Hab.
- 4 Baños
- Actualizado: Mayo 4
- 6
Sobre la propiedad
La descripción se tradujo automáticamente.
La descripción se muestra en el idioma original.
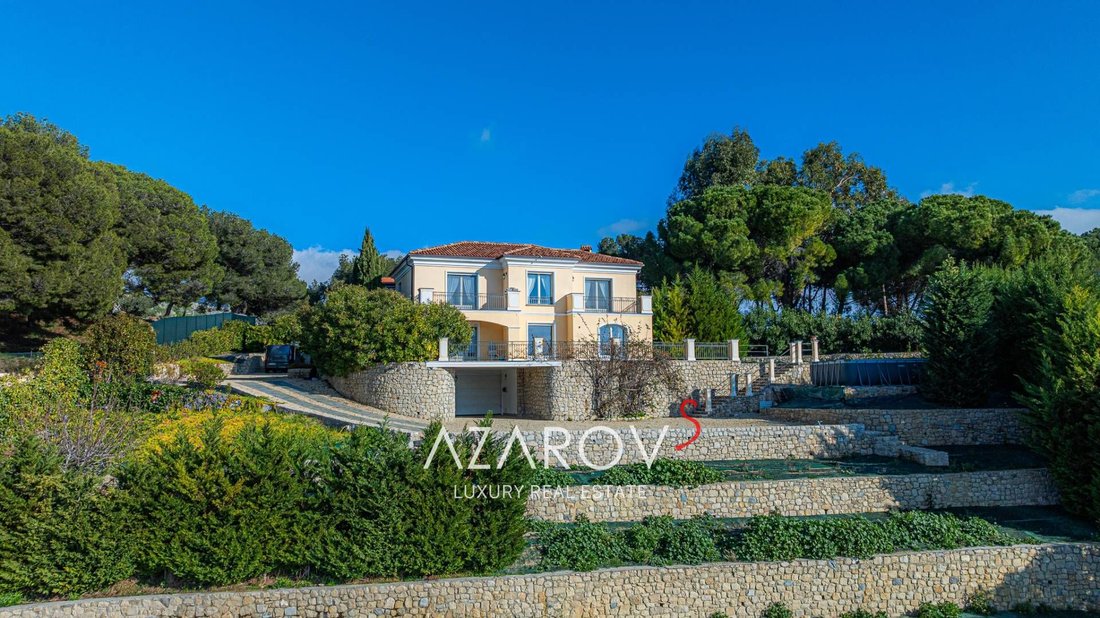
Villa en Vallecrosia La villa está situada en una colina sobre Bordighera y está orientada al suroeste, donde hay sol desde la mañana hasta el atardecer. La villa está construida en una zona muy verde y tranquila, donde no hay ferrocarriles que recorran toda la longitud del mar, lo mismo ocurre con la carretera, que queda detrás de la montaña. El panorama es único e inolvidable y permite ver Bordi
Villa in Bordighera The villa is located on a hill above Bordighera and faces south-west, where it enjoys the sun from morning until sunset. The villa is built in a very green and quiet area, where there are no railways, which run along the entire sea, as well as no highway, which remains behind the mountain. The view is unique and unforgettable and allows you to see Bordighera, Menton, Monte Carl
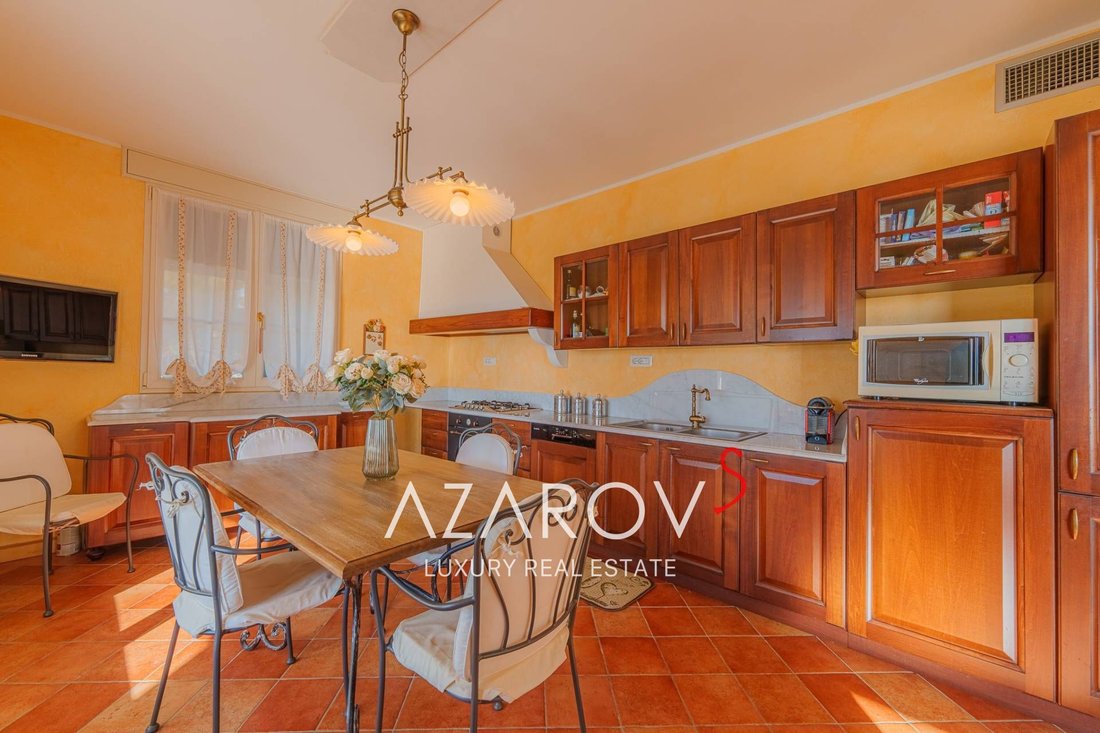
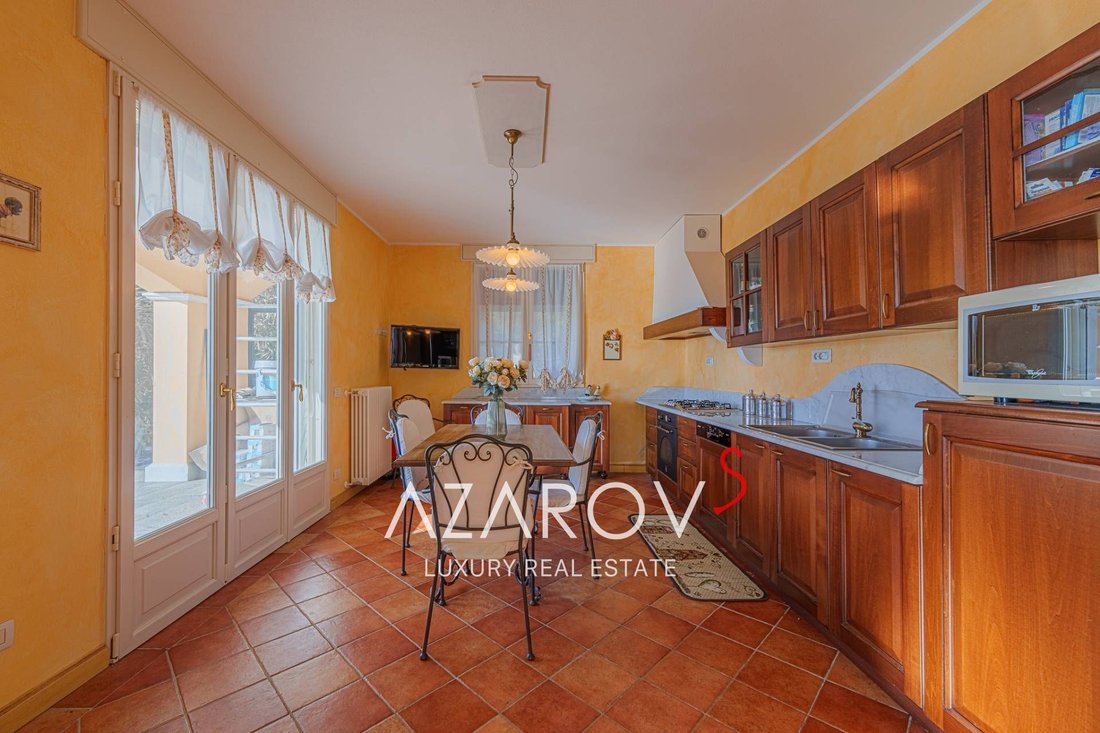
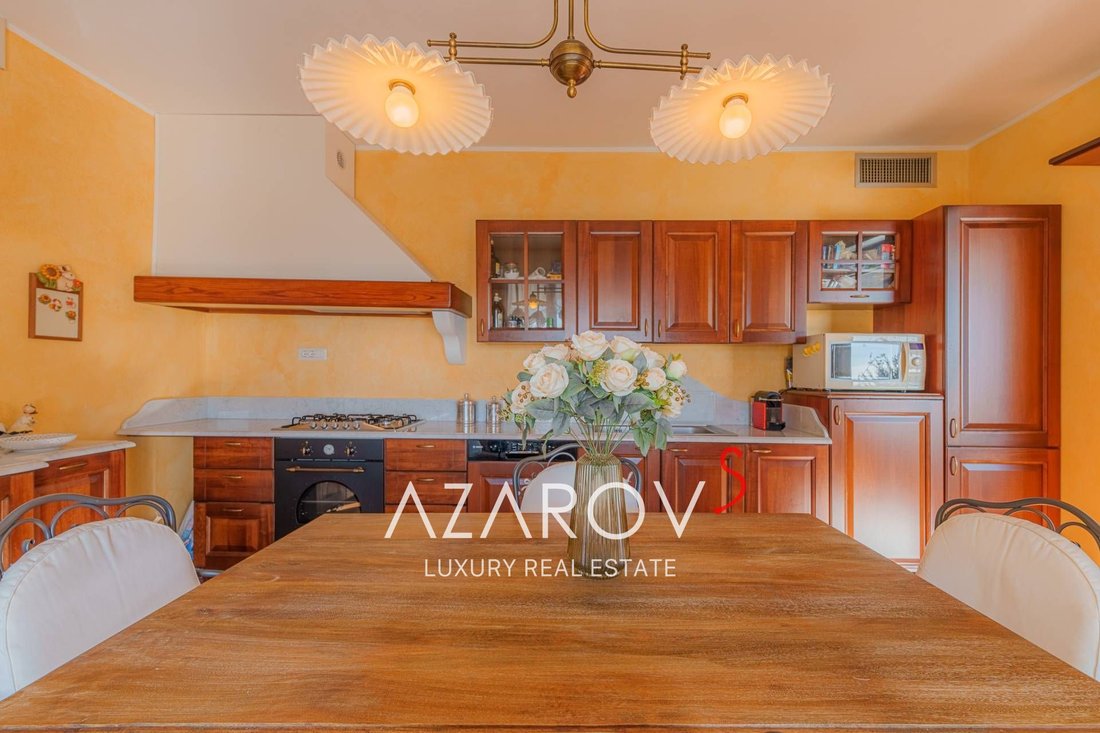
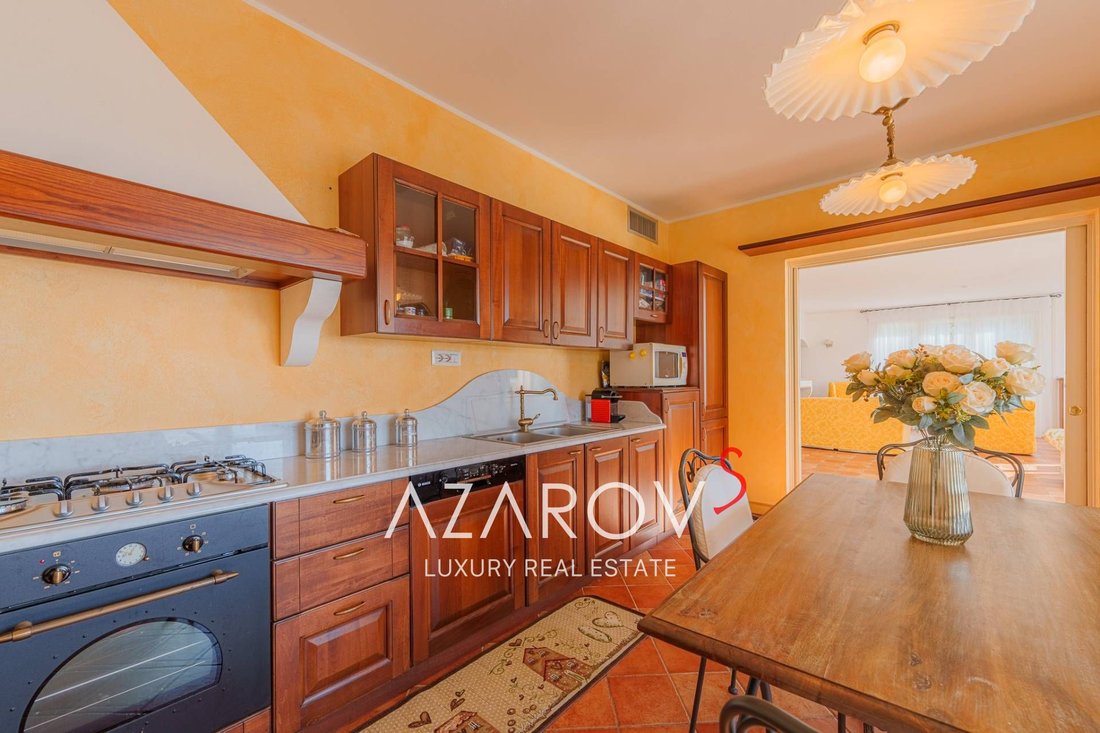
Villa en Vallecrosia La villa está situada en una colina sobre Bordighera y está orientada al suroeste, donde hay sol desde la mañana hasta el atardecer. La villa está construida en una zona muy verde y tranquila, donde no hay ferrocarriles que recorran toda la longitud del mar, lo mismo ocurre con la carretera, que queda detrás de la montaña. El panorama es único e inolvidable y permite ver Bordighera, Menton, Montecarlo, Niza y Cannes. Una rareza en esta zona de Liguria es la presencia alrededor de la casa de una parcela grande y plana donde se puede instalar una piscina y un área de relajación. El área de la villa en la planta baja es de unos 100 metros cuadrados, y en el primer piso, 95 metros cuadrados. En la planta baja encontramos un hall de entrada, una sala de estar con chimenea y acceso al jardín, una cocina-sala de estar (amueblada con muebles de madera y mármol de Carrara), un dormitorio y un baño. En la primera planta encontramos cuatro dormitorios y dos baños, tres de los dormitorios tienen vistas al mar. El dormitorio principal está equipado con agua fría/caliente y conexiones de drenaje para una posible conversión en una cocina. El dormitorio central está separado del dormitorio principal por una pared. Las ventanas están hechas de PVC Finstral duradero de dos cámaras, persianas eléctricas y también hay tres puertas blindadas de doble hoja. Las puertas interiores de Ferrero son de excelente calidad. El sistema de aire acondicionado Carrier está controlado por dos unidades, una en cada piso. El sistema de calefacción y suministro de agua caliente funciona con una caldera Vaillant. El sótano de aproximadamente 220 m2 consta de un amplio garaje, gimnasio, baño y habitación. Amplio garaje con foso para el mantenimiento del coche. Las puertas seccionales corredizas están equipadas con control remoto. La casa está equipada con cámaras de video que permiten la visualización a través de un teléfono móvil, y la puerta también se puede abrir de forma remota a través de una aplicación especial. El sistema de riego del jardín está automatizado. El sistema de drenaje de aguas pluviales y residuales está conectado a la red de la ciudad. Barandillas de hierro forjado para terrazas y balcones, así como puertas y puertas peatonales. La casa está construida sobre un terreno de unos 2440 m2, incluido un terreno en una pendiente con vistas a Bordighera de unos 2600 metros cuadrados, que actualmente no se cultiva.
Villa in Bordighera The villa is located on a hill above Bordighera and faces south-west, where it enjoys the sun from morning until sunset. The villa is built in a very green and quiet area, where there are no railways, which run along the entire sea, as well as no highway, which remains behind the mountain. The view is unique and unforgettable and allows you to see Bordighera, Menton, Monte Carlo, Nice, Cannes. A rarity in this area of Liguria is the presence of a large flat area around the house, where it is possible to install a swimming pool and a relaxation area. The surface area of the villa on the ground floor is approximately 100 m2, while on the first floor it is 95 m2. On the ground floor we find the entrance, a living room with fireplace and access to the garden, a kitchen-living room (furnished with wooden furniture and Carrara marble), a bedroom and a bathroom. On the first floor there are four bedrooms and two bathrooms, three of which overlook the sea. The master bedroom has hot/cold water and drainage connections for a possible conversion into a kitchen. The central bedroom is separated from the master bedroom by a wall. The windows are made of durable Finstral double-chamber PVC, the shutters are electrically operated and there are also three double-leaf security doors. The Ferrero internal doors are of excellent quality. The Carrier air conditioning system is controlled by two units, one on each floor. The heating and hot water production system is powered by a Vaillant boiler. The basement consists of a large garage, a gym, a bathroom and a room. Large garage with a pit for car maintenance. The sectional sliding gates are equipped with remote control. The house is equipped with cameras that allow viewing via mobile phone and the gate can also be opened remotely via a special application. The garden irrigation system is automated. The rainwater and wastewater drainage system is connected to the city network. Wrought iron terrace and balcony railings, as well as gates and pedestrian gates. The house is built on a plot of land of approximately 2440 m2, of which approximately 2600 m2 of sloping land overlooking Bordighera, currently uncultivated.
-
Tipo de propiedad
Villa
-
Emisiones
F
Características
Explorar la zona
Liguria, Bordighera, Italia
Ver en Google Maps
Precio por sqft
Bajo
Alto
Ubicada en la pintoresca ciudad de Bordighera, la propiedad ofrece acceso al encanto mediterráneo y la elegancia de la Riviera italiana. Cerca de la frontera francesa, permite viajar fácilmente a Niza y Monte Carlo. La zona es conocida por sus espléndidos jardines, playas relajantes y sitios históricos, todos complementados por opciones de alta cocina y una atmósfera serena, ideal para vivir con lujo.
Ver lugares cercanos
Atracciones
Escuelas
Aeropuerto Niza-Costa Azul
Aeropuerto
54 min
Estación de Ventimiglia
Estación de tren
12 min
Puerto de Sanremo
Puerto / Marina
22 min
Jardines Botánicos Hanbury
Naturaleza & Aire libre
18 min
Casino de Sanremo
Compras & Estilo de vida
25 min
Museo Bicknell
Cultura & Patrimonio
5 min
Escuela Internacional de Mónaco
Escuela internacional
45 min
Institut de Formation de l'Université Côte d'Azur
Universidad / Educación superior
48 min
Se unió hace 4 años
Usted ha preguntado por esta propiedad
El agente se comunicará con usted pronto por
Publicado por
240
Anuncios
2022
Se unió
Reserva una visita con the agent
Elija una fecha y si prefiere una visita virtual o presencial con el agente.
Fecha preferida
Tipo de tour
Última actualización
Mayo 4
Primera publicación
Febrero 28, 2024
Referencia del anuncio
5635
Propiedades similares cercanas
Nuevos anuncios en Bordighera

Explorar más viviendas en venta
Bordighera, Liguria, Italia tipos de propiedad
Bordighera, Liguria, Italia búsquedas populares
- Propiedades Vista al Mar en Bordighera, Liguria, Italia
- Propiedades con Terraza en Bordighera, Liguria, Italia
- Propiedades Frente al Agua en Bordighera, Liguria, Italia
- Propiedades Moderno en Bordighera, Liguria, Italia
- Propiedades Obras nuevas en Bordighera, Liguria, Italia
- Propiedades con Bodega en Bordighera, Liguria, Italia
- Propiedades con Helipuerto en Bordighera, Liguria, Italia
Bordighera, Liguria, Italia Barrios
Guías e historias relacionadas
La confianza de los mejores brokers del mundo
Los agentes tras las propiedades más excepcionales del mundo publican en JamesEdition.
- Anuncios de Sotheby's, Christie's, BARNES y Engel & Völkers
- Cada anuncio se revisa antes de publicarse
- Conecte directamente con agentes verificados
Al continuar, acepta nuestros Términos y la Política de Privacidad.