


$3,586,278
Ag Dom 5226 Villa De Nueva Construcción Con Piscina, En Venta En Bordighera
- 3 Hab.
- 4 Baños
- 2,961 Sqft
- 11,841 Sqft lot
- Actualizado: Junio 23
- 15
Sobre la propiedad
La descripción se tradujo automáticamente.
La descripción se muestra en el idioma original.
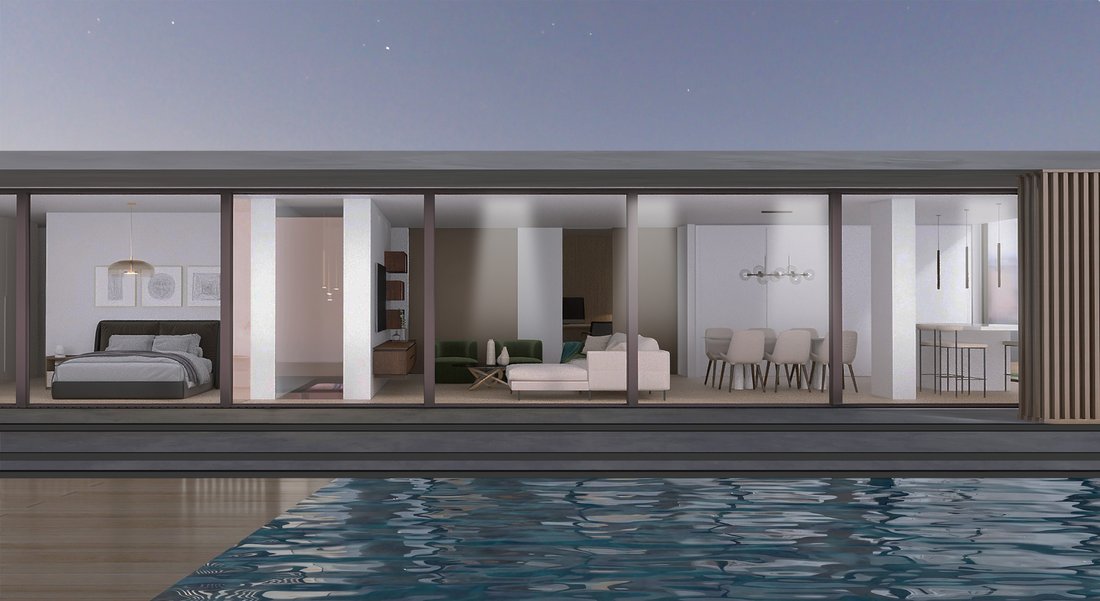
Ofrecemos a la venta una villa de nueva construcción, construida en dos niveles, que se entregará completamente terminada. La renovación se basa en la comodidad de las habitaciones, así como en una cuidadosa elección de materiales nobles. Todo está diseñado para vivir cada espacio de forma natural, sin barreras entre el interior y el exterior, de modo que cada área se pueda disfrutar al máximo.
We offer for sale a newly built villa, built on two levels, which will be delivered completely finished. The renovation is based on the comfort of the rooms, as well as a careful choice of fine materials. Everything is designed to live each space naturally, without barriers between the inside and the outside, so that each area can be enjoyed to the full.
The villa is located in a quiet an
The villa is located in a quiet an
Ofrecemos a la venta una villa de nueva construcción, construida en dos niveles, que se entregará completamente terminada. La renovación se basa en la comodidad de las habitaciones, así como en una cuidadosa elección de materiales nobles. Todo está diseñado para vivir cada espacio de forma natural, sin barreras entre el interior y el exterior, de modo que cada área se pueda disfrutar al máximo.
La villa está ubicada en una zona tranquila y reservada, a poca distancia de las playas. La ubicación ofrece un amplio panorama del mar de Liguria y la posibilidad de llegar a los principales centros turísticos en poco tiempo. La ubicación es ideal para quienes desean disfrutar del encanto de la Riviera, sin renunciar a la comodidad de tener el aeropuerto internacional de Niza, el Principado de Mónaco y la Costa Azul a menos de una hora de distancia.
La residencia, que ocupa un área de 180 metros cuadrados, está rodeada por un jardín dispuesto en franjas. En esta área se colocará una piscina infinita que, junto con la zona de solario-relajación, ofrecerá un espacio ideal para pasar agradables momentos al aire libre.
La villa está concebida en dos niveles. En la planta de llegada hay un espacio abierto con una cocina equipada con una isla y una gran sala de estar, el corazón de la casa, con vistas al jardín y la piscina. La sala de estar se caracteriza por la presencia de grandes ventanales franceses que, además de proporcionar luz natural, crean continuidad con el exterior, haciendo que la espaciosa terraza con vistas al mar sea aún más acogedora.
En el mismo nivel que la sala de estar, también está la zona de dormir, con un dormitorio principal con armario y baño privado, y acceso al jardín exterior; dos dormitorios, cada uno con su propio baño privado y un estudio.
Una escalera interior conecta el piso con el sótano, que consta de un área de gimnasio, bodega, lavandería, baño y sala de calderas. En la planta inferior, la habitación sur da a una parte del jardín a través de grandes ventanales franceses que lo iluminan.
Desde la mayoría de las habitaciones de la casa hay acceso al exterior, adornado con una variedad de plantas y una piscina infinita con una zona de solario-relajación contigua, perfecta para pasar agradables momentos al aire libre. El espacio al aire libre también incluye un área compartida con un espacio de estacionamiento para invitados y entradas que conducen a las dos unidades residenciales.
Una puerta eléctrica proporciona acceso a la villa y la propiedad estará cercada.
La estructura está construida con la clase energética más alta («A»). Sistema fotovoltaico. Podrás controlar y gestionar varios aspectos de tu hogar de forma remota, directamente desde tu smartphone.
Un lugar exclusivo y refinado donde podrá pasar su tiempo relajándose entre el azul del mar y el verde de la naturaleza.
La villa está ubicada en una zona tranquila y reservada, a poca distancia de las playas. La ubicación ofrece un amplio panorama del mar de Liguria y la posibilidad de llegar a los principales centros turísticos en poco tiempo. La ubicación es ideal para quienes desean disfrutar del encanto de la Riviera, sin renunciar a la comodidad de tener el aeropuerto internacional de Niza, el Principado de Mónaco y la Costa Azul a menos de una hora de distancia.
La residencia, que ocupa un área de 180 metros cuadrados, está rodeada por un jardín dispuesto en franjas. En esta área se colocará una piscina infinita que, junto con la zona de solario-relajación, ofrecerá un espacio ideal para pasar agradables momentos al aire libre.
La villa está concebida en dos niveles. En la planta de llegada hay un espacio abierto con una cocina equipada con una isla y una gran sala de estar, el corazón de la casa, con vistas al jardín y la piscina. La sala de estar se caracteriza por la presencia de grandes ventanales franceses que, además de proporcionar luz natural, crean continuidad con el exterior, haciendo que la espaciosa terraza con vistas al mar sea aún más acogedora.
En el mismo nivel que la sala de estar, también está la zona de dormir, con un dormitorio principal con armario y baño privado, y acceso al jardín exterior; dos dormitorios, cada uno con su propio baño privado y un estudio.
Una escalera interior conecta el piso con el sótano, que consta de un área de gimnasio, bodega, lavandería, baño y sala de calderas. En la planta inferior, la habitación sur da a una parte del jardín a través de grandes ventanales franceses que lo iluminan.
Desde la mayoría de las habitaciones de la casa hay acceso al exterior, adornado con una variedad de plantas y una piscina infinita con una zona de solario-relajación contigua, perfecta para pasar agradables momentos al aire libre. El espacio al aire libre también incluye un área compartida con un espacio de estacionamiento para invitados y entradas que conducen a las dos unidades residenciales.
Una puerta eléctrica proporciona acceso a la villa y la propiedad estará cercada.
La estructura está construida con la clase energética más alta («A»). Sistema fotovoltaico. Podrás controlar y gestionar varios aspectos de tu hogar de forma remota, directamente desde tu smartphone.
Un lugar exclusivo y refinado donde podrá pasar su tiempo relajándose entre el azul del mar y el verde de la naturaleza.
We offer for sale a newly built villa, built on two levels, which will be delivered completely finished. The renovation is based on the comfort of the rooms, as well as a careful choice of fine materials. Everything is designed to live each space naturally, without barriers between the inside and the outside, so that each area can be enjoyed to the full.
The villa is located in a quiet and reserved area, a short distance from the beaches. The location offers a wide panorama of the Ligurian Sea and the possibility of reaching the main tourist centres in a short time. The location is ideal for those who wish to experience the charm of the Riviera, without giving up the convenience of having the international airport of Nice, the Principality of Monaco and the Côte d’Azur less than an hour away.
The villa is designed on two levels connected by an internal staircase, which allows direct access to the garage of about 50 square meters.
The residence, which covers an area of 225 square metres, is surrounded by a garden laid out in strips. An infinity pool will be placed in this area, which, together with the solarium-relaxation area, will offer an ideal space to spend pleasant moments outdoors.
The villa is conceived on two levels. On the arrival floor there is an open space with a kitchen equipped with an island and a large living room, the heart of the house, overlooking the garden and pool area. The living area is characterised by the presence of large French windows that, in addition to providing natural light, create continuity with the outside, making the spacious terrace with a sea view even more welcoming.
On the same level as the living area, there is also the sleeping area, with a master bedroom with wardrobe area and private bathroom, and access to the outdoor garden; two bedrooms, each with their own private bathroom and a study.
An internal staircase connects the floor to the basement, consisting of a gymnasium area, cellar, laundry, bathroom and boiler room. On the lower floor, the south room overlooks a portion of the garden through large French windows that illuminate it.
From most of the rooms of the house there is access to the outside, embellished with a variety of plants and an infinity pool with adjoining solarium-relaxation area, perfect for spending pleasant moments outdoors. The outdoor space also includes a shared area with a guest parking space, and driveways leading to the two residential units.
An electric gate provides access to the villa and the property will be fenced off.
The structure is built to the highest energy class (‘A’). Photovoltaic system. You will be able to control and manage various aspects of your home remotely, directly from your smartphone.
An exclusive and refined place where you can spend your time relaxing between the blue of the sea and the green of nature.
The villa is located in a quiet and reserved area, a short distance from the beaches. The location offers a wide panorama of the Ligurian Sea and the possibility of reaching the main tourist centres in a short time. The location is ideal for those who wish to experience the charm of the Riviera, without giving up the convenience of having the international airport of Nice, the Principality of Monaco and the Côte d’Azur less than an hour away.
The villa is designed on two levels connected by an internal staircase, which allows direct access to the garage of about 50 square meters.
The residence, which covers an area of 225 square metres, is surrounded by a garden laid out in strips. An infinity pool will be placed in this area, which, together with the solarium-relaxation area, will offer an ideal space to spend pleasant moments outdoors.
The villa is conceived on two levels. On the arrival floor there is an open space with a kitchen equipped with an island and a large living room, the heart of the house, overlooking the garden and pool area. The living area is characterised by the presence of large French windows that, in addition to providing natural light, create continuity with the outside, making the spacious terrace with a sea view even more welcoming.
On the same level as the living area, there is also the sleeping area, with a master bedroom with wardrobe area and private bathroom, and access to the outdoor garden; two bedrooms, each with their own private bathroom and a study.
An internal staircase connects the floor to the basement, consisting of a gymnasium area, cellar, laundry, bathroom and boiler room. On the lower floor, the south room overlooks a portion of the garden through large French windows that illuminate it.
From most of the rooms of the house there is access to the outside, embellished with a variety of plants and an infinity pool with adjoining solarium-relaxation area, perfect for spending pleasant moments outdoors. The outdoor space also includes a shared area with a guest parking space, and driveways leading to the two residential units.
An electric gate provides access to the villa and the property will be fenced off.
The structure is built to the highest energy class (‘A’). Photovoltaic system. You will be able to control and manage various aspects of your home remotely, directly from your smartphone.
An exclusive and refined place where you can spend your time relaxing between the blue of the sea and the green of nature.
-
Tipo de propiedad
Villa
-
Pisos
2
-
Año de construcción
2025
-
Precio/pie²
$1,211
Características
Explorar la zona
Via Romana, 18012 Bordighera IM, Italy, Liguria, Italia
Ver en Google Maps
Precio por sqft
Bajo
Alto
Ubicada en Bordighera, esta propiedad ofrece una mezcla de encanto de la Riviera italiana y acceso conveniente. A solo un corto trayecto de las hermosas playas de Bordighera, así como opciones gastronómicas cercanas. Cerca de la frontera francesa, perfecto para fines de semana en Niza o Mónaco. Los centros de transporte cercanos incluyen la estación de tren de Bordighera y el aeropuerto de Niza Côte d’Azur. La localidad está adornada con sitios culturales y vistas escénicas para explorar.
Ver lugares cercanos
Atracciones
Escuelas
Aeropuerto de Niza-Costa Azul
Aeropuerto
45 min
Estación de Bordighera
Estación de tren
5 min
Jardines Botánicos Hanbury
Aire libre & Naturaleza
15 min
Restaurante da Claudio
Restauración & Vino
10 min
Escuela Bilingüe A. Bellieni
Escuela internacional
30 min
Se unió hace 5 años
Usted ha preguntado por esta propiedad
El agente se comunicará con usted pronto por
Publicado por
17
Anuncios
2021
Se unió
Reserva una visita con the agent
Elija una fecha y si prefiere una visita virtual o presencial con el agente.
Fecha preferida
Tipo de tour

Agenzia Domus
Via Vittorio Emanuele ll, 181, 18012 Bordighera IM, Corso Regina Margherita, 10, 18014 Ospedaletti IM, 18012, Bordighera, Italy
Ver perfil de la agencia
Real estate agency “Domus” was founded by Mrs. Alda Astrego Devia and is a leader in the real estate market of Bor
Real estate agency “Domus” was founded by Mrs. Alda Astrego Devia and is a leader in the real estate market of Bordighera. The agency has been operating for more than 50 years, which allowed to acquire the necessary experience and to achieve a high level of competence in the field of real estate purchase and sales. Its offices located in Bordighera and Ospedaletti are the main landmarks for those who wish to purchase real estate on the Riviera of Flowers. Our goal is Client support from selecting the property until the final moment of the signing of the notarial deed of purchase, and more than that, up to the full payment of the price of the purchased real estate. Real estate agency “Domus” has highly qualified personnel, its employees are able to communicate with clients of different nationalities in English, French, Russian and German. The agency works directly with the experts who have the necessary legal qualifications in the field of real estate purchase and sales and who are constantly watching over all changes in legislation relating to the rules of documents drawing-up and entering into contracts in this area.
Última actualización
Junio 23
Primera publicación
Febrero 13, 2025
Propiedades similares cercanas
Nuevos anuncios en Bordighera

Explorar más viviendas en venta
Bordighera, Liguria, Italia tipos de propiedad
Bordighera, Liguria, Italia búsquedas populares
- Propiedades Vista al Mar en Bordighera, Liguria, Italia
- Propiedades con Terraza en Bordighera, Liguria, Italia
- Propiedades Frente al Agua en Bordighera, Liguria, Italia
- Propiedades Moderno en Bordighera, Liguria, Italia
- Propiedades Obras nuevas en Bordighera, Liguria, Italia
- Propiedades con Bodega en Bordighera, Liguria, Italia
- Propiedades con Helipuerto en Bordighera, Liguria, Italia
Bordighera, Liguria, Italia Barrios
Guías e historias relacionadas
La confianza de los mejores brokers del mundo
Los agentes tras las propiedades más excepcionales del mundo publican en JamesEdition.
- Anuncios de Sotheby's, Christie's, BARNES y Engel & Völkers
- Cada anuncio se revisa antes de publicarse
- Conecte directamente con agentes verificados
Al continuar, acepta nuestros Términos y la Política de Privacidad.