$613,083
Public Garden Apartment, 2 Bedrooms, Terrace John Taylor
- 2 Hab.
- 1 Baños
- 700 Sqft
- Actualizado: Julio 6
Sobre la propiedad
La descripción se tradujo automáticamente.
La descripción se muestra en el idioma original.
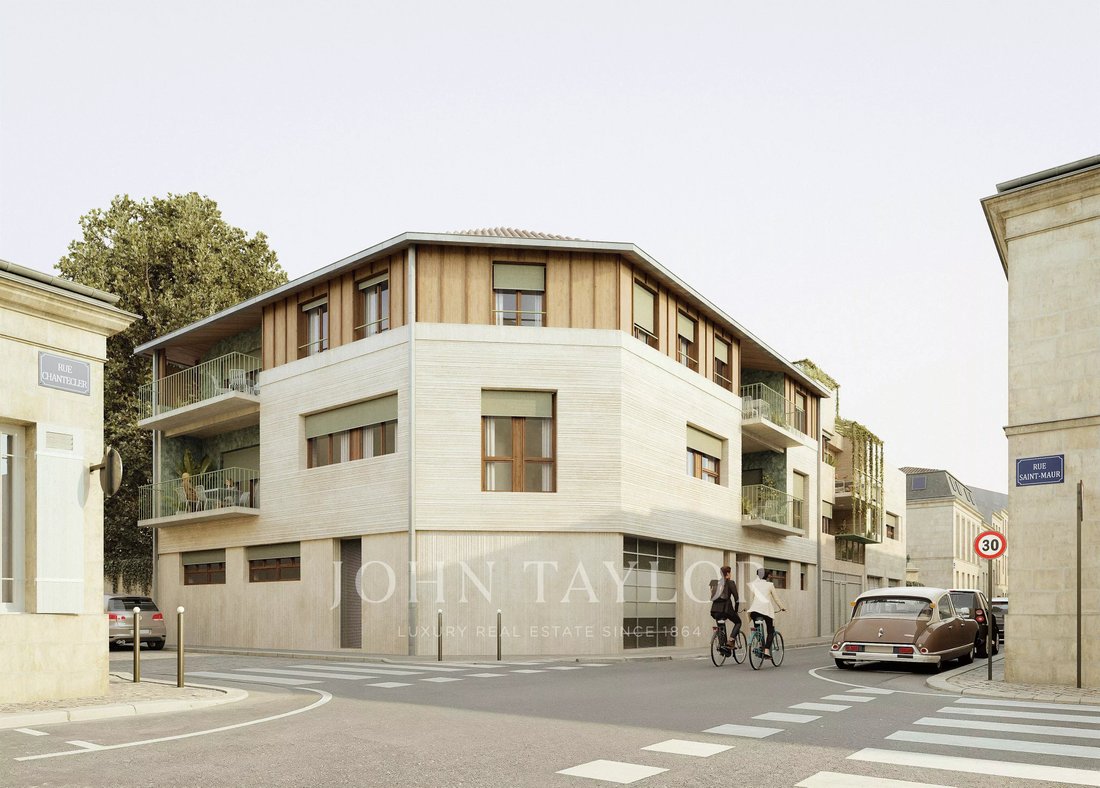
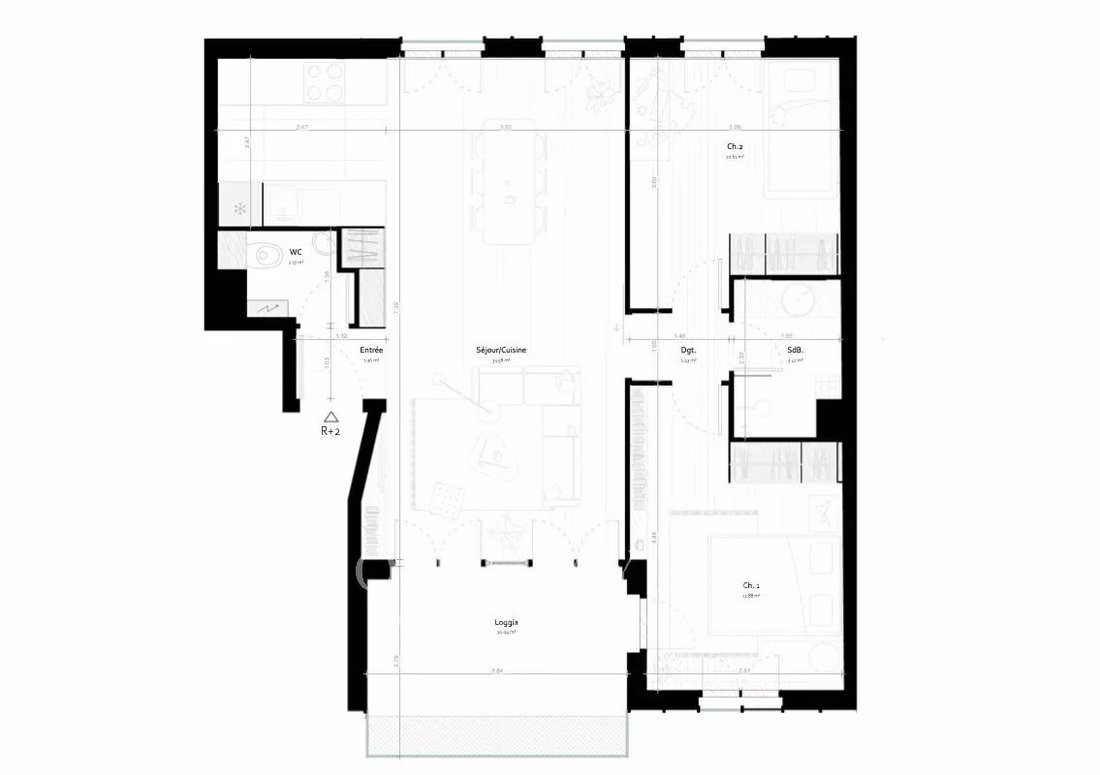
Ideal address close to the Public Garden, Portal Court, and Notre‑Dame Street. In a stylish contemporary development: T3 apartment, high-end features, and bespoke design.
Key points:
* Rare location: central, quiet residential area, walking distance to shops, restaurants, and green spaces.
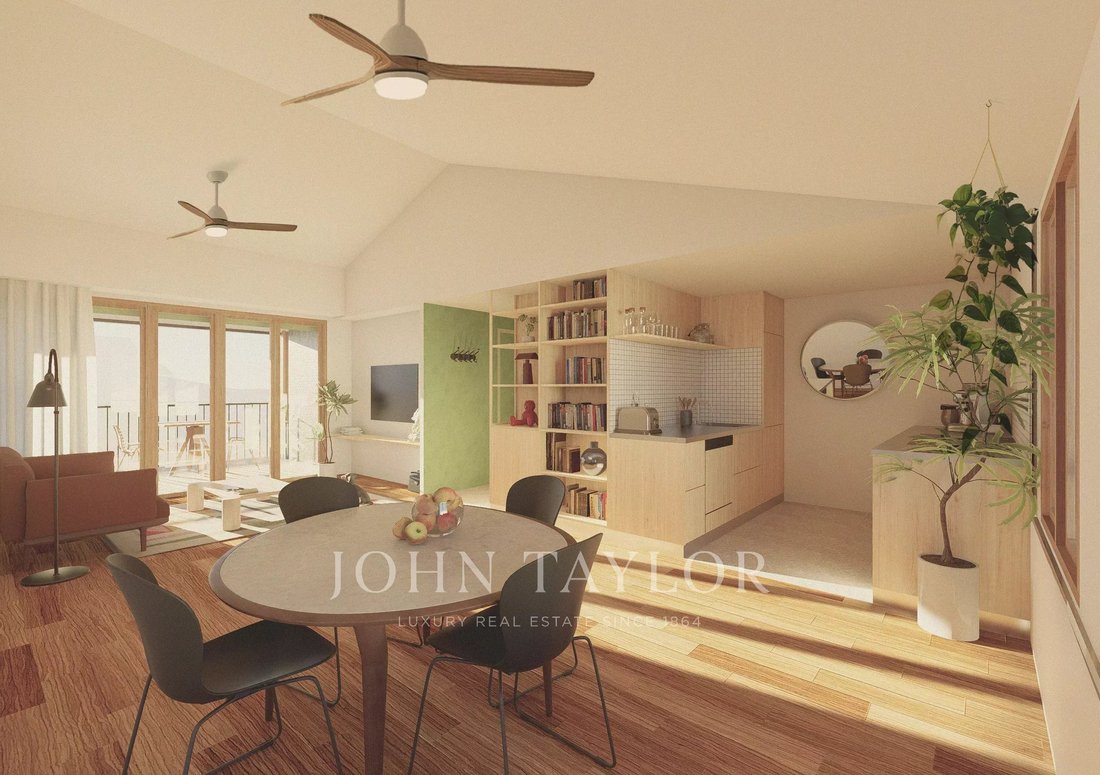
* R+2 housing, dual orientation, spacious volumes with sloped ceilings adding character
Key points:
* Rare location: central, quiet residential area, walking distance to shops, restaurants, and green spaces.
* R+2 housing, dual orientation, spacious volumes with sloped ceilings adding character
Ideal address close to the Public Garden, Portal Court, and Notre‑Dame Street. In a stylish contemporary development: T3 apartment, high-end features, and bespoke design.
Key points:
* Rare location: central, quiet residential area, walking distance to shops, restaurants, and green spaces.
* R+2 housing, dual orientation, spacious volumes with sloped ceilings adding character and light.
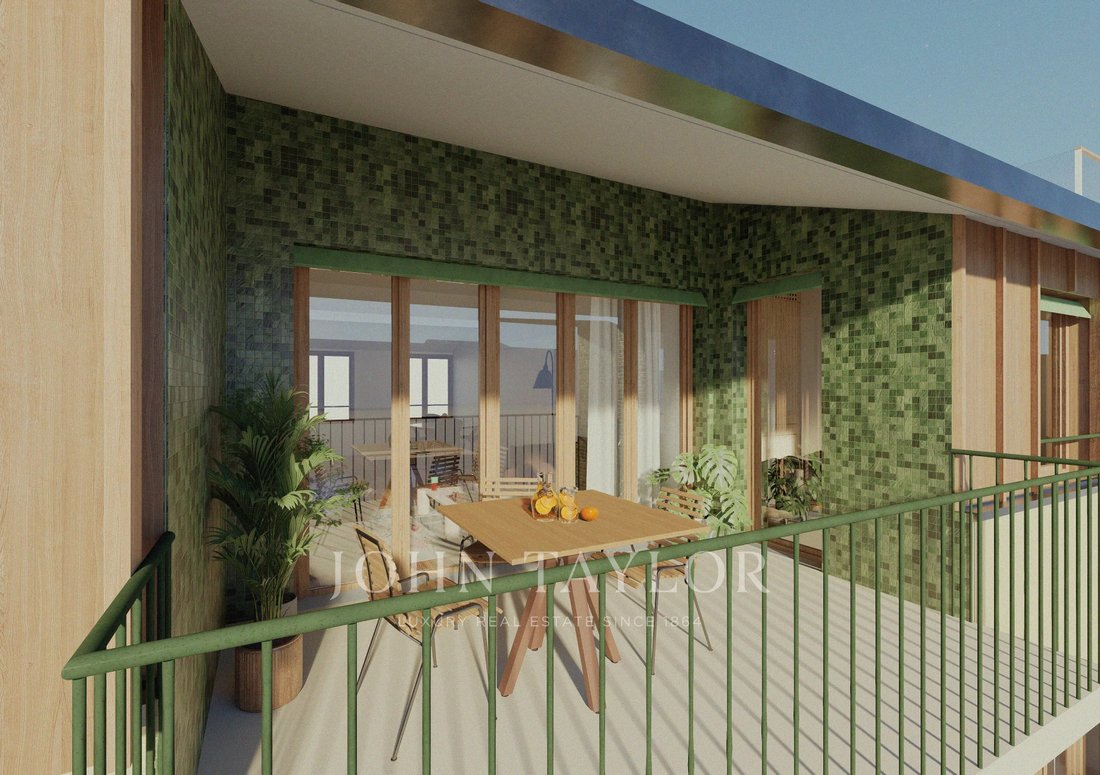
* Private terrace (covered area with full-height green tiling, cantilevered area with metal railing) — possible outdoor dining area, outdoor lighting and socket.
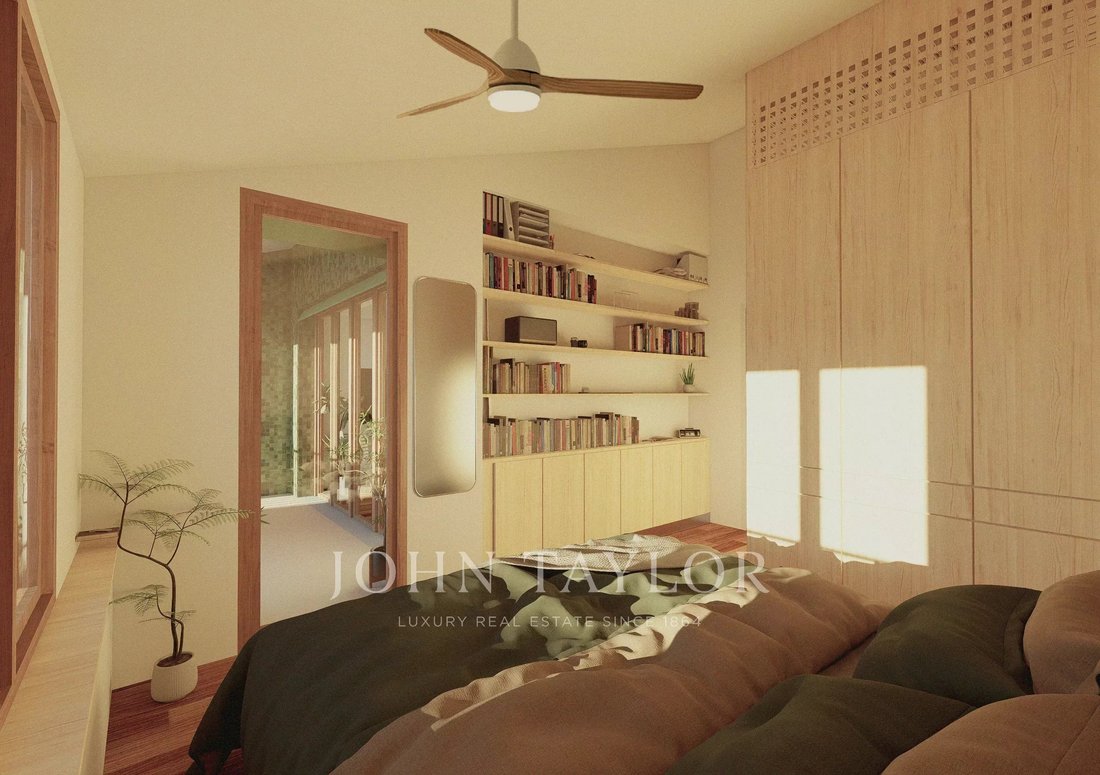
* Noble finishes: oak parquet flooring in living room, bedrooms, and hallway; large format terrazzo-type tiles (60×120) in entrance, kitchen, bathroom, and WC.
* Custom wood fitted kitchen (stainless steel worktop, mixer sink, hob, hood, appliance spaces).
* Master suite with fitted wardrobe; second bedroom with built-in storage; numerous integrated varnished wood storage.
* Bathroom with 120×90 shower + tiled niche, washbasin unit, towel dryer; separate WC with washbasin.
* Entrance treated (furniture and painted green-colored main door planned) and coordinated varnished wood fittings.
* External wood double-glazed joinery, electric fabric blinds, painted interior doors, sliding door to connect living room and hallway.
* Technical comfort: reversible heat pump (heating/cooling) with integrated split units in joinery, simple flow VMC, air exchangers.
* Sustainable equipment: photovoltaic panels on the roof contributing to the communal power supply.
* Building: elevator, bike storage, waste area, secured access (code/intercom/badge), compliant lighting and security.
* Possibility of customization (TMA) according to schedule and feasibility; contractual descriptive notice attached to the sale deed.
To receive the complete file or arrange a private presentation, contact John Taylor Bordeaux.
La información sobre los riesgos a los que está expuesta esta propiedad está disponible en el sitio web de Géorisques: https://www.georisques.gouv.fr/
Key points:
* Rare location: central, quiet residential area, walking distance to shops, restaurants, and green spaces.
* R+2 housing, dual orientation, spacious volumes with sloped ceilings adding character and light.
* Private terrace (covered area with full-height green tiling, cantilevered area with metal railing) — possible outdoor dining area, outdoor lighting and socket.
* Noble finishes: oak parquet flooring in living room, bedrooms, and hallway; large format terrazzo-type tiles (60×120) in entrance, kitchen, bathroom, and WC.
* Custom wood fitted kitchen (stainless steel worktop, mixer sink, hob, hood, appliance spaces).
* Master suite with fitted wardrobe; second bedroom with built-in storage; numerous integrated varnished wood storage.
* Bathroom with 120×90 shower + tiled niche, washbasin unit, towel dryer; separate WC with washbasin.
* Entrance treated (furniture and painted green-colored main door planned) and coordinated varnished wood fittings.
* External wood double-glazed joinery, electric fabric blinds, painted interior doors, sliding door to connect living room and hallway.
* Technical comfort: reversible heat pump (heating/cooling) with integrated split units in joinery, simple flow VMC, air exchangers.
* Sustainable equipment: photovoltaic panels on the roof contributing to the communal power supply.
* Building: elevator, bike storage, waste area, secured access (code/intercom/badge), compliant lighting and security.
* Possibility of customization (TMA) according to schedule and feasibility; contractual descriptive notice attached to the sale deed.
To receive the complete file or arrange a private presentation, contact John Taylor Bordeaux.
La información sobre los riesgos a los que está expuesta esta propiedad está disponible en el sitio web de Géorisques: https://www.georisques.gouv.fr/
-
Tipo de propiedad
Apartamento
-
Pisos
2
-
Año de construcción
2026
-
Precio/pie²
$876
Características
Explorar la zona
Hôtel de Ville-Quinconce-Saint Seurin-Fondaudège, Burdeos, Francia
Ver en Google Maps
Precio por sqft
Bajo
Alto
Ver 373 anuncios más en en Hôtel de Ville-Quinconce-Saint Seurin-Fondaudège

Se unió hace 2 años
Usted ha preguntado por esta propiedad
El agente se comunicará con usted pronto por
Publicado por
25
Anuncios
2024
Se unió
Reserva una visita con Stanislas Courtois-sabouret
Elija una fecha y si prefiere una visita virtual o presencial con el agente.
Fecha preferida
Tipo de tour

Última actualización
Julio 6
Primera publicación
Jul 6
Referencia del anuncio
V0796BX
Propiedades similares cercanas
Nuevos anuncios en Hôtel de Ville-Quinconce-Saint Seurin-Fondaudège

Explorar más viviendas en venta
Hôtel de Ville-Quinconce-Saint Seurin-Fondaudège, Burdeos, Francia tipos de propiedad
- Apartamentos en venta en Hôtel de Ville-Quinconce-Saint Seurin-Fondaudège, Burdeos, Francia
- Casas en venta en Hôtel de Ville-Quinconce-Saint Seurin-Fondaudège, Burdeos, Francia
- Villas en venta en Hôtel de Ville-Quinconce-Saint Seurin-Fondaudège, Burdeos, Francia
- Fincas en venta en Hôtel de Ville-Quinconce-Saint Seurin-Fondaudège, Burdeos, Francia
- Casas adosadas en venta en Hôtel de Ville-Quinconce-Saint Seurin-Fondaudège, Burdeos, Francia
- Penthouses en venta en Hôtel de Ville-Quinconce-Saint Seurin-Fondaudège, Burdeos, Francia
- Ranchos en venta en Hôtel de Ville-Quinconce-Saint Seurin-Fondaudège, Burdeos, Francia
Hôtel de Ville-Quinconce-Saint Seurin-Fondaudège, Burdeos, Francia búsquedas populares
- Propiedades Vista Panorámica en Hôtel de Ville-Quinconce-Saint Seurin-Fondaudège, Burdeos, Francia
- Propiedades con Terraza en Hôtel de Ville-Quinconce-Saint Seurin-Fondaudège, Burdeos, Francia
- Propiedades con Bar en Hôtel de Ville-Quinconce-Saint Seurin-Fondaudège, Burdeos, Francia
- Propiedades con Sala de juegos en Hôtel de Ville-Quinconce-Saint Seurin-Fondaudège, Burdeos, Francia
- Propiedades con Oficina en Hôtel de Ville-Quinconce-Saint Seurin-Fondaudège, Burdeos, Francia
- Propiedades Vista al Río en Hôtel de Ville-Quinconce-Saint Seurin-Fondaudège, Burdeos, Francia
- Propiedades con Ascensor en Hôtel de Ville-Quinconce-Saint Seurin-Fondaudège, Burdeos, Francia
- Propiedades Vista de la ciudad en Hôtel de Ville-Quinconce-Saint Seurin-Fondaudège, Burdeos, Francia
- Propiedades Vista a la Montaña en Hôtel de Ville-Quinconce-Saint Seurin-Fondaudège, Burdeos, Francia
- Propiedades con Jardín en Hôtel de Ville-Quinconce-Saint Seurin-Fondaudège, Burdeos, Francia
- Propiedades con Cocina exterior en Hôtel de Ville-Quinconce-Saint Seurin-Fondaudège, Burdeos, Francia
- Propiedades Duplex en Hôtel de Ville-Quinconce-Saint Seurin-Fondaudège, Burdeos, Francia
- Propiedades Frente al mar en Hôtel de Ville-Quinconce-Saint Seurin-Fondaudège, Burdeos, Francia
- Propiedades Comunidad Cerrada en Hôtel de Ville-Quinconce-Saint Seurin-Fondaudège, Burdeos, Francia
- Propiedades Privacidad en Hôtel de Ville-Quinconce-Saint Seurin-Fondaudège, Burdeos, Francia
- Propiedades Frente al Agua en Hôtel de Ville-Quinconce-Saint Seurin-Fondaudège, Burdeos, Francia
- Propiedades Propiedad de Inversión en Hôtel de Ville-Quinconce-Saint Seurin-Fondaudège, Burdeos, Francia
- Propiedades Moderno en Hôtel de Ville-Quinconce-Saint Seurin-Fondaudège, Burdeos, Francia
- Propiedades Ecuestre en Hôtel de Ville-Quinconce-Saint Seurin-Fondaudège, Burdeos, Francia
- Propiedades Obras nuevas en Hôtel de Ville-Quinconce-Saint Seurin-Fondaudège, Burdeos, Francia
- Propiedades con Gimnasio en Hôtel de Ville-Quinconce-Saint Seurin-Fondaudège, Burdeos, Francia
- Propiedades con Sauna en Hôtel de Ville-Quinconce-Saint Seurin-Fondaudège, Burdeos, Francia
- Propiedades con Sauna en Hôtel de Ville-Quinconce-Saint Seurin-Fondaudège, Burdeos, Francia
- Propiedades con Biblioteca en Hôtel de Ville-Quinconce-Saint Seurin-Fondaudège, Burdeos, Francia
- Propiedades con Aire Acondicionado en Hôtel de Ville-Quinconce-Saint Seurin-Fondaudège, Burdeos, Francia
- Propiedades con Bodega en Hôtel de Ville-Quinconce-Saint Seurin-Fondaudège, Burdeos, Francia
- Propiedades con Jacuzzi en Hôtel de Ville-Quinconce-Saint Seurin-Fondaudège, Burdeos, Francia
- Propiedades con Chimenea en Hôtel de Ville-Quinconce-Saint Seurin-Fondaudège, Burdeos, Francia
- Propiedades con Piscina en Hôtel de Ville-Quinconce-Saint Seurin-Fondaudège, Burdeos, Francia
- Propiedades con Garaje en Hôtel de Ville-Quinconce-Saint Seurin-Fondaudège, Burdeos, Francia
- Propiedades con Balcón en Hôtel de Ville-Quinconce-Saint Seurin-Fondaudège, Burdeos, Francia
- Propiedades con Cancha de Tenis en Hôtel de Ville-Quinconce-Saint Seurin-Fondaudège, Burdeos, Francia
- Propiedades con Viñedo / Bodega en Hôtel de Ville-Quinconce-Saint Seurin-Fondaudège, Burdeos, Francia
- Propiedades Mansión en Hôtel de Ville-Quinconce-Saint Seurin-Fondaudège, Burdeos, Francia
- Propiedades con Cocina abierta en Hôtel de Ville-Quinconce-Saint Seurin-Fondaudège, Burdeos, Francia
- Propiedades Renovado en Hôtel de Ville-Quinconce-Saint Seurin-Fondaudège, Burdeos, Francia
- Propiedades con Cine en Hôtel de Ville-Quinconce-Saint Seurin-Fondaudège, Burdeos, Francia
- Propiedades Frente al río en Hôtel de Ville-Quinconce-Saint Seurin-Fondaudège, Burdeos, Francia
- Propiedades con Piscina cubierta en Hôtel de Ville-Quinconce-Saint Seurin-Fondaudège, Burdeos, Francia
- Propiedades Vista al Agua en Hôtel de Ville-Quinconce-Saint Seurin-Fondaudège, Burdeos, Francia
Guías e historias relacionadas
La confianza de los mejores brokers del mundo
Los agentes tras las propiedades más excepcionales del mundo publican en JamesEdition.
- Anuncios de Sotheby's, Christie's, BARNES y Engel & Völkers
- Cada anuncio se revisa antes de publicarse
- Conecte directamente con agentes verificados
Al continuar, acepta nuestros Términos y la Política de Privacidad.