

$1,226,037
Bordeaux Judaïque – Beautifully Renovated Bourgeois Home – Garden – Swimming Po…
- 3 Hab.
- 2 Baños
- 1,766 Sqft
- 11
Sobre la propiedad
La descripción se tradujo automáticamente.
La descripción se muestra en el idioma original.
In the very heart of the highly sought-after Judaïque district, just a few steps from the prestigious Saint-Seurin neighbourhood — a true Bordeaux “village” atmosphere, cherished for its refined lifestyle, local boutiques, renowned schools, and immediate proximity to the city centre — Bordeaux Sotheby’s International Realty is proud to present this remarkable 19th-century bourgeois residence, whic
In the very heart of the highly sought-after Judaïque district, just a few steps from the prestigious Saint-Seurin neighbourhood — a true Bordeaux “village” atmosphere, cherished for its refined lifestyle, local boutiques, renowned schools, and immediate proximity to the city centre — Bordeaux Sotheby’s International Realty is proud to present this remarkable 19th-century bourgeois residence, which has been exquisitely and comprehensively renovated to the highest standards.
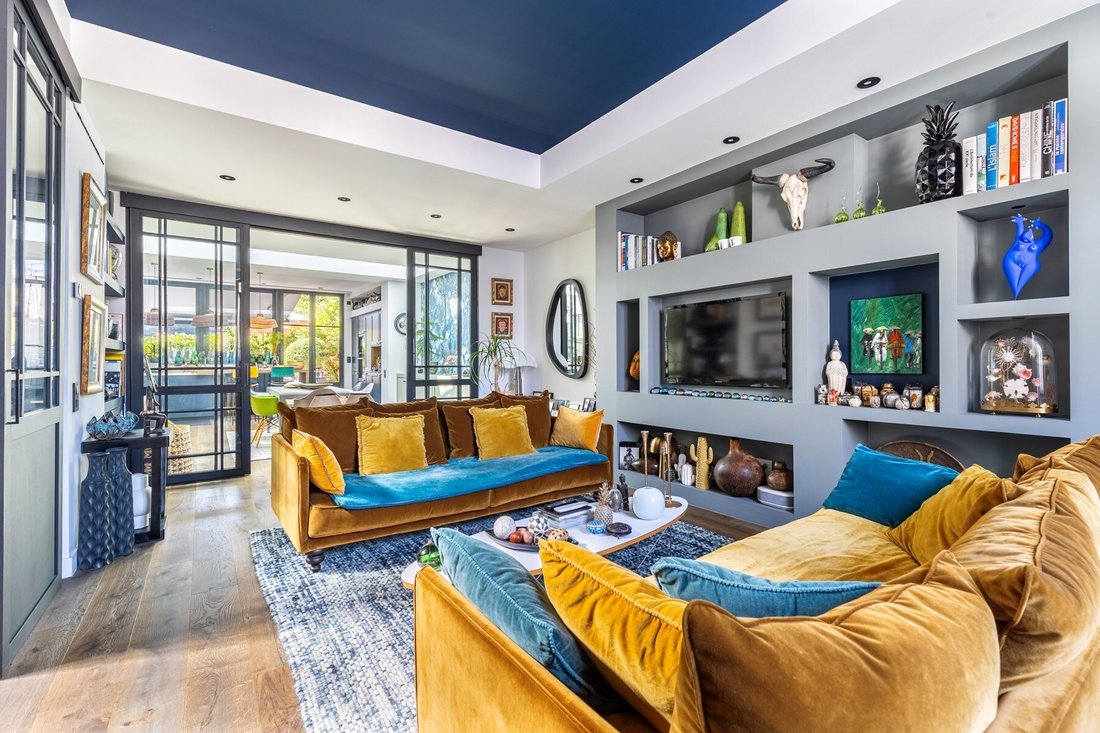
Behind its elegant and timeless stone façade lies approximately 164 sq.m of beautifully appointed living space, where the authentic charm of period architecture blends seamlessly with the sophistication, comfort, and understated luxury of a high-end contemporary renovation.
Every detail has been carefully considered to preserve the soul of the property while elevating it to modern standards of exceptional living.
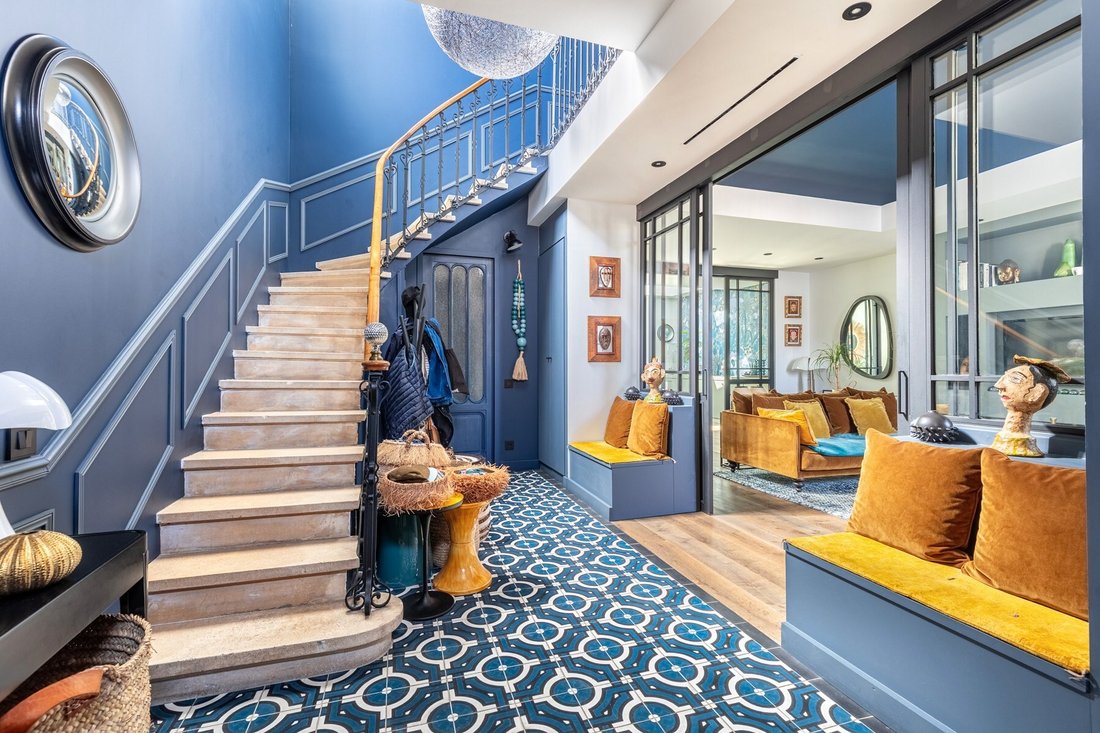
From the moment one enters, the sense of volume, light, and refinement is immediately apparent. The ground floor opens onto a generous entrance hall featuring a bespoke vestibule and custom dressing area, setting the tone for the quality and attention to detail found throughout the home.
From here, the reception spaces unfold in a natural and elegant flow, beginning with a refined living room and an adjoining dining area arranged in a graceful enfilade layout.
These reception rooms have been designed to offer both intimacy and openness, creating an ideal setting for sophisticated entertaining as well as everyday comfort.
The atmosphere is warm, elegant, and filled with natural light, enhancing the architectural proportions and highlighting the quality of the materials used throughout.
At the heart of this level lies a luxurious, fully equipped eat-in kitchen, fitted with premium appliances and finished with exceptional craftsmanship.
This space has been conceived as a true living environment rather than a purely functional room, combining aesthetics, practicality, and conviviality.
Its high-end finishes and seamless integration into the overall layout reflect the level of refinement found throughout the property.
The main living area, spanning more than 70 sq.m, is truly outstanding.
Generous in scale and remarkable in volume, it offers a rare sense of space in a city-centre residence. Floor-to-ceiling glazing floods the room with natural light throughout the day, particularly thanks to its ideal south-facing orientation.
This exceptional reception space opens directly onto the terrace and landscaped garden, creating a fluid indoor-outdoor lifestyle that is highly sought-after in urban luxury living.
The first floor is dedicated to the private sleeping quarters, designed with both elegance and functionality in mind. The principal suite is a true sanctuary, offering a calm and refined atmosphere.
It features a bespoke dressing room and a beautifully appointed private shower room, creating a fully self-contained and luxurious retreat.
A second bedroom, equally well proportioned, benefits from its own private shower room, ensuring comfort and independence for family members or guests. A dedicated study completes this level and offers a quiet, light-filled space ideal for remote working or reading. This room can also be effortlessly converted into a third bedroom, depending on requirements, providing valuable flexibility to the layout of the home.
One of the rarest and most valuable features of this property in such a central location is the fully converted lower ground floor of approximately 36 sq.m. Far from being a simple basement, this level has been carefully designed to offer a genuine extension of the living space.
It may be used as a guest suite, private fitness room, home cinema, creative studio, or an independent office space for professional use. Its versatility significantly enhances the overall functionality of the property.
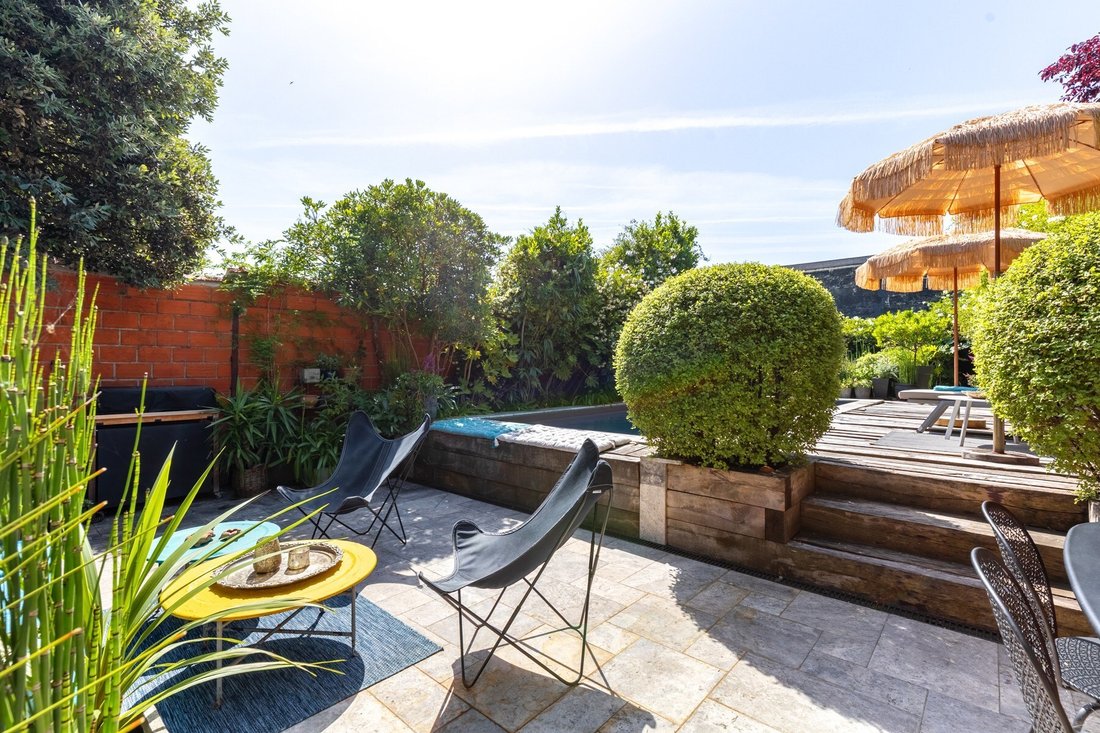
Externally, the residence opens onto a beautifully landscaped south-facing garden of approximately 160 sq.m, a true oasis of tranquillity in the heart of the city. Completely private and shielded from any overlooking properties, this outdoor space has been designed as a serene and elegant retreat.
At its centre lies a refined saltwater swimming pool, complemented by a stylish wooden deck that invites relaxation and sunbathing.
Several outdoor seating and lounge areas have been thoughtfully integrated into the landscape design, allowing for moments of calm, conviviality, or entertaining in complete privacy.
At the far end of the garden, a discreet garden shed provides practical storage while maintaining the overall aesthetic harmony of the space.
The quality of the renovation is truly exceptional. Great care has been taken to preserve and enhance the original architectural features of the house while integrating the finest contemporary amenities.
These include reversible ducted air conditioning, advanced home automation systems, and a selection of premium materials chosen with impeccable taste and consistency. The result is a residence that offers both heritage character and modern sophistication in perfect balance.
Every aspect of this property reflects a rare level of attention to detail, from its architectural coherence to its technical excellence. It is a home designed not only for beauty, but for effortless daily living at the highest level of comfort.
What truly distinguishes this property is its unique combination of location, elegance, and lifestyle. Set within one of Bordeaux’s most desirable residential districts, it offers immediate access to all amenities while preserving a peaceful and privileged environment.
The sense of calm within the garden, the quality of the renovation, and the generosity of the living spaces all contribute to making this a truly exceptional city residence.
Highlights include the highly desirable central location within walking distance of all conveniences, the superb and meticulously executed renovation, the elegant landscaped garden offering complete tranquility, the refined saltwater swimming pool, and the rare presence of garages in this prestigious and densely built neighbourhood — a particularly valuable asset in the very heart of Bordeaux.
This residence represents a rare opportunity to acquire a property that combines historical charm, contemporary luxury, and an exceptional lifestyle in one of the city’s most coveted addresses.
- We love:
• The neighbourhood, which is very pleasant and close to everything,
• The stunning renovation, which is elegant and thoughtfully designed down to the smallest detail,
• The landscaped garden, which is absolutely peaceful, the swimming pool, the garages...
Contact : M. Etienne Delpech - [hidden information] for Bordeaux Sotheby’s International Realty
Luxury real estate specialist in Bordeaux and its surroundings.
[hidden information]
La información sobre los riesgos a los que está expuesta esta propiedad está disponible en el sitio web de Géorisques: https://www.georisques.gouv.fr/
Behind its elegant and timeless stone façade lies approximately 164 sq.m of beautifully appointed living space, where the authentic charm of period architecture blends seamlessly with the sophistication, comfort, and understated luxury of a high-end contemporary renovation.
Every detail has been carefully considered to preserve the soul of the property while elevating it to modern standards of exceptional living.
From the moment one enters, the sense of volume, light, and refinement is immediately apparent. The ground floor opens onto a generous entrance hall featuring a bespoke vestibule and custom dressing area, setting the tone for the quality and attention to detail found throughout the home.
From here, the reception spaces unfold in a natural and elegant flow, beginning with a refined living room and an adjoining dining area arranged in a graceful enfilade layout.
These reception rooms have been designed to offer both intimacy and openness, creating an ideal setting for sophisticated entertaining as well as everyday comfort.
The atmosphere is warm, elegant, and filled with natural light, enhancing the architectural proportions and highlighting the quality of the materials used throughout.
At the heart of this level lies a luxurious, fully equipped eat-in kitchen, fitted with premium appliances and finished with exceptional craftsmanship.
This space has been conceived as a true living environment rather than a purely functional room, combining aesthetics, practicality, and conviviality.
Its high-end finishes and seamless integration into the overall layout reflect the level of refinement found throughout the property.
The main living area, spanning more than 70 sq.m, is truly outstanding.
Generous in scale and remarkable in volume, it offers a rare sense of space in a city-centre residence. Floor-to-ceiling glazing floods the room with natural light throughout the day, particularly thanks to its ideal south-facing orientation.
This exceptional reception space opens directly onto the terrace and landscaped garden, creating a fluid indoor-outdoor lifestyle that is highly sought-after in urban luxury living.
The first floor is dedicated to the private sleeping quarters, designed with both elegance and functionality in mind. The principal suite is a true sanctuary, offering a calm and refined atmosphere.
It features a bespoke dressing room and a beautifully appointed private shower room, creating a fully self-contained and luxurious retreat.
A second bedroom, equally well proportioned, benefits from its own private shower room, ensuring comfort and independence for family members or guests. A dedicated study completes this level and offers a quiet, light-filled space ideal for remote working or reading. This room can also be effortlessly converted into a third bedroom, depending on requirements, providing valuable flexibility to the layout of the home.
One of the rarest and most valuable features of this property in such a central location is the fully converted lower ground floor of approximately 36 sq.m. Far from being a simple basement, this level has been carefully designed to offer a genuine extension of the living space.
It may be used as a guest suite, private fitness room, home cinema, creative studio, or an independent office space for professional use. Its versatility significantly enhances the overall functionality of the property.
Externally, the residence opens onto a beautifully landscaped south-facing garden of approximately 160 sq.m, a true oasis of tranquillity in the heart of the city. Completely private and shielded from any overlooking properties, this outdoor space has been designed as a serene and elegant retreat.
At its centre lies a refined saltwater swimming pool, complemented by a stylish wooden deck that invites relaxation and sunbathing.
Several outdoor seating and lounge areas have been thoughtfully integrated into the landscape design, allowing for moments of calm, conviviality, or entertaining in complete privacy.
At the far end of the garden, a discreet garden shed provides practical storage while maintaining the overall aesthetic harmony of the space.
The quality of the renovation is truly exceptional. Great care has been taken to preserve and enhance the original architectural features of the house while integrating the finest contemporary amenities.
These include reversible ducted air conditioning, advanced home automation systems, and a selection of premium materials chosen with impeccable taste and consistency. The result is a residence that offers both heritage character and modern sophistication in perfect balance.
Every aspect of this property reflects a rare level of attention to detail, from its architectural coherence to its technical excellence. It is a home designed not only for beauty, but for effortless daily living at the highest level of comfort.
What truly distinguishes this property is its unique combination of location, elegance, and lifestyle. Set within one of Bordeaux’s most desirable residential districts, it offers immediate access to all amenities while preserving a peaceful and privileged environment.
The sense of calm within the garden, the quality of the renovation, and the generosity of the living spaces all contribute to making this a truly exceptional city residence.
Highlights include the highly desirable central location within walking distance of all conveniences, the superb and meticulously executed renovation, the elegant landscaped garden offering complete tranquility, the refined saltwater swimming pool, and the rare presence of garages in this prestigious and densely built neighbourhood — a particularly valuable asset in the very heart of Bordeaux.
This residence represents a rare opportunity to acquire a property that combines historical charm, contemporary luxury, and an exceptional lifestyle in one of the city’s most coveted addresses.
- We love:
• The neighbourhood, which is very pleasant and close to everything,
• The stunning renovation, which is elegant and thoughtfully designed down to the smallest detail,
• The landscaped garden, which is absolutely peaceful, the swimming pool, the garages...
Contact : M. Etienne Delpech - [hidden information] for Bordeaux Sotheby’s International Realty
Luxury real estate specialist in Bordeaux and its surroundings.
[hidden information]
La información sobre los riesgos a los que está expuesta esta propiedad está disponible en el sitio web de Géorisques: https://www.georisques.gouv.fr/
-
Tipo de propiedad
Casa
-
Año de construcción
1900
-
Precio/pie²
$694
Características
Explorar la zona
BORDEAUX, B 33000, Hôtel de Ville-Quinconce-Saint Seurin-Fondaudège, Burdeos, Francia
Ver en Google Maps
Precio por sqft
Bajo
Alto
Ver 391 anuncios más en en Hôtel de Ville-Quinconce-Saint Seurin-Fondaudège
Se unió hace 11 años
Usted ha preguntado por esta propiedad
El agente se comunicará con usted pronto por
Publicado por
48
Anuncios
2015
Se unió
Reserva una visita con Etienne Delpech
Elija una fecha y si prefiere una visita virtual o presencial con el agente.
Fecha preferida
Tipo de tour

Bordeaux Sotheby's International Realty
40, Cours de Verdun, 33000, Bordeaux, France
Ver perfil de la agencia
After having worked as a lawyer in a notary’s office for more than 15 years, Anne Valérie Colas founded ”Demeures e
After having worked as a lawyer in a notary’s office for more than 15 years, Anne Valérie Colas founded ”Demeures et Vignobles” before becoming “Bordeaux Sotheby’s International Realty” in order to devote herself to the sale of exceptional properties in the most important markets of the Bordeaux region. With offices in one of Bordeaux’s premier addresses, Anne Valérie Colas and her multi-lingual team have become leaders for the sale of wine estates, châteaux, country houses and other noteworthy or waterfront properties in the region. Anne – Valérie Colas’ personal background predestines her as an authority especially for the sale of vineyards and wine estates; as a member of the Médeville family who is producing in the 10th generation such well known wines as « Château Respide-Médeville » (Graves) or the renowned «Château Gilette » (Sauternes), she is able to offer her clients a unique knowledge and unparalleled enthusiasm in this highly specialized field. However, the international and local clients of ”Bordeaux Sotheby’s International Realty” benefit from the équipe’s professionalism, in-depth market knowledge and customer-oriented attitude not only for wine estates, but a wide range of quality properties throughout the Bordeaux region.
Última actualización
Octubre 3
Primera publicación
Junio 2
Enlace del anuncio
Referencia del anuncio
J9LKG2
Propiedades similares cercanas
Nuevos anuncios en Hôtel de Ville-Quinconce-Saint Seurin-Fondaudège





Explorar más viviendas en venta
Hôtel de Ville-Quinconce-Saint Seurin-Fondaudège, Burdeos, Francia tipos de propiedad
- Apartamentos en venta en Hôtel de Ville-Quinconce-Saint Seurin-Fondaudège, Burdeos, Francia
- Casas en venta en Hôtel de Ville-Quinconce-Saint Seurin-Fondaudège, Burdeos, Francia
- Fincas en venta en Hôtel de Ville-Quinconce-Saint Seurin-Fondaudège, Burdeos, Francia
- Villas en venta en Hôtel de Ville-Quinconce-Saint Seurin-Fondaudège, Burdeos, Francia
- Casas adosadas en venta en Hôtel de Ville-Quinconce-Saint Seurin-Fondaudège, Burdeos, Francia
- Penthouses en venta en Hôtel de Ville-Quinconce-Saint Seurin-Fondaudège, Burdeos, Francia
- Ranchos en venta en Hôtel de Ville-Quinconce-Saint Seurin-Fondaudège, Burdeos, Francia
Hôtel de Ville-Quinconce-Saint Seurin-Fondaudège, Burdeos, Francia búsquedas populares
- Propiedades Vista Panorámica en Hôtel de Ville-Quinconce-Saint Seurin-Fondaudège, Burdeos, Francia
- Propiedades con Terraza en Hôtel de Ville-Quinconce-Saint Seurin-Fondaudège, Burdeos, Francia
- Propiedades con Bar en Hôtel de Ville-Quinconce-Saint Seurin-Fondaudège, Burdeos, Francia
- Propiedades con Sala de juegos en Hôtel de Ville-Quinconce-Saint Seurin-Fondaudège, Burdeos, Francia
- Propiedades con Oficina en Hôtel de Ville-Quinconce-Saint Seurin-Fondaudège, Burdeos, Francia
- Propiedades Vista al Río en Hôtel de Ville-Quinconce-Saint Seurin-Fondaudège, Burdeos, Francia
- Propiedades con Ascensor en Hôtel de Ville-Quinconce-Saint Seurin-Fondaudège, Burdeos, Francia
- Propiedades Vista de la ciudad en Hôtel de Ville-Quinconce-Saint Seurin-Fondaudège, Burdeos, Francia
- Propiedades Vista a la Montaña en Hôtel de Ville-Quinconce-Saint Seurin-Fondaudège, Burdeos, Francia
- Propiedades con Jardín en Hôtel de Ville-Quinconce-Saint Seurin-Fondaudège, Burdeos, Francia
- Propiedades con Cocina exterior en Hôtel de Ville-Quinconce-Saint Seurin-Fondaudège, Burdeos, Francia
- Propiedades Duplex en Hôtel de Ville-Quinconce-Saint Seurin-Fondaudège, Burdeos, Francia
- Propiedades Frente al mar en Hôtel de Ville-Quinconce-Saint Seurin-Fondaudège, Burdeos, Francia
- Propiedades Comunidad Cerrada en Hôtel de Ville-Quinconce-Saint Seurin-Fondaudège, Burdeos, Francia
- Propiedades Privacidad en Hôtel de Ville-Quinconce-Saint Seurin-Fondaudège, Burdeos, Francia
- Propiedades Frente al Agua en Hôtel de Ville-Quinconce-Saint Seurin-Fondaudège, Burdeos, Francia
- Propiedades Propiedad de Inversión en Hôtel de Ville-Quinconce-Saint Seurin-Fondaudège, Burdeos, Francia
- Propiedades Moderno en Hôtel de Ville-Quinconce-Saint Seurin-Fondaudège, Burdeos, Francia
- Propiedades Ecuestre en Hôtel de Ville-Quinconce-Saint Seurin-Fondaudège, Burdeos, Francia
- Propiedades Obras nuevas en Hôtel de Ville-Quinconce-Saint Seurin-Fondaudège, Burdeos, Francia
- Propiedades con Gimnasio en Hôtel de Ville-Quinconce-Saint Seurin-Fondaudège, Burdeos, Francia
- Propiedades con Sauna en Hôtel de Ville-Quinconce-Saint Seurin-Fondaudège, Burdeos, Francia
- Propiedades con Sauna en Hôtel de Ville-Quinconce-Saint Seurin-Fondaudège, Burdeos, Francia
- Propiedades con Biblioteca en Hôtel de Ville-Quinconce-Saint Seurin-Fondaudège, Burdeos, Francia
- Propiedades con Aire Acondicionado en Hôtel de Ville-Quinconce-Saint Seurin-Fondaudège, Burdeos, Francia
- Propiedades con Bodega en Hôtel de Ville-Quinconce-Saint Seurin-Fondaudège, Burdeos, Francia
- Propiedades con Jacuzzi en Hôtel de Ville-Quinconce-Saint Seurin-Fondaudège, Burdeos, Francia
- Propiedades con Chimenea en Hôtel de Ville-Quinconce-Saint Seurin-Fondaudège, Burdeos, Francia
- Propiedades con Piscina en Hôtel de Ville-Quinconce-Saint Seurin-Fondaudège, Burdeos, Francia
- Propiedades con Garaje en Hôtel de Ville-Quinconce-Saint Seurin-Fondaudège, Burdeos, Francia
- Propiedades con Balcón en Hôtel de Ville-Quinconce-Saint Seurin-Fondaudège, Burdeos, Francia
- Propiedades con Cancha de Tenis en Hôtel de Ville-Quinconce-Saint Seurin-Fondaudège, Burdeos, Francia
- Propiedades con Viñedo / Bodega en Hôtel de Ville-Quinconce-Saint Seurin-Fondaudège, Burdeos, Francia
- Propiedades Mansión en Hôtel de Ville-Quinconce-Saint Seurin-Fondaudège, Burdeos, Francia
- Propiedades con Cocina abierta en Hôtel de Ville-Quinconce-Saint Seurin-Fondaudège, Burdeos, Francia
- Propiedades Renovado en Hôtel de Ville-Quinconce-Saint Seurin-Fondaudège, Burdeos, Francia
- Propiedades con Cine en Hôtel de Ville-Quinconce-Saint Seurin-Fondaudège, Burdeos, Francia
- Propiedades Frente al río en Hôtel de Ville-Quinconce-Saint Seurin-Fondaudège, Burdeos, Francia
- Propiedades con Piscina cubierta en Hôtel de Ville-Quinconce-Saint Seurin-Fondaudège, Burdeos, Francia
- Propiedades Vista al Agua en Hôtel de Ville-Quinconce-Saint Seurin-Fondaudège, Burdeos, Francia
Guías e historias relacionadas
La confianza de los mejores brokers del mundo
Los agentes tras las propiedades más excepcionales del mundo publican en JamesEdition.
- Anuncios de Sotheby's, Christie's, BARNES y Engel & Völkers
- Cada anuncio se revisa antes de publicarse
- Conecte directamente con agentes verificados
Al continuar, acepta nuestros Términos y la Política de Privacidad.