$2,814,374
Finca En Borba, Évora
- 9 Hab.
- 9 Baños
- 13,348 Sqft
- 7.27 Ac lot
- Actualizado: Hoy
- 19
Sobre la propiedad
La descripción se tradujo automáticamente.
La descripción se muestra en el idioma original.
La finca, ubicada en las afueras del pueblo de Borba, en el Alentejo, es una propiedad con un rico patrimonio histórico y cultural, cuyas raíces se remontan al siglo XVII. Fue construida por Pedro de Mello e Castro, un noble de la casa del duque de Braganza que luchó en la batalla de Alcácer Quibir en 1578. La finca recibió su nombre en memoria del general Dinis de Mello e Castro (1624-1709), que
The estate, located on the outskirts of the village of Borba, in Alentejo, is a property with rich historical and cultural heritage, whose roots stretch back to the seventeenth century. It was built by Pedro de Mello e Castro, a nobleman of the house of the Duke of Braganza who fought in the battle of Alcácer Quibir in 1578. The estate was named in memory of General Dinis de Mello e Castro (1624-1
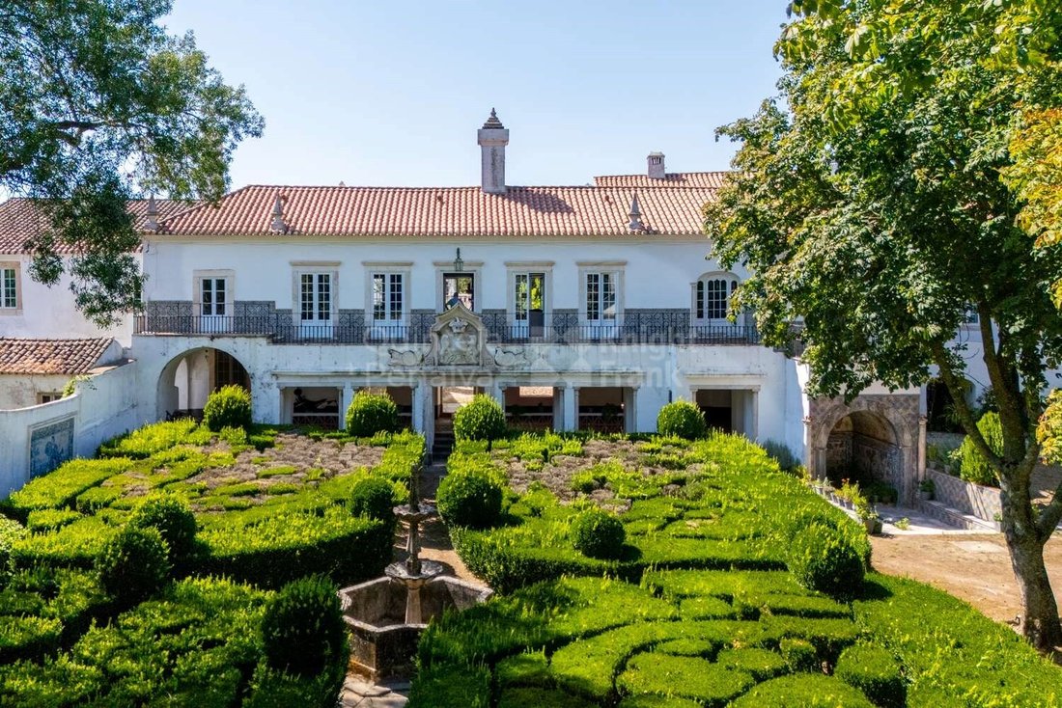
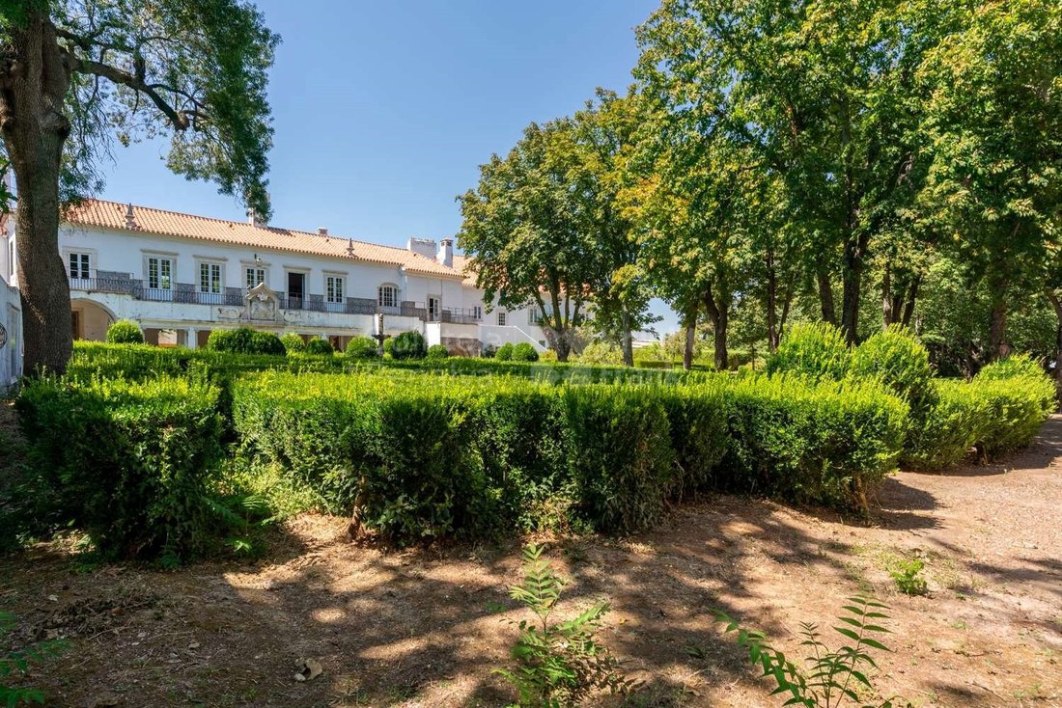
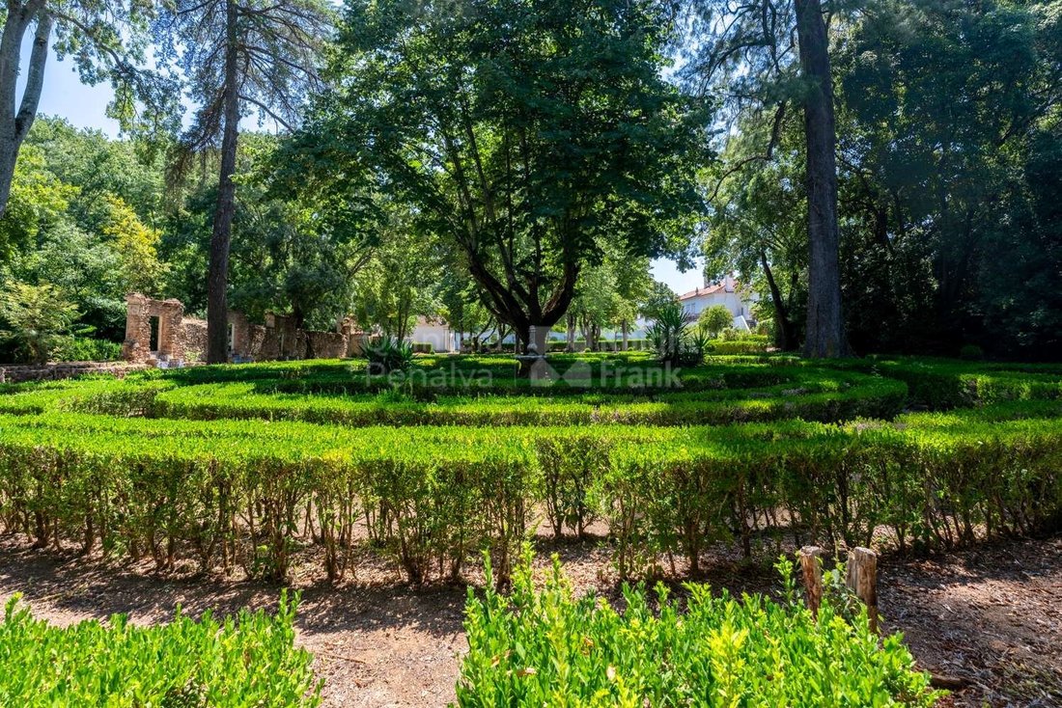
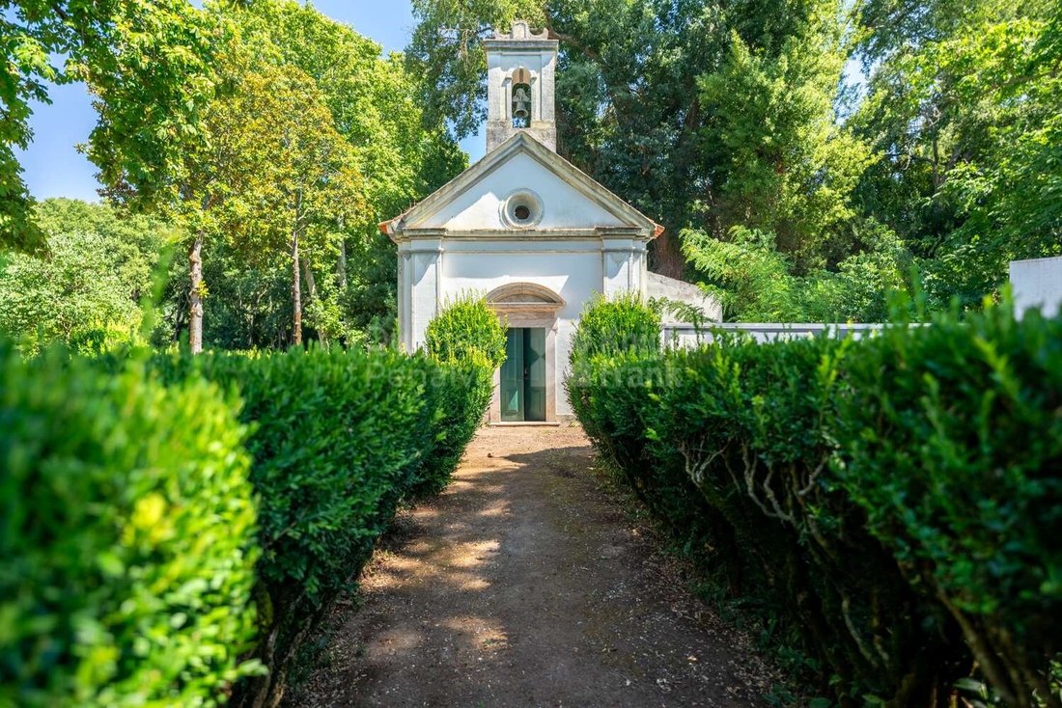
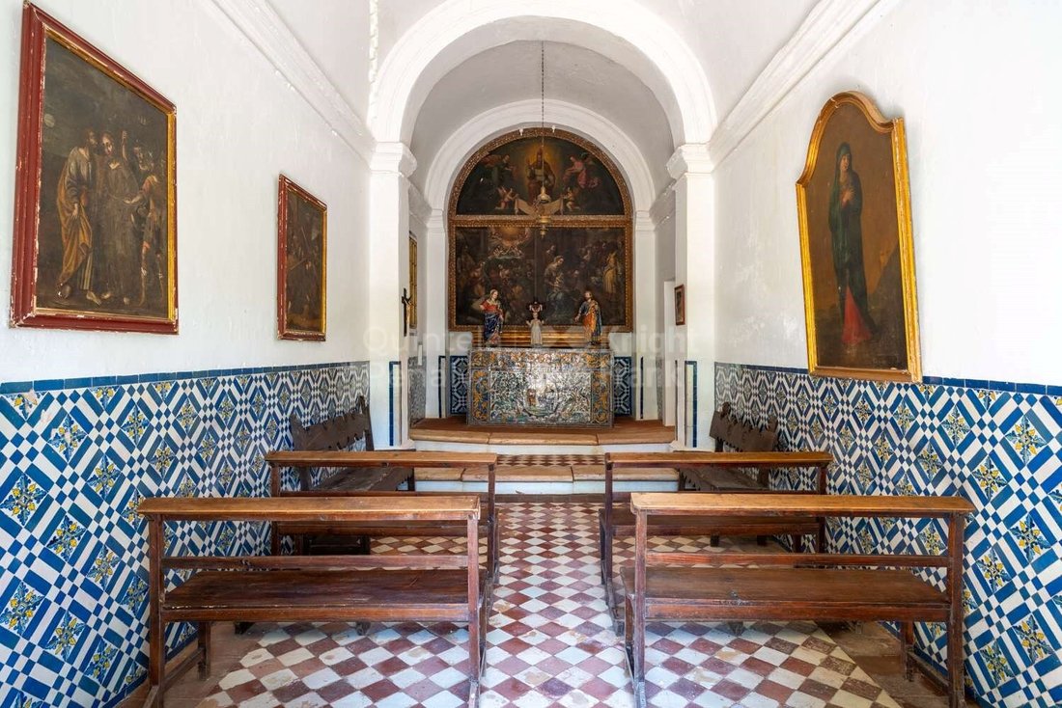
La finca, ubicada en las afueras del pueblo de Borba, en el Alentejo, es una propiedad con un rico patrimonio histórico y cultural, cuyas raíces se remontan al siglo XVII. Fue construida por Pedro de Mello e Castro, un noble de la casa del duque de Braganza que luchó en la batalla de Alcácer Quibir en 1578. La finca recibió su nombre en memoria del general Dinis de Mello e Castro (1624-1709), que nació aquí. Héroe de la Guerra de Restauración portuguesa, recibió el título de primer conde de Galveias por los servicios prestados a la nación en la batalla de Montes Claros en 1665. Parte del patrimonio familiar durante más de cuatrocientos años, a principios del siglo XX, fue obra del arquitecto Raúl Lino, y fue una de sus primeras obras. A lo largo de los años, esta finca ha conservado el encanto y la autenticidad de las casas señoriales del Alentejo. Su historia y belleza natural la convierten en un refugio ideal para quienes buscan tranquilidad y confort en el corazón del Alentejo. Dentro de la finca hay un jardín con árboles de boj, estatuas, arroyos, fuentes y ruinas. También tiene varios paneles de azulejos azules y blancos de la primera mitad del siglo XVIII tomados del Palácio das Galveias de Lisboa, la antigua residencia de la familia. El jardín también alberga la Capilla de São Vital, cuyo altar presenta un panel de azulejos con la Sagrada Familia y que tiene un altar adjunto a la fachada lateral. Aquí, Denis de Mello e Castro celebró misas de campo para sus tropas. Con una superficie espaciosa, Quinta do General ofrece varias posibilidades de uso, perfectas para quienes desean invertir en un proyecto turístico o simplemente disfrutar de la serenidad que brinda la vida en el Alentejo. La casa principal conserva las características arquitectónicas originales, como las paredes gruesas, el techo con vigas de madera y azulejos del siglo XVIII. ¿Cada habitación ofrece grandes espacios que invitan al descanso, con grandes ventanales que permiten la entrada de luz natural y ofrecen impresionantes vistas de la finca? Como jardines. La finca es un monumento de interés público, lo que le otorga ciertos beneficios fiscales. Esta propiedad, con 1.240 metros cuadrados de superficie bruta, está situada en un terreno de 3 hectáreas. Cuenta con varias habitaciones consecutivas y un total de nueve dormitorios. La fachada este de la casa da al jardín y tiene un balcón largo que asciende al primer piso. La casa se distribuye en dos niveles, de la siguiente manera: ¿En la planta baja están las amas de casa? sala de estar, varios trasteros, una leñera, un patio con acceso al exterior, una cocina antigua conectada a la planta superior y varias viviendas que necesitan rehabilitación. La planta superior tiene un imponente hall de entrada que permite acceder a las dos alas de la casa, que albergan nueve dormitorios, ocho baños, dos habitaciones consecutivas con chimeneas y acceso a una terraza que da al jardín, un comedor, una cocina, una despensa y un baño de visitas. Características: - Finca amurallada - Amplios jardines catalogados que rodean la propiedad: boj, castaños de la India y plátanos. Parterres delineados en boj, con rodales de árboles frutales (¿destacamos la propiedad? El valioso patrimonio arbóreo y la importante presencia de laureles) - Grandes ventanales, techos altos artesonados y azulejos del siglo XVIII - Capilla - Entorno rural - Superficie bruta construida: 1.734 metros cuadrados - Superficie total de la parcela: 29.411,50 metros cuadrados - Varias plazas de aparcamiento - 6 plazas de aparcamiento cubiertas - Almacén de leña y varias áreas de almacenamiento - Manantiales y una cisterna - Chimenea - Orientación: este/oeste - A 2 minutos del centro de Borba
: El municipio de Évora forma parte de una vasta llanura que se extiende por el sur de Portugal, la región del Alentejo. Es una ciudad histórica en el corazón del Alentejo, que limita al norte con el municipio de Arraiolos, al noreste con Estremoz, al este con Redondo, al sureste con Reguengos de Monsaraz, al sur con Portel, al suroeste con Viana do Alentejo y al oeste con Montemor-o-Novo. El patrimonio histórico y monumental es rico y variado, y el centro histórico de Évora fue clasificado por la UNESCO como Patrimonio de la Humanidad en 1986. Su paisaje arqueológico único, sus palacios, monasterios, iglesias y su gastronomía típica hacen de esta ciudad un destino turístico de elección. Cuenta con una amplia red de transporte y accesibilidad por carretera y ferrocarril.
Calificación energética: F
#ref: PROP-031023
: El municipio de Évora forma parte de una vasta llanura que se extiende por el sur de Portugal, la región del Alentejo. Es una ciudad histórica en el corazón del Alentejo, que limita al norte con el municipio de Arraiolos, al noreste con Estremoz, al este con Redondo, al sureste con Reguengos de Monsaraz, al sur con Portel, al suroeste con Viana do Alentejo y al oeste con Montemor-o-Novo. El patrimonio histórico y monumental es rico y variado, y el centro histórico de Évora fue clasificado por la UNESCO como Patrimonio de la Humanidad en 1986. Su paisaje arqueológico único, sus palacios, monasterios, iglesias y su gastronomía típica hacen de esta ciudad un destino turístico de elección. Cuenta con una amplia red de transporte y accesibilidad por carretera y ferrocarril.
Calificación energética: F
#ref: PROP-031023
The estate, located on the outskirts of the village of Borba, in Alentejo, is a property with rich historical and cultural heritage, whose roots stretch back to the seventeenth century. It was built by Pedro de Mello e Castro, a nobleman of the house of the Duke of Braganza who fought in the battle of Alcácer Quibir in 1578. The estate was named in memory of General Dinis de Mello e Castro (1624-1709), who was born here. Hero of the Portuguese Restoration War, he received the title of 1st Count of Galveias for services rendered to the nation at the Battle of Montes Claros in 1665. Part of the family heritage for more than four hundred years, at the beginning of the 20th century, underwent work by the architect Raul Lino, and was one of his first works. Over the years, this estate has preserved the charm and authenticity of Alentejo stately homes. Its history and natural beauty make it an ideal refuge for those seeking tranquillity and comfort in the heart of Alentejo. Inside the estate there is a garden with boxwood trees, statues, streams, fountains and ruins. It also has various blue and white tile panels from the first half of the eighteenth century taken from the Palácio das Galveias in Lisbon, the family’s former residence. The garden also hosts the Chapel of São Vital, whose altar features a tile panel with the Holy Family and which has an altar attached to the side façade. Here, Denis de Mello e Castro held field masses for his troops. Covering a spacious area, Quinta do General offers several possibilities of use, perfect for those who want to invest in a tourist project or simply enjoy the serenity that life in Alentejo provides. The main house retains the original architectural features, such as the thick walls, the ceiling with wooden beams and 18th-century tiles. Each room offers large spaces that invite repose, with large windows allowing natural light to enter and offering stunning views of the estate?s gardens. The estate is a monument of public interest, which affords it certain tax benefits. This property, with 1,240 sq m of gross floor area, is situated on a 3-hectare plot of land. It has several consecutive rooms and a total of nine bedrooms. The east façade of the house faces the garden, and has a long balcony ascending to the first floor level. The house is set out over two levels, as follows: On the ground floor is the housekeepers? living area, several storage rooms, a woodshed, a patio with access to the exterior, an old kitchen connected to the upper floor and several dwellings needing rehabilitation. The upper floor has an imposing entrance hall that allows access to the two wings of the house, which host nine bedrooms, eight bathrooms, two consecutive rooms with fireplaces and access to a terrace facing the garden, a dining room, a kitchen, a pantry and a guest bathroom. Features: - Walled estate - Extensive listed gardens surrounding the property: boxwood garden, chestnut trees from India and plane trees. Boxwood-delineated flowerbeds, with stands of fruit trees (we highlight the property?s valuable tree heritage and the significant presence of laurels) - Large windows, high coffered ceilings and tiles from the 18th century - Chapel - Countryside setting - Gross built area: 1,734 sq m - Total plot area: 29,411.50 sq m - Various parking spaces - 6 covered parking spaces - Warehouse for firewood and various storage areas - Springs and a cistern - Fireplace - Facing: East / west - 2 minutes from the centre of Borba
: The municipality of Évora is part of a vast plain that stretches across the south of Portugal - the Alentejo region. It is a historic city in the heart of the Alentejo, bordered to the north by the municipality of Arraiolos, to the north-east by Estremoz, to the east by Redondo, to the south-east by Reguengos de Monsaraz, to the south by Portel, to the south-west by Viana do Alentejo and to the west by Montemor-o-Novo. The historical and monumental heritage is rich and varied, with Évora’s historic centre having been classified by UNESCO as a World Heritage Site in 1986. Its unique archaeological landscape, palaces, monasteries, churches and typical gastronomy make this city a tourist destination of choice. It has a vast transport network and accessibility by road and rail.
Energy Rating: F
#ref:PROP-031023
: The municipality of Évora is part of a vast plain that stretches across the south of Portugal - the Alentejo region. It is a historic city in the heart of the Alentejo, bordered to the north by the municipality of Arraiolos, to the north-east by Estremoz, to the east by Redondo, to the south-east by Reguengos de Monsaraz, to the south by Portel, to the south-west by Viana do Alentejo and to the west by Montemor-o-Novo. The historical and monumental heritage is rich and varied, with Évora’s historic centre having been classified by UNESCO as a World Heritage Site in 1986. Its unique archaeological landscape, palaces, monasteries, churches and typical gastronomy make this city a tourist destination of choice. It has a vast transport network and accessibility by road and rail.
Energy Rating: F
#ref:PROP-031023
-
Tipo de propiedad
Finca
-
Pisos
2
-
Precio/pie²
$210
-
Emisiones
NI
-
Consumo
F
Características
- Jardín
- Terraza
- Chimenea
- Vista al Agua
- Vista de la ciudad
- Vista Panorámica
- Techo alto
- Aparcamiento
- Balcón
Explorar la zona
Borba (Matriz), Distrito de Évora, Portugal
Ver en Google Maps
Precio por sqft
Bajo
Alto
Se unió hace 5 años
Usted ha preguntado por esta propiedad
El agente se comunicará con usted pronto por
Publicado por
322
Anuncios
2022
Se unió
Reserva una visita con the agent
Elija una fecha y si prefiere una visita virtual o presencial con el agente.
Fecha preferida
Tipo de tour
Última actualización
Hoy
Primera publicación
Diciembre 13, 2024
Referencia del anuncio
PROP-031023-0521645823
La confianza de los mejores brokers del mundo
Los agentes tras las propiedades más excepcionales del mundo publican en JamesEdition.
- Anuncios de Sotheby's, Christie's, BARNES y Engel & Völkers
- Cada anuncio se revisa antes de publicarse
- Conecte directamente con agentes verificados
Al continuar, acepta nuestros Términos y la Política de Privacidad.