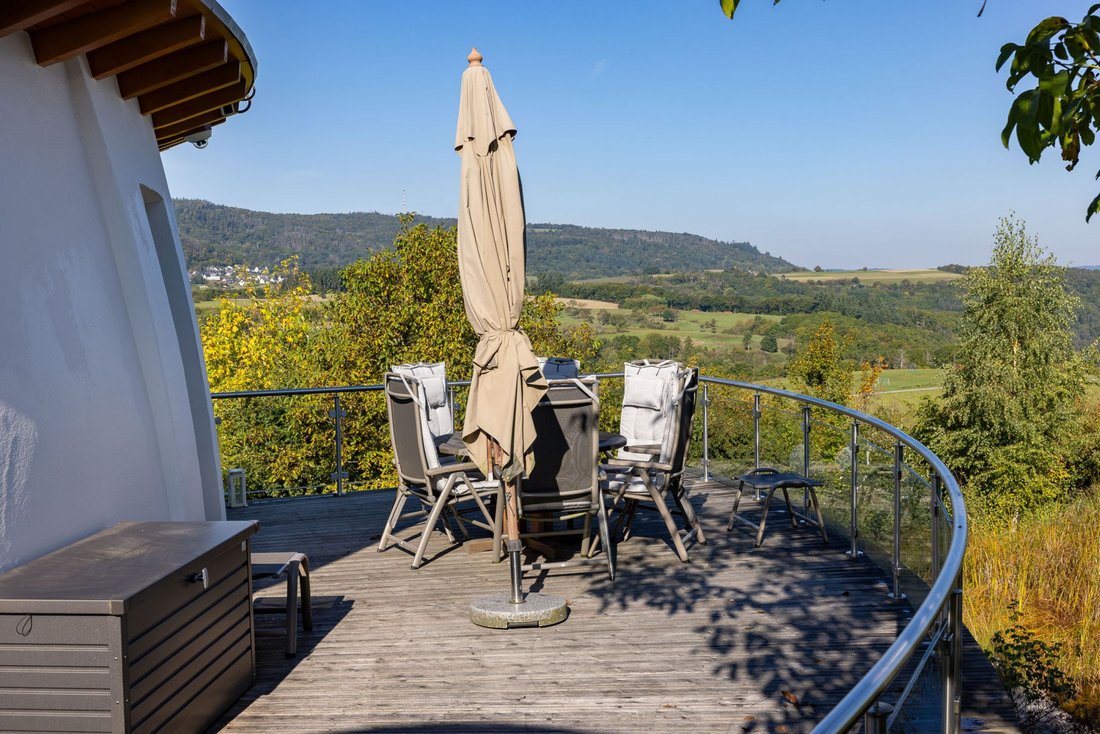
Architectural Haven Of 536 M² – A Private Spa Retreat With Natural Swimming Pool
- 4 Hab.
- 4 Baños
- 5,329 Sqft
- 16
Sobre la propiedad
Architectural
Masterpiece with Sustainable Elegance in Boppard
Designed
by renowned architect Udo Heimermann, this extraordinary residence in Boppard
unites visionary design, sustainability, and luxurious comfort at the highest
level. Completed in 2009, this certified passive house captivates with its
flowing, organic architecture and idyllic 3,000 m² setting surrounded b
Architectural
Masterpiece with Sustainable Elegance in Boppard
Designed
by renowned architect Udo Heimermann, this extraordinary residence in Boppard
unites visionary design, sustainability, and luxurious comfort at the highest
level. Completed in 2009, this certified passive house captivates with its
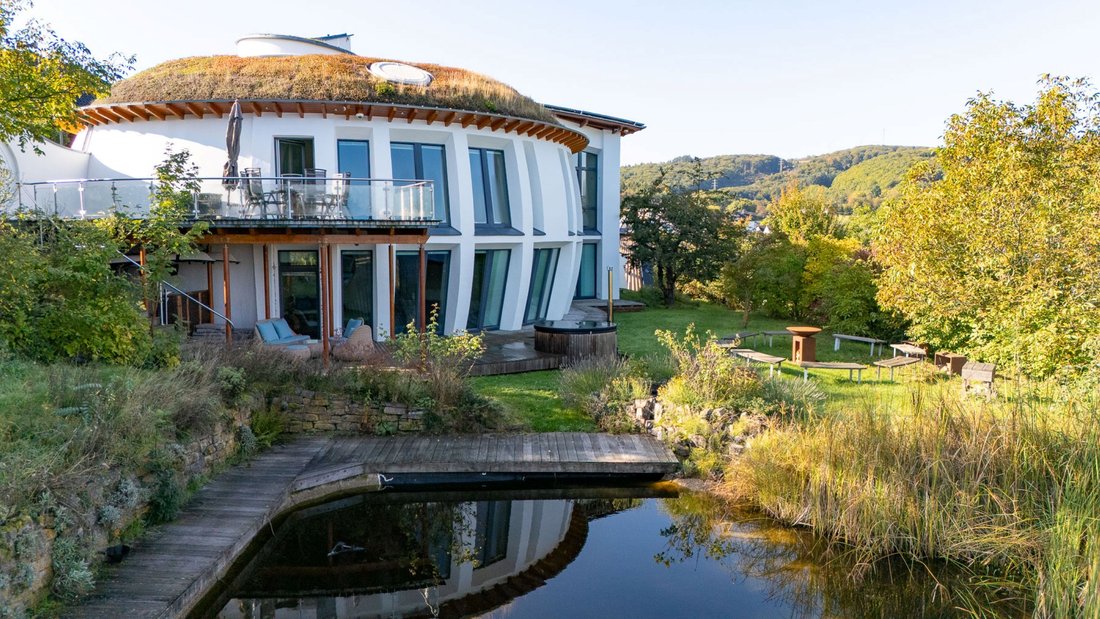
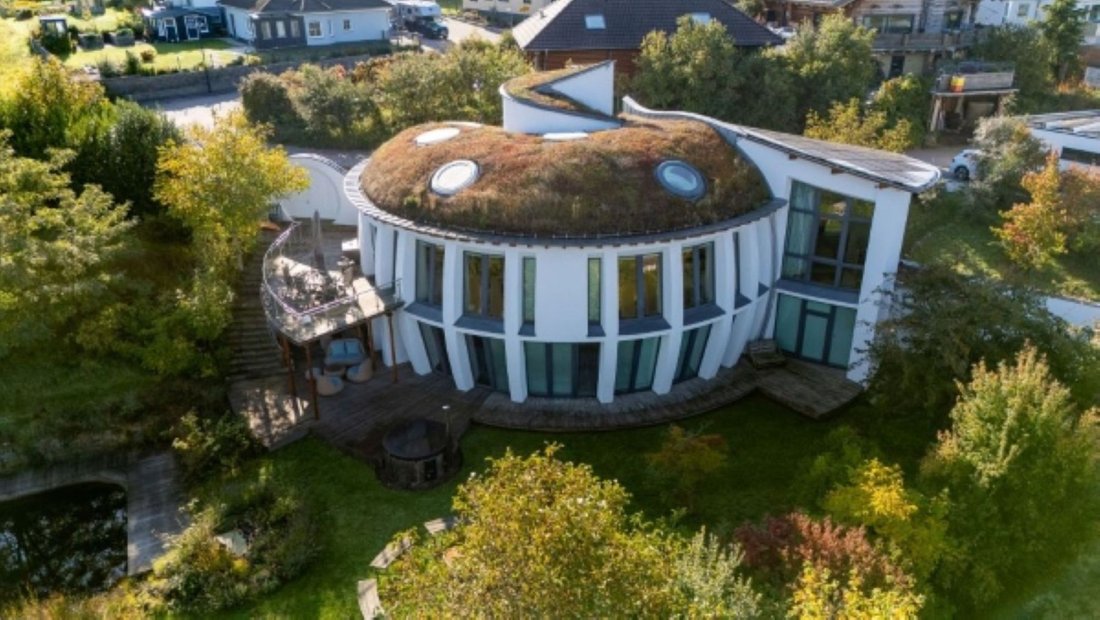
flowing, organic architecture and idyllic 3,000 m² setting surrounded by nature
— offering breathtaking views over the UNESCO World Heritage Upper Middle Rhine
Valley.
Set high above the romantic Rhine and less than eight kilometers from the
legendary Loreley Rock, the property combines peace, privacy, and exclusivity
in a location of rare beauty.
Living
& Design
With
approximately 536 m² of living and usable space (plus a detached tipi-style
pavilion), the residence harmonizes aesthetics, functionality, and
environmental awareness. From the first moment, the home reveals itself as an
architectural sculpture —no right angles, no harsh lines, just soft, organic
forms that inspire a sense of natural balance.
Built from premium ecological materials such as clay plaster, sand-lime brick,
and sprayed concrete, the home radiates timeless craftsmanship. Expansive
triple-glazed windows (U-value 0.8) by Wimmelmeier flood the interiors with
natural light, while hand-finished bog oak parquet floors add warmth and
understated luxury.
The main
living room —a 100 m² circular space rising up to four meters high— forms the
heart of the home. Designed with a custom acoustic concept, it enhances both
music and conversation, merging architecture and sound in perfect harmony.
An open floor plan includes seven rooms, three bathrooms, and a guest WC,
complemented by generous hallways, a utility room, and a separate bicycle
cellar. Every space reflects a holistic design where light, form, and material
flow together seamlessly.
Wellness
& Outdoor Living
The spa
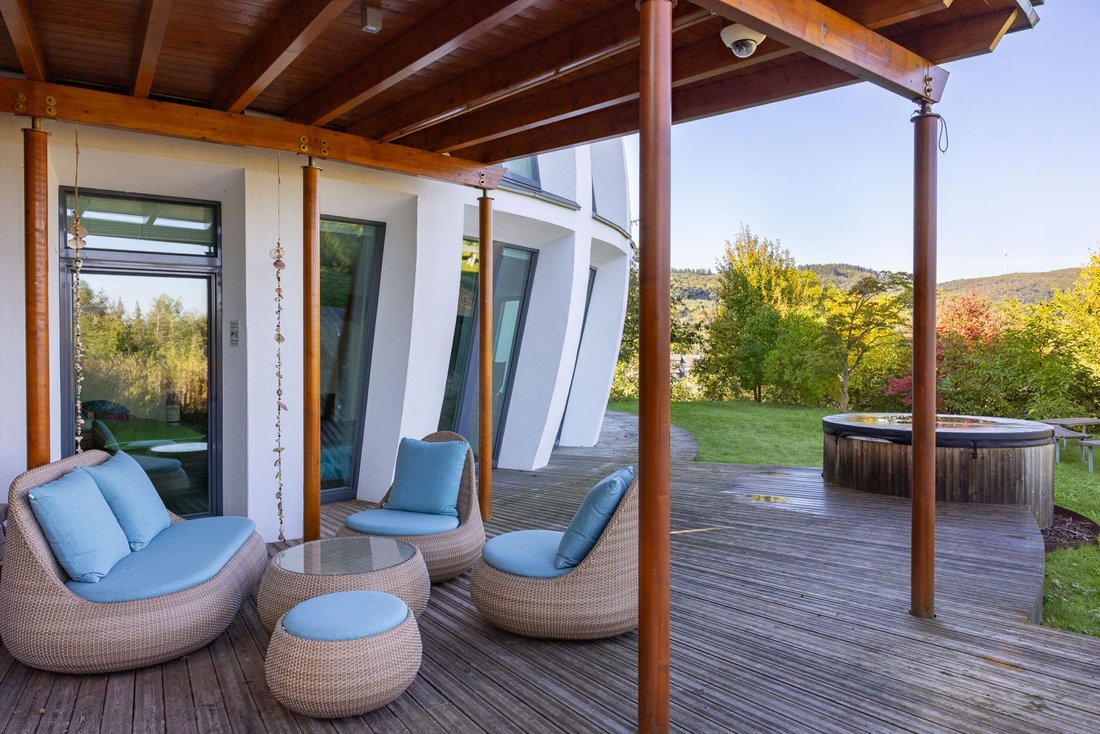
area offers relaxation in its purest form, featuring a sauna, Kneipp pool, and
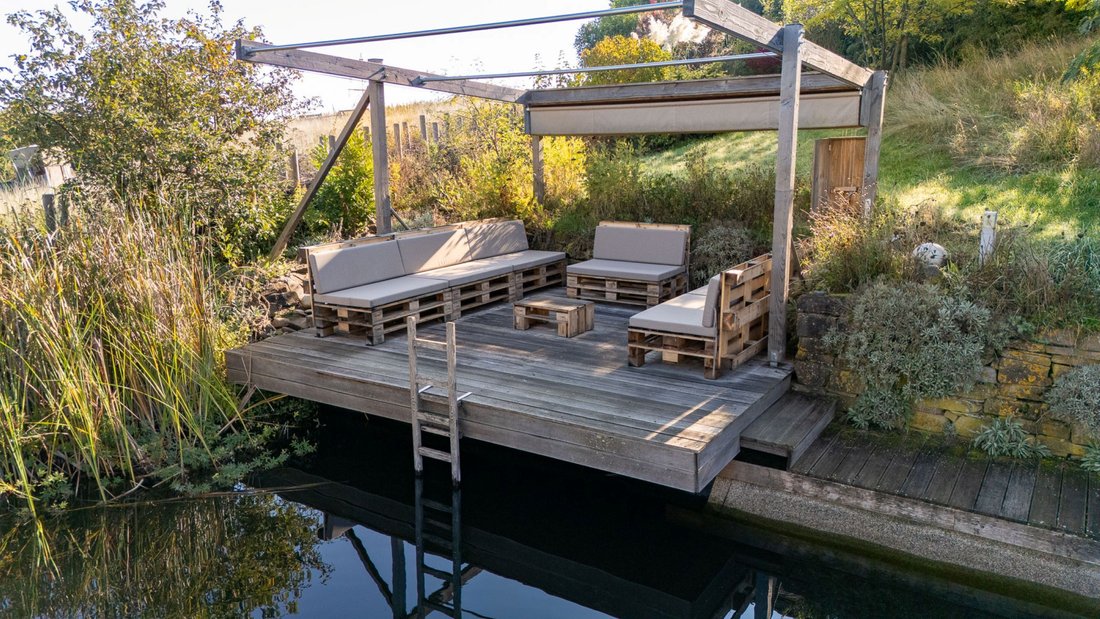
Swedish wood-fired bath stove. Outdoors, a natural swimming pond up to 2.5
meters deep and a meandering stream invite you to swim and unwind in complete
privacy. The landscaped garden blends effortlessly into the surrounding nature.
A distinctive highlight is the modern, high-insulation tipi —a bespoke retreat
crafted from Black Forest timber with clay heating panels. This elegant
structure embodies sustainable comfort and architectural creativity.
Sustainability
& Technology
Built to
passive house standards, the residence achieves an exceptionally low energy
consumption of just 15 kWh/m². A geothermal system (100 m borehole), 12.8 kWp
photovoltaic array (approx. € 480 monthly feed-in until 2028), and a private
wind turbine form the core of its self-sufficient energy concept.
Additional features include a KNX smart home system, controlled ventilation,
high acoustic insulation, and 40 cm roof insulation, ensuring maximum
efficiency and year-round comfort.
A Home
Like No Other
More
than a residence, this is an architectural statement —a philosophy of living.
Its organic design language, technological precision, and deep connection with
nature create a home that is truly one of a kind.
Discover a sanctuary where vision and discernment unite. Where architecture,
innovation, and lifestyle converge.
-
Tipo de propiedad
Casa
-
Año de construcción
2009
Características
- Jardín
- Piscina
- Terraza
- Vista al Agua
- Sauna
- Jacuzzi
- Vista a la Montaña
- Espacio de vida al aire libre
- Privacidad
Lote
Interior
Outdoor
Explorar la zona
El agente se comunicará con usted pronto por
Publicado por
Reserva una visita con the agent
Elija una fecha y si prefiere una visita virtual o presencial con el agente.

La confianza de los mejores brokers del mundo
Los agentes tras las propiedades más excepcionales del mundo publican en JamesEdition.
- Anuncios de Sotheby's, Christie's, BARNES y Engel & Völkers
- Cada anuncio se revisa antes de publicarse
- Conecte directamente con agentes verificados
Al continuar, acepta nuestros Términos y la Política de Privacidad.