$2,499,000
6 Bedrooms Single Family Detached
- 6 Hab.
- 6 Baños
- 3.5 Ac lot
- Actualizado: Septiembre 3
- 1
- MLS#4049489
Sobre la propiedad
La descripción se tradujo automáticamente.
La descripción se muestra en el idioma original.
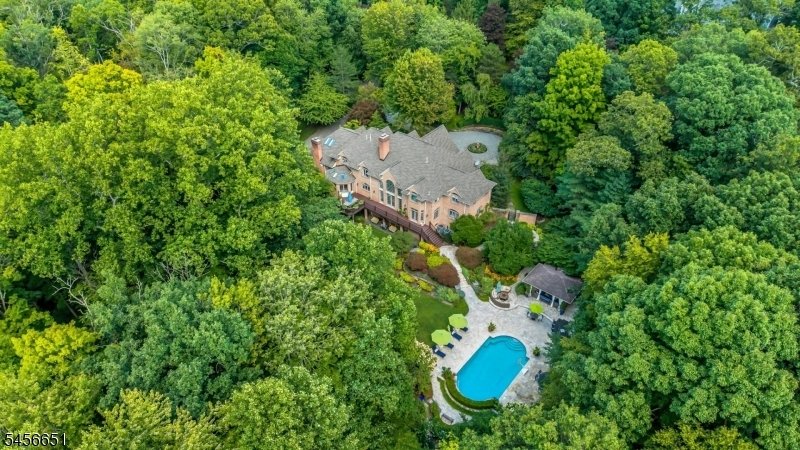
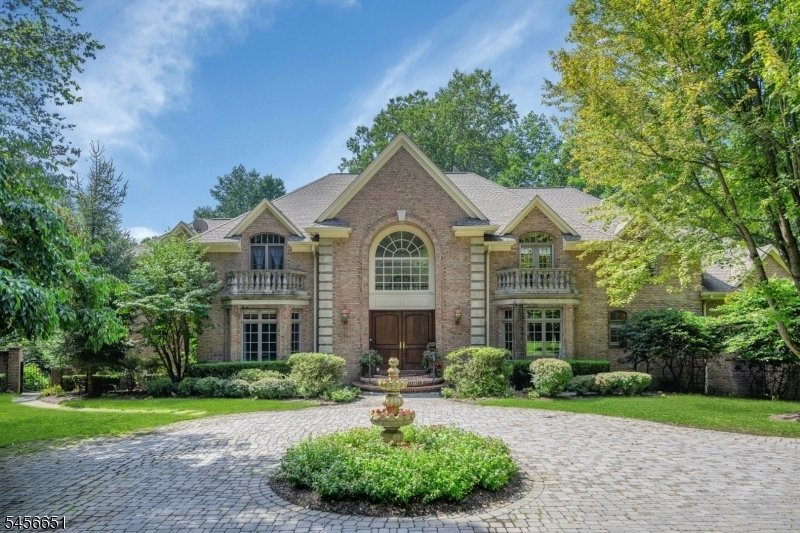
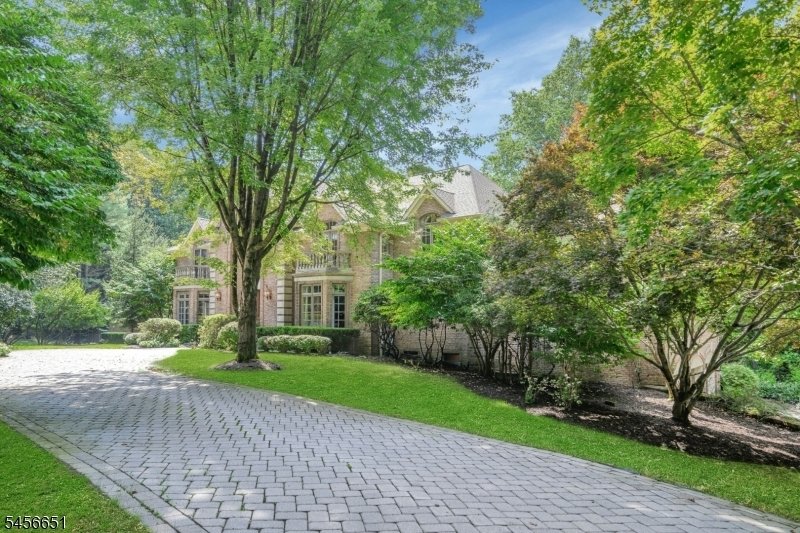
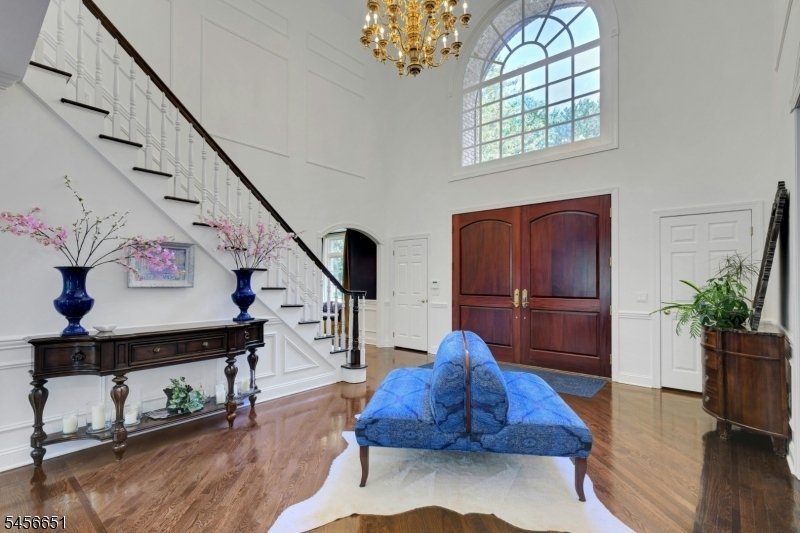
A stately private estate of exceptional scale,consistently updated. Most recent update is the 1st Fl bath ’26. Set on 3.5 secluded acres this all-brick residence boasts 10,000 SF of living space - 6,700 across the top 2 levels. Resort-style amenities surround the inground pool. 6 beds and 5.5 baths are arranged across three levels, including 4 en-suite BRs including an exceptional 1st floor guest
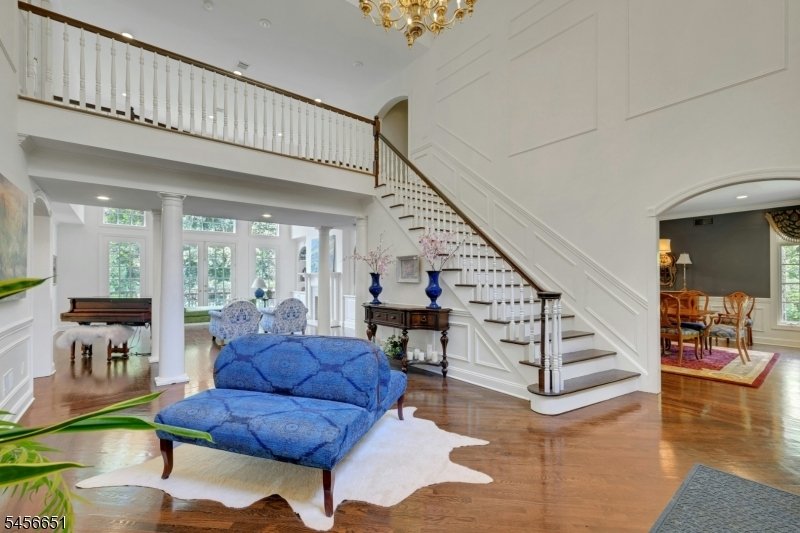
A stately private estate of exceptional scale,consistently updated. Most recent update is the 1st Fl bath ’26. Set on 3.5 secluded acres this all-brick residence boasts 10,000 SF of living space - 6,700 across the top 2 levels. Resort-style amenities surround the inground pool. 6 beds and 5.5 baths are arranged across three levels, including 4 en-suite BRs including an exceptional 1st floor guest suite with a private sitting area. The suite offers the privacy while yet seamlessly connected to the main home. A luxurious primary suite with dressing room, steam shower, heated bath floors, heated towel bar and Robern medicine cabinets quiets the soul. Outstanding chef’s kitchen, separate breakfast room, includes gas range, double-wall ovens, dumbwaiter, pantry and island seating leads to the Great Rm w/soaring ceiling, woodburning fireplace & Bar! The Romeo & Juliet balcony peaks over the Great Rm from the 2nd floor BRs! The lush backyard is a true private oasis, designed for both relaxation and entertaining. A spectacular pool and outdoor kitchen, bar and gazebo with TV & fireplace, creating a resort”like setting. The massive walk-out L/L adds another dimension including a home theater w/110” screen & seating for 12+ guests plus a separate service kitchen/bar including D/W, Fridge & sink! Billiards, Rec Rm, Ensuite & storage Rms complete this level. Several SLGD access the yard from L/L & first level. WOW: 6-zone heating & cooling; 14-zone sprinklers; whole house generator.
-
Tipo de propiedad
Casa
-
Año de construcción
1995
Características
- Garaje
- Chimenea
- Piscina
- Jardín
- Sauna
- Cine
- Cocina exterior
- Vestidor
- Estufa de gas
Explorar la zona
5 Deer Trail, Boonton Twp., NJ 07005, Nueva Jersey, Estados Unidos
Ver en Google Maps
Precio por sqft
Bajo
Alto
Se unió hace 2 años
Usted ha preguntado por esta propiedad
El agente se comunicará con usted pronto por
Publicado por
3
Anuncios
2025
Se unió
Reserva una visita con Kathleen Milinkovich
Elija una fecha y si prefiere una visita virtual o presencial con el agente.
Fecha preferida
Tipo de tour

Coldwell Banker Realty - Upper Montclair
242 Bellevue Ave, 07043, Upper Montclair, New Jersey, United States
Ver perfil de la agencia
Última actualización
Septiembre 3
Primera publicación
Septiembre 2
Referencia del anuncio
xecyfd
Propiedades similares cercanas
Nuevos anuncios en Boonton





Explorar más viviendas en venta
Boonton, NJ, Estados Unidos búsquedas populares
- Propiedades con Cocina exterior en Boonton, NJ, Estados Unidos
- Propiedades Renovado en Boonton, NJ, Estados Unidos
- Propiedades con Cocina abierta en Boonton, NJ, Estados Unidos
- Propiedades con Bodega en Boonton, NJ, Estados Unidos
- Propiedades Vista al Agua en Boonton, NJ, Estados Unidos
- Propiedades con Sauna en Boonton, NJ, Estados Unidos
- Propiedades Vista al Lago en Boonton, NJ, Estados Unidos
Guías e historias relacionadas
La confianza de los mejores brokers del mundo
Los agentes tras las propiedades más excepcionales del mundo publican en JamesEdition.
- Anuncios de Sotheby's, Christie's, BARNES y Engel & Völkers
- Cada anuncio se revisa antes de publicarse
- Conecte directamente con agentes verificados
Al continuar, acepta nuestros Términos y la Política de Privacidad.
brokerages we
partnered with
partnered with