$956,518
Casa Bonnieux
- 4,629 Sqft
- Actualizado: Marzo 26
-
3
Vistas de los últimos 30 días
- 2
Sobre la propiedad
La descripción se tradujo automáticamente.
La descripción se muestra en el idioma original.
NOUVEAUTÉ SBH IMMOBILIER
Située au cœur du village emblématique de Bonnieux, cette bâtisse de charme offre environ 430 m² de surface utile répartie sur plusieurs niveaux, alliant histoire, confort moderne et potentiel d’exploitation multiple. Le tout accompagné d’un garage fermé à proximité inmediate.
Le rez-de-chaussée, accesible por une calade ancienne, ofrece un espacio remar
Située au cœur du village emblématique de Bonnieux, cette bâtisse de charme offre environ 430 m² de surface utile répartie sur plusieurs niveaux, alliant histoire, confort moderne et potentiel d’exploitation multiple. Le tout accompagné d’un garage fermé à proximité inmediate.
Le rez-de-chaussée, accesible por une calade ancienne, ofrece un espacio remar
NEW SBH REAL ESTATE LISTING
Located in the heart of the iconic village of Bonnieux, this charming building offers approximately 430 m² of usable space spread over several levels, combining history, modern comfort, and multiple potential uses. It also includes a closed garage nearby.
The ground floor, accessible via an old stone-paved path, reveals a remarkable space of about 200
Located in the heart of the iconic village of Bonnieux, this charming building offers approximately 430 m² of usable space spread over several levels, combining history, modern comfort, and multiple potential uses. It also includes a closed garage nearby.
The ground floor, accessible via an old stone-paved path, reveals a remarkable space of about 200
NOUVEAUTÉ SBH IMMOBILIER
Située au cœur du village emblématique de Bonnieux, cette bâtisse de charme offre environ 430 m² de surface utile répartie sur plusieurs niveaux, alliant histoire, confort moderne et potentiel d’exploitation multiple. Le tout accompagné d’un garage fermé à proximité inmediate.
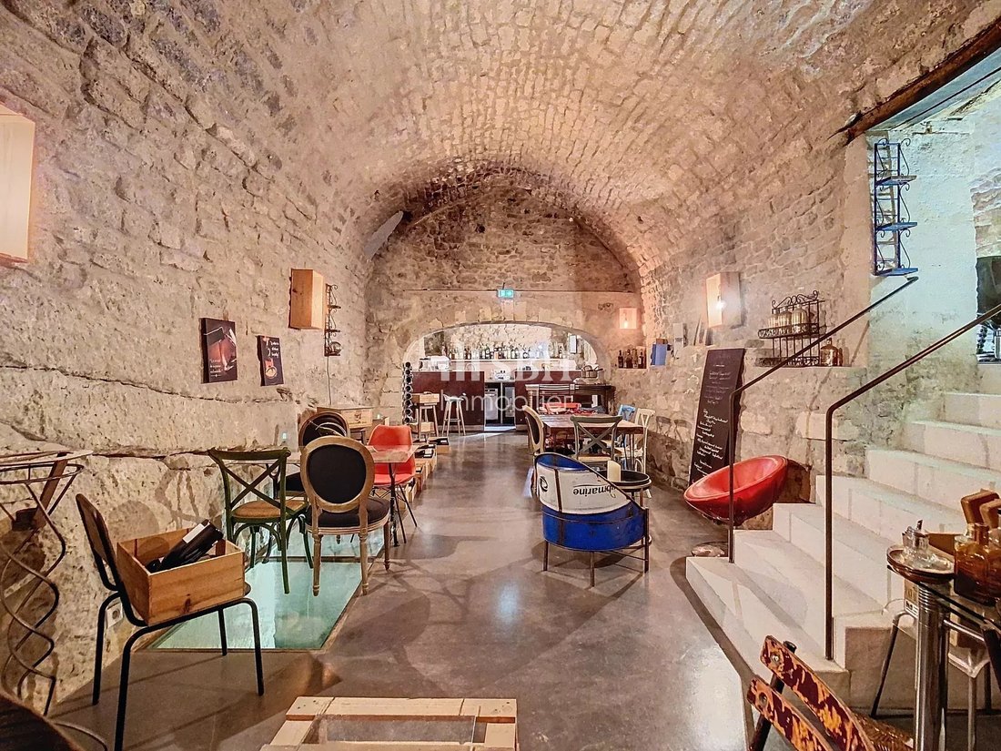
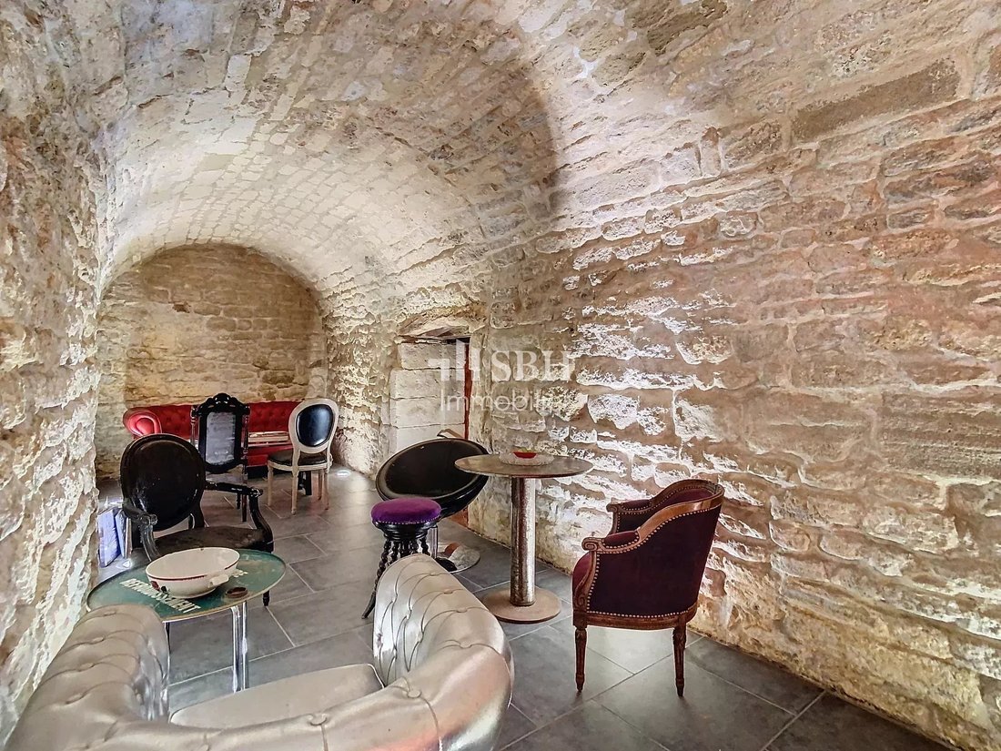
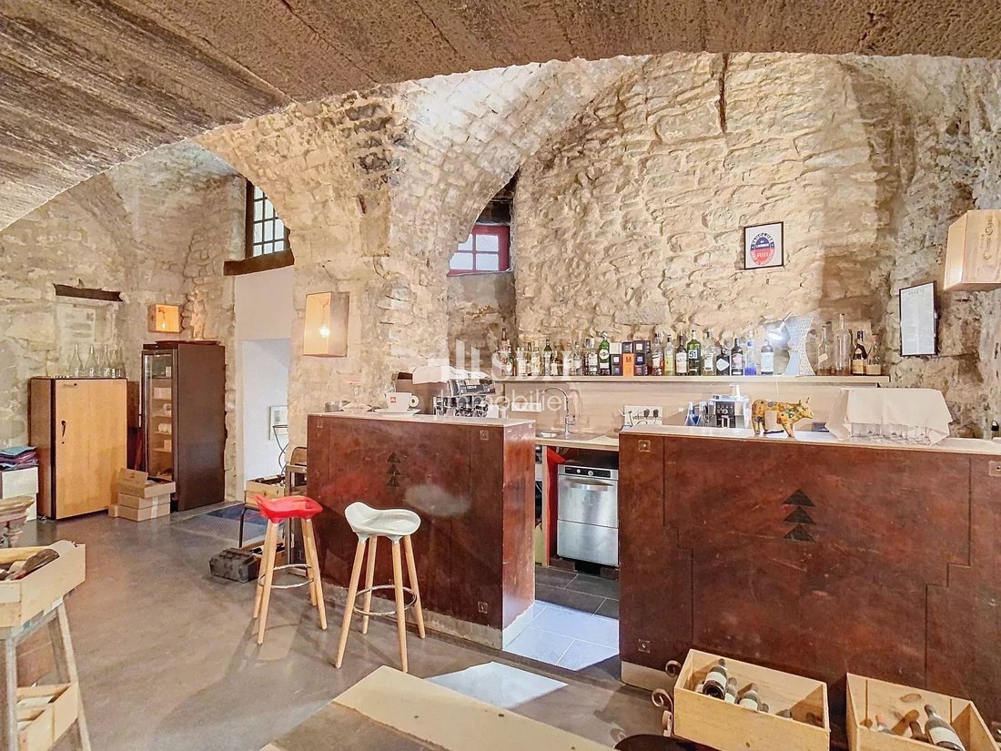
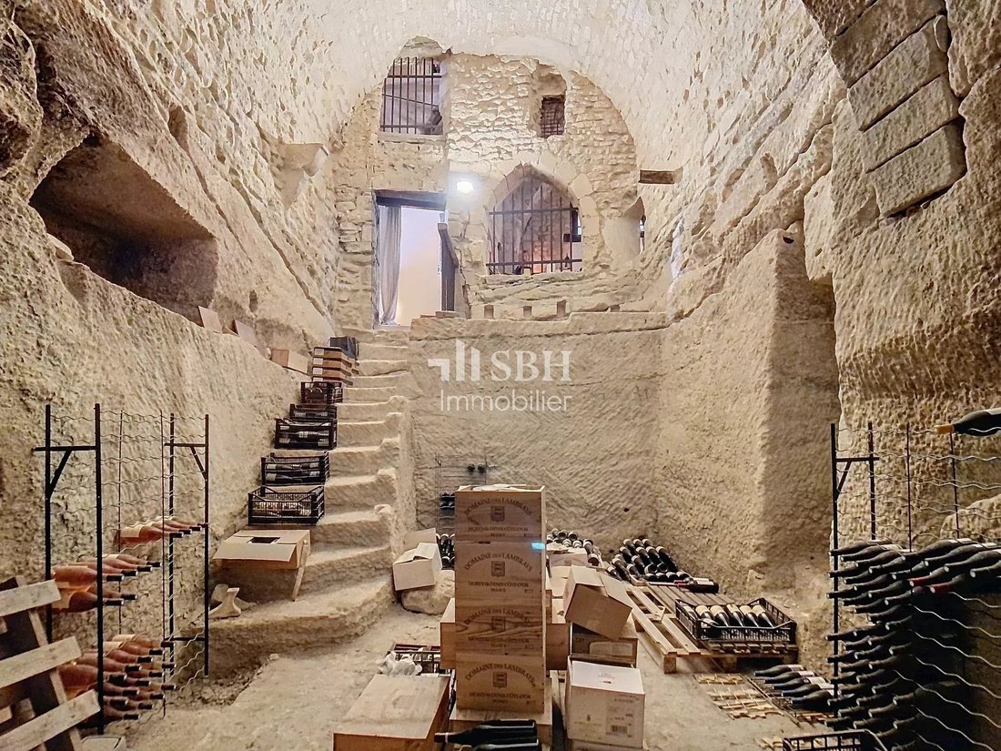
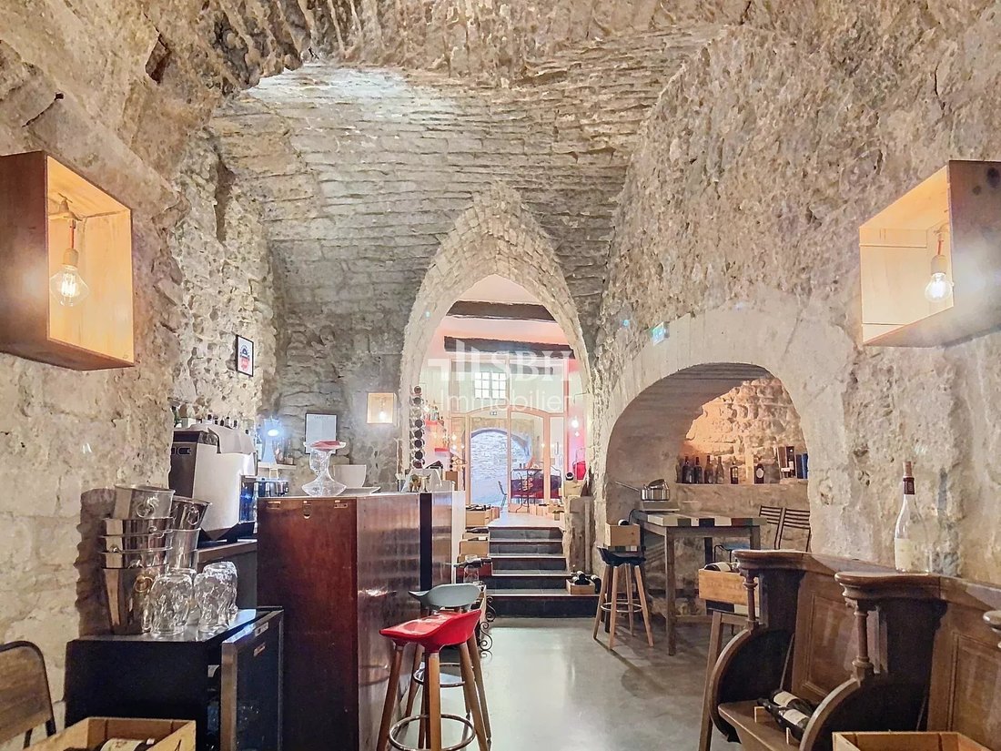
Le rez-de-chaussée, accesible por une calade ancienne, ofrece un espacio remarquable d’environ de 200 m² compuesto por plusieurs pièces voûtées. Un ancien moulin à huile du XVIII siècle y subsiste, ainsi qu’une cave offrant 9 mètres de hauteur sous voute, ce qui apporte un cachet unique à l’ensemble. Ce niveau dispose également de sanitaires et d’une cuisine professionnelle partiellement équipée, rendant cet espace exploitable pour une activité de restauration, événementielle, artisanale ou culturelle. Trois autres entrées indépendantes complètent l’ensemble.
Le niveau suivant propose une pièce de 18 m² à aménager selon vos besoins: oficina, taller, espacio de almacenamiento...
Au deuxième étage, une seconde pièce de 18 m² exploitable selon vos envies, ainsi qu’un accès à la partie habitation.
Cette dernière est composée d’un vaste salon-séjour d’environ 60 m² agrémenté d’un poêle à granulés, d’une grande cuisine équipée, d’une arrière cuisine, d’une buanderie, de WC indépendant et d’une belle terrasse intime sans vis-à-vis (rare en cœur de village) d’une surface avoisinant les 30 m².
Des escaliers desservent un espace nuit bien pensé, offrant une suite parentale avec salle d’eau et toiltes, deux chambres supplémentaires bénéficiant de beaux volumes, une salle de bain indépendante et des WC séparés. L’ensemble forme un étage cohérent et fonctionnel, idéal pour accueillir une famille.
Au dernier étage, une pièce de 26 m² à aménager selon vos envies (chambre, bureau, salle de jeux) profite d’une vue dégagée sur les toits du village et les paysages du Luberon.
Además, un garage fermé situé à 50 mètres permet de stationner deux à trois véhicules, un véritable atout dans ce secteur prisé.
Ce bien aux volumes rares et à l’histoire remarquable se prête aussi bien à une habitation de caractère qu’à un projet professionnel, dans l’un des plus beaux villages du Luberon.
Precio de venta: 885 000 euros
Honorarios a cargo del vendedor
Correo electrónico: [información oculta]
Teléfono: [información oculta]
Referencia del anuncio: 85466078
Les informations sur les risques auxquels ce bien est exposé sont disponibles sur le site Géorisques: [información oculta]
La información sobre los riesgos a los que está expuesta esta propiedad está disponible en el sitio web de Géorisques: https://www.georisques.gouv.fr/
Située au cœur du village emblématique de Bonnieux, cette bâtisse de charme offre environ 430 m² de surface utile répartie sur plusieurs niveaux, alliant histoire, confort moderne et potentiel d’exploitation multiple. Le tout accompagné d’un garage fermé à proximité inmediate.
Le rez-de-chaussée, accesible por une calade ancienne, ofrece un espacio remarquable d’environ de 200 m² compuesto por plusieurs pièces voûtées. Un ancien moulin à huile du XVIII siècle y subsiste, ainsi qu’une cave offrant 9 mètres de hauteur sous voute, ce qui apporte un cachet unique à l’ensemble. Ce niveau dispose également de sanitaires et d’une cuisine professionnelle partiellement équipée, rendant cet espace exploitable pour une activité de restauration, événementielle, artisanale ou culturelle. Trois autres entrées indépendantes complètent l’ensemble.
Le niveau suivant propose une pièce de 18 m² à aménager selon vos besoins: oficina, taller, espacio de almacenamiento...
Au deuxième étage, une seconde pièce de 18 m² exploitable selon vos envies, ainsi qu’un accès à la partie habitation.
Cette dernière est composée d’un vaste salon-séjour d’environ 60 m² agrémenté d’un poêle à granulés, d’une grande cuisine équipée, d’une arrière cuisine, d’une buanderie, de WC indépendant et d’une belle terrasse intime sans vis-à-vis (rare en cœur de village) d’une surface avoisinant les 30 m².
Des escaliers desservent un espace nuit bien pensé, offrant une suite parentale avec salle d’eau et toiltes, deux chambres supplémentaires bénéficiant de beaux volumes, une salle de bain indépendante et des WC séparés. L’ensemble forme un étage cohérent et fonctionnel, idéal pour accueillir une famille.
Au dernier étage, une pièce de 26 m² à aménager selon vos envies (chambre, bureau, salle de jeux) profite d’une vue dégagée sur les toits du village et les paysages du Luberon.
Además, un garage fermé situé à 50 mètres permet de stationner deux à trois véhicules, un véritable atout dans ce secteur prisé.
Ce bien aux volumes rares et à l’histoire remarquable se prête aussi bien à une habitation de caractère qu’à un projet professionnel, dans l’un des plus beaux villages du Luberon.
Precio de venta: 885 000 euros
Honorarios a cargo del vendedor
Correo electrónico: [información oculta]
Teléfono: [información oculta]
Referencia del anuncio: 85466078
Les informations sur les risques auxquels ce bien est exposé sont disponibles sur le site Géorisques: [información oculta]
La información sobre los riesgos a los que está expuesta esta propiedad está disponible en el sitio web de Géorisques: https://www.georisques.gouv.fr/
NEW SBH REAL ESTATE LISTING
Located in the heart of the iconic village of Bonnieux, this charming building offers approximately 430 m² of usable space spread over several levels, combining history, modern comfort, and multiple potential uses. It also includes a closed garage nearby.
The ground floor, accessible via an old stone-paved path, reveals a remarkable space of about 200 m² composed of several vaulted rooms. An 18th-century former oil mill remains, along with a cellar featuring 9-meter-high vaulted ceilings, adding unique character to the whole. This level also includes restrooms and a partially equipped professional kitchen, making it suitable for restaurant, event, craft, or cultural activities. Three other independent entrances complete the space.
The next level offers an 18 m² room to be adapted to your needs: office, workshop, storage space...
On the second floor, there is another 18 m² room usable as you wish, along with access to the living quarters.
The living area consists of a large living-dining room of about 60 m² with a pellet stove, a spacious equipped kitchen, a pantry, a laundry room, separate toilets, and a beautiful private terrace of around 30 m² with no overlooking neighbors (rare in the village center).
Stairs lead to a well-designed sleeping area featuring a master suite with a shower room and toilet, two additional bedrooms with generous space, an independent bathroom, and separate toilets. This floor forms a coherent and functional layout, ideal for a family.
On the top floor, a 26 m² room to be arranged as you wish (bedroom, office, playroom) offers an unobstructed view over the village rooftops and the Luberon landscapes.
Additionally, a closed garage located 50 meters away can accommodate two to three vehicles, a real asset in this sought-after area.
This property, with its rare volumes and remarkable history, is suitable both as a character home and for a professional project in one of the most beautiful villages of the Luberon.
Sale price: 825,000 Euros
Fees payable by the seller
Email: [hidden information]
Phone: [hidden information]
Listing reference: 85466078
Information on risks related to this property is available on the Géorisques website: [hidden information]
La información sobre los riesgos a los que está expuesta esta propiedad está disponible en el sitio web de Géorisques: https://www.georisques.gouv.fr/
Located in the heart of the iconic village of Bonnieux, this charming building offers approximately 430 m² of usable space spread over several levels, combining history, modern comfort, and multiple potential uses. It also includes a closed garage nearby.
The ground floor, accessible via an old stone-paved path, reveals a remarkable space of about 200 m² composed of several vaulted rooms. An 18th-century former oil mill remains, along with a cellar featuring 9-meter-high vaulted ceilings, adding unique character to the whole. This level also includes restrooms and a partially equipped professional kitchen, making it suitable for restaurant, event, craft, or cultural activities. Three other independent entrances complete the space.
The next level offers an 18 m² room to be adapted to your needs: office, workshop, storage space...
On the second floor, there is another 18 m² room usable as you wish, along with access to the living quarters.
The living area consists of a large living-dining room of about 60 m² with a pellet stove, a spacious equipped kitchen, a pantry, a laundry room, separate toilets, and a beautiful private terrace of around 30 m² with no overlooking neighbors (rare in the village center).
Stairs lead to a well-designed sleeping area featuring a master suite with a shower room and toilet, two additional bedrooms with generous space, an independent bathroom, and separate toilets. This floor forms a coherent and functional layout, ideal for a family.
On the top floor, a 26 m² room to be arranged as you wish (bedroom, office, playroom) offers an unobstructed view over the village rooftops and the Luberon landscapes.
Additionally, a closed garage located 50 meters away can accommodate two to three vehicles, a real asset in this sought-after area.
This property, with its rare volumes and remarkable history, is suitable both as a character home and for a professional project in one of the most beautiful villages of the Luberon.
Sale price: 825,000 Euros
Fees payable by the seller
Email: [hidden information]
Phone: [hidden information]
Listing reference: 85466078
Information on risks related to this property is available on the Géorisques website: [hidden information]
La información sobre los riesgos a los que está expuesta esta propiedad está disponible en el sitio web de Géorisques: https://www.georisques.gouv.fr/
-
Tipo de propiedad
Townhouse
-
Pisos
4
-
Precio/pie²
$206
Explorar la zona
Bonnieux, Provenza-Alpes-Costa Azul, Francia
Ver en Google Maps
Precio por sqft
Bajo
Alto
Located in the heart of Vaucluse, Bonnieux offers a serene Provencal lifestyle amidst stunning countryside and vineyards. The property is a short drive to Gordes (23 min) and L’Isle-sur-la-Sorgue (37 min), renowned for antique markets and dining. Marseille-Provence Airport is accessible in about 75 minutes. Enjoy nearby Michelin-starred dining, luxury golf, and gorgeous nature trails, with options for international education in Aix-en-Provence just over an hour away.
Ver lugares cercanos
Atracciones
Escuelas
Marseille-Provence Airport
Airport
75 min
Le Phébus & Spa - Relais & Châteaux
Luxury Wellness & Spas
12 min
Chêne Bleu Winery
Dining & Wine
29 min
Course de Golf de Saumane
Golf & Country Clubs
40 min
International Bilingual School of Provence
International School
70 min
École Primaire Privée Saint Joseph
Private School
37 min
Se unió hace 3 años
Usted ha preguntado por esta propiedad
El agente se comunicará con usted pronto por
Publicado por
4
Anuncios
2023
Se unió
Reserva una visita con the agent
Elija una fecha y si prefiere una visita virtual o presencial con el agente.
Fecha preferida
Tipo de tour
Última actualización
Marzo 26
Primera publicación
May 16, 2025
Referencia del anuncio
85466078
Propiedades similares cercanas
Nuevos anuncios en Bonnieux



Explorar más viviendas en venta
Bonnieux, Provenza-Alpes-Costa Azul, Francia tipos de propiedad
Bonnieux, Provenza-Alpes-Costa Azul, Francia búsquedas populares
- Propiedades con Jardín en Bonnieux, Provenza-Alpes-Costa Azul, Francia
- Propiedades Duplex en Bonnieux, Provenza-Alpes-Costa Azul, Francia
- Propiedades Obras nuevas en Bonnieux, Provenza-Alpes-Costa Azul, Francia
- Propiedades con Gimnasio en Bonnieux, Provenza-Alpes-Costa Azul, Francia
- Propiedades con Cancha de Tenis en Bonnieux, Provenza-Alpes-Costa Azul, Francia
- Propiedades con Viñedo / Bodega en Bonnieux, Provenza-Alpes-Costa Azul, Francia
- Propiedades con Cine en Bonnieux, Provenza-Alpes-Costa Azul, Francia
Guías e historias relacionadas
La confianza de los mejores brokers del mundo
Los agentes tras las propiedades más excepcionales del mundo publican en JamesEdition.
- Anuncios de Sotheby's, Christie's, BARNES y Engel & Völkers
- Cada anuncio se revisa antes de publicarse
- Conecte directamente con agentes verificados
Al continuar, acepta nuestros Términos y la Política de Privacidad.