$977,850
Bonneville Villa
- 1,766 Sqft
- 11,841 Sqft lot
- Actualizado: Hoy
Sobre la propiedad
La descripción se tradujo automáticamente.
La descripción se muestra en el idioma original.
In Bonneville, behind the hotel school, our agency offers you a 1,100 m² plot in a subdivision, accompanied by a construction project designed by Maisons Optimales.
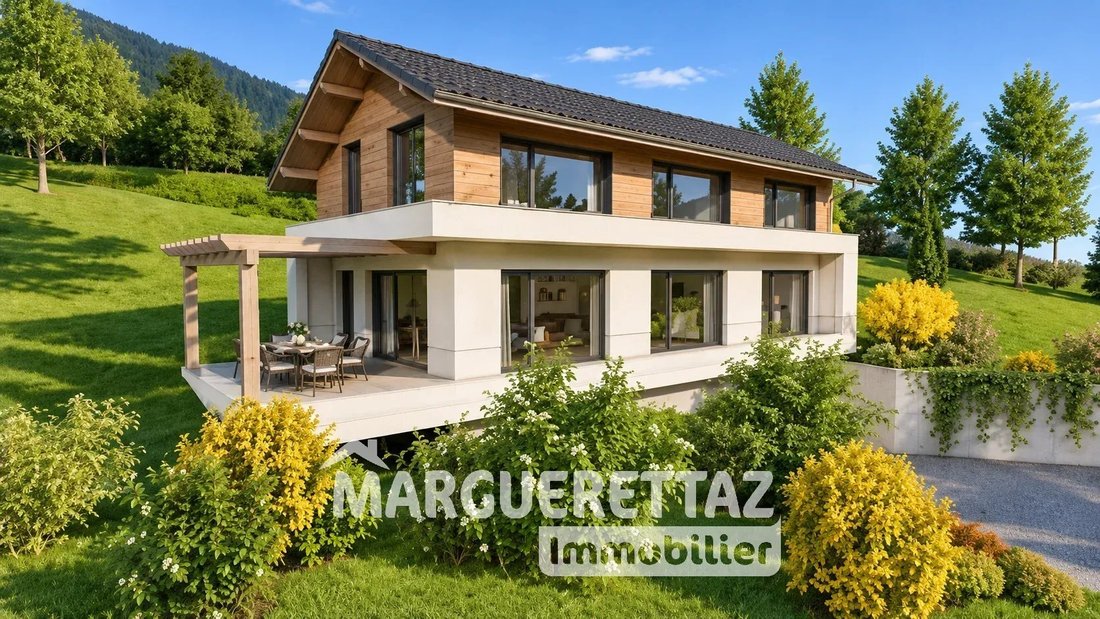
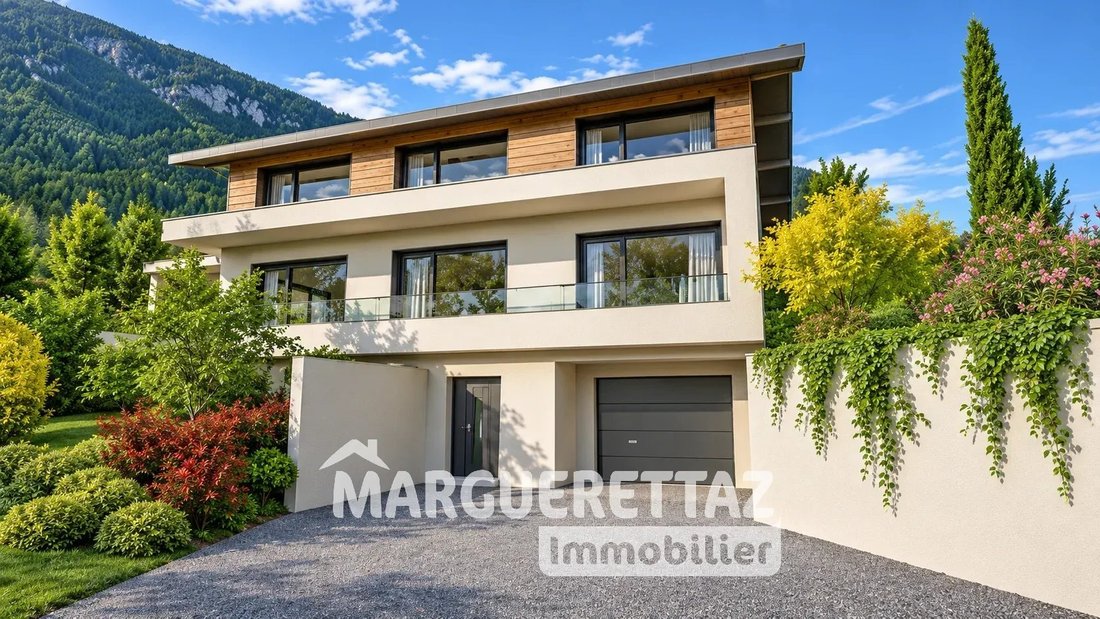
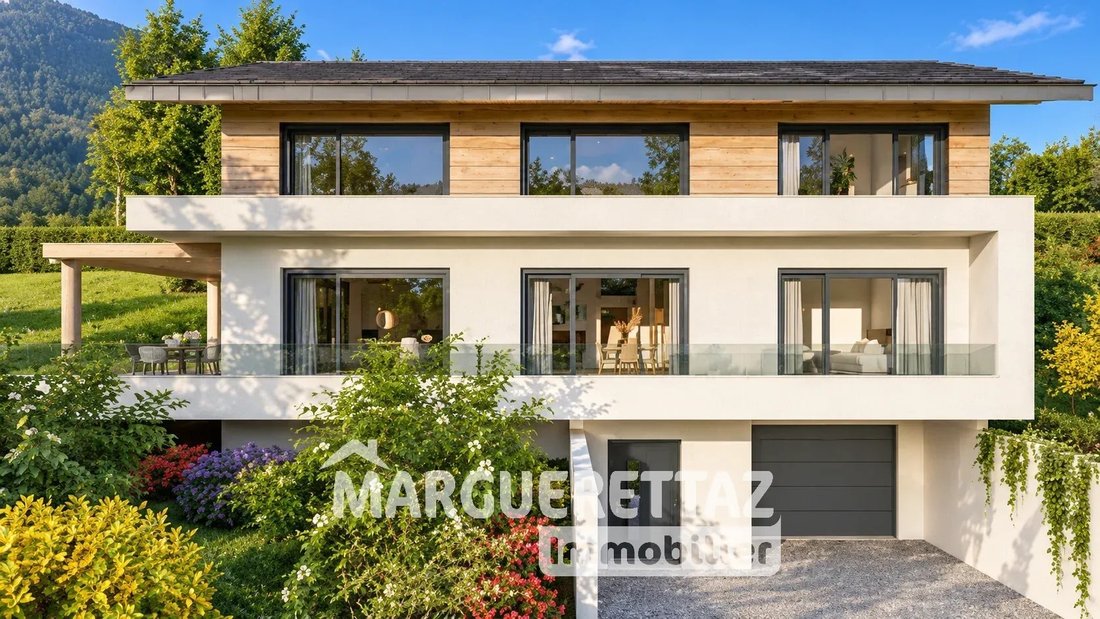
This 5-room villa, including 4 bedrooms, combines Savoyard-inspired architecture with contemporary lines. Customizable, it allows you to adapt the layout, materials, and features to your preferences.
A HOME DESIGNED F
This 5-room villa, including 4 bedrooms, combines Savoyard-inspired architecture with contemporary lines. Customizable, it allows you to adapt the layout, materials, and features to your preferences.
A HOME DESIGNED F
In Bonneville, behind the hotel school, our agency offers you a 1,100 m² plot in a subdivision, accompanied by a construction project designed by Maisons Optimales.
This 5-room villa, including 4 bedrooms, combines Savoyard-inspired architecture with contemporary lines. Customizable, it allows you to adapt the layout, materials, and features to your preferences.
A HOME DESIGNED FOR FAMILY LIFE
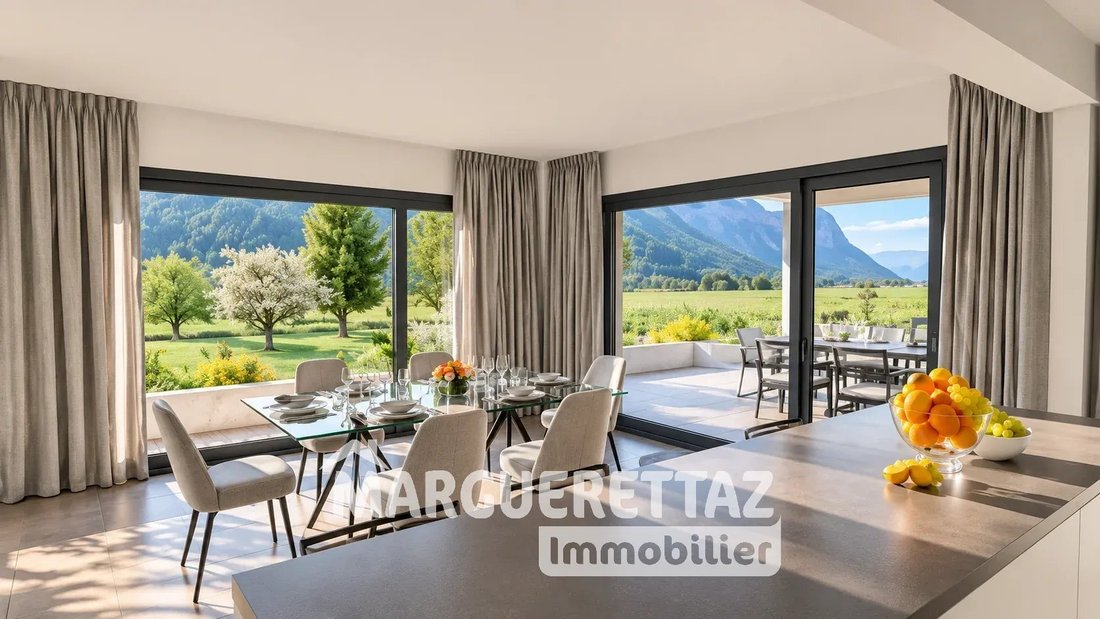
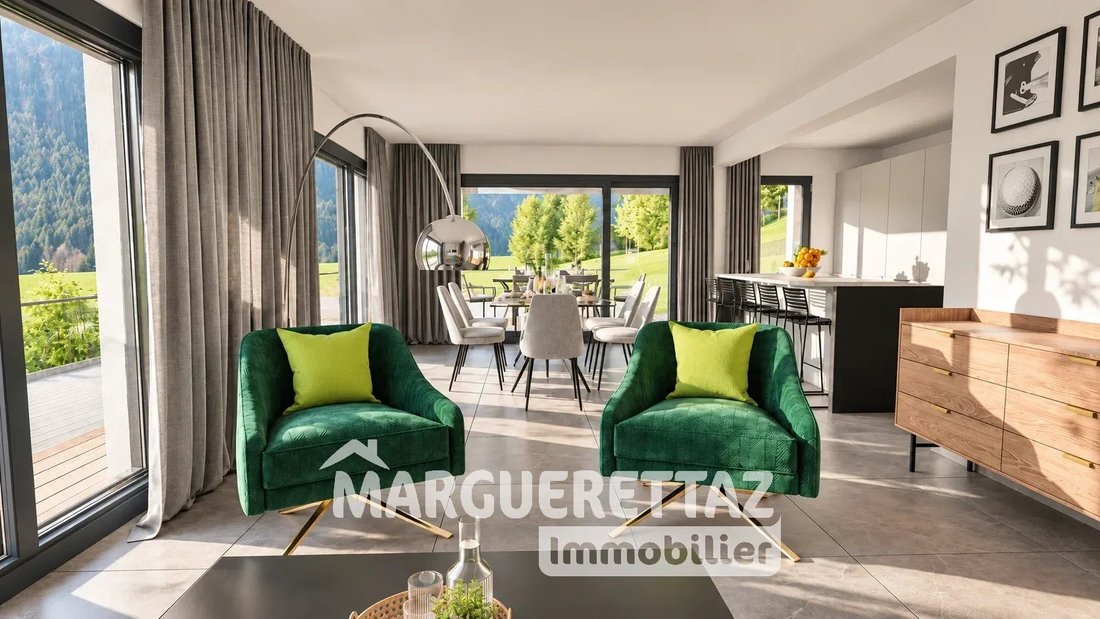
On the ground floor, the project includes a 48 m² living area with an open kitchen space and an adjoining pantry. The living room extends onto a west-facing terrace, perfect for enjoying the outdoors in the late afternoon.
A master suite with a dressing room and bathroom provides a single-level sleeping area.
Upstairs, three bedrooms with closets, a bathroom, and a dressing room complete the sleeping quarters. A mezzanine office offers extra space for remote work or reading.
A FULL BASEMENT
In addition to the 164 m² of living space, the villa rests on a full basement that includes a garage, laundry room, and storage area.
CAREFULLY SELECTED AND CUSTOMIZABLE FEATURES
The project is designed according to the RE 2020 environmental regulations and includes:
– large aluminum window frames;
– finishing doors;
– 80 × 80 cm tile flooring;
– wall-mounted toilets;
– high thermal lag insulation for summer comfort.
PROJECT BUDGET: €871,000
The presented budget includes the land, house construction, notary fees, and various roadworks and utilities (VRD). It excludes the kitchen, painting, and taxes.
The land is marketed by our agency, and the construction project is offered by Maisons Optimales.
Contact us to view the land, review the project, and explore customization options.
Illustrative visuals are non-contractual. House to be built, subject to urban planning permissions.
Information on risks to which this property is exposed is available on the Géorisque website: [hidden information]
David LABET (EI), independent sales agent registered with the ANNECY RSAC under number [hidden information], from the Marguerettaz real estate agency, professional card CPI [hidden information].
La información sobre los riesgos a los que está expuesta esta propiedad está disponible en el sitio web de Géorisques: https://www.georisques.gouv.fr/
This 5-room villa, including 4 bedrooms, combines Savoyard-inspired architecture with contemporary lines. Customizable, it allows you to adapt the layout, materials, and features to your preferences.
A HOME DESIGNED FOR FAMILY LIFE
On the ground floor, the project includes a 48 m² living area with an open kitchen space and an adjoining pantry. The living room extends onto a west-facing terrace, perfect for enjoying the outdoors in the late afternoon.
A master suite with a dressing room and bathroom provides a single-level sleeping area.
Upstairs, three bedrooms with closets, a bathroom, and a dressing room complete the sleeping quarters. A mezzanine office offers extra space for remote work or reading.
A FULL BASEMENT
In addition to the 164 m² of living space, the villa rests on a full basement that includes a garage, laundry room, and storage area.
CAREFULLY SELECTED AND CUSTOMIZABLE FEATURES
The project is designed according to the RE 2020 environmental regulations and includes:
– large aluminum window frames;
– finishing doors;
– 80 × 80 cm tile flooring;
– wall-mounted toilets;
– high thermal lag insulation for summer comfort.
PROJECT BUDGET: €871,000
The presented budget includes the land, house construction, notary fees, and various roadworks and utilities (VRD). It excludes the kitchen, painting, and taxes.
The land is marketed by our agency, and the construction project is offered by Maisons Optimales.
Contact us to view the land, review the project, and explore customization options.
Illustrative visuals are non-contractual. House to be built, subject to urban planning permissions.
Information on risks to which this property is exposed is available on the Géorisque website: [hidden information]
David LABET (EI), independent sales agent registered with the ANNECY RSAC under number [hidden information], from the Marguerettaz real estate agency, professional card CPI [hidden information].
La información sobre los riesgos a los que está expuesta esta propiedad está disponible en el sitio web de Géorisques: https://www.georisques.gouv.fr/
-
Tipo de propiedad
Villa
-
Pisos
3
-
Precio/pie²
$553
Características
- Terraza
- Garaje
- Moderno
- Cocina abierta
- Pérgola
- Obras nuevas
- Sótano
- Oficina
- Vista a la Montaña
Explorar la zona
La Cote d'Hyot-Saint Etienne, Bonneville, Francia
Ver en Google Maps
Precio por sqft
Bajo
Alto
Se unió hace 4 años
Usted ha preguntado por esta propiedad
El agente se comunicará con usted pronto por
Publicado por
43
Anuncios
2022
Se unió
Reserva una visita con the agent
Elija una fecha y si prefiere una visita virtual o presencial con el agente.
Fecha preferida
Tipo de tour
Última actualización
Hoy
Primera publicación
Noviembre 5
Referencia del anuncio
DL8696GIMAISON
La confianza de los mejores brokers del mundo
Los agentes tras las propiedades más excepcionales del mundo publican en JamesEdition.
- Anuncios de Sotheby's, Christie's, BARNES y Engel & Völkers
- Cada anuncio se revisa antes de publicarse
- Conecte directamente con agentes verificados
Al continuar, acepta nuestros Términos y la Política de Privacidad.