$537,732
Bonnemaison Individuelle
- 6 Hab.
- 2 Baños
- 2,767 Sqft
- 3.24 Ac lot
- Actualizado: Hoy
Sobre la propiedad
La descripción se tradujo automáticamente.
La descripción se muestra en el idioma original.
On our website (Visite & Co): you have access to a much more detailed listing: twice as many photos, a presentation video, and more...
The agency Visite & Co exclusively presents ’Parenthèse’: a beautiful property blending nature, space, and well-being, just 24 minutes from the Caen ring road.
Why ’Parenthèse’? At Visite & Co, we avoid impersonal references for our pr
The agency Visite & Co exclusively presents ’Parenthèse’: a beautiful property blending nature, space, and well-being, just 24 minutes from the Caen ring road.
Why ’Parenthèse’? At Visite & Co, we avoid impersonal references for our pr
On our website (Visite & Co): you have access to a much more detailed listing: twice as many photos, a presentation video, and more...
The agency Visite & Co exclusively presents ’Parenthèse’: a beautiful property blending nature, space, and well-being, just 24 minutes from the Caen ring road.
Why ’Parenthèse’? At Visite & Co, we avoid impersonal references for our properties; each has a story and its own ’nickname.’
Located in the commune of Bonnemaison 14260, ’Parenthèse’ invites you to discover a privileged living environment in the heart of the Normandy countryside. Here, calm, nature, and privacy are paramount, while still being within reasonable distance of amenities and Caen.
Nearby locations:
- Thury-Harcourt: about 14 minutes
- Aunay-sur-Odon: 8 minutes
- Caen ring road: 24 minutes
- City center: 33 minutes
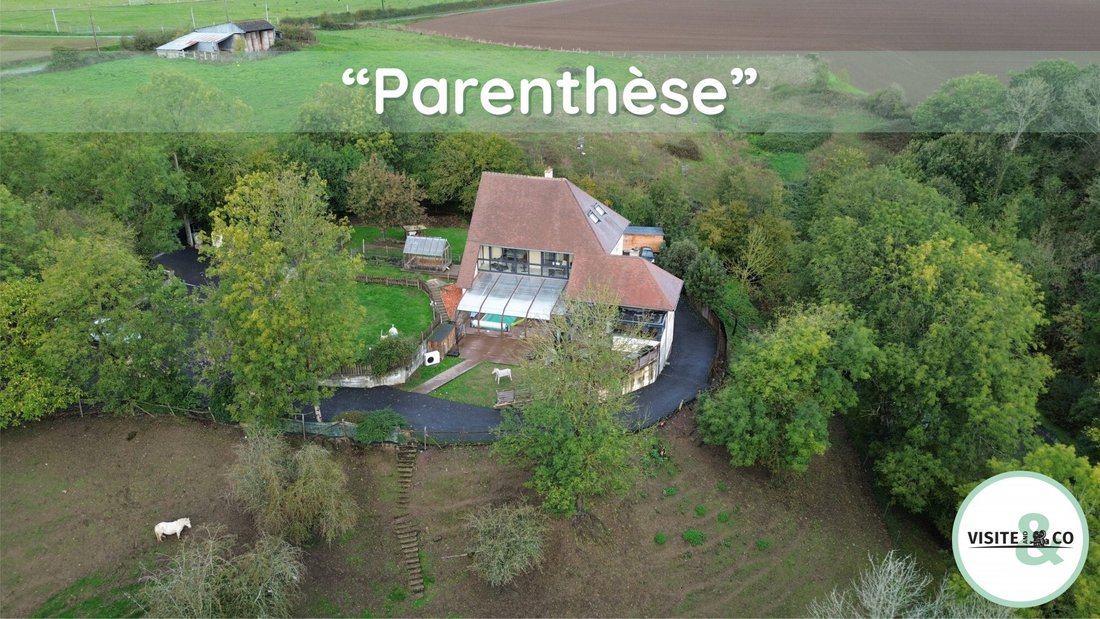
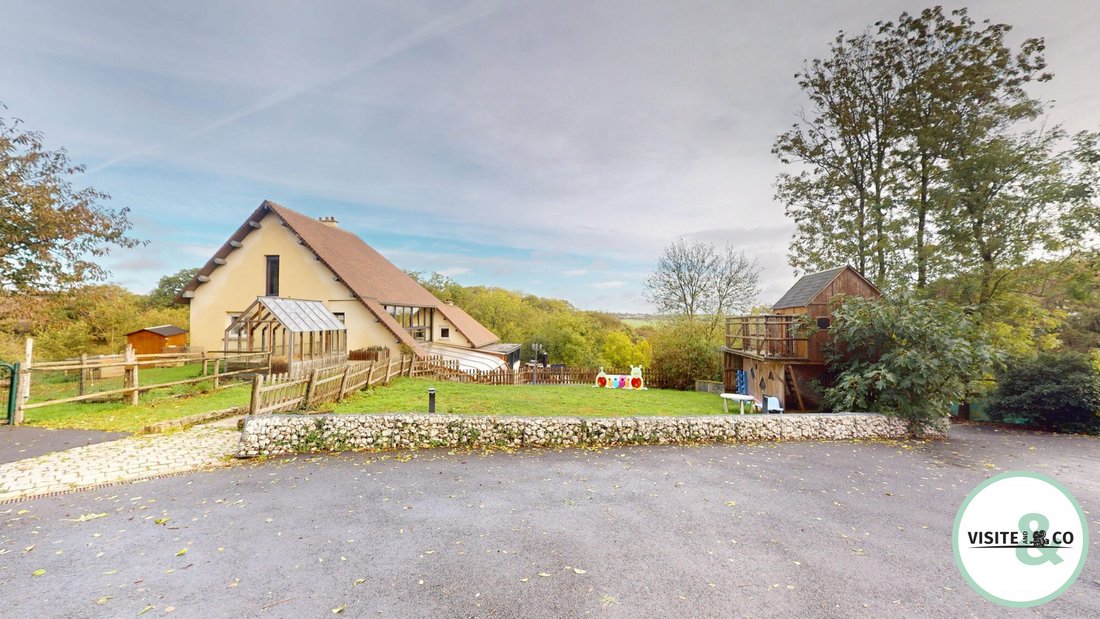
Set in this environment is a beautiful 257 m² home on a magnificent rolling plot of 13,106 m², with no direct neighbors and the nearest houses over 500 meters away as the crow flies. An exceptional setting for nature lovers, those who appreciate wide open spaces, and for welcoming your animals.
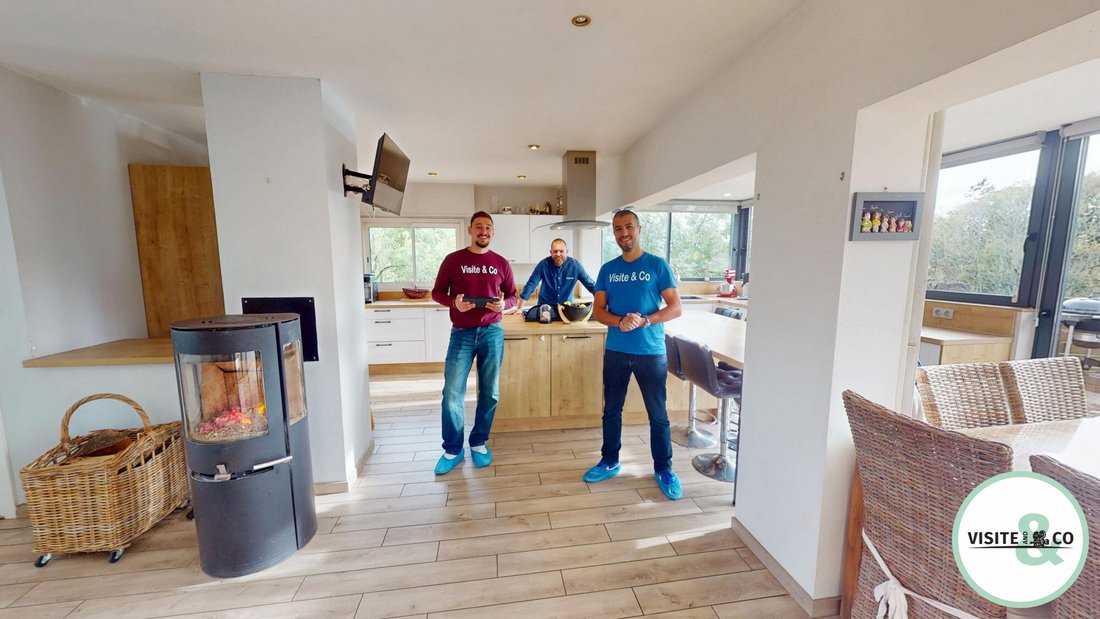
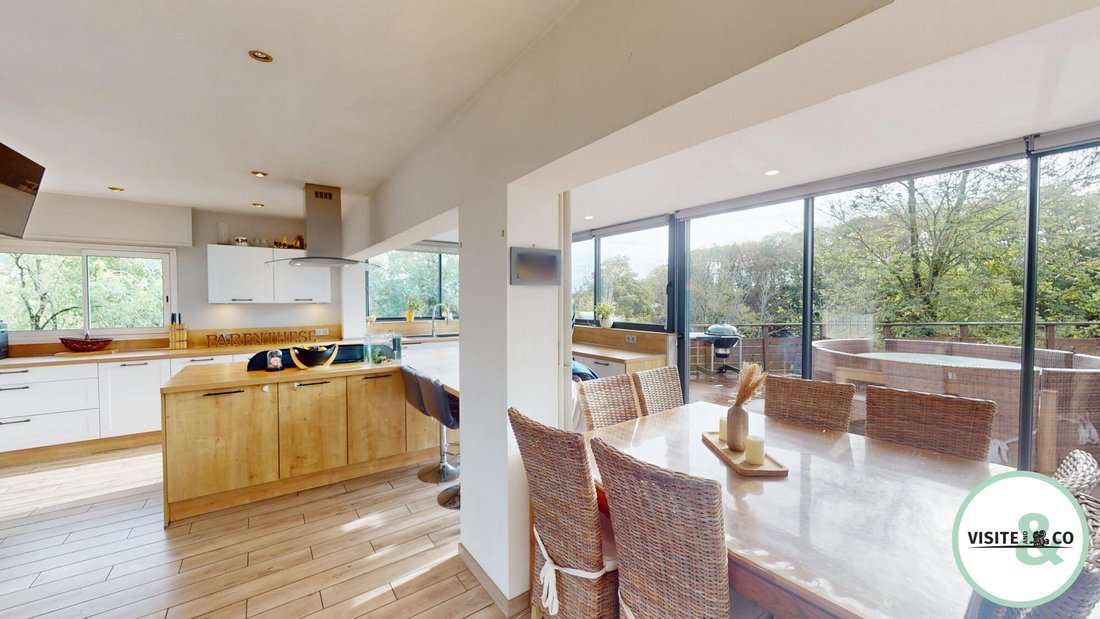
Upon entering, you find a generous living area consisting of a living room open to a fitted and equipped kitchen, enhanced by a wood stove and remarkable natural light. Large windows offer stunning views of the rolling garden, a true green haven.
The ground floor also includes:
- One bedroom
- A bathroom with shower and bathtub
- A separate toilet
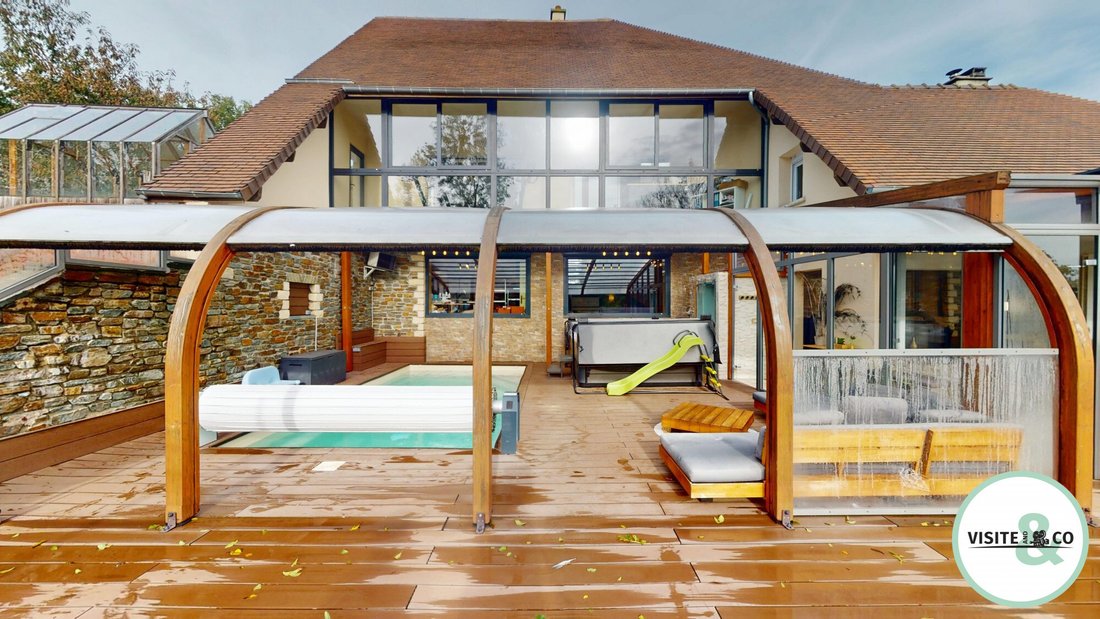
What truly makes ’Parenthèse’ unique is its approximately 65 m² wellness area, fully enclosed by a dome that opens completely in good weather. Here you can enjoy:
- A heated 6 x 3 m pool with a counter-current swimming system and balneotherapy
- A large 7-seat spa-jacuzzi
- A shower
A genuine home relaxation space, ideal for enjoying every season and sharing special moments with family or friends.
On the first floor, a large landing serves four bedrooms and a shower room with toilet. A pleasant patio with glass doors facing the garden adds extra space open to nature.
On the second floor, a mezzanine leads to a superb master suite over 36 m². This intimate space includes:
- A sleeping area open to a bathroom with shower, bathtub, and sink
- A dressing room on the opposite side
A true cocoon to preserve privacy and enjoy a fully dedicated space.
Comfort features:
- Main heating via heat pump
- Electric radiators supplement heating on the second floor
The house also benefits from a full basement including:
- Laundry area
- Storage spaces
- Garage equipped with a mechanical pit, a real asset for mechanics or DIY enthusiasts.
Outside, the charm continues. A beautiful terrace extends the living spaces and provides direct access to the kitchen, entrance, and pool area. Outdoor amenities also include:
- A recently paved courtyard
- A large carport
- A smaller second carport
- A wood storage area
Two small ponds are also present on the property.
’Parenthèse’ is much more than a house: it is a unique living place designed to combine space, privacy, and well-being in a privileged natural environment. A rare property that will appeal to those seeking a generous family home, relaxation-focused features, and a lifestyle where each day follows a different rhythm.
IMPORTANT: The bubbles and various installations on the land will be removed before sale. Only the paths and fences will remain. The commercial activity cannot be resumed or maintained. We are therefore selling a beautiful house, not a commercial project such as a guesthouse or event venue.
Information on risks to which this property may be exposed is available on the Géorisques website: [hidden information]. As usual, Visite & Co goes further: a detailed and localized risk PDF file is available for download on our website.
Mandatory information:
- Fees are the seller’s responsibility
- Energy Performance Certificate (DPE): completed. Energy consumption C at 136 / GHG: A at 5.
- Estimated annual energy cost between €2720 and €3740.
- Heating: heat pump and electric radiators.
Downloadable documents are available at the bottom of the listing.
This property is not subject to co-ownership status.
Property tax: €1594 on the 2026 notice.
Waste collection tax (TEOM) charged separately.
Sanitation: non-compliant septic tank.
Local Urban Plan (PLU): a large part in zone N (natural) and another in zone A (agricultural). The PLU regulations are available at the bottom of the listing.
Mandate presented by Estienne AUDIGÉ
Commercial agent RSAC CAEN [hidden information]
Collaborator certificate no. ADC [hidden information]
Valid until: 01/16/2028
RCP BEAZLEY contract MA035A20ANPM/02
This listing is written by and under the responsibility of commercial agent Estienne Audigé.
Why choose Visite & Co?
- We have a network of 3 agencies in Calvados.
- We offer innovative services such as online pre-estimation of your property (click here: [hidden information]).
- We specialize in buying and selling real estate as well as rental management with a formula starting at 4.8%, which has already attracted over 350 landlords.
Follow us on social media:
- FACEBOOK: to see our properties first
- INSTAGRAM: to discover behind the scenes of our agency
- YOUTUBE: for our videos and real estate advice podcasts ’The Owner’s Minute’
Fees are the seller’s responsibility. Fee schedule available on our website.
Energy class C, Climate class A
Estimated annual energy expenses for standard use: between €2720.00 and €3740.00 for the years 2021, 2022, and 2023 (subscriptions included).
Information on risks to which this property is exposed is available on the Géorisques website: [hidden information].
Your Visite & Co advisor: Estienne AUDIGÉ
Commercial agent (sole proprietorship)
RSAC 878 140 565 RSAC CAEN
RCP BEAZLEY contract MA035A20ANPM/02
Find the listing from the Visite & Co real estate agency at: [hidden information]
La información sobre los riesgos a los que está expuesta esta propiedad está disponible en el sitio web de Géorisques: https://www.georisques.gouv.fr/
-
Tipo de propiedad
Casa
-
Año de construcción
1983
-
Precio/pie²
$194
-
Consumo
C
Características
- Jardín
- Piscina
- Terraza
- Garaje
- Jacuzzi
- Cocina abierta
- Vista al Agua
- Chimenea
- Plano de planta 2D
Características
Lote
- Vista al Agua
- Privacidad
Interior
- Chimenea
- Isla de cocina
- Estufa de gas
- Jacuzzi
- Bar
- Lavadero
- Cocina abierta
- Sótano
Outdoor
Explorar la zona
Se unió hace 3 años
Usted ha preguntado por esta propiedad
El agente se comunicará con usted pronto por
Publicado por
3
Anuncios
2023
Se unió
Reserva una visita con the agent
Elija una fecha y si prefiere una visita virtual o presencial con el agente.
Fecha preferida
Tipo de tour
Última actualización
Hoy
Primera publicación
Octubre 24
Referencia del anuncio
"PARENTHèSE"-VISITEANDCO
La confianza de los mejores brokers del mundo
Los agentes tras las propiedades más excepcionales del mundo publican en JamesEdition.
- Anuncios de Sotheby's, Christie's, BARNES y Engel & Völkers
- Cada anuncio se revisa antes de publicarse
- Conecte directamente con agentes verificados
Al continuar, acepta nuestros Términos y la Política de Privacidad.