$1,440,827
Exceptional Architect Designed Home With A Spacious Sense Of Openness
- 4 Hab.
- 3 Baños
- 3,660 Sqft
- 8,956 Sqft lot
- Actualizado: Ayer
Sobre la propiedad
La descripción se tradujo automáticamente.
La descripción se muestra en el idioma original.
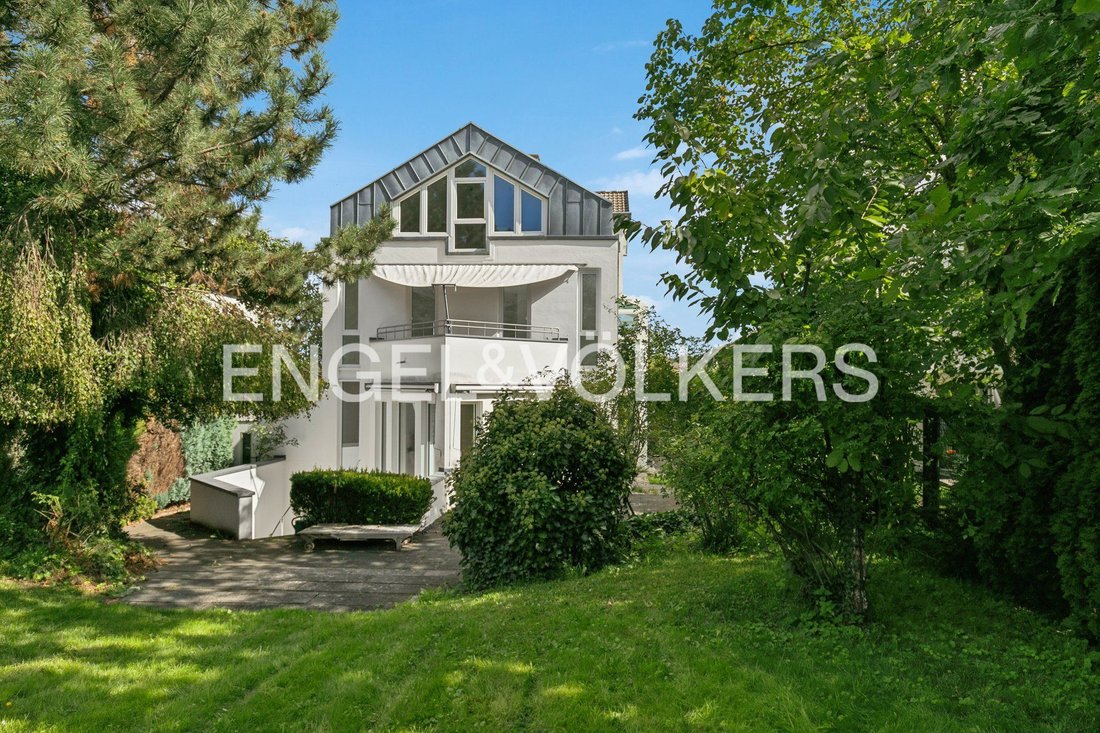
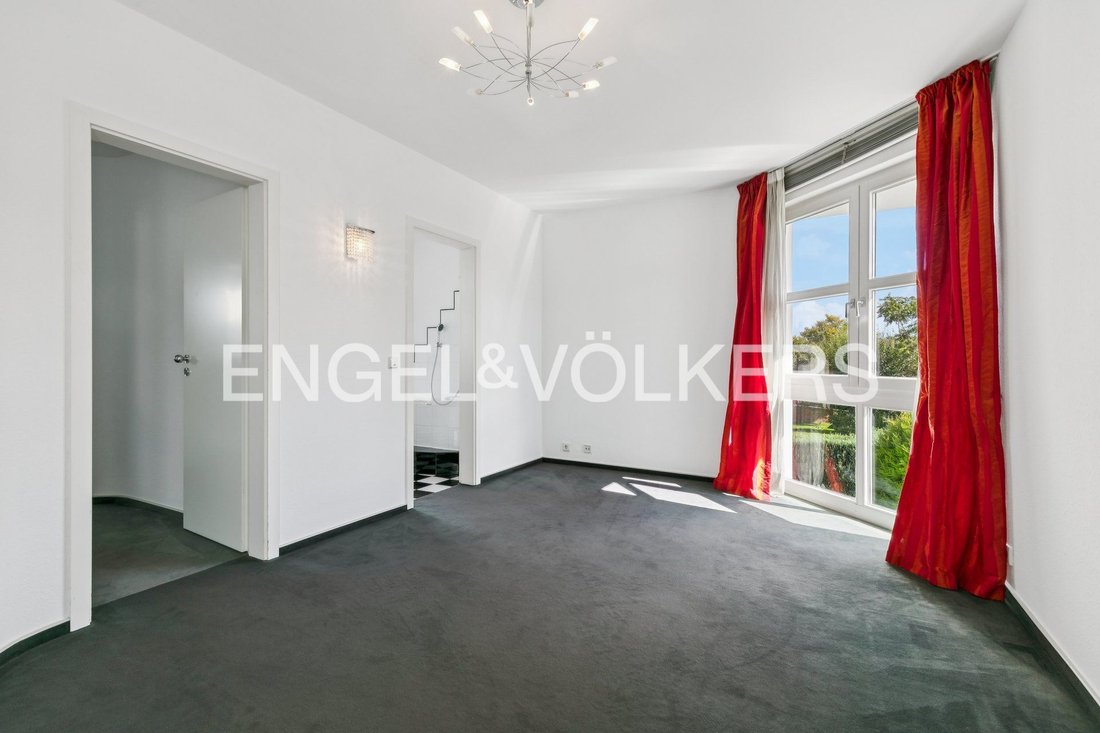
Anyone looking for an exceptional home filled with natural light, generous spaces and a distinctive architectural character is sure to feel at home in this property, designed and built in 1991 by architect Rainer Grotegut. Here, architecture, light and nature come together to create a unique living concept. Generous glass surfaces, clean lines, metal and high-quality materials, together with the o
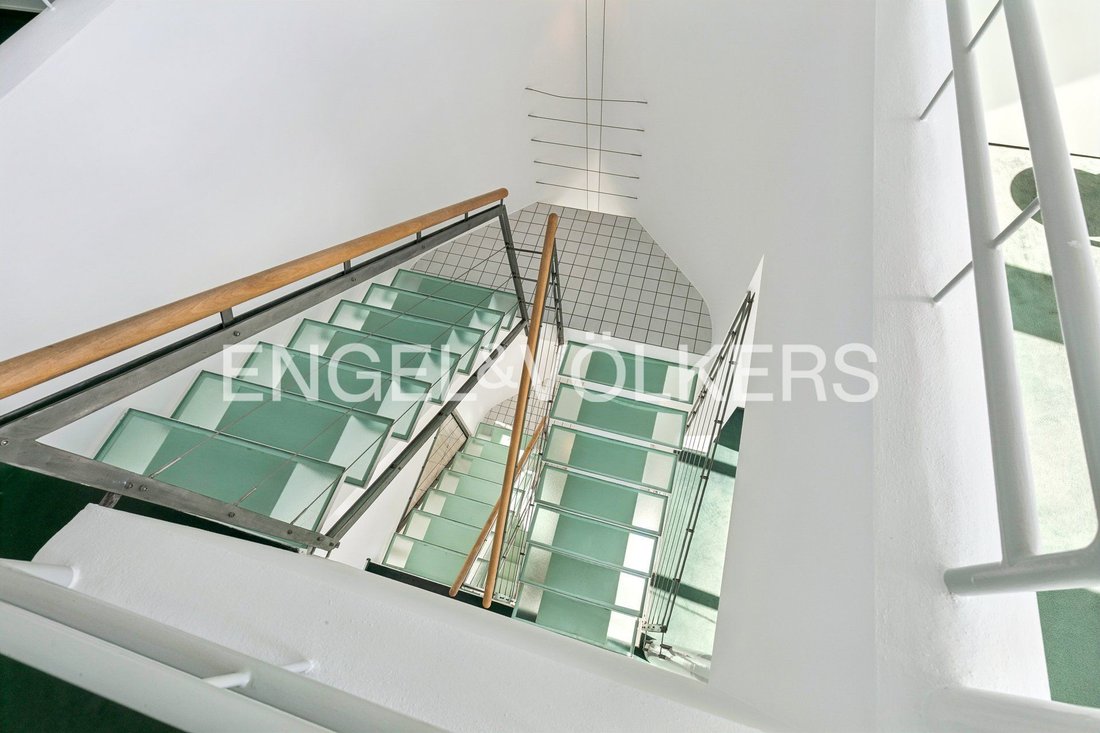
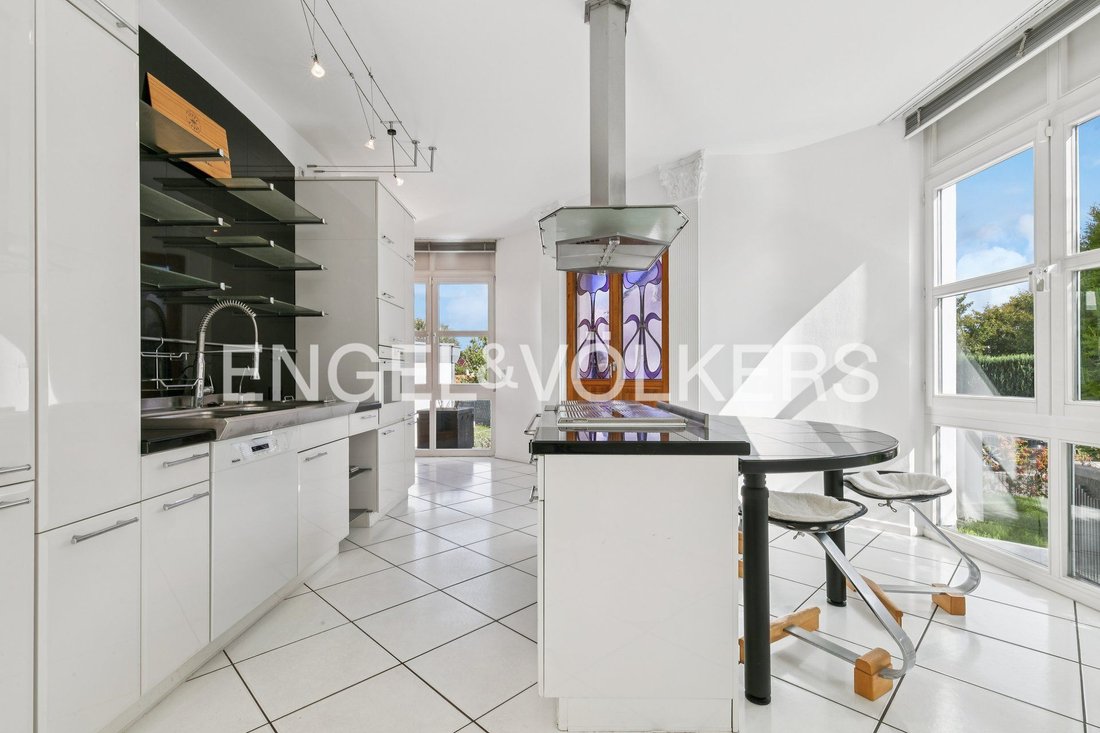
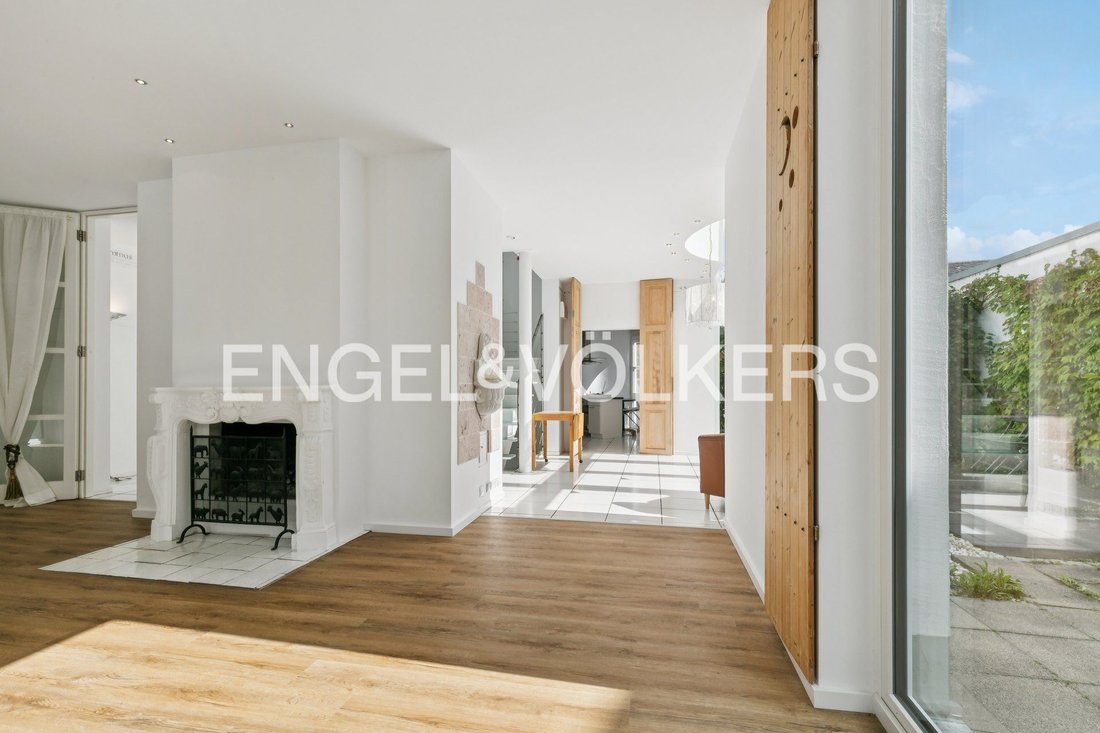
Anyone looking for an exceptional home filled with natural light, generous spaces and a distinctive architectural character is sure to feel at home in this property, designed and built in 1991 by architect Rainer Grotegut. Here, architecture, light and nature come together to create a unique living concept. Generous glass surfaces, clean lines, metal and high-quality materials, together with the open-plan design, define the character of this home. The architecture was carefully designed to create a seamless connection between the interior and exterior, making natural light an integral part of everyday living. With approximately 340 m² of living and usable space, the property offers an exceptional amount of room for individual living. A total of seven rooms across three levels, complemented by three generously sized bathrooms, provide ideal conditions for a family with children or for those who appreciate spacious living with plenty of room for guests, working from home and private retreats. The absolute highlight of the house is the impressively spacious living room. Large floor-to-ceiling windows flood the room with natural light while offering wonderful views of the approximately 600 m² garden. The close connection between the living space and the garden creates an almost unique feeling of living surrounded by nature. On colder days, the fireplace creates a warm and inviting atmosphere and forms a beautiful focal point within the living area. The generously sized kitchen also blends harmoniously into the open-plan living concept. It offers plenty of space for cooking with family and friends, enjoying convivial evenings or simply starting the day together in a relaxed atmosphere. Another special highlight can be found in the basement: the approximately 40 m² wellness area provides a private space for relaxation and recreation. Large windows and a generous balcony door allow an abundance of natural light to enter and create a remarkable connection to the outdoors. The balcony door opens directly onto a small, sheltered and private terrace – an ideal place to enjoy the sunshine on warm summer days and relax in peace after a sauna session. This architect-designed home is aimed at people looking for more than a conventional family house. It offers an exceptional combination of generous living spaces, abundant natural light and a distinctive connection between architecture and nature. This architect-designed house is aimed at people seeking more than a conventional detached family home. An exceptional architectural residence for those who appreciate spacious living, abundant daylight and a special connection between architecture and nature.
The Bonn district of Ückesdorf is distinguished by its quiet, natural residential setting and is one of the preferred places to live in western Bonn. Families in particular appreciate the pleasant surroundings, characterised by extensive green and open spaces, adjacent woodland and numerous opportunities for walks, sports and leisure activities. Here, a high recreational value and a family-friendly atmosphere combine with proximity to Bonn city centre and excellent transport links. Basic amenities are also available. Ückesdorf itself is home to, among other things, a bakery with a post office shop, a pharmacy, and medical and dental services. Additional shopping facilities for everyday needs can be reached quickly in the neighbouring districts of Röttgen, Lengsdorf and Hardtberg. Several childcare centres, as well as Schlossbach School in Röttgen and the Carl von Ossietzky Grammar School, are also within easy reach. For commuters and anyone who values good transport connections, the nearby A565 and A61 motorways provide fast routes towards Cologne, Koblenz and the surrounding region. At the same time, Bonn city centre and the Hardtberg district are conveniently accessible. Ückesdorf therefore offers an attractive combination of peaceful, nature-oriented living and good access to urban infrastructure.
The Bonn district of Ückesdorf is distinguished by its quiet, natural residential setting and is one of the preferred places to live in western Bonn. Families in particular appreciate the pleasant surroundings, characterised by extensive green and open spaces, adjacent woodland and numerous opportunities for walks, sports and leisure activities. Here, a high recreational value and a family-friendly atmosphere combine with proximity to Bonn city centre and excellent transport links. Basic amenities are also available. Ückesdorf itself is home to, among other things, a bakery with a post office shop, a pharmacy, and medical and dental services. Additional shopping facilities for everyday needs can be reached quickly in the neighbouring districts of Röttgen, Lengsdorf and Hardtberg. Several childcare centres, as well as Schlossbach School in Röttgen and the Carl von Ossietzky Grammar School, are also within easy reach. For commuters and anyone who values good transport connections, the nearby A565 and A61 motorways provide fast routes towards Cologne, Koblenz and the surrounding region. At the same time, Bonn city centre and the Hardtberg district are conveniently accessible. Ückesdorf therefore offers an attractive combination of peaceful, nature-oriented living and good access to urban infrastructure.
-
Tipo de propiedad
Casa
-
Pisos
4
-
Año de construcción
1991
-
Precio/pie²
$393
-
Emisiones
D
Explorar la zona
Bonn, Renania del Norte-Westfalia, Alemania
Ver en Google Maps
Precio por sqft
Bajo
Alto
Usted ha preguntado por esta propiedad
El agente se comunicará con usted pronto por
Publicado por
31
Anuncios
2026
Se unió
Reserva una visita con Engel & Völkers Bonn
Elija una fecha y si prefiere una visita virtual o presencial con el agente.
Fecha preferida
Tipo de tour

Engel & Völkers NRW GmbH
Última actualización
Ayer
Primera publicación
Noviembre 10
Referencia del anuncio
I-04A71Q-W-04A71Q
Propiedades similares cercanas
Nuevos anuncios en Bonn
Explorar más viviendas en venta
Bonn, Alemania tipos de propiedad
Bonn, Alemania búsquedas populares
- Propiedades con Jardín en Bonn, Alemania
- Propiedades Privacidad en Bonn, Alemania
- Propiedades con Terraza en Bonn, Alemania
- Propiedades con Oficina en Bonn, Alemania
- Propiedades con Chimenea en Bonn, Alemania
- Propiedades Vista Panorámica en Bonn, Alemania
- Propiedades Renovado en Bonn, Alemania
- Propiedades con Cocina abierta en Bonn, Alemania
- Propiedades Moderno en Bonn, Alemania
- Propiedades Vista a la Montaña en Bonn, Alemania
- Propiedades con Bodega en Bonn, Alemania
- Propiedades Mansión en Bonn, Alemania
- Propiedades con Gimnasio en Bonn, Alemania
- Propiedades con Cocina exterior en Bonn, Alemania
- Propiedades Obras nuevas en Bonn, Alemania
- Propiedades Cima de una colina en Bonn, Alemania
- Propiedades Comunidad Cerrada en Bonn, Alemania
- Propiedades Vista al Agua en Bonn, Alemania
- Propiedades con Aire Acondicionado en Bonn, Alemania
- Propiedades con Biblioteca en Bonn, Alemania
Guías e historias relacionadas
La confianza de los mejores brokers del mundo
Los agentes tras las propiedades más excepcionales del mundo publican en JamesEdition.
- Anuncios de Sotheby's, Christie's, BARNES y Engel & Völkers
- Cada anuncio se revisa antes de publicarse
- Conecte directamente con agentes verificados
Al continuar, acepta nuestros Términos y la Política de Privacidad.