$1,201,263
Single Family Detached Bonfim
- 3 Hab.
- 4 Baños
- 3,327 Sqft
- 2,035 Sqft lot
- Actualizado: Agosto 31
Sobre la propiedad
La descripción se tradujo automáticamente.
La descripción se muestra en el idioma original.
In the heart of one of Porto’s most sought-after and rapidly appreciating areas, this extraordinary T3+1 house, located on Rua do Moreira, represents a rare opportunity to acquire a home where history, architecture, and contemporary comfort coexist in perfect harmony.
With 309 m² of gross construction area, the property has undergone a complete renovation, carefully designed to preserve t
With 309 m² of gross construction area, the property has undergone a complete renovation, carefully designed to preserve t
In the heart of one of Porto’s most sought-after and rapidly appreciating areas, this extraordinary T3+1 house, located on Rua do Moreira, represents a rare opportunity to acquire a home where history, architecture, and contemporary comfort coexist in perfect harmony.
With 309 m² of gross construction area, the property has undergone a complete renovation, carefully designed to preserve the character of traditional Porto architecture. It integrates premium finishes, modern comfort solutions, and a functional, bright, and versatile layout.
One of its greatest advantages is having an active Local Accommodation (AL) license currently in operation, allowing the future owner to immediately benefit from its rental potential. This feature makes the property ideal for:
• Permanent own residence;
• Second home in Porto;
• Investment with immediate income through Local Accommodation;
• A hybrid model, combining personal use with tourist rental when not in the city.
Main features
• T3+1 house with 309 m² gross area
• Active and operational Local Accommodation license
• Complete renovation preserving original architecture
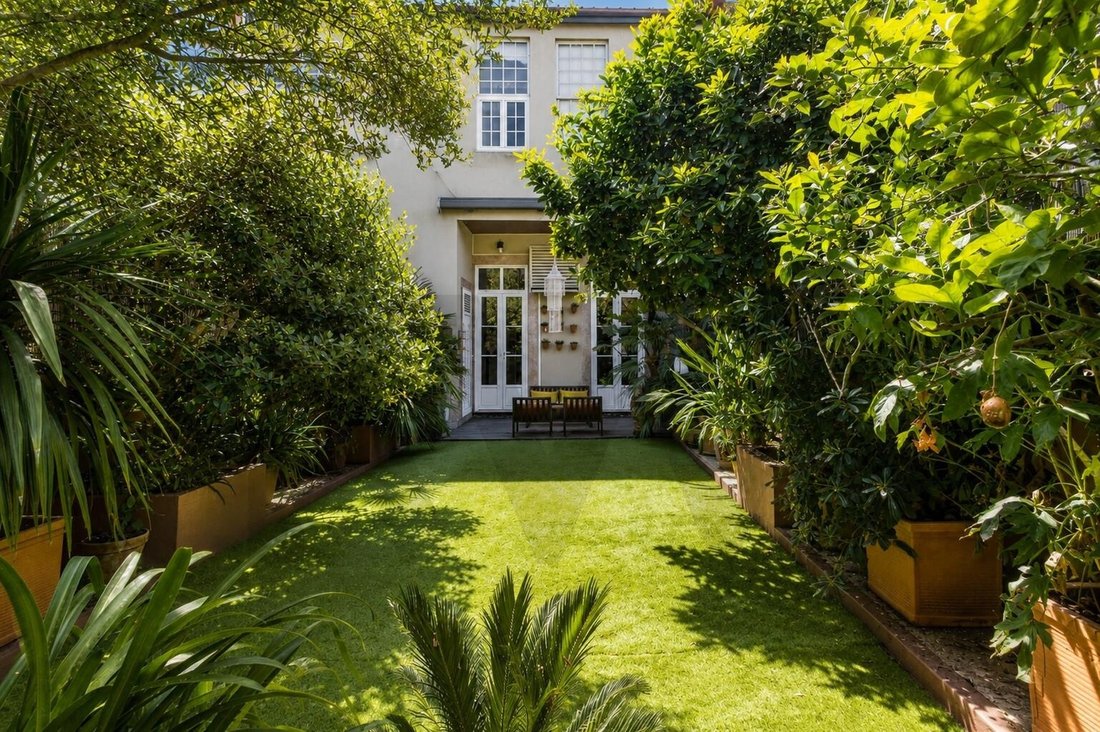
• Private garden with fruit trees
• Independent multifunctional annex
• Basement with natural light and multiple uses
• Open space kitchen
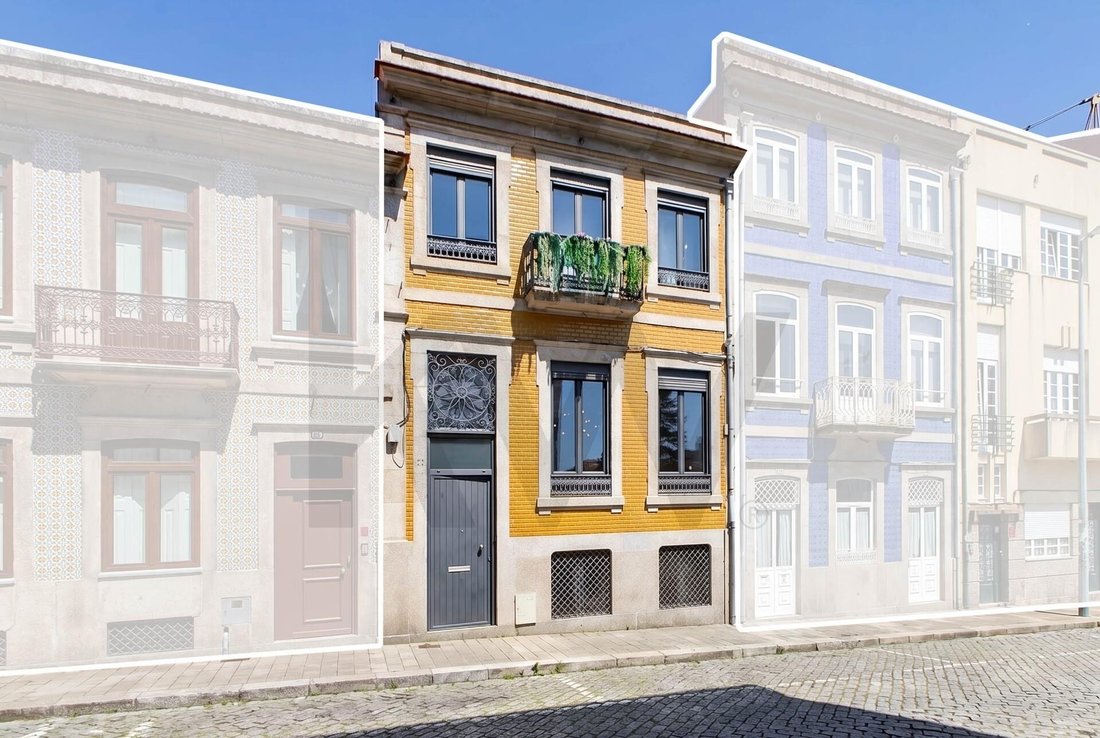
• Fully restored historic facade
• Energy Class D
• Exempt from Occupancy License
________________________________________
The house is spread over three floors, creating a balanced separation between social, private, and support areas.
Main Floor | Social Area
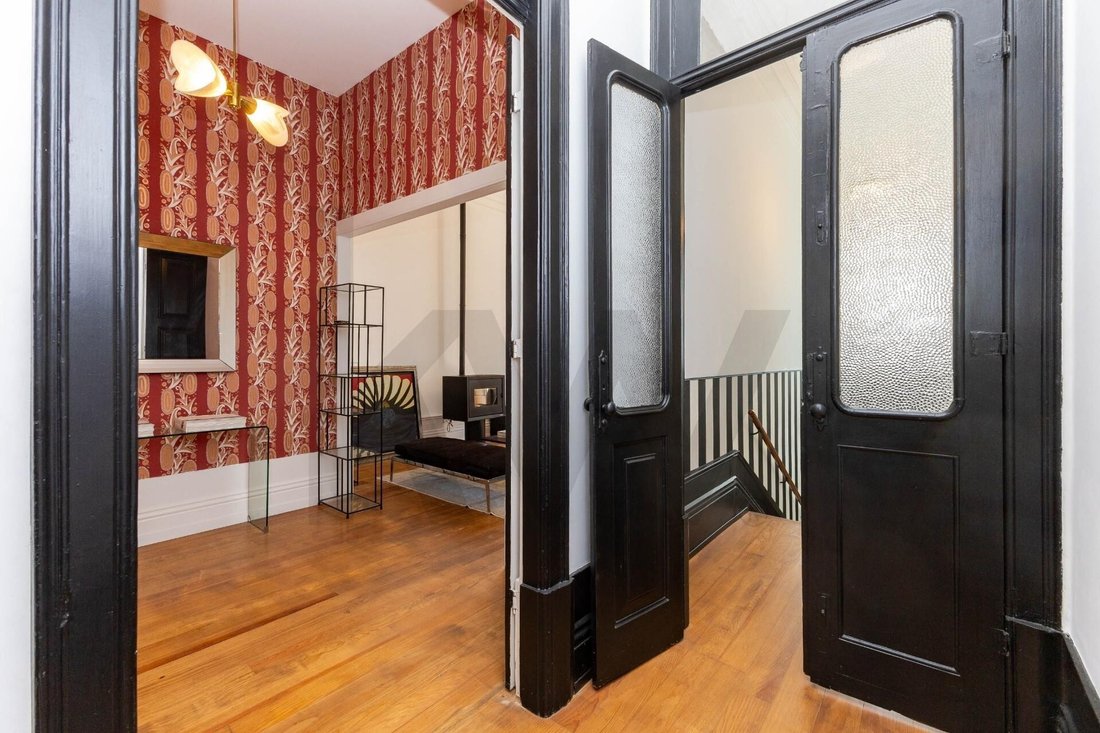
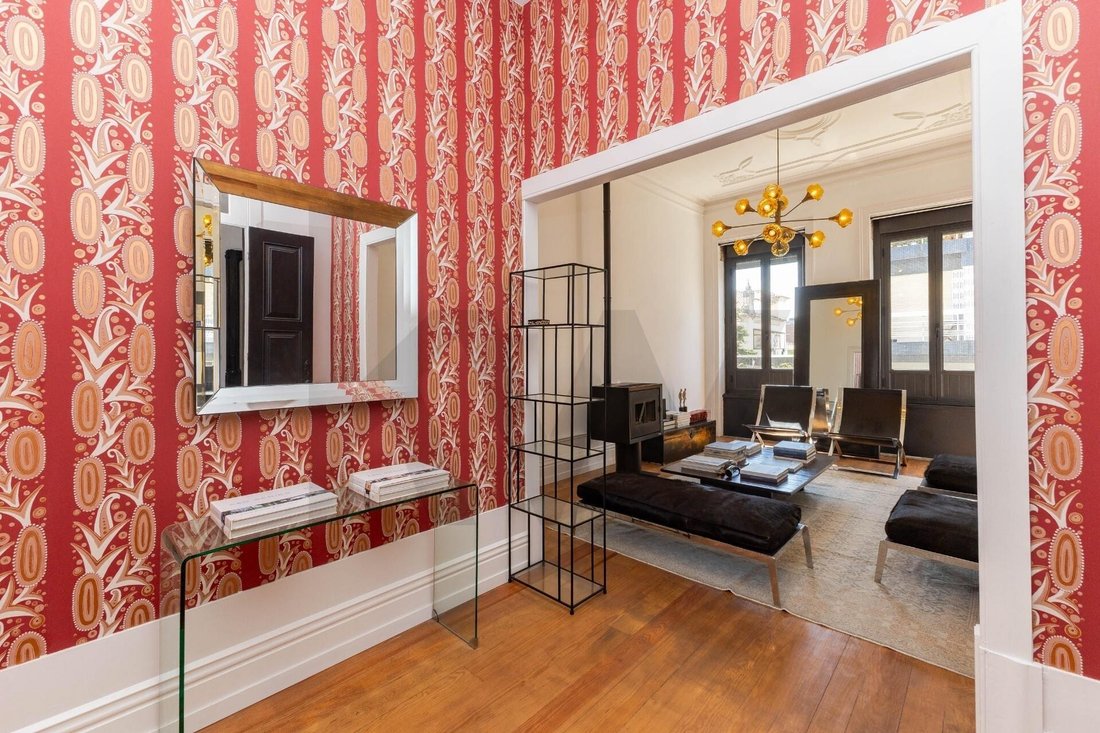
The entrance leads to a spacious social area where the living room, featuring a designer wood stove and high ceilings, flows seamlessly into the dining room and open-plan kitchen. The combination of restored original elements with contemporary finishes creates an elegant, welcoming, and characterful atmosphere.
Upper Floor | Private Area
The private area offers:
• Two large suites
• An additional bedroom
• Independent walk-in closet
• Excellent space and abundant natural light
The master suite stands out for its premium finishes and sophisticated ambiance.
Basement | Multifunctional Space
The basement benefits from natural light, allowing for much more than a simple technical area. It includes:
o Laundry room
o Full bathroom with bathtub
o Multipurpose space ideal for:
o Office;
o Studio;
o Gym;
o Home theater;
o Independent guest apartment;
o Remote work area.
________________________________________
A true private garden in the center of Porto
Few properties in the historic center offer an outdoor space of this size and privacy. The garden is a true urban refuge where you can enjoy silence and tranquility, surrounded by fruit trees and green areas.
At the end of the plot is an independent annex that can serve as:
• Office;
• Creative studio;
• Workshop;
• Storage;
• Garden support.
This space adds great versatility to the property.
________________________________________
The quality of the renovation is reflected in every detail. Highlights include:
• Designer wood stove
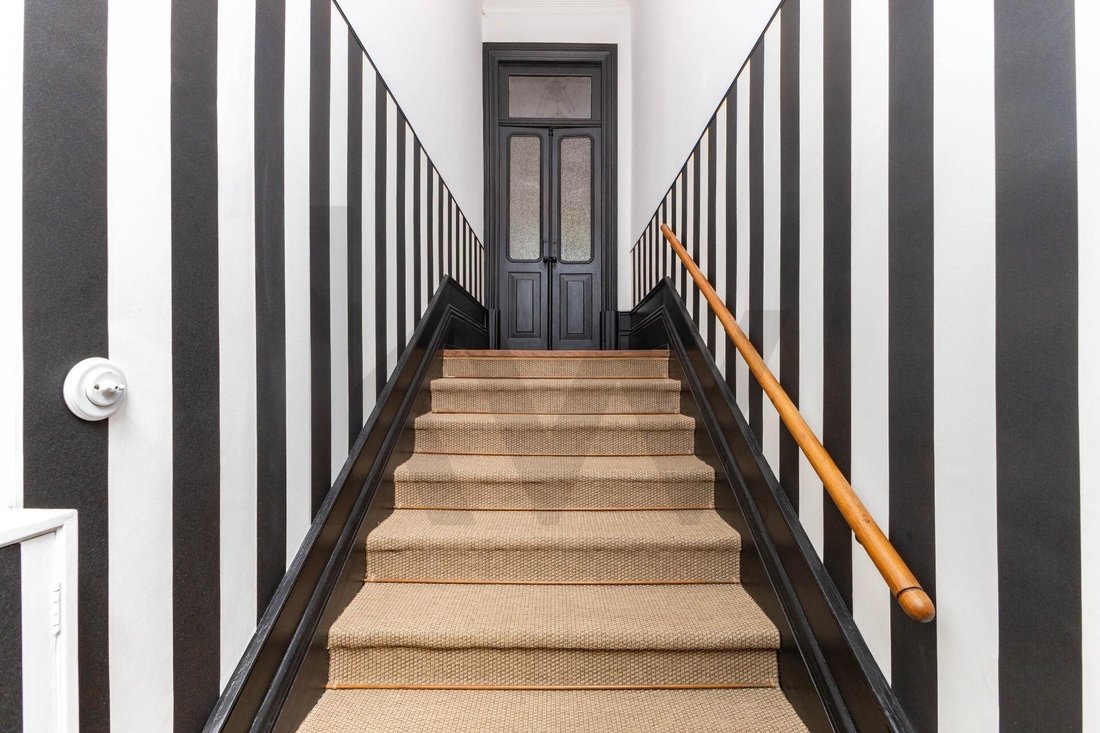
• Restored original worked ceilings and stuccoes
• Solid wood carpentry
• Noble wood flooring
• High thermal and acoustic efficiency window frames
• Fully equipped kitchen with high-end appliances
• Excellent thermal comfort and natural lighting levels
________________________________________
Location
Situated in one of the city’s most dynamic and valued areas, it benefits from proximity to public transport, shops, services, restaurants, and Porto’s main access routes.
Distances:
• Bus — 30 m
• Campo 24 de Agosto Metro — 270 m
• Campo 24 de Agosto Intermodal Terminal — 300 m
• Schools — 350 m
Just minutes from the historic center, downtown, Campanhã station, and the Douro riverfront.
________________________________________
A unique opportunity!
Finding a house of this size, fully renovated, with a private garden, preserved historic architecture, and an active Local Accommodation license is increasingly rare in Porto’s real estate market.
Whether you are looking for an exclusive residence, a second home, or an investment ready to generate income, this property combines features hard to find in a single asset.
The combination of central location, outdoor space, historic charm, contemporary finishes, and versatile use makes this house a truly distinctive asset.
Schedule your visit and discover a unique property in the heart of Porto.
With 309 m² of gross construction area, the property has undergone a complete renovation, carefully designed to preserve the character of traditional Porto architecture. It integrates premium finishes, modern comfort solutions, and a functional, bright, and versatile layout.
One of its greatest advantages is having an active Local Accommodation (AL) license currently in operation, allowing the future owner to immediately benefit from its rental potential. This feature makes the property ideal for:
• Permanent own residence;
• Second home in Porto;
• Investment with immediate income through Local Accommodation;
• A hybrid model, combining personal use with tourist rental when not in the city.
Main features
• T3+1 house with 309 m² gross area
• Active and operational Local Accommodation license
• Complete renovation preserving original architecture
• Private garden with fruit trees
• Independent multifunctional annex
• Basement with natural light and multiple uses
• Open space kitchen
• Fully restored historic facade
• Energy Class D
• Exempt from Occupancy License
________________________________________
The house is spread over three floors, creating a balanced separation between social, private, and support areas.
Main Floor | Social Area
The entrance leads to a spacious social area where the living room, featuring a designer wood stove and high ceilings, flows seamlessly into the dining room and open-plan kitchen. The combination of restored original elements with contemporary finishes creates an elegant, welcoming, and characterful atmosphere.
Upper Floor | Private Area
The private area offers:
• Two large suites
• An additional bedroom
• Independent walk-in closet
• Excellent space and abundant natural light
The master suite stands out for its premium finishes and sophisticated ambiance.
Basement | Multifunctional Space
The basement benefits from natural light, allowing for much more than a simple technical area. It includes:
o Laundry room
o Full bathroom with bathtub
o Multipurpose space ideal for:
o Office;
o Studio;
o Gym;
o Home theater;
o Independent guest apartment;
o Remote work area.
________________________________________
A true private garden in the center of Porto
Few properties in the historic center offer an outdoor space of this size and privacy. The garden is a true urban refuge where you can enjoy silence and tranquility, surrounded by fruit trees and green areas.
At the end of the plot is an independent annex that can serve as:
• Office;
• Creative studio;
• Workshop;
• Storage;
• Garden support.
This space adds great versatility to the property.
________________________________________
The quality of the renovation is reflected in every detail. Highlights include:
• Designer wood stove
• Restored original worked ceilings and stuccoes
• Solid wood carpentry
• Noble wood flooring
• High thermal and acoustic efficiency window frames
• Fully equipped kitchen with high-end appliances
• Excellent thermal comfort and natural lighting levels
________________________________________
Location
Situated in one of the city’s most dynamic and valued areas, it benefits from proximity to public transport, shops, services, restaurants, and Porto’s main access routes.
Distances:
• Bus — 30 m
• Campo 24 de Agosto Metro — 270 m
• Campo 24 de Agosto Intermodal Terminal — 300 m
• Schools — 350 m
Just minutes from the historic center, downtown, Campanhã station, and the Douro riverfront.
________________________________________
A unique opportunity!
Finding a house of this size, fully renovated, with a private garden, preserved historic architecture, and an active Local Accommodation license is increasingly rare in Porto’s real estate market.
Whether you are looking for an exclusive residence, a second home, or an investment ready to generate income, this property combines features hard to find in a single asset.
The combination of central location, outdoor space, historic charm, contemporary finishes, and versatile use makes this house a truly distinctive asset.
Schedule your visit and discover a unique property in the heart of Porto.
-
Tipo de propiedad
Casa
-
Año de construcción
1937
-
Precio/pie²
$361
Explorar la zona
Bonfim, Distrito de Oporto, Portugal
Ver en Google Maps
Precio por sqft
Bajo
Alto
Se unió hace 9 meses
Usted ha preguntado por esta propiedad
El agente se comunicará con usted pronto por
Publicado por
96
Anuncios
2026
Se unió
Reserva una visita con the agent
Elija una fecha y si prefiere una visita virtual o presencial con el agente.
Fecha preferida
Tipo de tour

Última actualización
Agosto 31
Primera publicación
Febrero 18
Referencia del anuncio
2065191664395276
Propiedades similares cercanas
Nuevos anuncios en Bonfim

Explorar más viviendas en venta
Bonfim, Distrito de Oporto, Portugal tipos de propiedad
Bonfim, Distrito de Oporto, Portugal búsquedas populares
- Propiedades Vista Panorámica en Bonfim, Distrito de Oporto, Portugal
- Propiedades Vista al Mar en Bonfim, Distrito de Oporto, Portugal
- Propiedades con Terraza en Bonfim, Distrito de Oporto, Portugal
- Propiedades con Bar en Bonfim, Distrito de Oporto, Portugal
- Propiedades con Sala de juegos en Bonfim, Distrito de Oporto, Portugal
- Propiedades con Oficina en Bonfim, Distrito de Oporto, Portugal
- Propiedades Vista al Río en Bonfim, Distrito de Oporto, Portugal
- Propiedades con Ascensor en Bonfim, Distrito de Oporto, Portugal
- Propiedades Vista de la ciudad en Bonfim, Distrito de Oporto, Portugal
- Propiedades Vista a la Montaña en Bonfim, Distrito de Oporto, Portugal
- Propiedades con Jardín en Bonfim, Distrito de Oporto, Portugal
- Propiedades con Cocina exterior en Bonfim, Distrito de Oporto, Portugal
- Propiedades Vista al Campo de Golf en Bonfim, Distrito de Oporto, Portugal
- Propiedades Duplex en Bonfim, Distrito de Oporto, Portugal
- Propiedades Comunidad Cerrada en Bonfim, Distrito de Oporto, Portugal
- Propiedades Privacidad en Bonfim, Distrito de Oporto, Portugal
- Propiedades Frente al Agua en Bonfim, Distrito de Oporto, Portugal
- Propiedades Propiedad de Inversión en Bonfim, Distrito de Oporto, Portugal
- Propiedades Moderno en Bonfim, Distrito de Oporto, Portugal
- Propiedades Ecuestre en Bonfim, Distrito de Oporto, Portugal
- Propiedades Obras nuevas en Bonfim, Distrito de Oporto, Portugal
- Propiedades con Gimnasio en Bonfim, Distrito de Oporto, Portugal
- Propiedades con Sauna en Bonfim, Distrito de Oporto, Portugal
- Propiedades con Sauna en Bonfim, Distrito de Oporto, Portugal
- Propiedades con Biblioteca en Bonfim, Distrito de Oporto, Portugal
- Propiedades con Aire Acondicionado en Bonfim, Distrito de Oporto, Portugal
- Propiedades Frente al Mar en Bonfim, Distrito de Oporto, Portugal
- Propiedades con Bodega en Bonfim, Distrito de Oporto, Portugal
- Propiedades con Jacuzzi en Bonfim, Distrito de Oporto, Portugal
- Propiedades con Chimenea en Bonfim, Distrito de Oporto, Portugal
- Propiedades con Piscina en Bonfim, Distrito de Oporto, Portugal
- Propiedades con Garaje en Bonfim, Distrito de Oporto, Portugal
- Propiedades con Balcón en Bonfim, Distrito de Oporto, Portugal
- Propiedades con Cancha de Tenis en Bonfim, Distrito de Oporto, Portugal
- Propiedades Mansión en Bonfim, Distrito de Oporto, Portugal
- Propiedades con Cocina abierta en Bonfim, Distrito de Oporto, Portugal
- Propiedades Renovado en Bonfim, Distrito de Oporto, Portugal
- Propiedades con Cine en Bonfim, Distrito de Oporto, Portugal
- Propiedades Frente a la Playa en Bonfim, Distrito de Oporto, Portugal
- Propiedades con Piscina cubierta en Bonfim, Distrito de Oporto, Portugal
- Propiedades Vista al Agua en Bonfim, Distrito de Oporto, Portugal
- Propiedades Vista al Mar en Bonfim, Distrito de Oporto, Portugal
Guías e historias relacionadas
La confianza de los mejores brokers del mundo
Los agentes tras las propiedades más excepcionales del mundo publican en JamesEdition.
- Anuncios de Sotheby's, Christie's, BARNES y Engel & Völkers
- Cada anuncio se revisa antes de publicarse
- Conecte directamente con agentes verificados
Al continuar, acepta nuestros Términos y la Política de Privacidad.