Precio a Consultar
Exquisite Victorian Terrace With Modern Architectural Elegance
- 4 Hab.
- 2 Baños
- Actualizado: Septiembre 25
- 2
Sobre la propiedad
La descripción se tradujo automáticamente.
La descripción se muestra en el idioma original.
Defined by its generous 6.8m frontage, abundant natural light, and refined architectural character, ’Oaklea’ is a Victorian terrace thoughtfully transformed into an exceptional family home. Drawing on an original architectural vision and material palette prepared by CO-AP Architects, the home has been carefully evolved to create a cohesive contemporary interior that complements its heritage origin
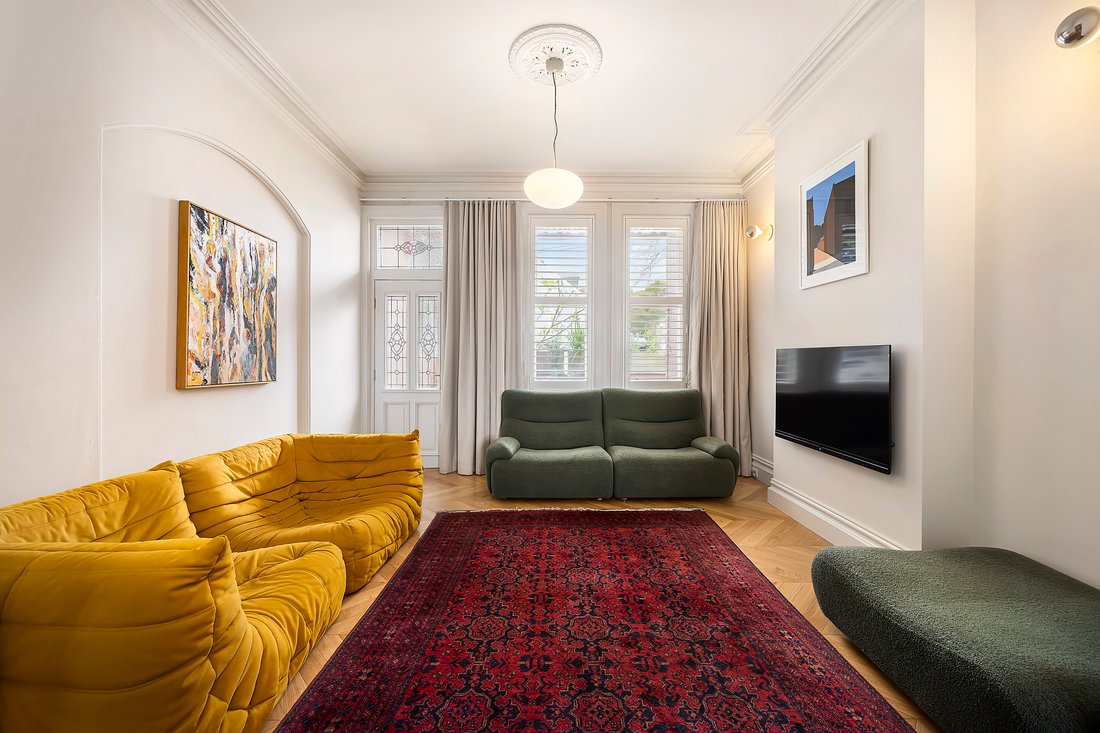
Defined by its generous 6.8m frontage, abundant natural light, and refined architectural character, ’Oaklea’ is a Victorian terrace thoughtfully transformed into an exceptional family home. Drawing on an original architectural vision and material palette prepared by CO-AP Architects, the home has been carefully evolved to create a cohesive contemporary interior that complements its heritage origins. Freestanding to one side on a prized cul-de-sac between Queens Park and Bondi Junction, it offers a rare sense of space, light, and privacy. Behind the elegant Victorian façade, Chevron oak floors, bespoke joinery, ornate ceilings, and a restrained material palette create interiors that feel calm, timeless, and beautifully resolved.
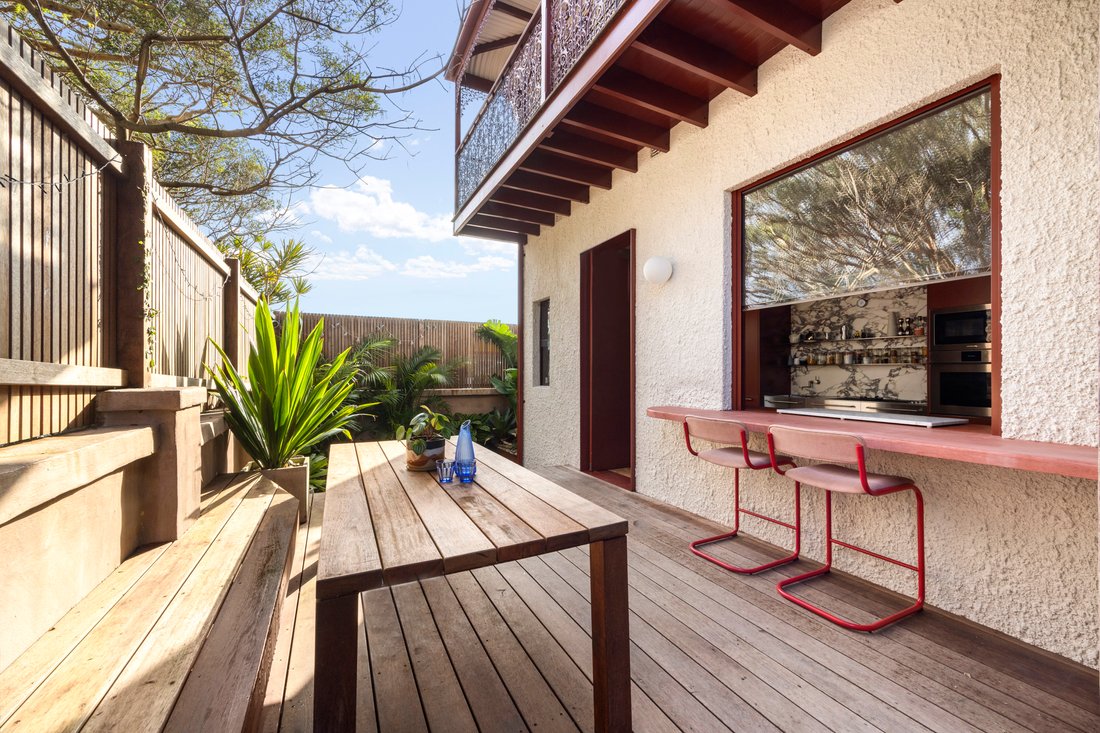
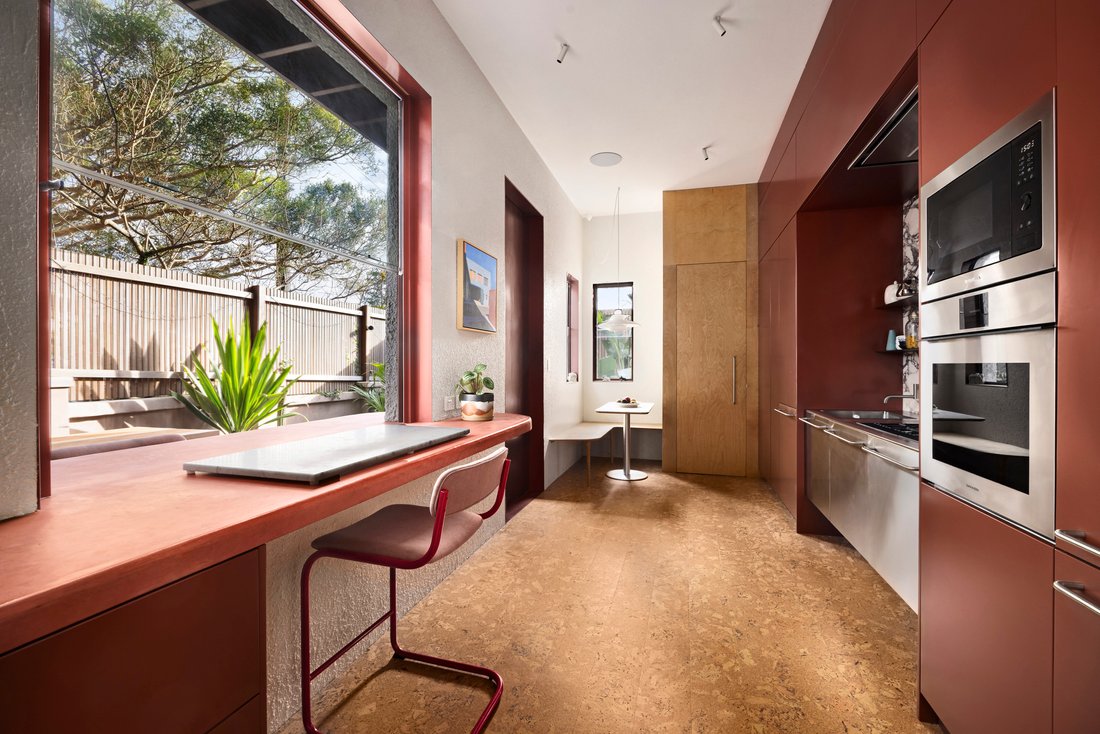
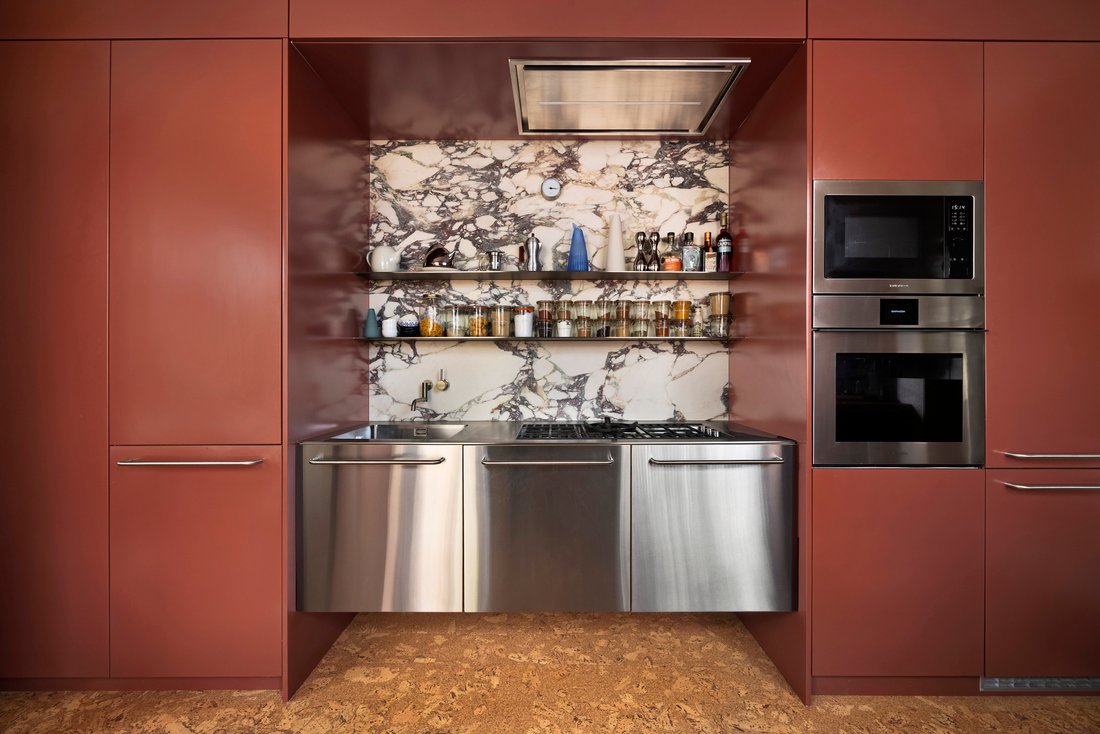
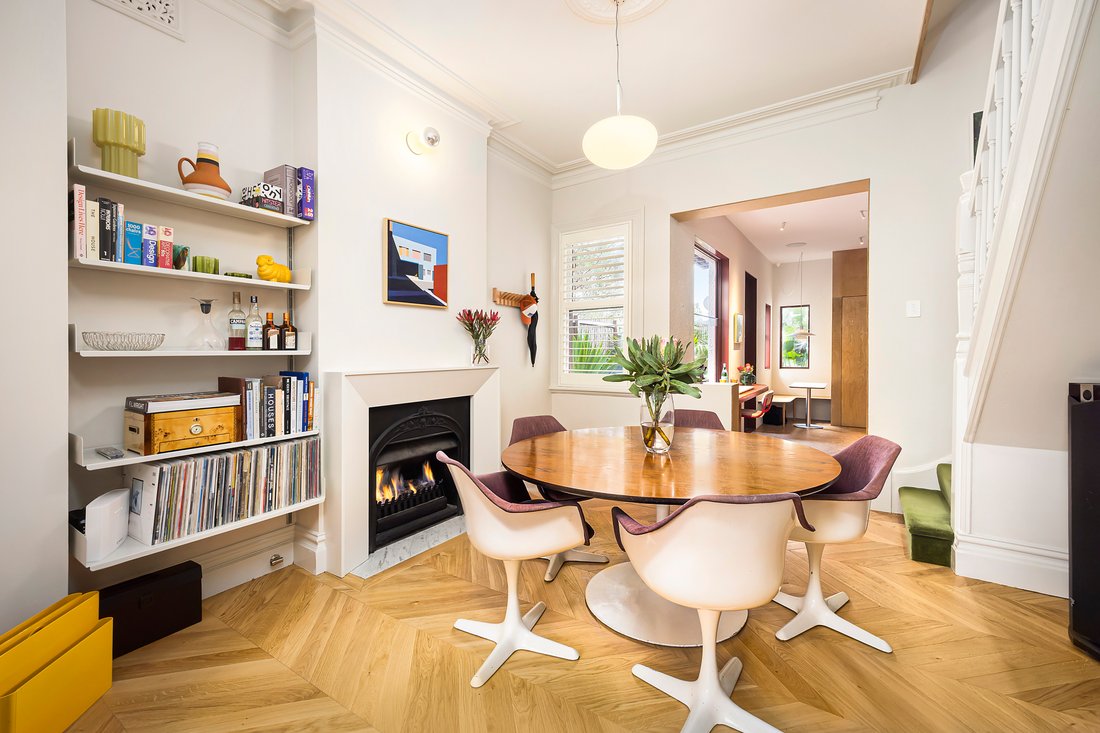
The thoughtfully planned tri-level layout provides four bedrooms across the upper levels, a dedicated study/home office, and a lofty top-floor retreat. The main bedroom opens to a classic iron lace balcony, while the elegant living and dining spaces are anchored by a Jetmaster fireplace. At the rear, a bespoke stainless-steel kitchen with Barazza appliances connects effortlessly to a casual dining nook, servery window, and landscaped garden, creating an inviting setting for everyday family living and entertaining. Complete with two beautifully appointed bathrooms and premium designer finishes throughout, ’Oaklea’ presents a sophisticated reinterpretation of a Victorian classic, just moments from Westfield, Bondi Junction station, Queens Park, Centennial Park, local cafés, and the Eastern beaches.
- Wide-fronted Victorian terrace with a 6.8m frontage
- Freestanding to one side with abundant natural light
- Inspired by an original architectural vision, material palette by CO-AP Architects
- Four bedrooms plus a dedicated study/home office
- Flexible tri-level layout with a loft-style top-floor retreat
- Elegant living and dining rooms with ornate ceilings and Jetmaster fireplace
- Chevron oak floors, bespoke joinery, and premium designer finishes
- Bespoke stainless-steel kitchen with Barazza appliances
- Casual dining nook, servery window, and alfresco entertaining
- Landscaped garden with entertainer’s deck and built-in seating
- Two designer bathrooms, Artedomus porcelain, Brodware tapware, Kaldewei fittings
- Designer lighting by Artemide, Flos, Gubi, and George Nelson
- 450m to Westfield, 500m to Bondi Junction Station, moments to Queens Park, Centennial Park, and the Eastern beaches
Approximate quarterly outgoings:
Water rates: $247 | Council rates: $449
The thoughtfully planned tri-level layout provides four bedrooms across the upper levels, a dedicated study/home office, and a lofty top-floor retreat. The main bedroom opens to a classic iron lace balcony, while the elegant living and dining spaces are anchored by a Jetmaster fireplace. At the rear, a bespoke stainless-steel kitchen with Barazza appliances connects effortlessly to a casual dining nook, servery window, and landscaped garden, creating an inviting setting for everyday family living and entertaining. Complete with two beautifully appointed bathrooms and premium designer finishes throughout, ’Oaklea’ presents a sophisticated reinterpretation of a Victorian classic, just moments from Westfield, Bondi Junction station, Queens Park, Centennial Park, local cafés, and the Eastern beaches.
- Wide-fronted Victorian terrace with a 6.8m frontage
- Freestanding to one side with abundant natural light
- Inspired by an original architectural vision, material palette by CO-AP Architects
- Four bedrooms plus a dedicated study/home office
- Flexible tri-level layout with a loft-style top-floor retreat
- Elegant living and dining rooms with ornate ceilings and Jetmaster fireplace
- Chevron oak floors, bespoke joinery, and premium designer finishes
- Bespoke stainless-steel kitchen with Barazza appliances
- Casual dining nook, servery window, and alfresco entertaining
- Landscaped garden with entertainer’s deck and built-in seating
- Two designer bathrooms, Artedomus porcelain, Brodware tapware, Kaldewei fittings
- Designer lighting by Artemide, Flos, Gubi, and George Nelson
- 450m to Westfield, 500m to Bondi Junction Station, moments to Queens Park, Centennial Park, and the Eastern beaches
Approximate quarterly outgoings:
Water rates: $247 | Council rates: $449
-
Tipo de propiedad
Casa
Características
- Terraza
- Chimenea
- Jardín
- Moderno
- Oficina
- Privacidad
- Balcón
- Bar
- Puerta
Características
Lote
- Privacidad
- Moderno
Interior
- Oficina
- Chimenea
- Bar
Outdoor
- Terraza
- Balcón
- Puerta
- Jardín
Explorar la zona
71 Brisbane Street Bondi Junction 2022, Nueva Gales del Sur, Australia
Ver en Google Maps
Precio por sqft
Bajo
Alto
Se unió hace 6 meses
Usted ha preguntado por esta propiedad
El agente se comunicará con usted pronto por
Publicado por
12
Anuncios
2026
Se unió
Reserva una visita con Edward Brown
Elija una fecha y si prefiere una visita virtual o presencial con el agente.
Fecha preferida
Tipo de tour

Belle Property is a sophisticated real estate network that offers a full-service agency experience catering to prem
Belle Property is a sophisticated real estate network that offers a full-service agency experience catering to premium markets in select lifestyle locations. It was founded in 2000 and re-launched in 2007. With over 180 offices nationally operating in New South Wales, Victoria, Queensland, South Australia, Western Australia, Tasmania and the Australian Capital Territory, Belle Property is uniquely positioned to help its’ clients tap into an extensive network that takes a unified approach to real estate. It offers services and expertise in residential sales, property management, holiday rentals, commercial sales and leasing, project marketing and buyers advisory.
Belle Property is known for outstanding presentation, strategic marketing, genuine client service and superior sales skills; all which make up the core elements of achieving a premium outcome. The beautiful green trademark, premium marketing, and association with Belle lifestyle magazine and Leading Real Estate Companies of the World and Luxury Portfolio International are further points of difference that set Belle Property apart from its competitors.
Belle Property is known for outstanding presentation, strategic marketing, genuine client service and superior sales skills; all which make up the core elements of achieving a premium outcome. The beautiful green trademark, premium marketing, and association with Belle lifestyle magazine and Leading Real Estate Companies of the World and Luxury Portfolio International are further points of difference that set Belle Property apart from its competitors.
Última actualización
Septiembre 25
Primera publicación
Julio 23
Referencia del anuncio
286e6dc3-84e5-11f1-901e-6045bdd61ac4
Propiedades similares cercanas
Nuevos anuncios en Bondi Junction

Explorar más viviendas en venta
Bondi Junction, Australia tipos de propiedad
Bondi Junction, Australia búsquedas populares
Guías e historias relacionadas
La confianza de los mejores brokers del mundo
Los agentes tras las propiedades más excepcionales del mundo publican en JamesEdition.
- Anuncios de Sotheby's, Christie's, BARNES y Engel & Völkers
- Cada anuncio se revisa antes de publicarse
- Conecte directamente con agentes verificados
Al continuar, acepta nuestros Términos y la Política de Privacidad.