$1,664,455
Casa Irrepetible En Bolvir
- 4 Hab.
- 3 Baños
- 2,153 Sqft
- Actualizado: Julio 9
- 2
Sobre la propiedad
La descripción se tradujo automáticamente.
La descripción se muestra en el idioma original.
Casa irrepetible, con un diseño único, con vistas, en el centro de Bolvir. Casa singular ubicada en el núcleo de otros edificios, mezclada con el entorno de tal manera que su posición no destaca. Ideal para quienes buscan la máxima privacidad y comodidad dentro de la ciudad de Bolvir y cerca de todos los servicios de la región. Distribución toda en una sola planta: 4 habitaciones dobles, 2 de ella
Unrepeatable house, with a unique design, with views, in the center of Bolvir. Singular house located in the core of other buildings, blended with the environment in such a way that its position does not stand out. Ideal for those seeking maximum privacy and comfort within the town of Bolvir, and close to all the services of the region. Distribution all on one floor: 4 double bedrooms, 2 of them s
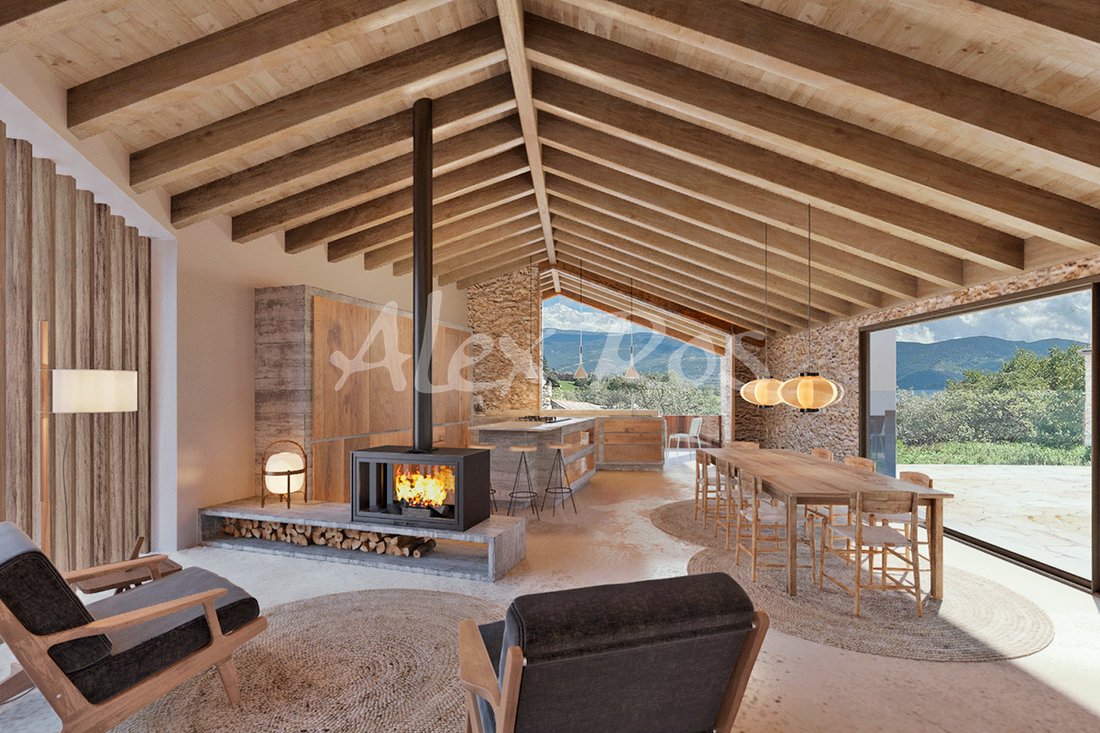
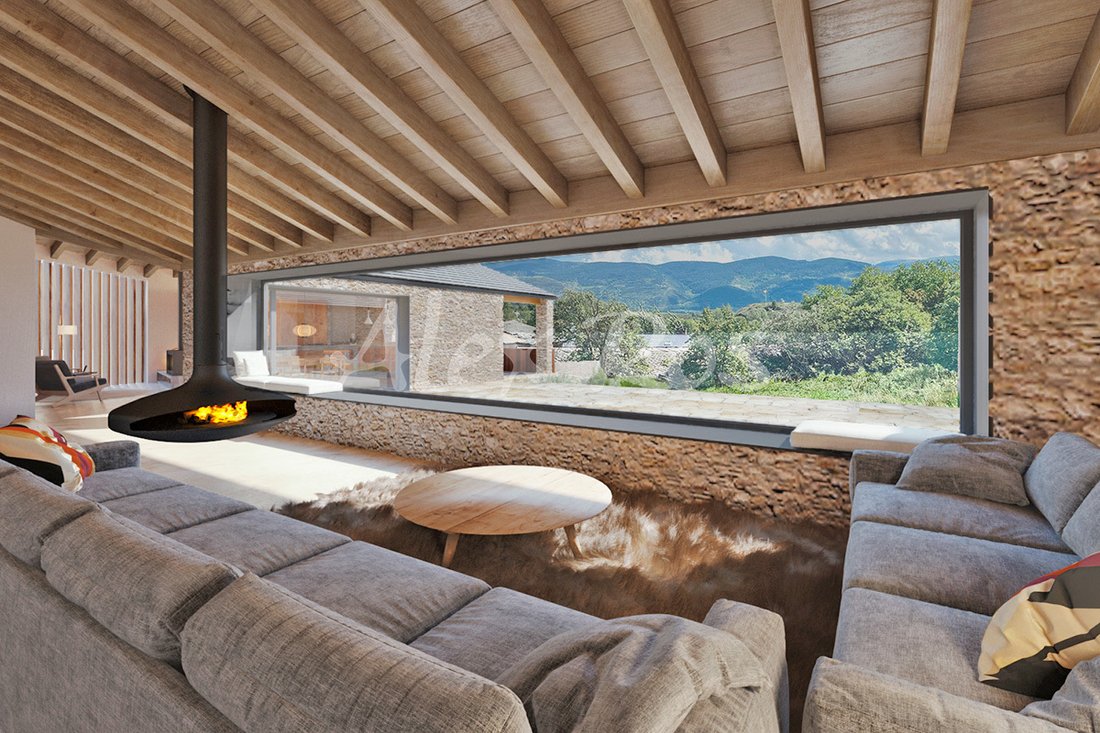
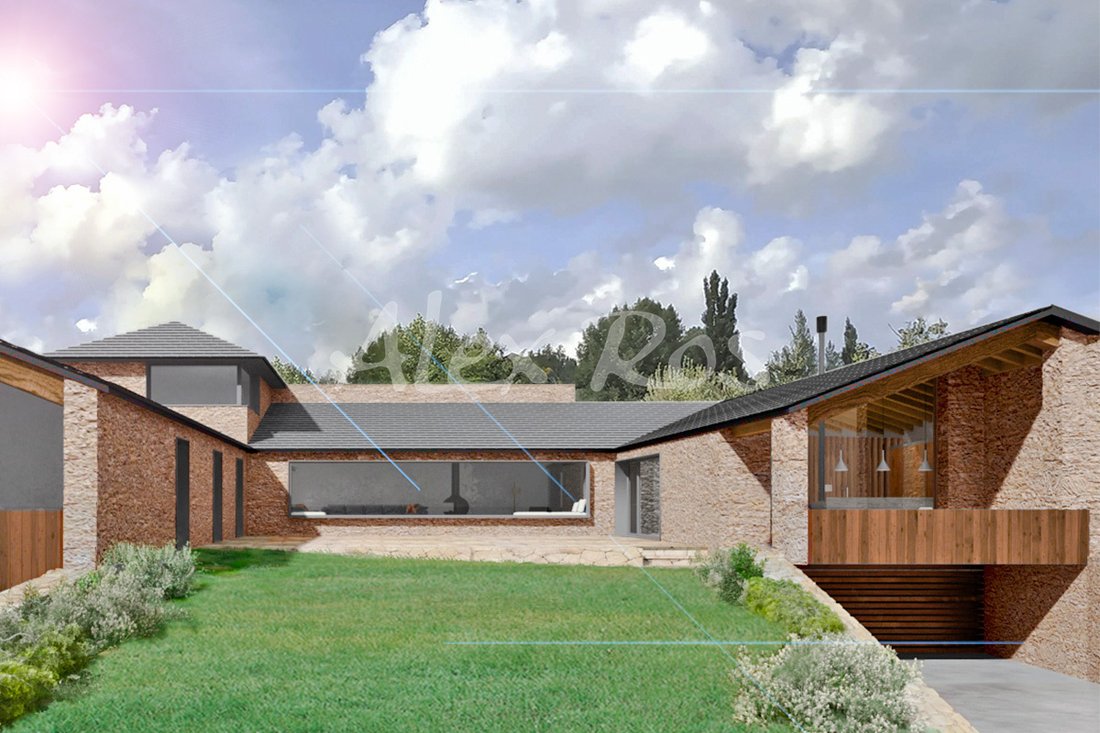
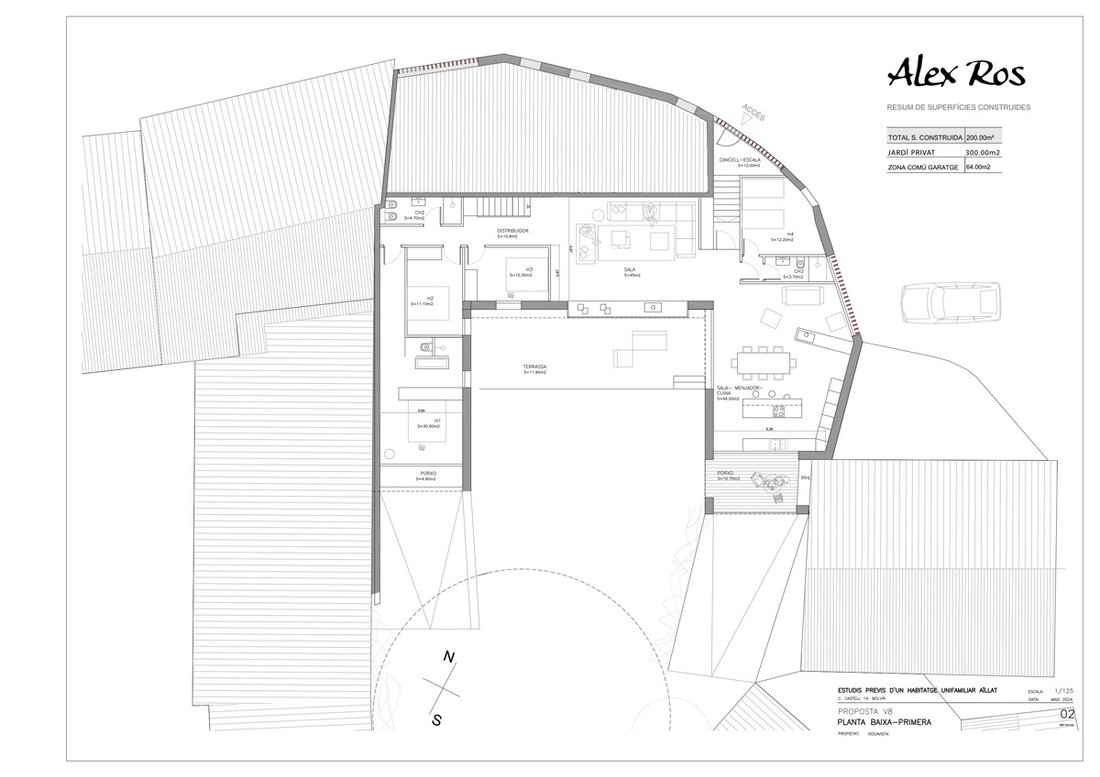
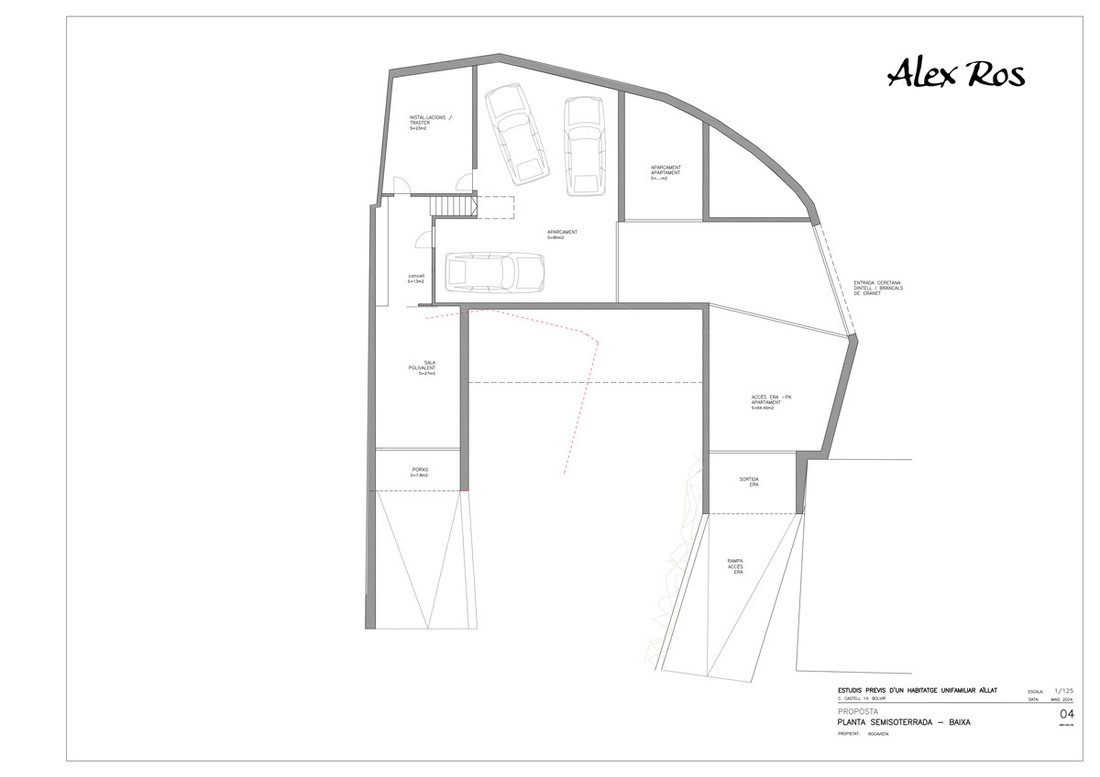
Casa irrepetible, con un diseño único, con vistas, en el centro de Bolvir. Casa singular ubicada en el núcleo de otros edificios, mezclada con el entorno de tal manera que su posición no destaca. Ideal para quienes buscan la máxima privacidad y comodidad dentro de la ciudad de Bolvir y cerca de todos los servicios de la región. Distribución toda en una sola planta: 4 habitaciones dobles, 2 de ellas suites con sus baños completos. En total 3 aseos, uno de ellos para invitados. 2 salas de estar, una de ellas con chimenea y acceso a la terraza, y desde la otra sala de estar accedemos al porche cubierto. Cocina tipo office con acceso directo a la terraza. Planta semisótano con vistas al jardín: aparcamiento para 3 coches. Sala polivalente para gimnasio o estudio. Superficies: planta baja de 200 m², sala multiusos de 27 m² en el sótano, estacionamiento de 80 m², porche de 20 m², terraza de 20 m², jardín de aproximadamente 300 m².
Unrepeatable house, with a unique design, with views, in the center of Bolvir. Singular house located in the core of other buildings, blended with the environment in such a way that its position does not stand out. Ideal for those seeking maximum privacy and comfort within the town of Bolvir, and close to all the services of the region. Distribution all on one floor: 4 double bedrooms, 2 of them suites with their full bathrooms. In total 3 toilets, one of them for guests. 2 living rooms, one of them with a fireplace and access to the terrace, and from the other living room we access the covered porch. Office-style kitchen with direct access to the terrace. Semi-basement floor with views of the garden: Parking for 3 cars. Multipurpose room for gym or study. Surfaces: 200m² ground floor, 27m² multipurpose room in the basement, 80m² parking, 20m² porch, 20m² terrace, approximately 300m² garden.
-
Tipo de propiedad
Casa
-
Precio/pie²
$773
Características
Explorar la zona
Se unió hace 3 meses
Usted ha preguntado por esta propiedad
El agente se comunicará con usted pronto por
Publicado por
94
Anuncios
2026
Se unió
Reserva una visita con the agent
Elija una fecha y si prefiere una visita virtual o presencial con el agente.
Fecha preferida
Tipo de tour
Última actualización
Julio 9
Primera publicación
Jul 6
Referencia del anuncio
1649
La confianza de los mejores brokers del mundo
Los agentes tras las propiedades más excepcionales del mundo publican en JamesEdition.
- Anuncios de Sotheby's, Christie's, BARNES y Engel & Völkers
- Cada anuncio se revisa antes de publicarse
- Conecte directamente con agentes verificados
Al continuar, acepta nuestros Términos y la Política de Privacidad.