$900,000
Single Family Detached Bolton
- 4 Hab.
- 3 Baños
- 4,335 Sqft
- 5.77 Ac lot
- Actualizado: Septiembre 23
- MLS#73578702
Sobre la propiedad
La descripción se tradujo automáticamente.
La descripción se muestra en el idioma original.
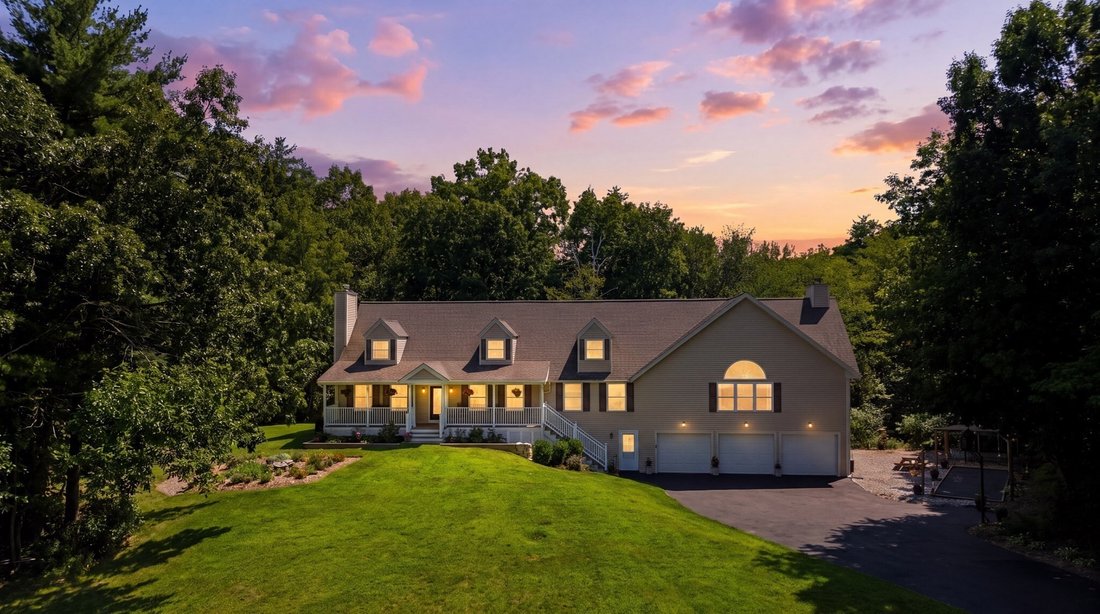
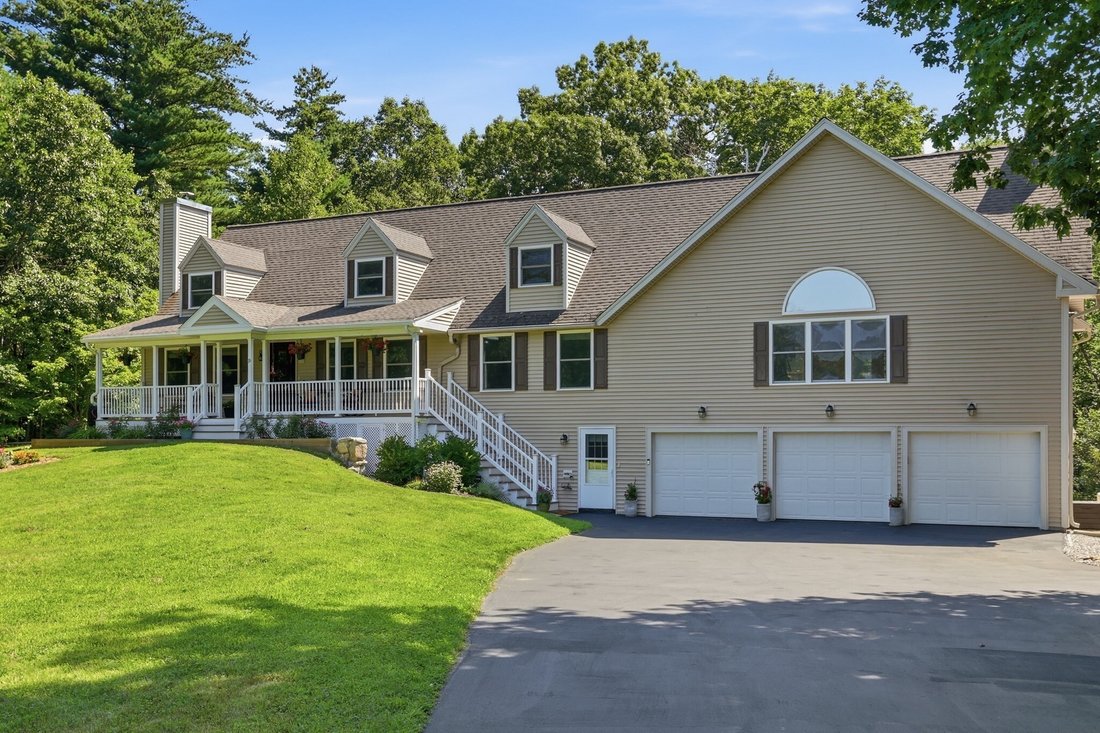
Full of character, unexpected spaces & thoughtful details, this expanded Cape is anything but ordinary. Privately set back on 5+ acres on a dead-end street, a welcoming farmer’s porch invites you to slow down and enjoy the extraordinary perennial-filled gardens & visiting wildlife. Inside, spaces unfold with wonderful versatility. Host memorable dinner parties in the spacious dining room o
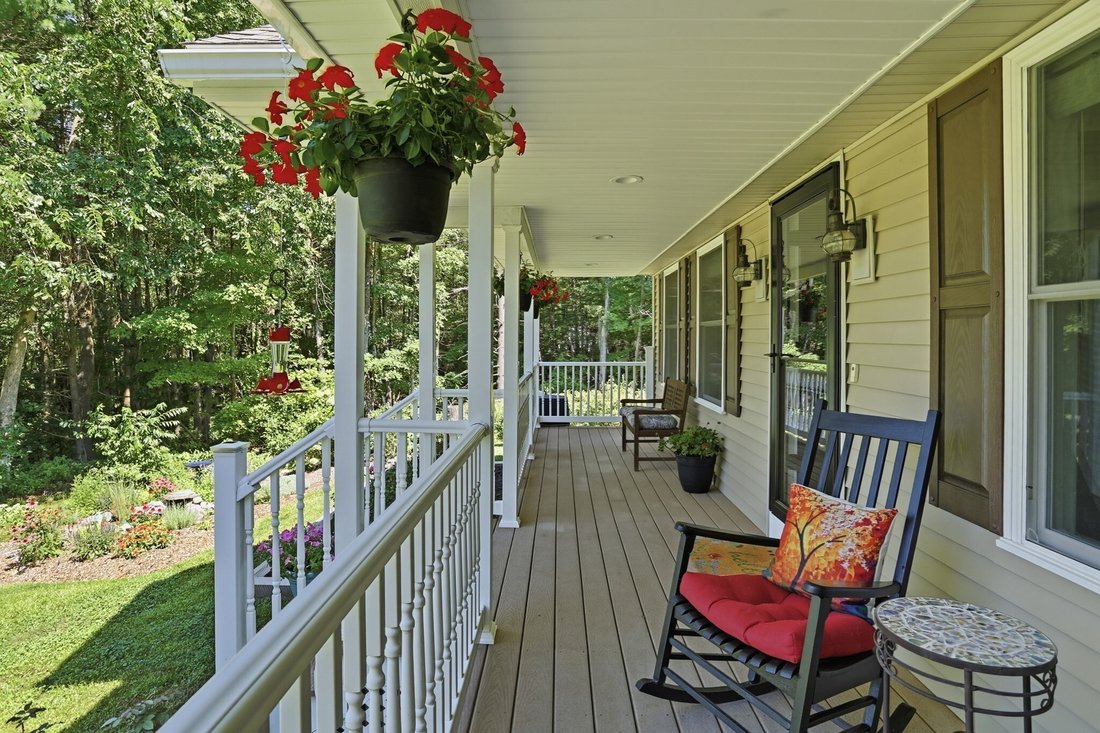
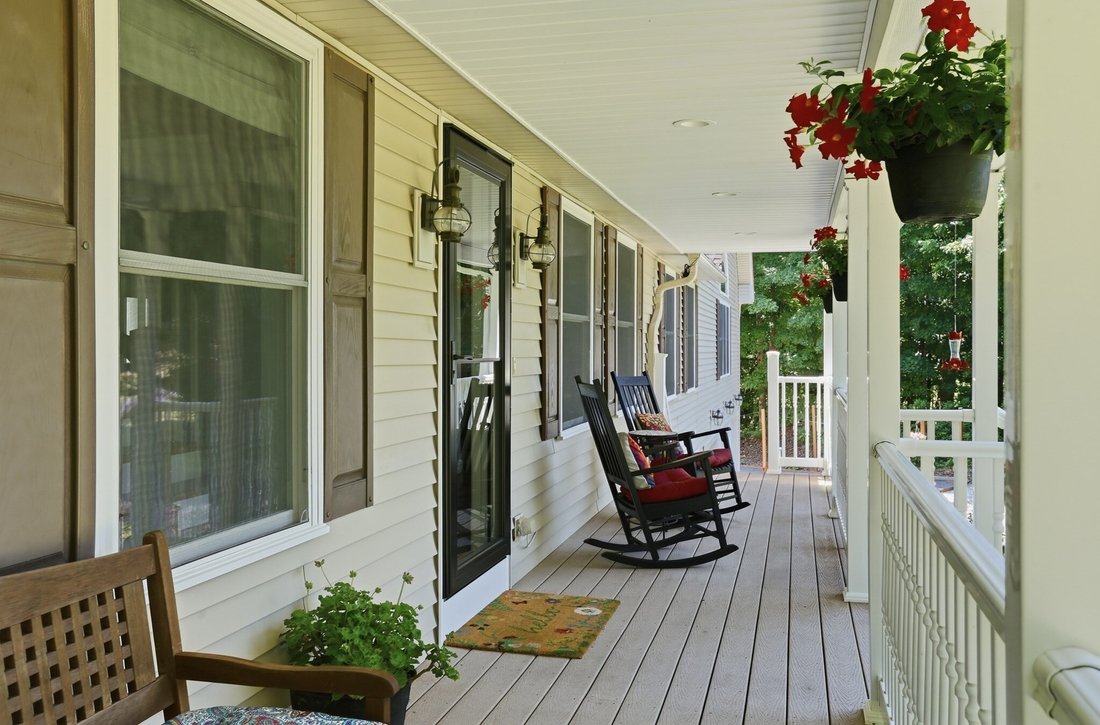
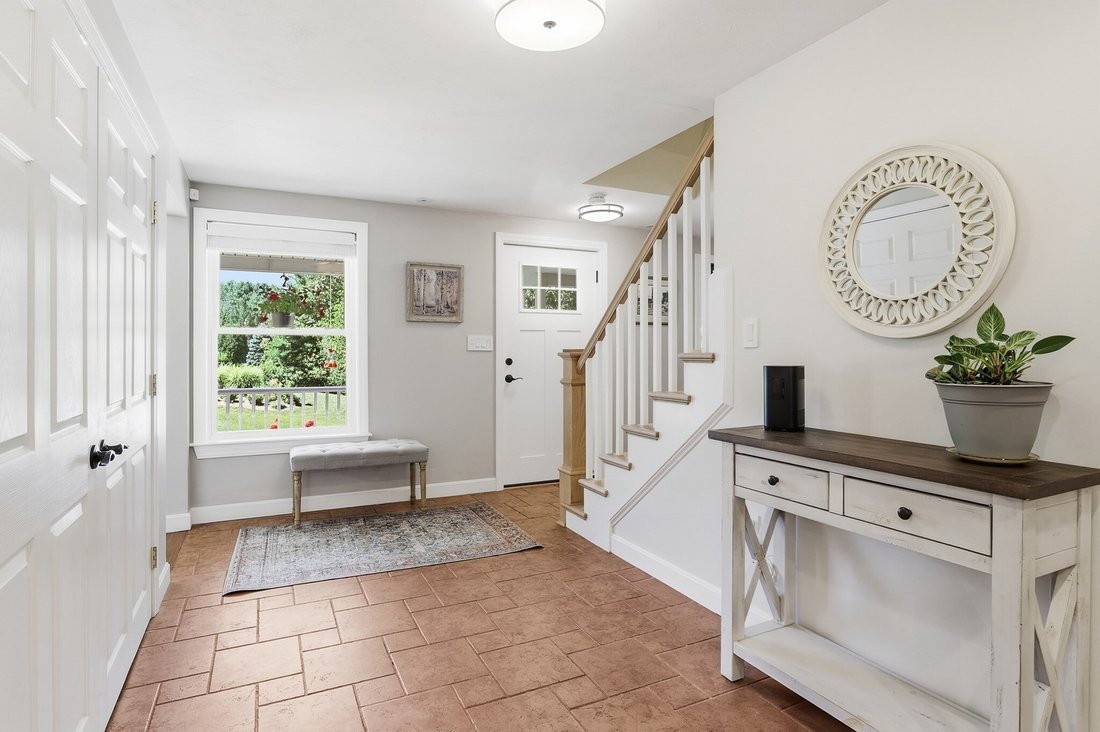
Full of character, unexpected spaces & thoughtful details, this expanded Cape is anything but ordinary. Privately set back on 5+ acres on a dead-end street, a welcoming farmer’s porch invites you to slow down and enjoy the extraordinary perennial-filled gardens & visiting wildlife. Inside, spaces unfold with wonderful versatility. Host memorable dinner parties in the spacious dining room or curl up beside the living room pellet stove and watch the snow fall outside. The showpiece is the enormous 31’x25’ family room addition, where soaring ceilings, walls of windows, warm Brazilian hardwood floors, a dramatic fieldstone fireplace & Mt. Vernon pellet stove create an unforgettable gathering space. Open to the well-appointed kitchen with granite counters, this incredible space easily accommodates a crowd. Outdoor entertaining is just as impressive, with a remarkable 36’ three-season sunroom opening to multi-tiered composite decks, while the bocce court & fire pit beckon friends and family to gather, play & linger a little longer—all surrounded by the private backyard & woodlands. An organic raised-bed garden adds to the outdoor appeal, with fencing that can also serve as a generous dog enclosure. A flexible 1st-floor office/bedroom with adjacent full bath adapts beautifully as needs change. Upstairs, even the hallway has personality—an extra-wide design and charming dormer outside two bedrooms create a delightful reading nook. Radiant heated floors in the family room, dining room, kitchen, foyer, laundry & 2nd-floor baths add another layer of comfort. The expansive finished lower level offers a playroom, plentiful storage & large game room leading to the oversized 3-car garage, adding even more versatility. Brimming with thoughtful improvements including a Generac whole-house generator, Buderus boiler, LeafGuard gutters, hot water tank (’25) & Roth double-walled oil tank (’26). A distinctive home where there is room to gather, retreat, play & enjoy the outdoors—yet Highland Commons, vibrant downtown Hudson & major commuter routes are conveniently nearby.
-
Tipo de propiedad
Casa
-
Año de construcción
1994
-
Precio/pie²
$207
Características
- Chimenea
- Jardín
- Fogata
- Garaje
- Sala de juegos
- Cocina abierta
- Lavadora Secadora
- Lavadero
- Sótano
Características
Interior
- Techo alto
- Oficina
- Chimenea
- Lavadora Secadora
- Lavadero
- Sala de juegos
- Cocina abierta
- Sótano
- Encimeras de piedra
Outdoor
- Fogata
- Garaje
- Jardín
Explorar la zona
33 Wheeler Rd, Bolton, MA 01740, Massachusetts, Estados Unidos
Ver en Google Maps
Precio por sqft
Bajo
Alto
Se unió hace 5 años
Usted ha preguntado por esta propiedad
El agente se comunicará con usted pronto por
Publicado por
6
Anuncios
2022
Se unió
Reserva una visita con Deb Kotlarz
Elija una fecha y si prefiere una visita virtual o presencial con el agente.
Fecha preferida
Tipo de tour

Boston Northwest
20 University Road, Suite 500, 02138, Cambridge, United States
Ver perfil de la agencia
Última actualización
Septiembre 23
Primera publicación
Septiembre 23
Referencia del anuncio
2159902337116724
Estado del anuncio
Under agreement
Propiedades similares cercanas
Nuevos anuncios en Bolton

Explorar más viviendas en venta
Bolton, MA, Estados Unidos búsquedas populares
- Propiedades Privacidad en Bolton, MA, Estados Unidos
- Propiedades con Bar en Bolton, MA, Estados Unidos
- Propiedades con Terraza en Bolton, MA, Estados Unidos
- Propiedades con Cocina abierta en Bolton, MA, Estados Unidos
- Propiedades con Sala de juegos en Bolton, MA, Estados Unidos
- Propiedades Vista Panorámica en Bolton, MA, Estados Unidos
- Propiedades con Balcón en Bolton, MA, Estados Unidos
- Propiedades con Jacuzzi en Bolton, MA, Estados Unidos
- Propiedades Frente al Agua en Bolton, MA, Estados Unidos
- Propiedades Vista a la Montaña en Bolton, MA, Estados Unidos
- Propiedades con Piscina en Bolton, MA, Estados Unidos
Guías e historias relacionadas
La confianza de los mejores brokers del mundo
Los agentes tras las propiedades más excepcionales del mundo publican en JamesEdition.
- Anuncios de Sotheby's, Christie's, BARNES y Engel & Völkers
- Cada anuncio se revisa antes de publicarse
- Conecte directamente con agentes verificados
Al continuar, acepta nuestros Términos y la Política de Privacidad.
brokerages we
partnered with
partnered with