
$1,156,973
Casa Adosada En Bolonia
- 6,513 Sqft
- Actualizado: Abril 13
Sobre la propiedad
La descripción se tradujo automáticamente.
La descripción se muestra en el idioma original.
CONSULTOR: LAURA
COMPOSICIÓN: generoso apartamento desarrollado en 4 niveles. Al primo primo piano si trova un meraviglioso ingresso di rappresentanza di circa 20 mq che conduce a un doppio salone con accesso alla prima terrazza panoramica; comunicante, ma volendo separata è presente una cucina abitabile con accesso alla seconda terrazza anche questa dalla metratura generosa; a completare ques
COMPOSICIÓN: generoso apartamento desarrollado en 4 niveles. Al primo primo piano si trova un meraviglioso ingresso di rappresentanza di circa 20 mq che conduce a un doppio salone con accesso alla prima terrazza panoramica; comunicante, ma volendo separata è presente una cucina abitabile con accesso alla seconda terrazza anche questa dalla metratura generosa; a completare ques
CONSULTANT: LAURA
COMPOSITION: The property spans four levels. On the first floor, there is a wonderful representative entrance of about 20 sqm that leads to a double living room with access to the first panoramic terrace; connected but optionally separate, there is a spacious eat-in kitchen with access to the second terrace, also generously sized. Completing this level is a convenient guest b
COMPOSITION: The property spans four levels. On the first floor, there is a wonderful representative entrance of about 20 sqm that leads to a double living room with access to the first panoramic terrace; connected but optionally separate, there is a spacious eat-in kitchen with access to the second terrace, also generously sized. Completing this level is a convenient guest b
CONSULTOR: LAURA
COMPOSICIÓN: generoso apartamento desarrollado en 4 niveles. Al primo primo piano si trova un meraviglioso ingresso di rappresentanza di circa 20 mq che conduce a un doppio salone con accesso alla prima terrazza panoramica; comunicante, ma volendo separata è presente una cucina abitabile con accesso alla seconda terrazza anche questa dalla metratura generosa; a completare questo livello un comodo bagno ospiti estratificado y con caja de ducha. Per accedere al piano superiore è possibile utilizzare la scala o il comodo ascensore a sevizio di tutti i piani ad esclusione della mansarda. Al secondo piano se encuentra una zona notte compuesta por tres amplias habitaciones matrimoniales dotadas de baño en suite, habitación adicional con cabina armadio con acceso al terrazo y estudio funcional dotato di punto acqua. Su questo stesso livello interessante soluzione semi-indipendente al momento adibita a bilocale dotato di terrazza panoramica. All’ultimo piano attico studio con terrazzino di pertinenza ad asola e due soffitte per stoccaggio. Al piano terra troviamo infine ulteriori spazi abitativi composti da una splendida taverna finestrata e dotata di porta finestra con accesso diretto al giardino di proprietà de unos 3.700 metros cuadrados, un ambiente adibito ad ufficio con ingreso independiente, local de lavandería, locales técnicos, un área reserva a spa y fitness servita da cómodo baño en el piano y garaje doble de 40 m² con dos accesos y puestos de coche.
CARACTERÍSTICAS: l’immobile è stato completamente ristrutturato nel 2019 con un sapiente intervento parzialmente manutentivo e dispone di: finiture di pregio anni 80 che si sposano con un gusto contemporaneo, scelte stilistiche accattivanti, pavimenti in gres porcellanato effetto cemento, porta filo muro che separa la zona notte a scomparsa, impianto elettrico nuovo con canaline in rame, infissi in triplo vetro ad effetto nastro che lo rendono molto luminoso dotate anche di tapparelle motorizzate e zanzariere, riscaldamento e raffreddamento autonomo con modalità elettrica o a gas e impianto di alarmes con telecamere perimetrali.
CONTEXTO: la proprietà si trova inserita in una villa situata in contrada pedecollinare facilmente raggiungibile dai centri urbani di Bologna e San Lazzaro, in un contesto incantevole per godere delle bellezze naturali pur restando appena fuori dalle dinamiche metropolitane.
COMENTARIO: oggetto pronto da vivere dotato di tutti i confort, in una delle zone residenziali pedi collinare più ricercate; possibilità di acquisto anche dell’altra porzione di bifamiliare, pertanto sa soluzione proposta si rende perfetta anche per nuclei familiari multipli.
Per info e appuntamenti: ARBITRIUM IMMOBILIARE UFFICIO MAZZINI - [información oculta]/[información oculta] --- annuncio pubblicato con GESTIONALEIMMOBILIARE.it
COMPOSICIÓN: generoso apartamento desarrollado en 4 niveles. Al primo primo piano si trova un meraviglioso ingresso di rappresentanza di circa 20 mq che conduce a un doppio salone con accesso alla prima terrazza panoramica; comunicante, ma volendo separata è presente una cucina abitabile con accesso alla seconda terrazza anche questa dalla metratura generosa; a completare questo livello un comodo bagno ospiti estratificado y con caja de ducha. Per accedere al piano superiore è possibile utilizzare la scala o il comodo ascensore a sevizio di tutti i piani ad esclusione della mansarda. Al secondo piano se encuentra una zona notte compuesta por tres amplias habitaciones matrimoniales dotadas de baño en suite, habitación adicional con cabina armadio con acceso al terrazo y estudio funcional dotato di punto acqua. Su questo stesso livello interessante soluzione semi-indipendente al momento adibita a bilocale dotato di terrazza panoramica. All’ultimo piano attico studio con terrazzino di pertinenza ad asola e due soffitte per stoccaggio. Al piano terra troviamo infine ulteriori spazi abitativi composti da una splendida taverna finestrata e dotata di porta finestra con accesso diretto al giardino di proprietà de unos 3.700 metros cuadrados, un ambiente adibito ad ufficio con ingreso independiente, local de lavandería, locales técnicos, un área reserva a spa y fitness servita da cómodo baño en el piano y garaje doble de 40 m² con dos accesos y puestos de coche.
CARACTERÍSTICAS: l’immobile è stato completamente ristrutturato nel 2019 con un sapiente intervento parzialmente manutentivo e dispone di: finiture di pregio anni 80 che si sposano con un gusto contemporaneo, scelte stilistiche accattivanti, pavimenti in gres porcellanato effetto cemento, porta filo muro che separa la zona notte a scomparsa, impianto elettrico nuovo con canaline in rame, infissi in triplo vetro ad effetto nastro che lo rendono molto luminoso dotate anche di tapparelle motorizzate e zanzariere, riscaldamento e raffreddamento autonomo con modalità elettrica o a gas e impianto di alarmes con telecamere perimetrali.
CONTEXTO: la proprietà si trova inserita in una villa situata in contrada pedecollinare facilmente raggiungibile dai centri urbani di Bologna e San Lazzaro, in un contesto incantevole per godere delle bellezze naturali pur restando appena fuori dalle dinamiche metropolitane.
COMENTARIO: oggetto pronto da vivere dotato di tutti i confort, in una delle zone residenziali pedi collinare più ricercate; possibilità di acquisto anche dell’altra porzione di bifamiliare, pertanto sa soluzione proposta si rende perfetta anche per nuclei familiari multipli.
Per info e appuntamenti: ARBITRIUM IMMOBILIARE UFFICIO MAZZINI - [información oculta]/[información oculta] --- annuncio pubblicato con GESTIONALEIMMOBILIARE.it
CONSULTANT: LAURA
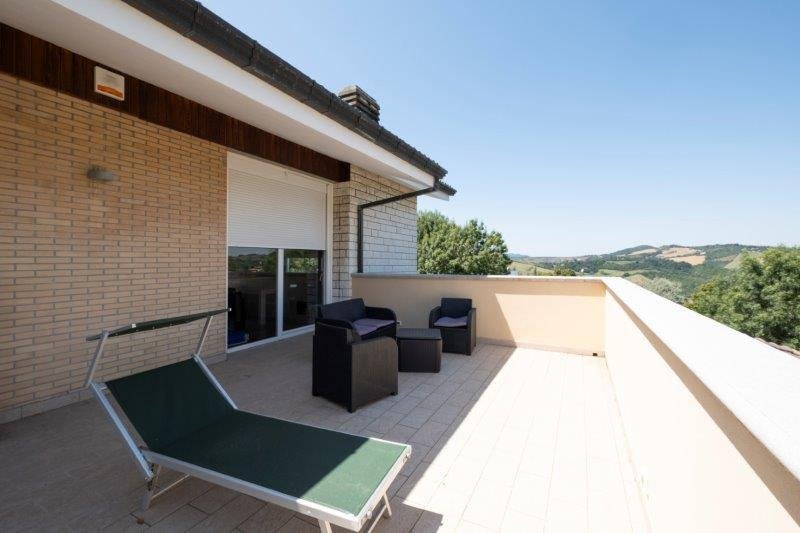
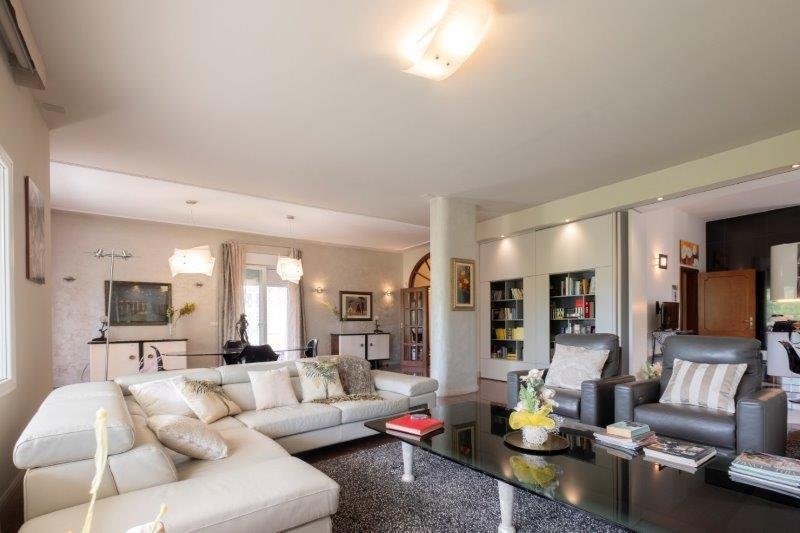
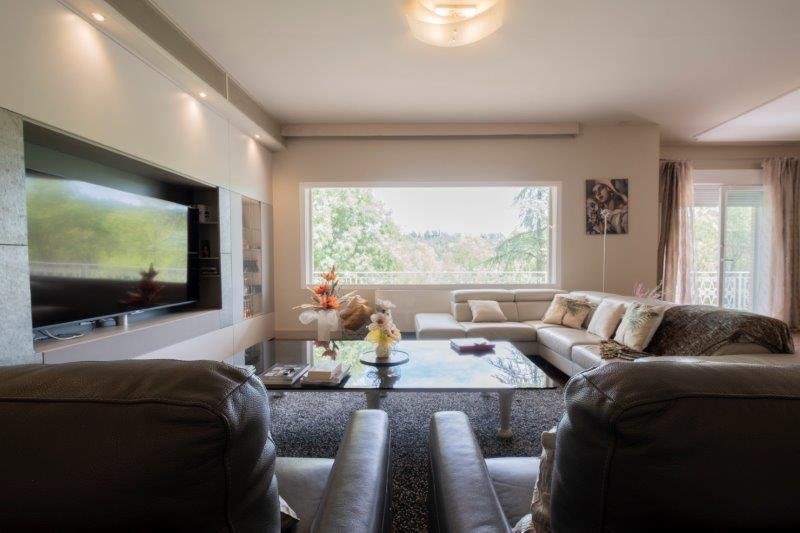
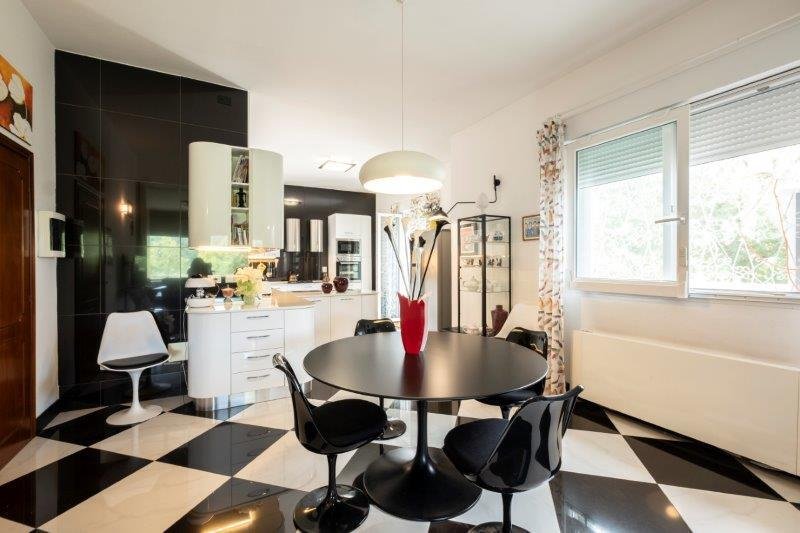
COMPOSITION: The property spans four levels. On the first floor, there is a wonderful representative entrance of about 20 sqm that leads to a double living room with access to the first panoramic terrace; connected but optionally separate, there is a spacious eat-in kitchen with access to the second terrace, also generously sized. Completing this level is a convenient guest bathroom with a window and a shower box. To access the upper floor, you can use the staircase or the comfortable elevator serving all floors except the attic.
On the second floor, there is a sleeping area consisting of three large double bedrooms, all with en-suite bathrooms, a double room, and a study with a water point, both with access to the panoramic terrace. On the same level, there is an interesting semi-independent solution currently used as a two-room apartment, comprising a living area with a kitchenette and access to a panoramic terrace, a double bedroom, and a windowed bathroom with a shower box.
The top floor features a study with a small terrace and two finished and paved attics for storage.
On the ground floor, there are additional living spaces including:
- A splendid 110 sqm windowed tavern with independent access
- Another windowed tavern with independent entrance used as an office
- A large laundry room
- A guest bathroom with a window
- A spacious hallway with custom-made wardrobes
- A spa area and gym
The property is completed by a 40 sqm garage with double entrance and a garden of about 3,700 sqm with pool preparation.
FEATURES: The property was completely renovated in 2019 with a skillful partial maintenance intervention. It features high-quality finishes from the 80s that blend with a contemporary taste and appealing stylistic choices. It has cement-effect porcelain stoneware floors, ceramic and marble flooring, parquet flooring, triple-glazed sliding windows with tilt-and-turn openings also equipped with motorized shutters and mosquito nets, autonomous heating and cooling with electric or gas modes, a solar thermal panel for hot water, multi-room audio system, and a perimeter security camera system.
CONTEXT: A portion of a villa located in a hillside position, immersed in greenery and in a sought-after residential setting, easily accessible from the urban centers of Bologna and San Lazzaro.
COMMENT: Ready-to-live property equipped with all comforts and spacious areas, ideal even for two families.
Surrounded by a charming environment to enjoy natural beauty while remaining just outside metropolitan dynamics.
There is also the possibility of purchasing the other half of the semi-detached house to have a living solution that meets the needs of an additional family unit.
COMPOSITION: The property spans four levels. On the first floor, there is a wonderful representative entrance of about 20 sqm that leads to a double living room with access to the first panoramic terrace; connected but optionally separate, there is a spacious eat-in kitchen with access to the second terrace, also generously sized. Completing this level is a convenient guest bathroom with a window and a shower box. To access the upper floor, you can use the staircase or the comfortable elevator serving all floors except the attic.
On the second floor, there is a sleeping area consisting of three large double bedrooms, all with en-suite bathrooms, a double room, and a study with a water point, both with access to the panoramic terrace. On the same level, there is an interesting semi-independent solution currently used as a two-room apartment, comprising a living area with a kitchenette and access to a panoramic terrace, a double bedroom, and a windowed bathroom with a shower box.
The top floor features a study with a small terrace and two finished and paved attics for storage.
On the ground floor, there are additional living spaces including:
- A splendid 110 sqm windowed tavern with independent access
- Another windowed tavern with independent entrance used as an office
- A large laundry room
- A guest bathroom with a window
- A spacious hallway with custom-made wardrobes
- A spa area and gym
The property is completed by a 40 sqm garage with double entrance and a garden of about 3,700 sqm with pool preparation.
FEATURES: The property was completely renovated in 2019 with a skillful partial maintenance intervention. It features high-quality finishes from the 80s that blend with a contemporary taste and appealing stylistic choices. It has cement-effect porcelain stoneware floors, ceramic and marble flooring, parquet flooring, triple-glazed sliding windows with tilt-and-turn openings also equipped with motorized shutters and mosquito nets, autonomous heating and cooling with electric or gas modes, a solar thermal panel for hot water, multi-room audio system, and a perimeter security camera system.
CONTEXT: A portion of a villa located in a hillside position, immersed in greenery and in a sought-after residential setting, easily accessible from the urban centers of Bologna and San Lazzaro.
COMMENT: Ready-to-live property equipped with all comforts and spacious areas, ideal even for two families.
Surrounded by a charming environment to enjoy natural beauty while remaining just outside metropolitan dynamics.
There is also the possibility of purchasing the other half of the semi-detached house to have a living solution that meets the needs of an additional family unit.
-
Tipo de propiedad
Casa
-
Año de construcción
1980
-
Precio/pie²
$177
-
Emisiones
C
-
Consumo
C
Características
Explorar la zona
via del parco, Pianoro, Emilia-Romaña, Italia
Ver en Google Maps
Precio por sqft
Bajo
Alto
Ubicada en Bolonia, via del parco ofrece un acceso perfecto a la vibrante escena cultural y conexiones de transporte. A solo minutos de la estación de tren de Bologna Centrale y cerca del pintoresco Parco della Montagnola. Abundan las opciones gastronómicas y comerciales, y el centro histórico es fácilmente accesible. Ideal para familias, con escuelas internacionales y locales cercanas. Disfrute de la mezcla de vida moderna y encanto histórico de Bolonia.
Ver lugares cercanos
Atracciones
Escuelas
Bologna Centrale
Estación de tren
12 min
Aeropuerto Guglielmo Marconi
Aeropuerto
16 min
Parque della Montagnola
Naturaleza & Exterior
10 min
Piazza Maggiore
Cultura & Patrimonio
14 min
Escuela Internacional de Bolonia
Escuela internacional
18 min
Se unió hace 4 años
Usted ha preguntado por esta propiedad
El agente se comunicará con usted pronto por
Publicado por
16
Anuncios
2022
Se unió
Reserva una visita con the agent
Elija una fecha y si prefiere una visita virtual o presencial con el agente.
Fecha preferida
Tipo de tour
Última actualización
Abril 13
Primera publicación
Aug 2, 2025
Referencia del anuncio
4605313
Propiedades similares cercanas
Nuevos anuncios en Pianoro


Explorar más viviendas en venta
Pianoro, Emilia-Romaña, Italia tipos de propiedad
Pianoro, Emilia-Romaña, Italia búsquedas populares
- Propiedades Vista Panorámica en Pianoro, Emilia-Romaña, Italia
- Propiedades con Bar en Pianoro, Emilia-Romaña, Italia
- Propiedades con Oficina en Pianoro, Emilia-Romaña, Italia
- Propiedades con Ascensor en Pianoro, Emilia-Romaña, Italia
- Propiedades con Cocina exterior en Pianoro, Emilia-Romaña, Italia
- Propiedades Duplex en Pianoro, Emilia-Romaña, Italia
- Propiedades Privacidad en Pianoro, Emilia-Romaña, Italia
- Propiedades Cima de una colina en Pianoro, Emilia-Romaña, Italia
- Propiedades Propiedad de Inversión en Pianoro, Emilia-Romaña, Italia
- Propiedades con Biblioteca en Pianoro, Emilia-Romaña, Italia
- Propiedades con Piscina en Pianoro, Emilia-Romaña, Italia
- Propiedades con Viñedo / Bodega en Pianoro, Emilia-Romaña, Italia
Guías e historias relacionadas
La confianza de los mejores brokers del mundo
Los agentes tras las propiedades más excepcionales del mundo publican en JamesEdition.
- Anuncios de Sotheby's, Christie's, BARNES y Engel & Völkers
- Cada anuncio se revisa antes de publicarse
- Conecte directamente con agentes verificados
Al continuar, acepta nuestros Términos y la Política de Privacidad.