$951,158
Semi Detached Villa For Sale In Bologna
- 3 Hab.
- 3 Baños
- 2,853 Sqft
- 3,983 Sqft lot
- Actualizado: Hoy
Sobre la propiedad
La descripción se tradujo automáticamente.
La descripción se muestra en el idioma original.
SEMI-DETACHED VILLA FREE ON THREE SIDES IN A RESIDENTIAL VILLAGE
265 SQM COMMERCIAL – 370 SQM OF EXCLUSIVE OUTDOOR AREA – INDEPENDENT DRIVEWAY ACCESS – GARAGE – ELEVATOR
A SMALL SECLUDED VILLAGE, IN THE GREEN, IN THE CITY
In a reserved position and immersed in greenery, adjacent to Parco Farpi Vignoli and Parco Orlando Sirola, with access to tennis courts, we offer a semi-detached vill
265 SQM COMMERCIAL – 370 SQM OF EXCLUSIVE OUTDOOR AREA – INDEPENDENT DRIVEWAY ACCESS – GARAGE – ELEVATOR
A SMALL SECLUDED VILLAGE, IN THE GREEN, IN THE CITY
In a reserved position and immersed in greenery, adjacent to Parco Farpi Vignoli and Parco Orlando Sirola, with access to tennis courts, we offer a semi-detached vill
SEMI-DETACHED VILLA FREE ON THREE SIDES IN A RESIDENTIAL VILLAGE
265 SQM COMMERCIAL – 370 SQM OF EXCLUSIVE OUTDOOR AREA – INDEPENDENT DRIVEWAY ACCESS – GARAGE – ELEVATOR
A SMALL SECLUDED VILLAGE, IN THE GREEN, IN THE CITY
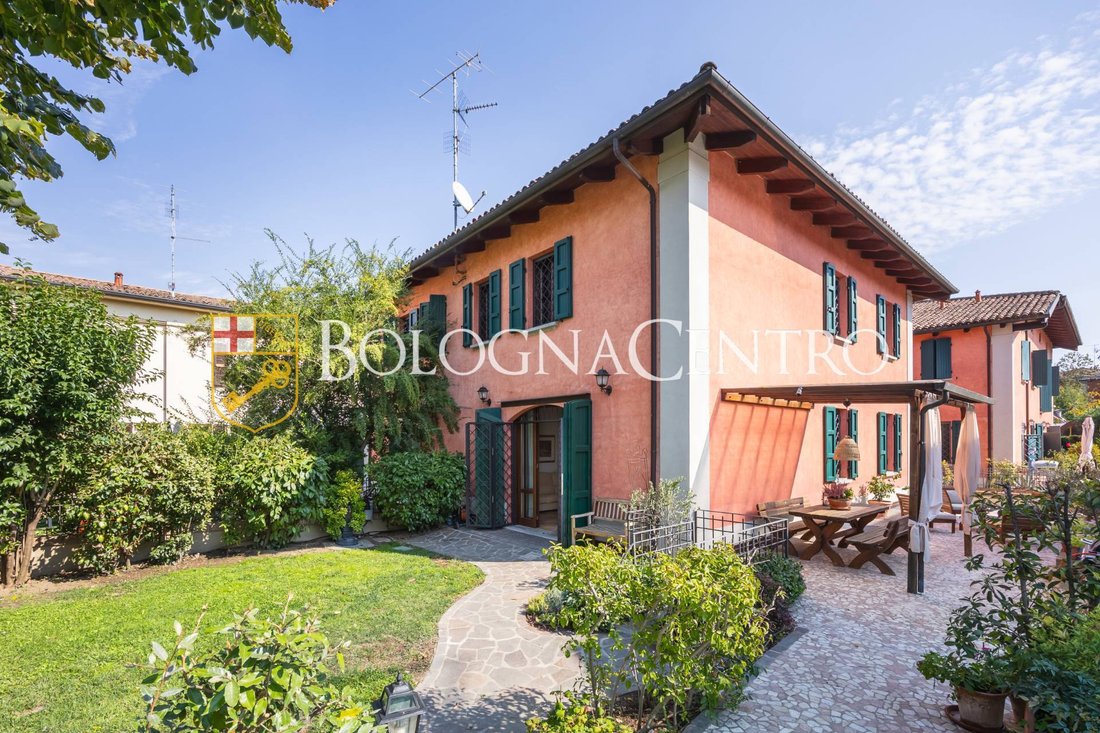
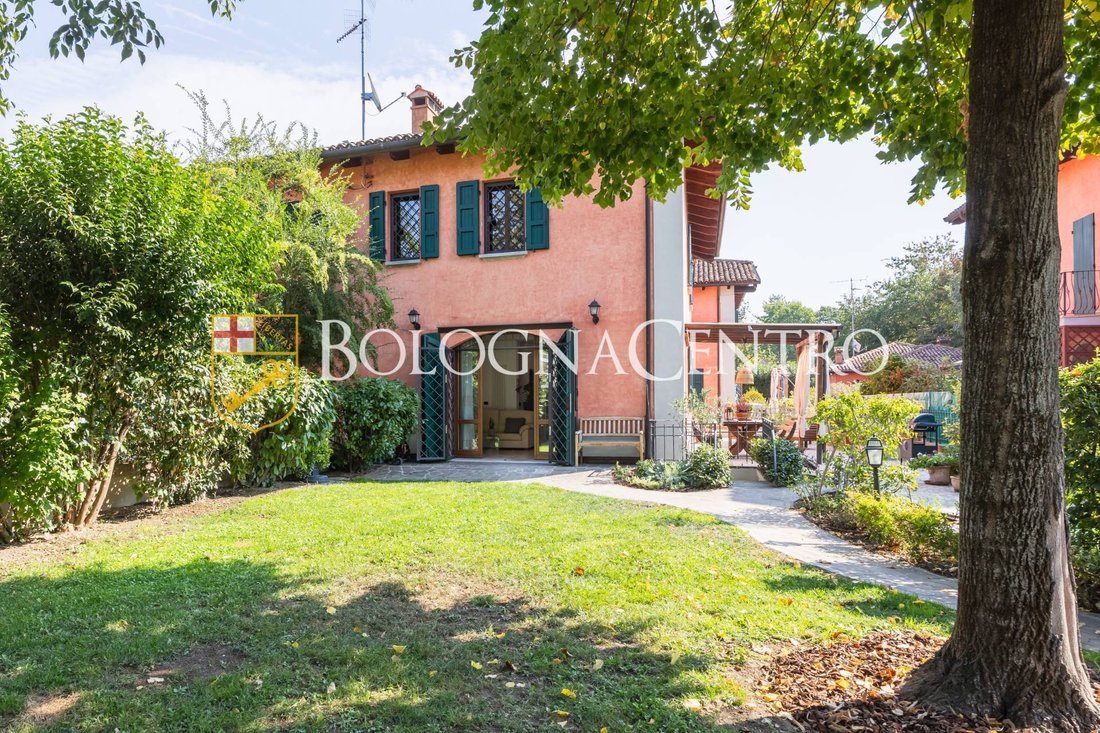
In a reserved position and immersed in greenery, adjacent to Parco Farpi Vignoli and Parco Orlando Sirola, with access to tennis courts, we offer a semi-detached villa free on three sides, with a favorable east-south-west exposure.
The property is located in the area of the historic Villa Mazzanti, where its farmhouses once stood. In the early 2000s, the existing buildings underwent a demolition and reconstruction intervention, from which the current small residential village was formed, consisting of four villas for a total of eight housing units.
A compact and unique context, which preserves the memory of the original settlement with the characteristics and comfort of a contemporary construction.
The villa enjoys a high degree of independence: it is free on three sides and has its own driveway access, distinct from the main entrance of the village.
THE INTERNAL SPACES
– On the GROUND FLOOR, there is a spacious and bright living area, consisting of a living room and dining room, kitchen, service bathroom, and storage room.
– The FIRST FLOOR, characterized by exposed wooden beams, hosts the sleeping area, consisting of three bedrooms, all of matrimonial size, one of which is equipped with a walk-in closet, in addition to the bathroom;
– On the ATTIC FLOOR, there is an additional versatile space, ideal as an office, hobby area, or guest area, in addition to the portion of the attic designated for storage.
LARGE TAVERN WITH FIREPLACE AND INDEPENDENT ENTRANCE
– On the SEMI-BASEMENT FLOOR, there is a large heated tavern with a fireplace, bathroom/laundry, and storage room, internally connected to the house and directly to the garage. A particularly interesting feature is the presence of a second independent private entrance, which makes this level extremely versatile.
It can be used as a convivial space for family and friends or offer greater autonomy and privacy to adult children, guests, elderly family members, or caregivers, while still maintaining a connection to the rest of the house.
370 SQM OF EXCLUSIVE OUTDOOR SPACE
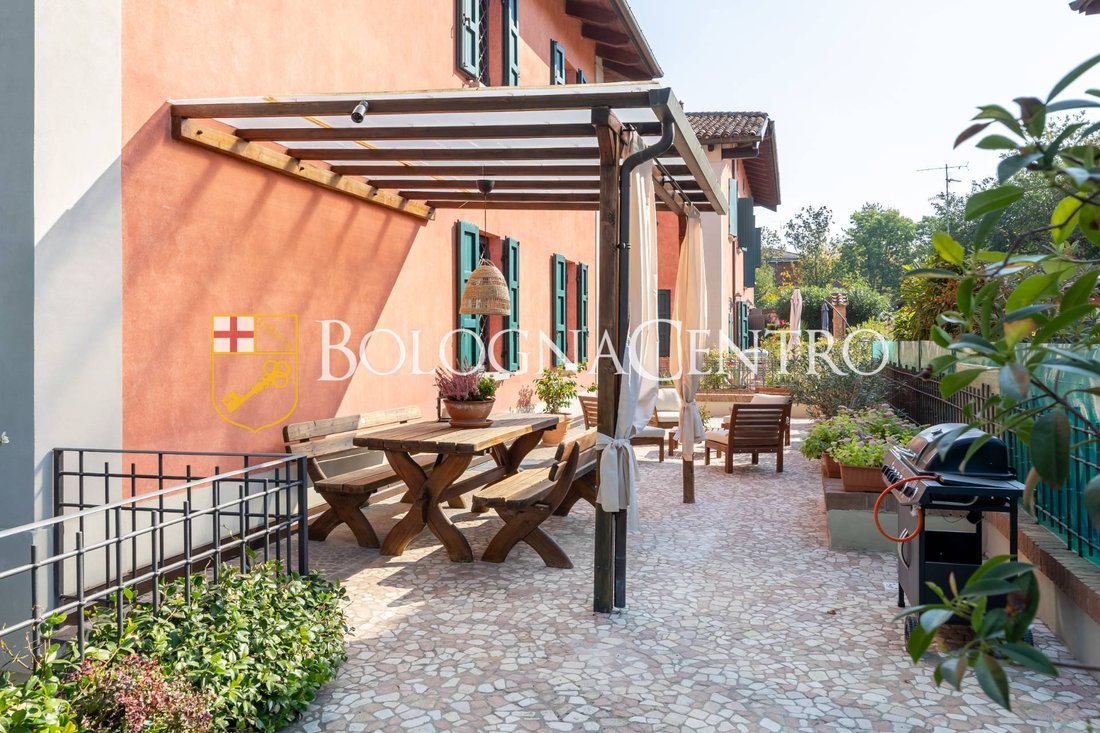
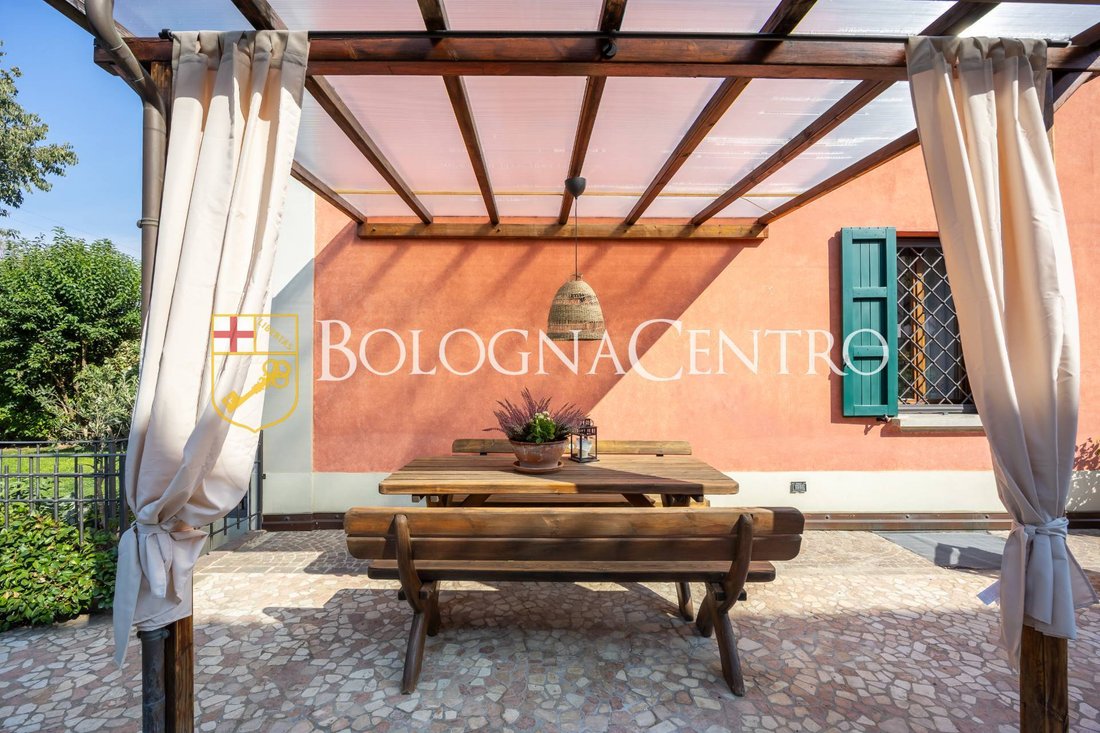
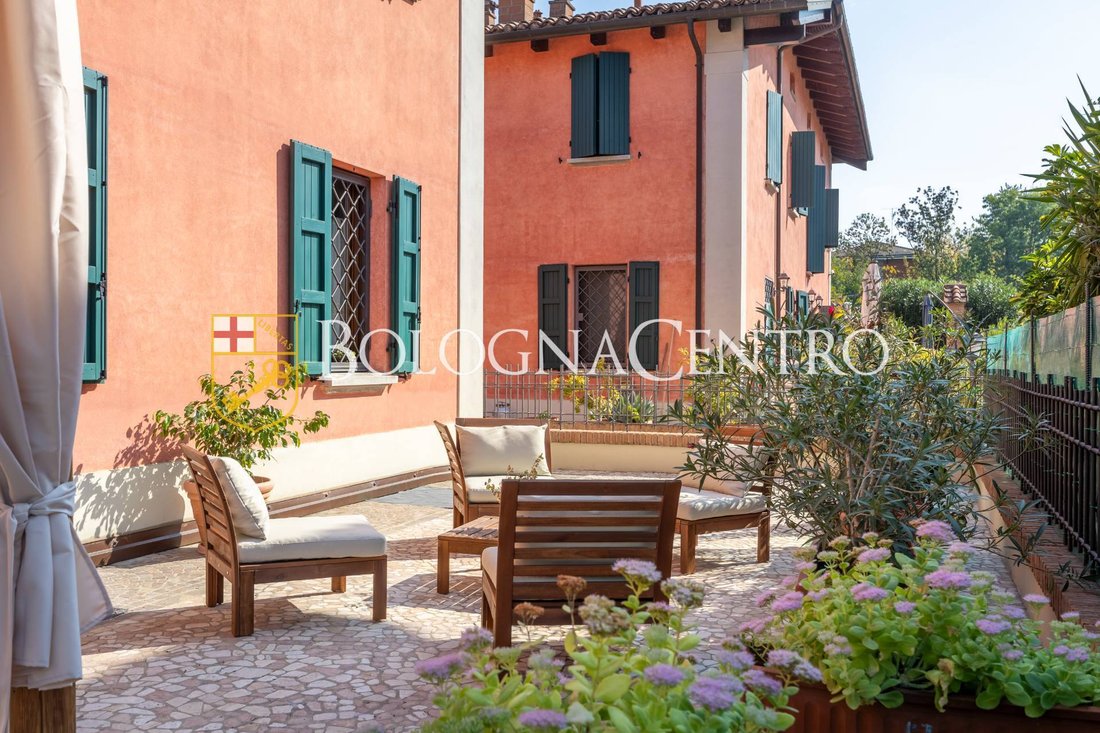
One of the main strengths of the property is represented by approximately 370 sqm of private outdoor area. The spaces include about 253 sqm of garden, a characteristic stone-paved courtyard of about 75 sqm, organized with an outdoor dining area covered by a gazebo and a relaxation/solarium area, and about 42 sqm designated for parking cars, motorcycles, and bicycles, in addition to the garage.
The independent driveway access allows for convenient use of the parking area while keeping the spaces dedicated to the garden and outdoor living separate.
ELEVATOR, ACCESSIBILITY, AND CONSTRUCTION FEATURES
– An internal elevator connects the semi-basement, ground floor, and first floor, making the use of the house particularly easy.
– The project documentation also provides for accessibility and adaptability criteria for spaces for people with disabilities, a particularly significant feature for a multi-level home.
– From a construction point of view, the technical documentation indicates load-bearing walls in thermo-insulating Poroton. There are also external plasters based on lime and internal finishes in lime and plaster.
– The heating is autonomous, with a condensing boiler installed in 2025; the house is also equipped with air conditioning.
– The property is sky-ground; it is therefore possible to consider the eventual installation of a photovoltaic system on the roof, subject to technical and authorization verification.
The neighborhood is at the forefront of the Bologna mobility revolution: the future Red Line of the Tram will pass on Via Emilia Ponente, a short distance from the house, directly connecting it to the center, the Central Station, and the Fair. A few steps away are the stops for lines 13, 19, 81, and 91.
Available immediately.
Energy class ”D”.
Ref. CE882
Property value: € 850,000 (garage included).
265 SQM COMMERCIAL – 370 SQM OF EXCLUSIVE OUTDOOR AREA – INDEPENDENT DRIVEWAY ACCESS – GARAGE – ELEVATOR
A SMALL SECLUDED VILLAGE, IN THE GREEN, IN THE CITY
In a reserved position and immersed in greenery, adjacent to Parco Farpi Vignoli and Parco Orlando Sirola, with access to tennis courts, we offer a semi-detached villa free on three sides, with a favorable east-south-west exposure.
The property is located in the area of the historic Villa Mazzanti, where its farmhouses once stood. In the early 2000s, the existing buildings underwent a demolition and reconstruction intervention, from which the current small residential village was formed, consisting of four villas for a total of eight housing units.
A compact and unique context, which preserves the memory of the original settlement with the characteristics and comfort of a contemporary construction.
The villa enjoys a high degree of independence: it is free on three sides and has its own driveway access, distinct from the main entrance of the village.
THE INTERNAL SPACES
– On the GROUND FLOOR, there is a spacious and bright living area, consisting of a living room and dining room, kitchen, service bathroom, and storage room.
– The FIRST FLOOR, characterized by exposed wooden beams, hosts the sleeping area, consisting of three bedrooms, all of matrimonial size, one of which is equipped with a walk-in closet, in addition to the bathroom;
– On the ATTIC FLOOR, there is an additional versatile space, ideal as an office, hobby area, or guest area, in addition to the portion of the attic designated for storage.
LARGE TAVERN WITH FIREPLACE AND INDEPENDENT ENTRANCE
– On the SEMI-BASEMENT FLOOR, there is a large heated tavern with a fireplace, bathroom/laundry, and storage room, internally connected to the house and directly to the garage. A particularly interesting feature is the presence of a second independent private entrance, which makes this level extremely versatile.
It can be used as a convivial space for family and friends or offer greater autonomy and privacy to adult children, guests, elderly family members, or caregivers, while still maintaining a connection to the rest of the house.
370 SQM OF EXCLUSIVE OUTDOOR SPACE
One of the main strengths of the property is represented by approximately 370 sqm of private outdoor area. The spaces include about 253 sqm of garden, a characteristic stone-paved courtyard of about 75 sqm, organized with an outdoor dining area covered by a gazebo and a relaxation/solarium area, and about 42 sqm designated for parking cars, motorcycles, and bicycles, in addition to the garage.
The independent driveway access allows for convenient use of the parking area while keeping the spaces dedicated to the garden and outdoor living separate.
ELEVATOR, ACCESSIBILITY, AND CONSTRUCTION FEATURES
– An internal elevator connects the semi-basement, ground floor, and first floor, making the use of the house particularly easy.
– The project documentation also provides for accessibility and adaptability criteria for spaces for people with disabilities, a particularly significant feature for a multi-level home.
– From a construction point of view, the technical documentation indicates load-bearing walls in thermo-insulating Poroton. There are also external plasters based on lime and internal finishes in lime and plaster.
– The heating is autonomous, with a condensing boiler installed in 2025; the house is also equipped with air conditioning.
– The property is sky-ground; it is therefore possible to consider the eventual installation of a photovoltaic system on the roof, subject to technical and authorization verification.
The neighborhood is at the forefront of the Bologna mobility revolution: the future Red Line of the Tram will pass on Via Emilia Ponente, a short distance from the house, directly connecting it to the center, the Central Station, and the Fair. A few steps away are the stops for lines 13, 19, 81, and 91.
Available immediately.
Energy class ”D”.
Ref. CE882
Property value: € 850,000 (garage included).
-
Tipo de propiedad
Villa
-
Precio/pie²
$333
Características
- Jardín
- Garaje
- Chimenea
- Vestidor
- Cancha de Tenis
- Ascensor
- Pérgola
- Sótano
- Estufa de gas
Características
Lote
Interior
- Oficina
- Chimenea
- Aire Acondicionado
- Estufa de gas
- Lavadero
- Ascensor
- Sótano
- Vestidor
Outdoor
- Aparcamiento
- Garaje
- Cancha de Tenis
- Espacio de vida al aire libre
- Pérgola
- Jardín
Explorar la zona
Centro Storico, Bolonia, Italia
Ver en Google Maps
Precio por sqft
Bajo
Alto
Se unió hace 11 meses
Usted ha preguntado por esta propiedad
El agente se comunicará con usted pronto por
Publicado por
39
Anuncios
2025
Se unió
Reserva una visita con the agent
Elija una fecha y si prefiere una visita virtual o presencial con el agente.
Fecha preferida
Tipo de tour
Última actualización
Hoy
Primera publicación
Octubre 9
Referencia del anuncio
CE882
Toda la información sobre propiedades se muestra en base a los datos más precisos que tenemos en el momento de la publicación. Los detalles sobre cómo recopilamos y verificamos estos datos se encuentran en la sección 5 de nuestros Términos y Condiciones.
Propiedades similares cercanas
Nuevos anuncios en Centro Storico

Explorar más viviendas en venta
Centro Storico, Bolonia, Italia tipos de propiedad
Centro Storico, Bolonia, Italia búsquedas populares
- Propiedades Vista Panorámica en Centro Storico, Bolonia, Italia
- Propiedades con Terraza en Centro Storico, Bolonia, Italia
- Propiedades con Bar en Centro Storico, Bolonia, Italia
- Propiedades con Sala de juegos en Centro Storico, Bolonia, Italia
- Propiedades con Oficina en Centro Storico, Bolonia, Italia
- Propiedades con Ascensor en Centro Storico, Bolonia, Italia
- Propiedades Vista de la ciudad en Centro Storico, Bolonia, Italia
- Propiedades con Jardín en Centro Storico, Bolonia, Italia
- Propiedades Privacidad en Centro Storico, Bolonia, Italia
- Propiedades Propiedad de Inversión en Centro Storico, Bolonia, Italia
- Propiedades Moderno en Centro Storico, Bolonia, Italia
- Propiedades con Gimnasio en Centro Storico, Bolonia, Italia
- Propiedades con Biblioteca en Centro Storico, Bolonia, Italia
- Propiedades con Aire Acondicionado en Centro Storico, Bolonia, Italia
- Propiedades con Bodega en Centro Storico, Bolonia, Italia
- Propiedades con Jacuzzi en Centro Storico, Bolonia, Italia
- Propiedades con Chimenea en Centro Storico, Bolonia, Italia
- Propiedades con Piscina en Centro Storico, Bolonia, Italia
- Propiedades con Balcón en Centro Storico, Bolonia, Italia
- Propiedades con Cocina abierta en Centro Storico, Bolonia, Italia
- Propiedades Renovado en Centro Storico, Bolonia, Italia
- Propiedades con Piscina cubierta en Centro Storico, Bolonia, Italia
Guías e historias relacionadas
La confianza de los mejores brokers del mundo
Los agentes tras las propiedades más excepcionales del mundo publican en JamesEdition.
- Anuncios de Sotheby's, Christie's, BARNES y Engel & Völkers
- Cada anuncio se revisa antes de publicarse
- Conecte directamente con agentes verificados
Al continuar, acepta nuestros Términos y la Política de Privacidad.