$1,395,075
Bôle Apartment
- 4 Hab.
- 1 Baños
- 2,083 Sqft
- Actualizado: Agosto 7
Sobre la propiedad
La descripción se tradujo automáticamente.
La descripción se muestra en el idioma original.
Exceptional 6.5-room penthouse with high-end features
This penthouse perfectly combines exceptional space, luxury finishes, and rare outdoor areas where every detail has been designed for comfort, elegance, and light.
From the entrance, the wow factor is immediate: a spectacular 64 m² living area, flooded with light and enhanced by a 4-meter ceiling height. The space breathes, impress
This penthouse perfectly combines exceptional space, luxury finishes, and rare outdoor areas where every detail has been designed for comfort, elegance, and light.
From the entrance, the wow factor is immediate: a spectacular 64 m² living area, flooded with light and enhanced by a 4-meter ceiling height. The space breathes, impress
Exceptional 6.5-room penthouse with high-end features
This penthouse perfectly combines exceptional space, luxury finishes, and rare outdoor areas where every detail has been designed for comfort, elegance, and light.
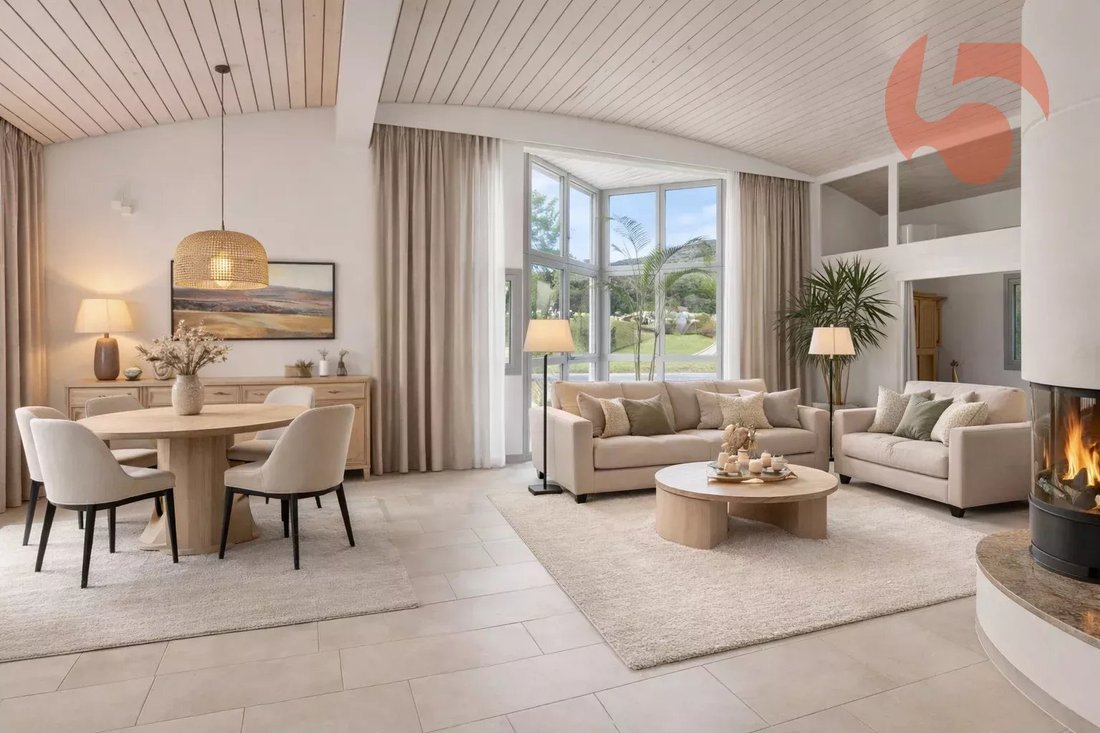
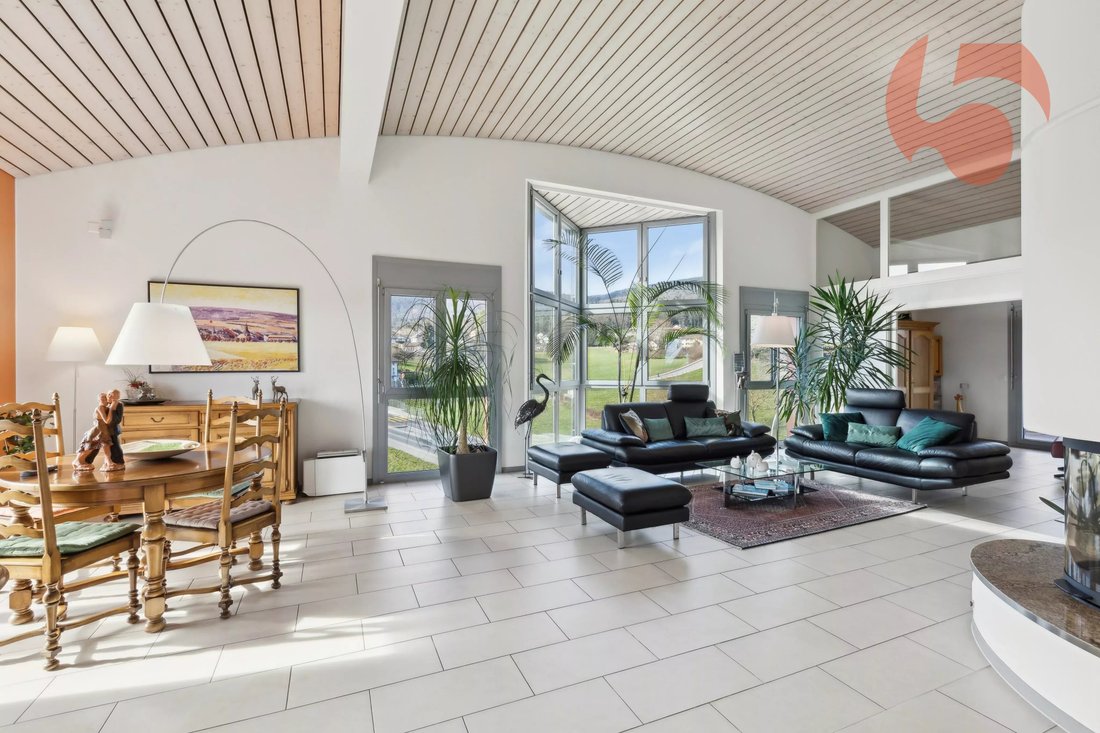
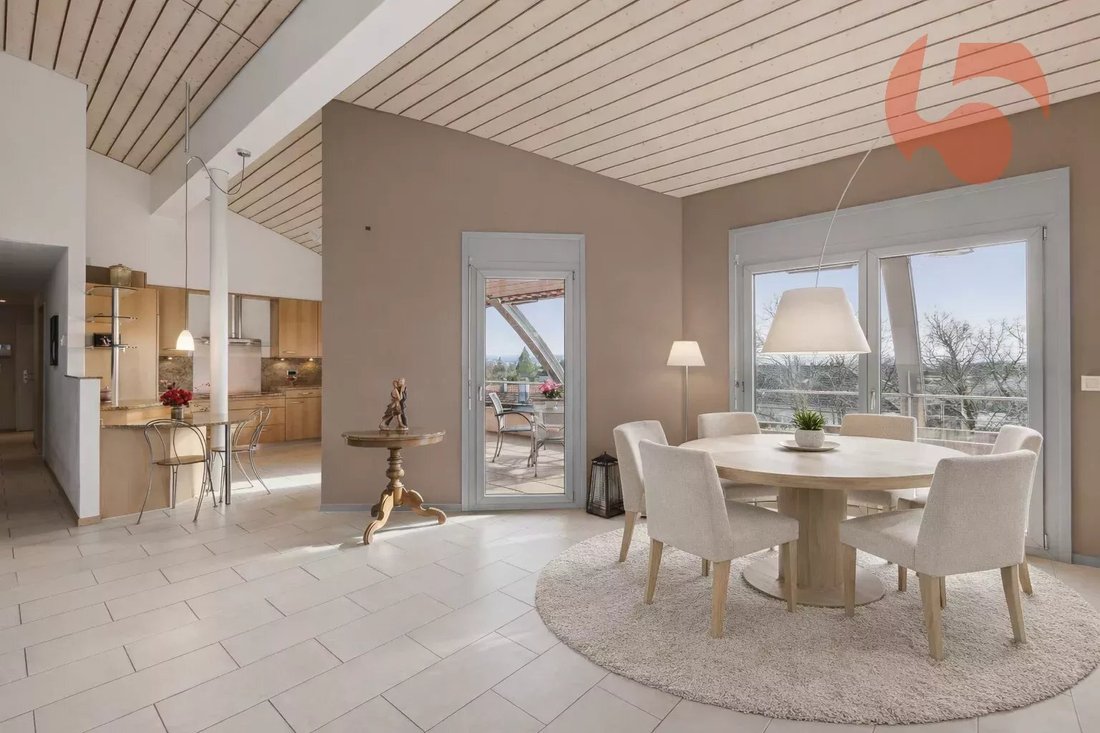
From the entrance, the wow factor is immediate: a spectacular 64 m² living area, flooded with light and enhanced by a 4-meter ceiling height. The space breathes, impresses, and offers a true sense of freedom. Here, you don’t just live... you savor!
The central fireplace, visible from the kitchen, dining room, and living room, creates a warm and inviting atmosphere. Perfect for winter evenings or stylishly entertaining friends. The volumes allow for multiple ambiances: relaxation corner, dining area, cozy lounge. Everything naturally finds its place.
Extending from the living room, a flexible office/library/TV area that can be adapted to your wishes. Open to extend the conviviality or closed off with two large sliding doors for more privacy.
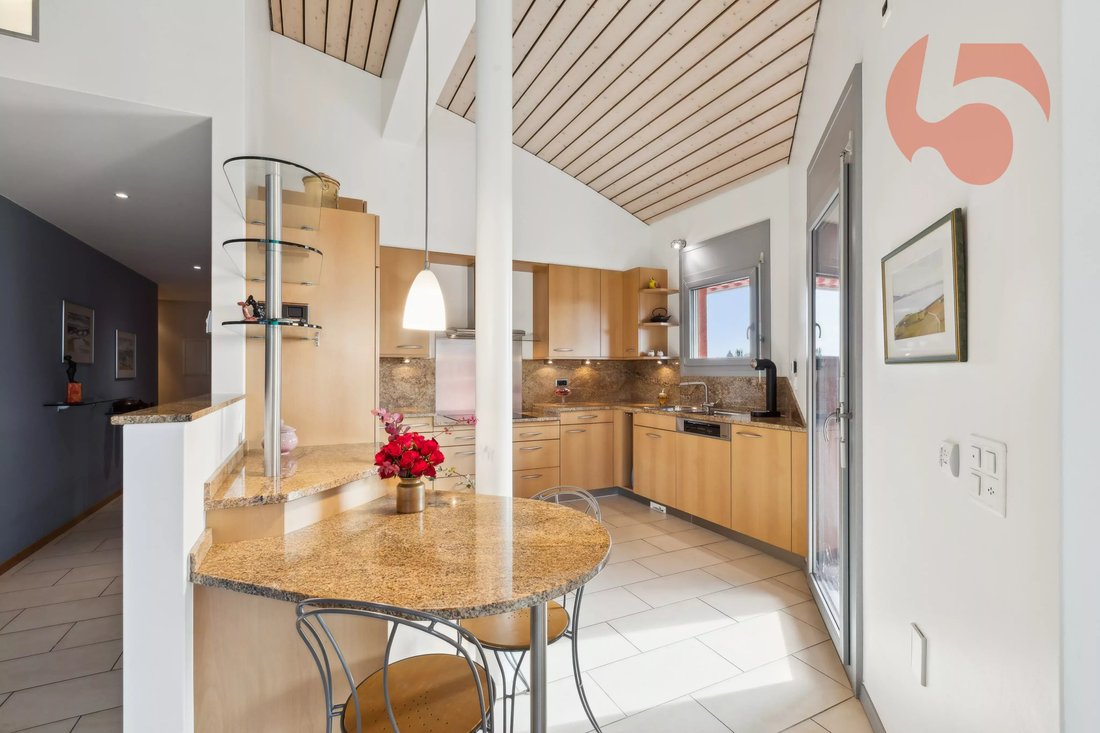
The semi-open kitchen, elegant and functional, will appeal to lovers of fine materials: generous storage, wooden cabinet fronts, granite countertops, and high-quality, recent appliances.
At the entrance, a custom wardrobe with a closet and shoe cabinet offers plenty of storage.
The sleeping area is perfectly laid out:
- 1 master suite of 15 m² with large built-in wardrobes and a private shower room
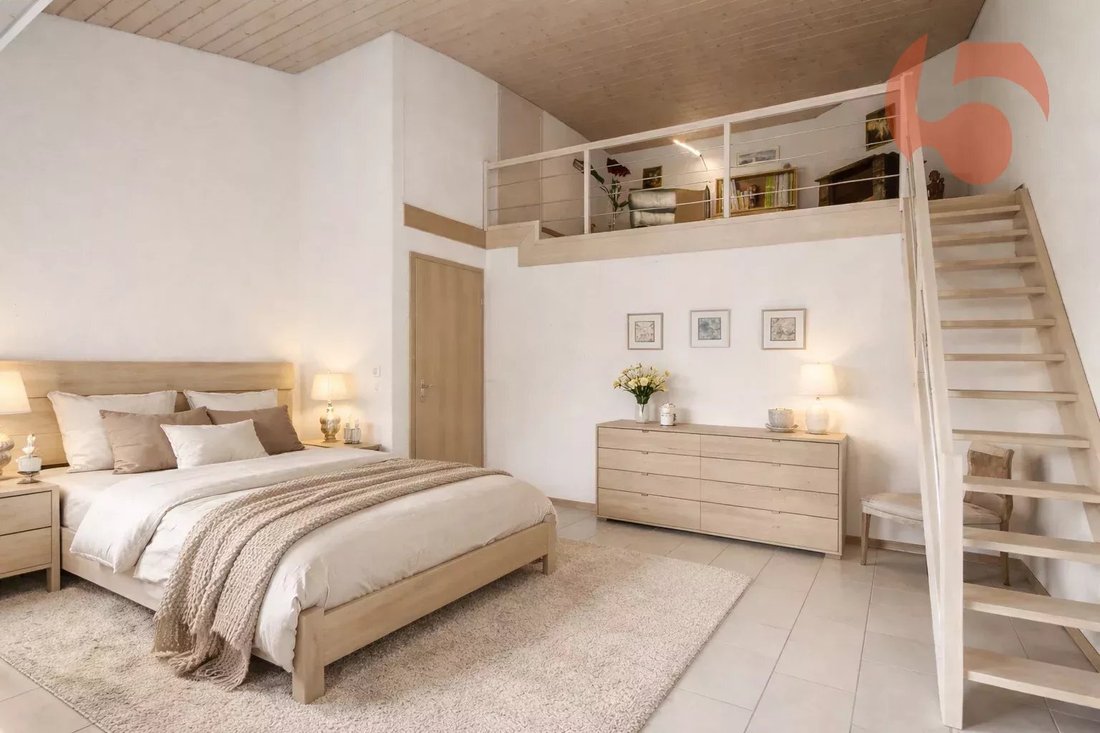
- 2 comfortable bedrooms of 14 m² and 21 m², the latter featuring a charming 10 m² mezzanine, ideal for a reading nook or play area
- 1 fourth bedroom of 16 m², south-facing, with direct access to the 6 m² laundry room
- 1 practical 4 m² dressing room perfectly integrated into the apartment
- 1 large bathroom ideal for a family
- 1 storage room providing valuable everyday space
- 1 climate-controlled wine cellar for wine lovers, a rare asset in an apartment
- 1 42.5 m² attic accessible from the mezzanine
Price: CHF 1,150,000
Additionally, 2 parking spaces in the covered garage: CHF 50,000
Highlights:
- Penthouse with 2 terraces totaling 95 m²
- Large net living area of 193.5 m²
- Spacious volume with 4 m ceiling height
- 64 m² living room
- Climate-controlled wine cellar in the apartment
- Laundry room in the apartment
- High-end, secure residence
- 2 parking spaces in the covered garage
- Excellent access to main roads
- Nearby amenities
- Southwest-facing orientation
Bôle is a charming village overlooking the right bank of Lake Neuchâtel with the Jura hills as a backdrop and is part of Milvignes, now the largest wine-growing municipality in the canton.
It has just over 8,900 inhabitants and offers special appeal thanks to its port, shores, campground, castle, vineyard, and numerous sports and leisure facilities.
Location - distances by car:
- Neuchâtel: 10 min / 9 km
- Yverdon: 29 min / 33 km
- La Chaux-de-Fonds: 25 min / 28 km
- Lausanne: 48 min / 68 km
Request the sales brochure for more information and photos.
Don’t miss this opportunity!
Contact person: Florence Delay, phone: [hidden information]
This penthouse perfectly combines exceptional space, luxury finishes, and rare outdoor areas where every detail has been designed for comfort, elegance, and light.
From the entrance, the wow factor is immediate: a spectacular 64 m² living area, flooded with light and enhanced by a 4-meter ceiling height. The space breathes, impresses, and offers a true sense of freedom. Here, you don’t just live... you savor!
The central fireplace, visible from the kitchen, dining room, and living room, creates a warm and inviting atmosphere. Perfect for winter evenings or stylishly entertaining friends. The volumes allow for multiple ambiances: relaxation corner, dining area, cozy lounge. Everything naturally finds its place.
Extending from the living room, a flexible office/library/TV area that can be adapted to your wishes. Open to extend the conviviality or closed off with two large sliding doors for more privacy.
The semi-open kitchen, elegant and functional, will appeal to lovers of fine materials: generous storage, wooden cabinet fronts, granite countertops, and high-quality, recent appliances.
At the entrance, a custom wardrobe with a closet and shoe cabinet offers plenty of storage.
The sleeping area is perfectly laid out:
- 1 master suite of 15 m² with large built-in wardrobes and a private shower room
- 2 comfortable bedrooms of 14 m² and 21 m², the latter featuring a charming 10 m² mezzanine, ideal for a reading nook or play area
- 1 fourth bedroom of 16 m², south-facing, with direct access to the 6 m² laundry room
- 1 practical 4 m² dressing room perfectly integrated into the apartment
- 1 large bathroom ideal for a family
- 1 storage room providing valuable everyday space
- 1 climate-controlled wine cellar for wine lovers, a rare asset in an apartment
- 1 42.5 m² attic accessible from the mezzanine
Price: CHF 1,150,000
Additionally, 2 parking spaces in the covered garage: CHF 50,000
Highlights:
- Penthouse with 2 terraces totaling 95 m²
- Large net living area of 193.5 m²
- Spacious volume with 4 m ceiling height
- 64 m² living room
- Climate-controlled wine cellar in the apartment
- Laundry room in the apartment
- High-end, secure residence
- 2 parking spaces in the covered garage
- Excellent access to main roads
- Nearby amenities
- Southwest-facing orientation
Bôle is a charming village overlooking the right bank of Lake Neuchâtel with the Jura hills as a backdrop and is part of Milvignes, now the largest wine-growing municipality in the canton.
It has just over 8,900 inhabitants and offers special appeal thanks to its port, shores, campground, castle, vineyard, and numerous sports and leisure facilities.
Location - distances by car:
- Neuchâtel: 10 min / 9 km
- Yverdon: 29 min / 33 km
- La Chaux-de-Fonds: 25 min / 28 km
- Lausanne: 48 min / 68 km
Request the sales brochure for more information and photos.
Don’t miss this opportunity!
Contact person: Florence Delay, phone: [hidden information]
-
Tipo de propiedad
Apartamento
-
Pisos
5
-
Año de construcción
2002
-
Precio/pie²
$669
Explorar la zona
Se unió hace 10 meses
Usted ha preguntado por esta propiedad
El agente se comunicará con usted pronto por
Publicado por
9
Anuncios
2025
Se unió
Reserva una visita con the agent
Elija una fecha y si prefiere una visita virtual o presencial con el agente.
Fecha preferida
Tipo de tour
Última actualización
Agosto 7
Primera publicación
Jul 31
Referencia del anuncio
87245439
Propiedades similares cercanas
Nuevos anuncios en Bôle

Explorar más viviendas en venta
Bôle, Milvignes, Suiza tipos de propiedad
Guías e historias relacionadas
La confianza de los mejores brokers del mundo
Los agentes tras las propiedades más excepcionales del mundo publican en JamesEdition.
- Anuncios de Sotheby's, Christie's, BARNES y Engel & Völkers
- Cada anuncio se revisa antes de publicarse
- Conecte directamente con agentes verificados
Al continuar, acepta nuestros Términos y la Política de Privacidad.