$962,308
La Casa De Un Viticultor Del Siglo XIX, En La Llanura De Vaunage, Al Sur De Nimes
- 6 Hab.
- 1 Baños
- 3,693 Sqft
- 28,923 Sqft lot
- Actualizado: Julio 4
Sobre la propiedad
La descripción se tradujo automáticamente.
La descripción se muestra en el idioma original.
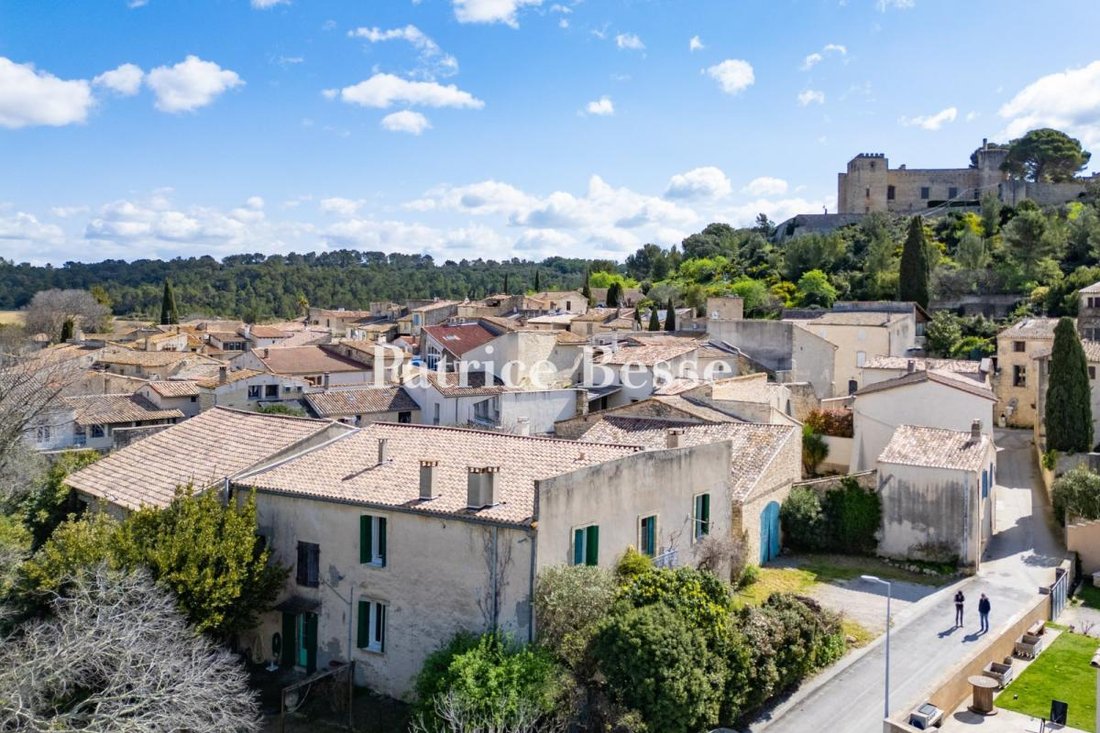
La casa de un viticultor del siglo XIX, en la llanura de Vaunage, al sur de Nimes. La propiedad, que se encuentra a pocos pasos del centro del pueblo, cuenta con un largo muro de piedra en su extremo sur, en cuyo centro se alza una puerta de metal de color verde suave enmarcada por dos imponentes pilares de piedra caliza.
Detrás de este muro hay una densa pantalla de vegetación, formada p
Detrás de este muro hay una densa pantalla de vegetación, formada p
A wine-grower’s house from the 19th century, in the Vaunage plain to the south of Nîmes. The property, which is a short walk from the village centre, boasts a long stone wall at its southernmost reaches, at the centre of which stands a gentle green coloured metal gate framed by two imposing limestone pillars.
Behind this wall lies a dense screen of vegetation, made up of Mediterranean tre
Behind this wall lies a dense screen of vegetation, made up of Mediterranean tre
La casa de un viticultor del siglo XIX, en la llanura de Vaunage, al sur de Nimes. La propiedad, que se encuentra a pocos pasos del centro del pueblo, cuenta con un largo muro de piedra en su extremo sur, en cuyo centro se alza una puerta de metal de color verde suave enmarcada por dos imponentes pilares de piedra caliza.
Detrás de este muro hay una densa pantalla de vegetación, formada por árboles y arbustos mediterráneos, que oculta parcialmente una impresionante casa de viticultor situada en medio de un terreno de 2.500 m².
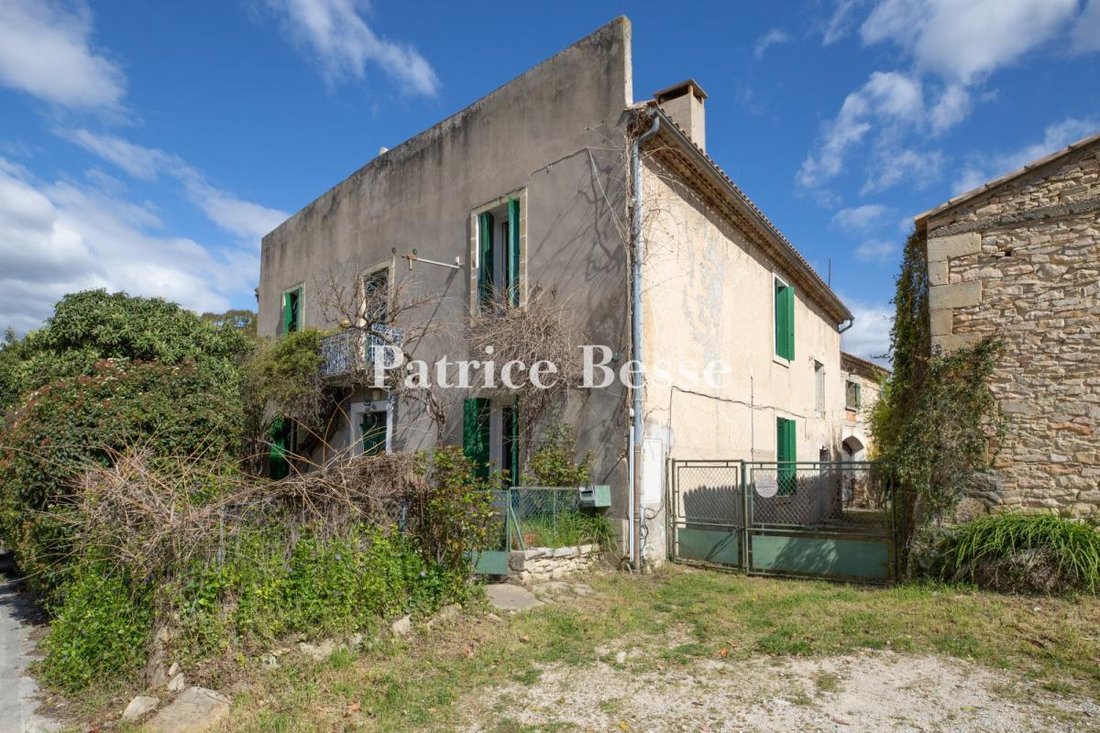
El edificio rectangular de dos plantas cuenta con un edificio anexo, dividido en dos partes, al este. La primera parte, que bordea la calle por el sur, todavía alberga antiguas cubas de vino. La segunda parte, adyacente a la pared norte, permanece intacta.
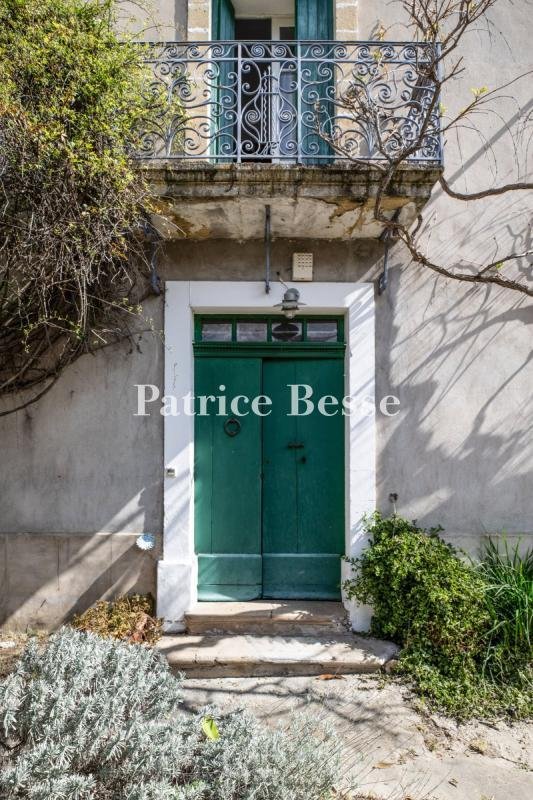
Las fachadas del edificio no son uniformes y mezclan secciones hechas de piedra vista de color amarillo claro con partes construidas con piedra de escombros revestida con cal o cemento. Las aberturas de las ventanas y puertas son rectangulares y algunos de los marcos están hechos de sillar. El techo, recientemente renovado, está hecho de tejas semicirculares. El edificio principal tiene un techo a dos aguas, mientras que el edificio anexo tiene un techo inclinado único. Ambos tienen una ménsula Génoise doble o triple.
Por último, la parte occidental de la propiedad está ocupada por un jardín que está completamente cerrado por paredes de piedra extraordinariamente bien conservadas. Alberga un pozo y un edificio anexo de piedra que se ha convertido en un comedor al aire libre. La exuberante y diversa vegetación ofrece un oasis de frescor, que es especialmente apreciado durante el verano.
La información sobre los riesgos a los que está expuesta esta propiedad está disponible en el sitio web de Géorisques: https://www.georisques.gouv.fr/
Detrás de este muro hay una densa pantalla de vegetación, formada por árboles y arbustos mediterráneos, que oculta parcialmente una impresionante casa de viticultor situada en medio de un terreno de 2.500 m².
El edificio rectangular de dos plantas cuenta con un edificio anexo, dividido en dos partes, al este. La primera parte, que bordea la calle por el sur, todavía alberga antiguas cubas de vino. La segunda parte, adyacente a la pared norte, permanece intacta.
Las fachadas del edificio no son uniformes y mezclan secciones hechas de piedra vista de color amarillo claro con partes construidas con piedra de escombros revestida con cal o cemento. Las aberturas de las ventanas y puertas son rectangulares y algunos de los marcos están hechos de sillar. El techo, recientemente renovado, está hecho de tejas semicirculares. El edificio principal tiene un techo a dos aguas, mientras que el edificio anexo tiene un techo inclinado único. Ambos tienen una ménsula Génoise doble o triple.
Por último, la parte occidental de la propiedad está ocupada por un jardín que está completamente cerrado por paredes de piedra extraordinariamente bien conservadas. Alberga un pozo y un edificio anexo de piedra que se ha convertido en un comedor al aire libre. La exuberante y diversa vegetación ofrece un oasis de frescor, que es especialmente apreciado durante el verano.
La información sobre los riesgos a los que está expuesta esta propiedad está disponible en el sitio web de Géorisques: https://www.georisques.gouv.fr/
A wine-grower’s house from the 19th century, in the Vaunage plain to the south of Nîmes. The property, which is a short walk from the village centre, boasts a long stone wall at its southernmost reaches, at the centre of which stands a gentle green coloured metal gate framed by two imposing limestone pillars.
Behind this wall lies a dense screen of vegetation, made up of Mediterranean trees and shrubs, that partially hides an impressive wine-grower’s house situated in the middle of a 2,500-m² plot of land.
The two-storey, rectangular building possesses an outbuilding, divided into two parts, to the east. The first part, which borders the street to the south, still houses old wine vats. The second part, adjacent to the northern wall, remains in an untouched condition.
The building’s façades are not uniform and mix sections made of exposed light-yellow stone with parts built with rubble stone rendered with limewash or cement. The window and door openings are rectangular and some of the frames are made of ashlar. The recently renovated roof is made of half-round tiles. The main building has a gable roof while the outbuilding has a single sloped roof. Both have a double or triple Génoise corbel.
Lastly, the western part of the property is occupied by a garden that is fully enclosed by remarkably well-preserved stone walls. It plays host to a well and a stone outbuilding that has been converted into an outdoor dining area. The lush and diverse greenery provides an oasis of cool, which is especially well appreciated during the summer.
La información sobre los riesgos a los que está expuesta esta propiedad está disponible en el sitio web de Géorisques: https://www.georisques.gouv.fr/
Behind this wall lies a dense screen of vegetation, made up of Mediterranean trees and shrubs, that partially hides an impressive wine-grower’s house situated in the middle of a 2,500-m² plot of land.
The two-storey, rectangular building possesses an outbuilding, divided into two parts, to the east. The first part, which borders the street to the south, still houses old wine vats. The second part, adjacent to the northern wall, remains in an untouched condition.
The building’s façades are not uniform and mix sections made of exposed light-yellow stone with parts built with rubble stone rendered with limewash or cement. The window and door openings are rectangular and some of the frames are made of ashlar. The recently renovated roof is made of half-round tiles. The main building has a gable roof while the outbuilding has a single sloped roof. Both have a double or triple Génoise corbel.
Lastly, the western part of the property is occupied by a garden that is fully enclosed by remarkably well-preserved stone walls. It plays host to a well and a stone outbuilding that has been converted into an outdoor dining area. The lush and diverse greenery provides an oasis of cool, which is especially well appreciated during the summer.
La información sobre los riesgos a los que está expuesta esta propiedad está disponible en el sitio web de Géorisques: https://www.georisques.gouv.fr/
-
Tipo de propiedad
Casa
-
Precio/pie²
$260
Características
- Jardín
- Chimenea
- Vista a la Montaña
- Renovado
- Puerta
- Techo alto
Explorar la zona
Boissières, Occitania, Francia
Ver en Google Maps
Precio por sqft
Bajo
Alto
Se unió hace 3 años
Usted ha preguntado por esta propiedad
El agente se comunicará con usted pronto por
Publicado por
668
Anuncios
2023
Se unió
Reserva una visita con the agent
Elija una fecha y si prefiere una visita virtual o presencial con el agente.
Fecha preferida
Tipo de tour
Última actualización
Julio 4
Primera publicación
Nov 23, 2024
Referencia del anuncio
239613_JE
La confianza de los mejores brokers del mundo
Los agentes tras las propiedades más excepcionales del mundo publican en JamesEdition.
- Anuncios de Sotheby's, Christie's, BARNES y Engel & Völkers
- Cada anuncio se revisa antes de publicarse
- Conecte directamente con agentes verificados
Al continuar, acepta nuestros Términos y la Política de Privacidad.