$1,519,771
Single Family Detached Boise
- 5 Hab.
- 6 Baños
- 4,582 Sqft
- 18,731 Sqft lot
- Actualizado: Agosto 5
-
6
Vistas de los últimos 30 días
- MLS#98995471
Sobre la propiedad
La descripción se tradujo automáticamente.
La descripción se muestra en el idioma original.
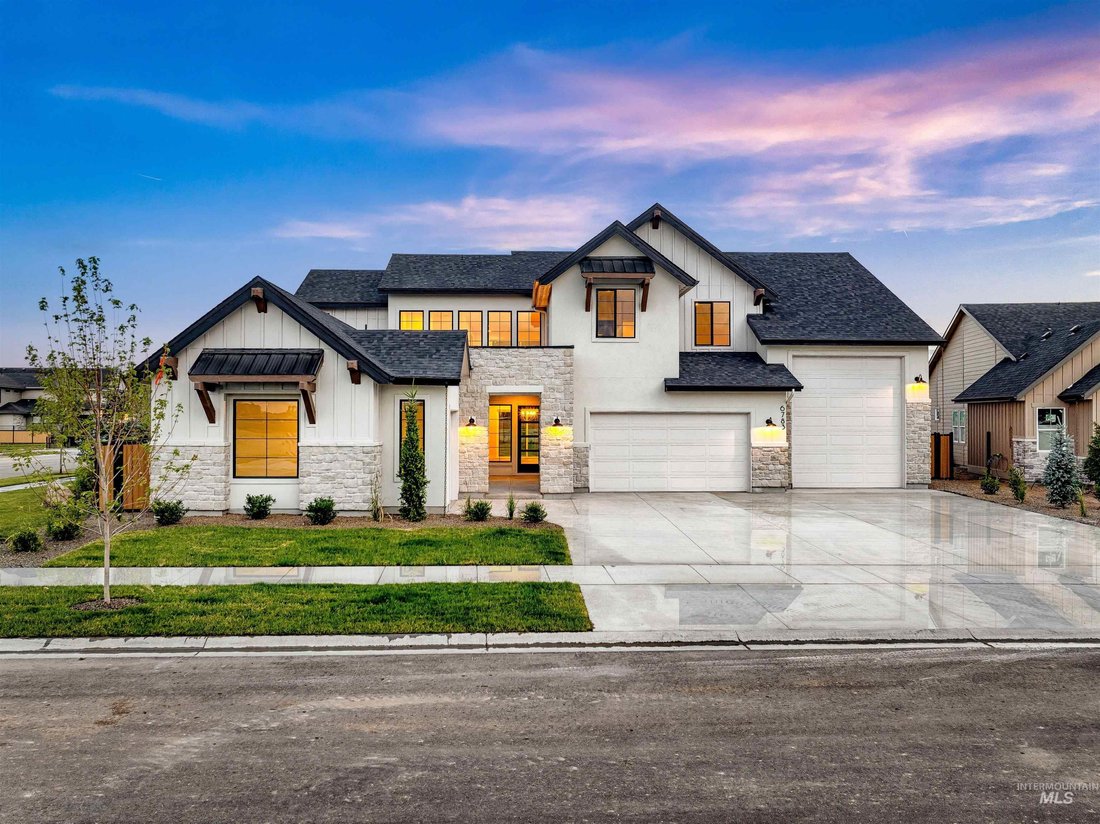
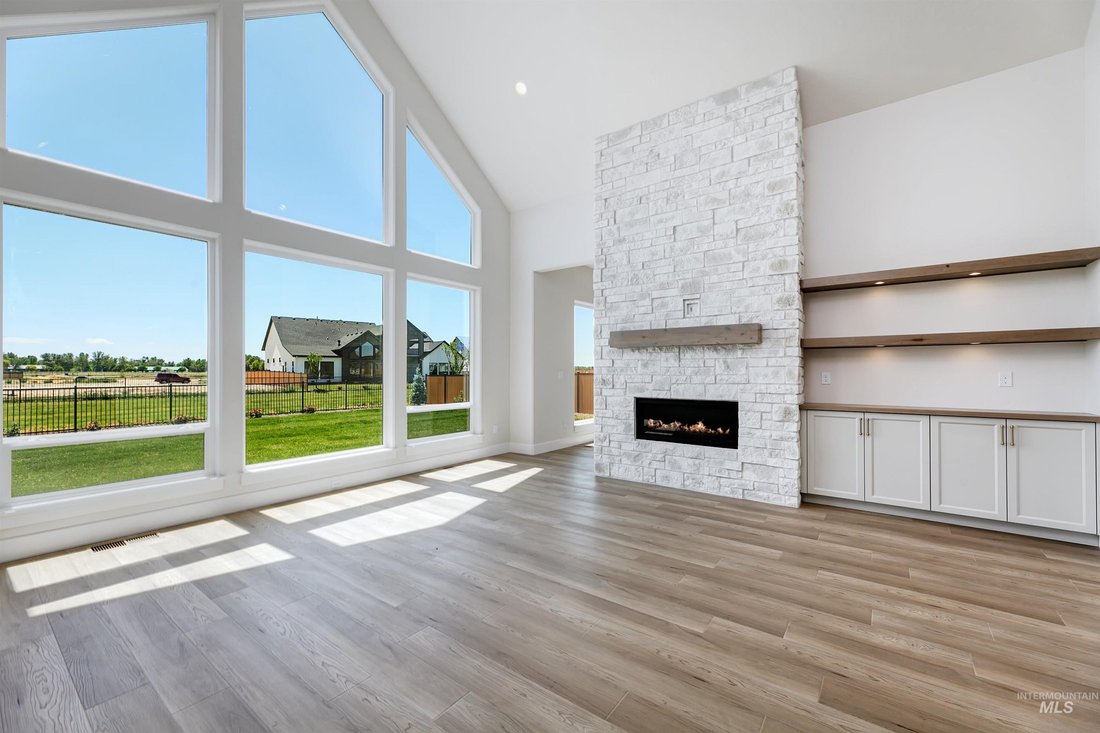
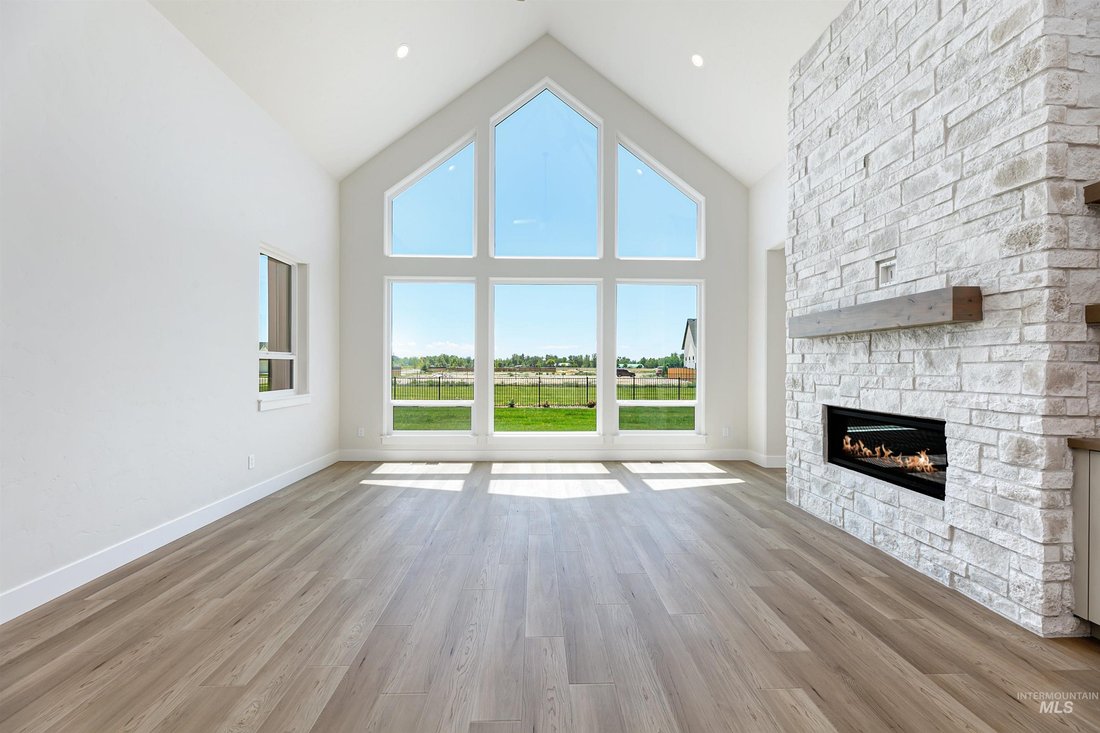
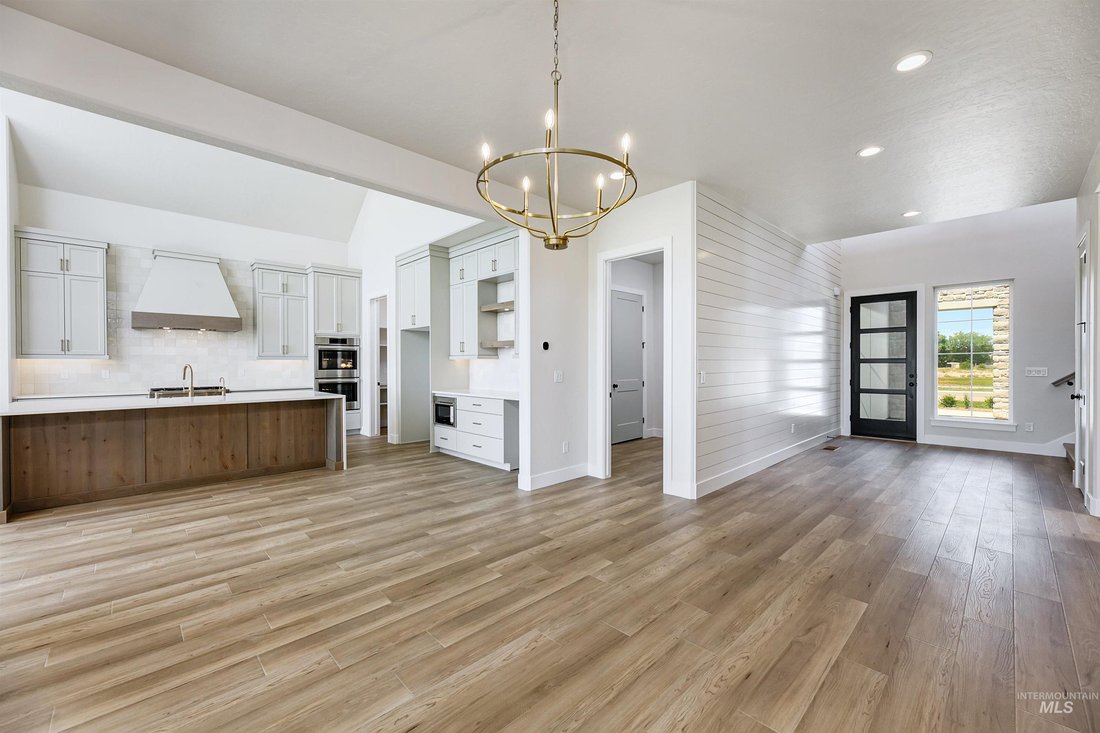
Set on nearly half an acre in the hills of Dry Creek Ranch, this Harrison home offers an RV garage and plenty of space. Inside, the open-concept layout centers around a vaulted great room with large windows that capture backyard views and natural light. The kitchen connects to the dining and great room, creating an easy flow for daily living. A flex room on the main level adds versatility for a se
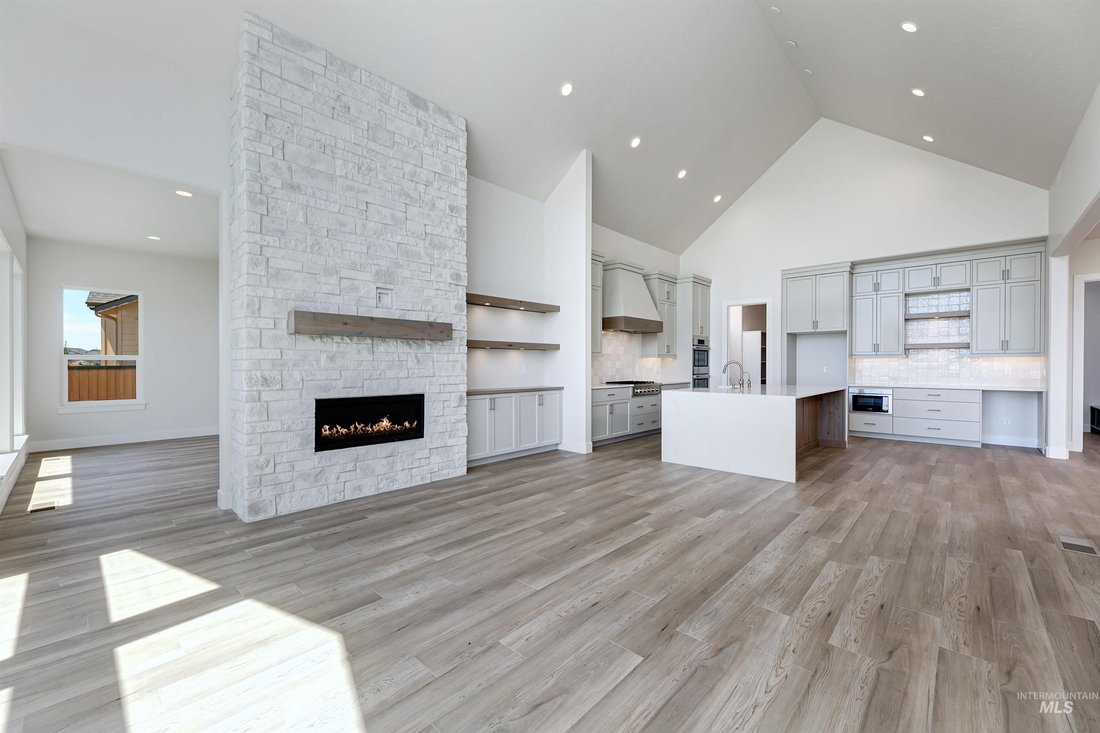
Set on nearly half an acre in the hills of Dry Creek Ranch, this Harrison home offers an RV garage and plenty of space. Inside, the open-concept layout centers around a vaulted great room with large windows that capture backyard views and natural light. The kitchen connects to the dining and great room, creating an easy flow for daily living. A flex room on the main level adds versatility for a second office, a den, or playroom. Upstairs, a spacious bonus room provides additional living space, while each bedroom features its own private bath and walk-in closet. Tucked away, the primary suite includes a large bath and walk-In closet. The Dry Creek Ranch Community Clubhouse spans five manicured acres, featuring sports courts, a pool, and a 8,840 sqft. clubhouse w/ state-of-the-art amenities. Located in the Eagle Foothills minutes from the best Idaho has to offer, including local dining, shopping, and outdoor recreation. Home is under construction with a January 2027 completion date. Photos Similar.
-
Tipo de propiedad
Casa
-
Año de construcción
2027
-
Precio/pie²
$331
Características
- Chimenea
- Garaje
- Jardín
- Vestidor
- Fogata
- Jacuzzi
- Vista a la Montaña
- Piscina
- Estufa de gas
Características
Lote
- Vista a la Montaña
Interior
- Techo alto
- Oficina
- Chimenea
- Isla de cocina
- Estufa de gas
- Jacuzzi
- Bar
- Encimeras de piedra
- Vestidor
Outdoor
- Balcón
- Fogata
- Piscina
- Garaje
- Jardín
Explorar la zona
13731 N Spring Creek Way, Boise, ID 83714, Idaho, Estados Unidos
Ver en Google Maps
Precio por sqft
Bajo
Alto
Se unió hace 4 años
Usted ha preguntado por esta propiedad
El agente se comunicará con usted pronto por
Publicado por
18
Anuncios
2026
Se unió
Reserva una visita con Truely Loescher
Elija una fecha y si prefiere una visita virtual o presencial con el agente.
Fecha preferida
Tipo de tour

Última actualización
Agosto 5
Primera publicación
Jul 29
Referencia del anuncio
2142026621218264
Estado del anuncio
Propiedades similares cercanas
Nuevos anuncios en Condado de Boise




Explorar más viviendas en venta
Condado de Boise, ID, Estados Unidos tipos de propiedad
Condado de Boise, ID, Estados Unidos búsquedas populares
- Propiedades con Garaje en Condado de Boise, ID, Estados Unidos
- Propiedades con Piscina en Condado de Boise, ID, Estados Unidos
- Propiedades con Balcón en Condado de Boise, ID, Estados Unidos
- Propiedades Vista a la Montaña en Condado de Boise, ID, Estados Unidos
- Propiedades Vista Panorámica en Condado de Boise, ID, Estados Unidos
- Propiedades con Gimnasio en Condado de Boise, ID, Estados Unidos
- Propiedades Frente al Agua en Condado de Boise, ID, Estados Unidos
- Propiedades Obras nuevas en Condado de Boise, ID, Estados Unidos
- Propiedades Moderno en Condado de Boise, ID, Estados Unidos
- Propiedades con Ascensor en Condado de Boise, ID, Estados Unidos
- Propiedades con Cine en Condado de Boise, ID, Estados Unidos
- Propiedades Vista de la ciudad en Condado de Boise, ID, Estados Unidos
- Propiedades Comunidad Cerrada en Condado de Boise, ID, Estados Unidos
- Propiedades con Sala de juegos en Condado de Boise, ID, Estados Unidos
- Propiedades con Cancha de Tenis en Condado de Boise, ID, Estados Unidos
- Propiedades con Sauna en Condado de Boise, ID, Estados Unidos
- Propiedades con Viñedo / Bodega en Condado de Boise, ID, Estados Unidos
- Propiedades Vista al Río en Condado de Boise, ID, Estados Unidos
- Propiedades Vista al Lago en Condado de Boise, ID, Estados Unidos
- Propiedades Vista al Campo de Golf en Condado de Boise, ID, Estados Unidos
- Propiedades Duplex en Condado de Boise, ID, Estados Unidos
Guías e historias relacionadas
La confianza de los mejores brokers del mundo
Los agentes tras las propiedades más excepcionales del mundo publican en JamesEdition.
- Anuncios de Sotheby's, Christie's, BARNES y Engel & Völkers
- Cada anuncio se revisa antes de publicarse
- Conecte directamente con agentes verificados
Al continuar, acepta nuestros Términos y la Política de Privacidad.
brokerages we
partnered with
partnered with