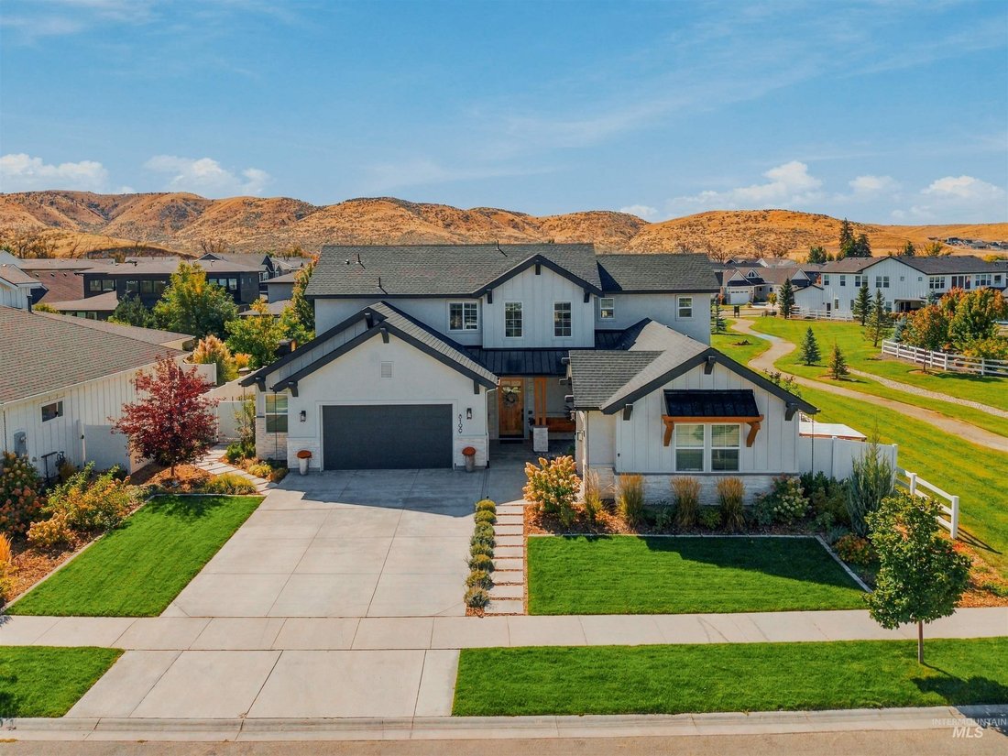
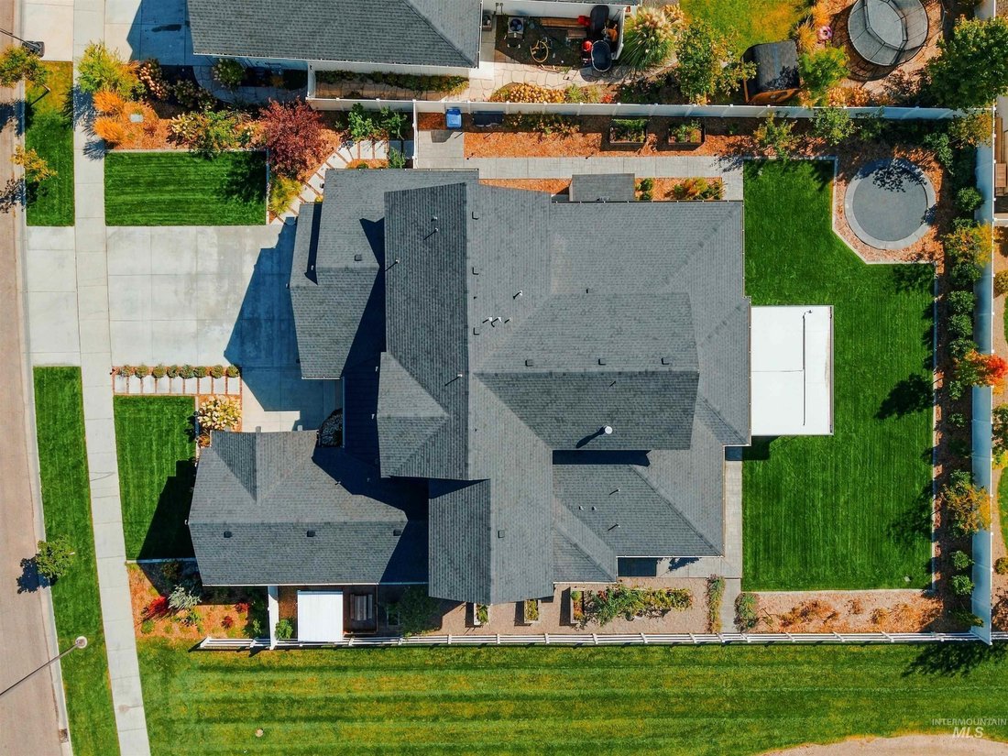
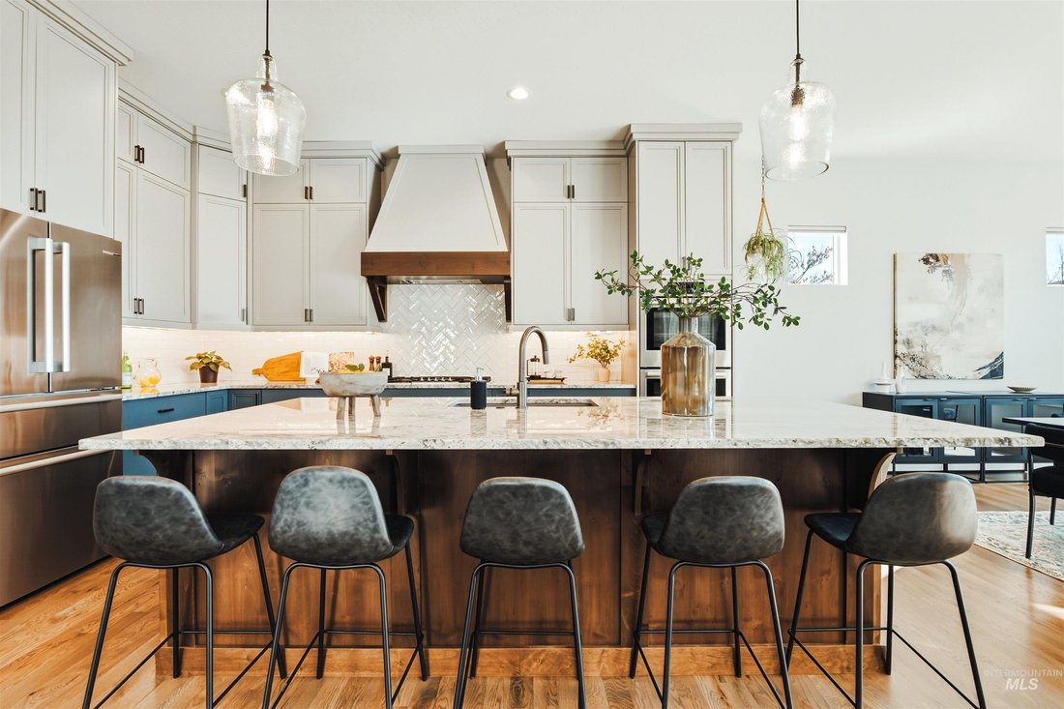
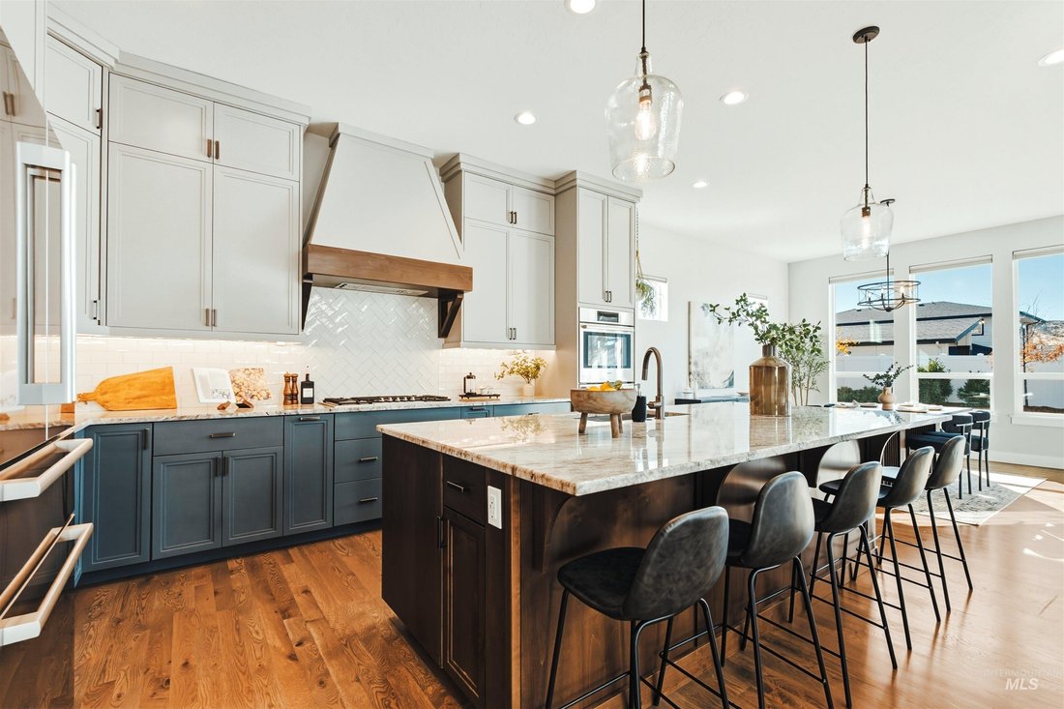
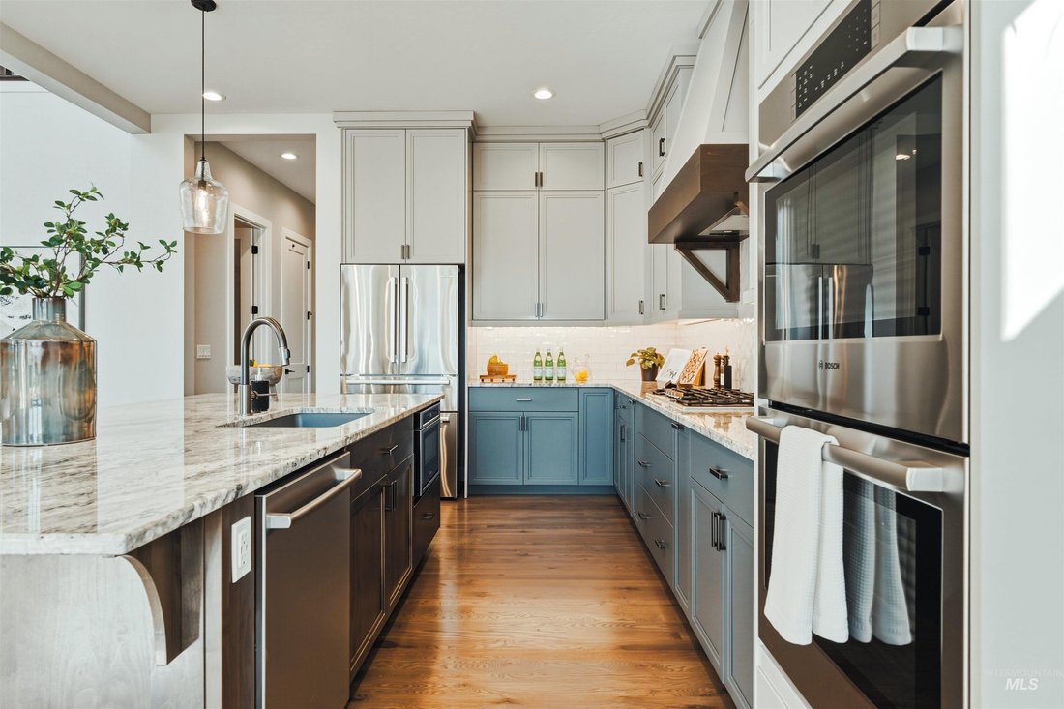
Elevated Living with Gourmet Kitchen and Outdoor Oasis
- 4 Hab.
- 4 Baños
- 3,360 Sqft
- Actualizado: Noviembre 14
- MLS#99006312
Sobre la propiedad
-
Tipo de propiedad
Casa
-
Año de construcción
2021
-
Precio/pie²
$321
Características
- Chimenea
- Jardín
- Garaje
- Vista a la Montaña
- Ecuestre
- Gimnasio
- Vestidor
- Piscina
- Espacio de vida al aire libre
Lote
- Vista a la Montaña
- Ecuestre
Interior
- Techo alto
- Oficina
- Chimenea
- Isla de cocina
- Estufa de gas
- Bar
- Encimeras de piedra
- Vestidor
- Gimnasio
Outdoor
- Piscina
- Garaje
- Espacio de vida al aire libre
- Jardín
Explorar la zona
El agente se comunicará con usted pronto por
Publicado por
Reserva una visita con the agent
Elija una fecha y si prefiere una visita virtual o presencial con el agente.

Culture
Our brokerage culture is one marked by passion, excellence, and cooperation. We are privileged
Culture
Our brokerage culture is one marked by passion, excellence, and cooperation. We are privileged enough to have been granted the chance to stretch, compete, share, and grow in an environment that is as Innovative as it is supportive. Amherst Madison is marked by a unique blend of professionalism and camaraderie.
The Mission
We believe clients deserve more from their Realtor, Realtors deserve more from their brokerage, and the community deserves more from us all. Amherst Madison is on a mission to redefine what it means to “add value” to the real estate experience; before, during and long after the transaction.
Propiedades similares cercanas
Nuevos anuncios en Condado de Boise



Explorar más viviendas en venta
Condado de Boise, ID, Estados Unidos tipos de propiedad
Condado de Boise, ID, Estados Unidos búsquedas populares
- Propiedades con Garaje en Condado de Boise, ID, Estados Unidos
- Propiedades Vista a la Montaña en Condado de Boise, ID, Estados Unidos
- Propiedades con Piscina en Condado de Boise, ID, Estados Unidos
- Propiedades con Balcón en Condado de Boise, ID, Estados Unidos
- Propiedades Vista Panorámica en Condado de Boise, ID, Estados Unidos
- Propiedades con Gimnasio en Condado de Boise, ID, Estados Unidos
- Propiedades Moderno en Condado de Boise, ID, Estados Unidos
- Propiedades Obras nuevas en Condado de Boise, ID, Estados Unidos
- Propiedades Vista de la ciudad en Condado de Boise, ID, Estados Unidos
- Propiedades Frente al Agua en Condado de Boise, ID, Estados Unidos
- Propiedades con Cancha de Tenis en Condado de Boise, ID, Estados Unidos
- Propiedades con Sauna en Condado de Boise, ID, Estados Unidos
- Propiedades Comunidad Cerrada en Condado de Boise, ID, Estados Unidos
- Propiedades con Ascensor en Condado de Boise, ID, Estados Unidos
- Propiedades con Viñedo / Bodega en Condado de Boise, ID, Estados Unidos
- Propiedades con Sala de juegos en Condado de Boise, ID, Estados Unidos
- Propiedades Vista al Campo de Golf en Condado de Boise, ID, Estados Unidos
- Propiedades Vista al Río en Condado de Boise, ID, Estados Unidos
- Propiedades Mansión en Condado de Boise, ID, Estados Unidos
- Propiedades con Cine en Condado de Boise, ID, Estados Unidos
Guías e historias relacionadas
La confianza de los mejores brokers del mundo
Los agentes tras las propiedades más excepcionales del mundo publican en JamesEdition.
- Anuncios de Sotheby's, Christie's, BARNES y Engel & Völkers
- Cada anuncio se revisa antes de publicarse
- Conecte directamente con agentes verificados
Al continuar, acepta nuestros Términos y la Política de Privacidad.
partnered with