$740,000
5 Bedrooms Single Family Detached
- 5 Hab.
- 4 Baños
- 3,414 Sqft
- 30,928 Sqft lot
- Actualizado: Junio 11
- MLS#336784
Sobre la propiedad
La descripción se tradujo automáticamente.
La descripción se muestra en el idioma original.
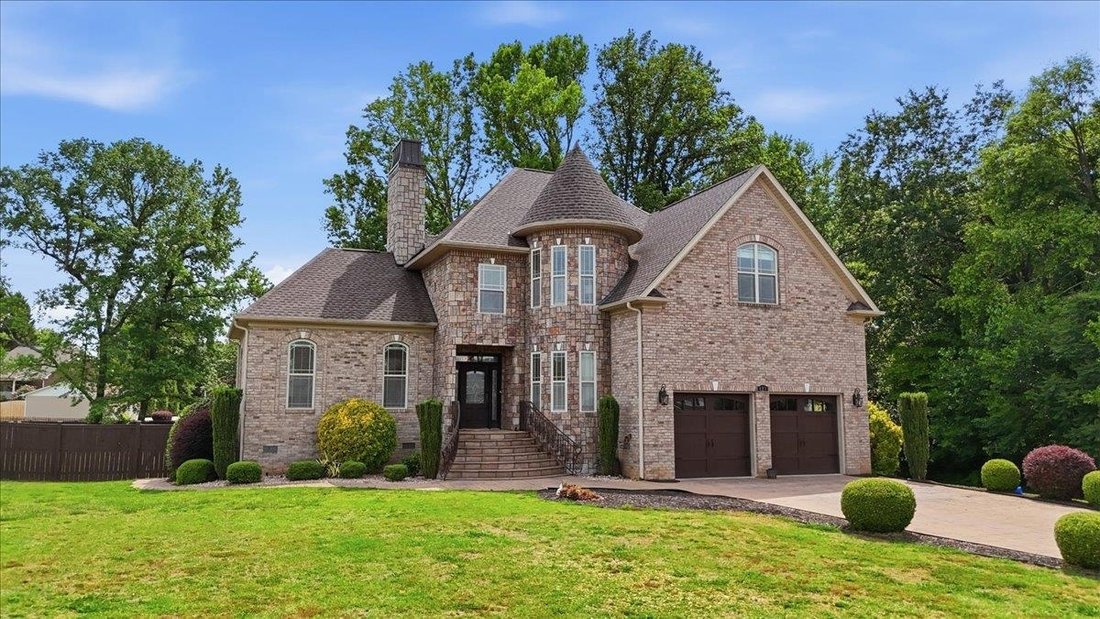
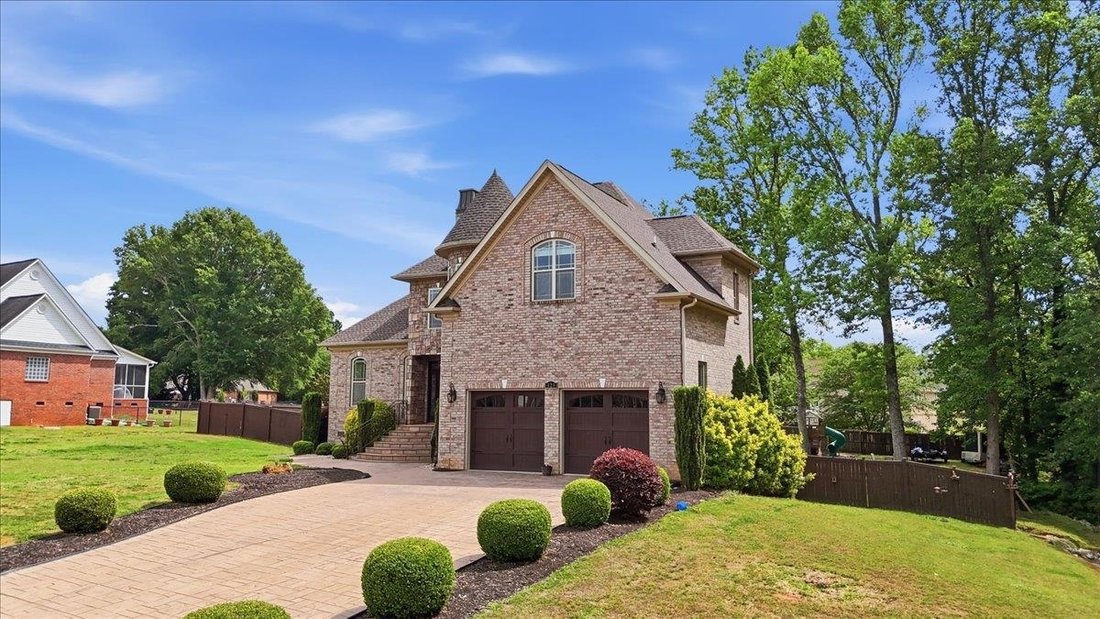
Welcome home! This exceptional, European-style, custom-built home sits on .71 acres, boasts 5 bedrooms, 3 1/2 baths, with full in-law suite/second living quarters. Nestled in the coveted Carlisle Place neighborhood, this exquisite home offers luxurious living with an excellent location. The full brick exterior, along with elegant stone work adorning the front entrance enhances the allure of the im
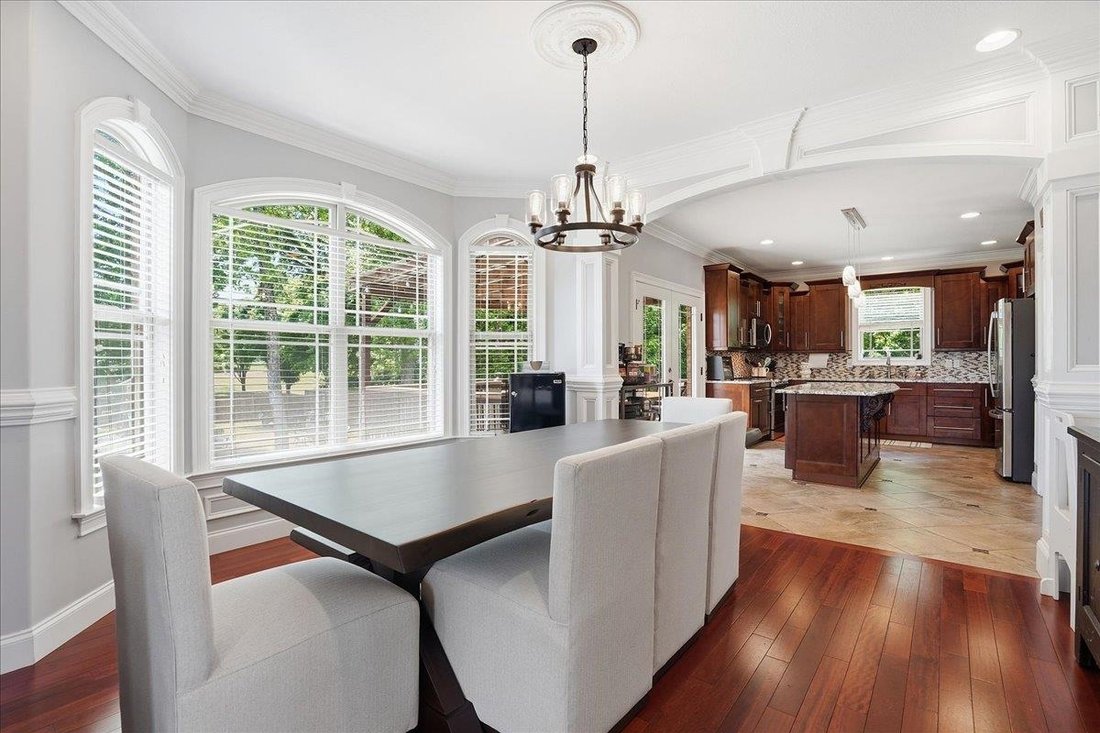
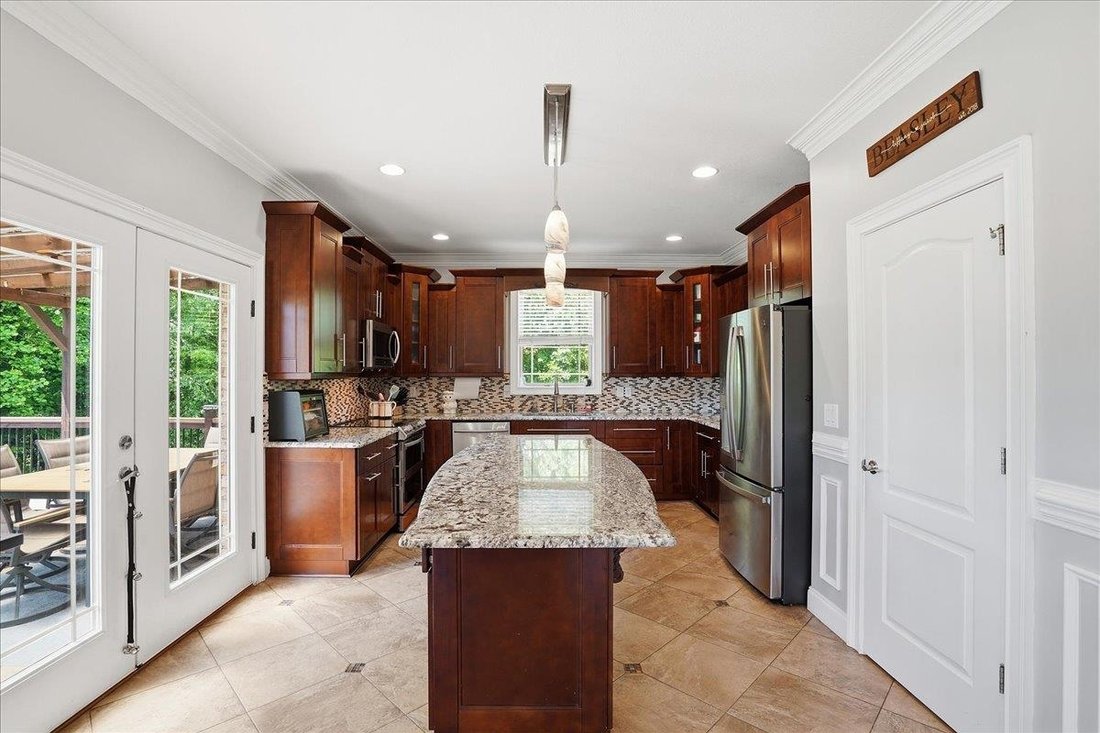
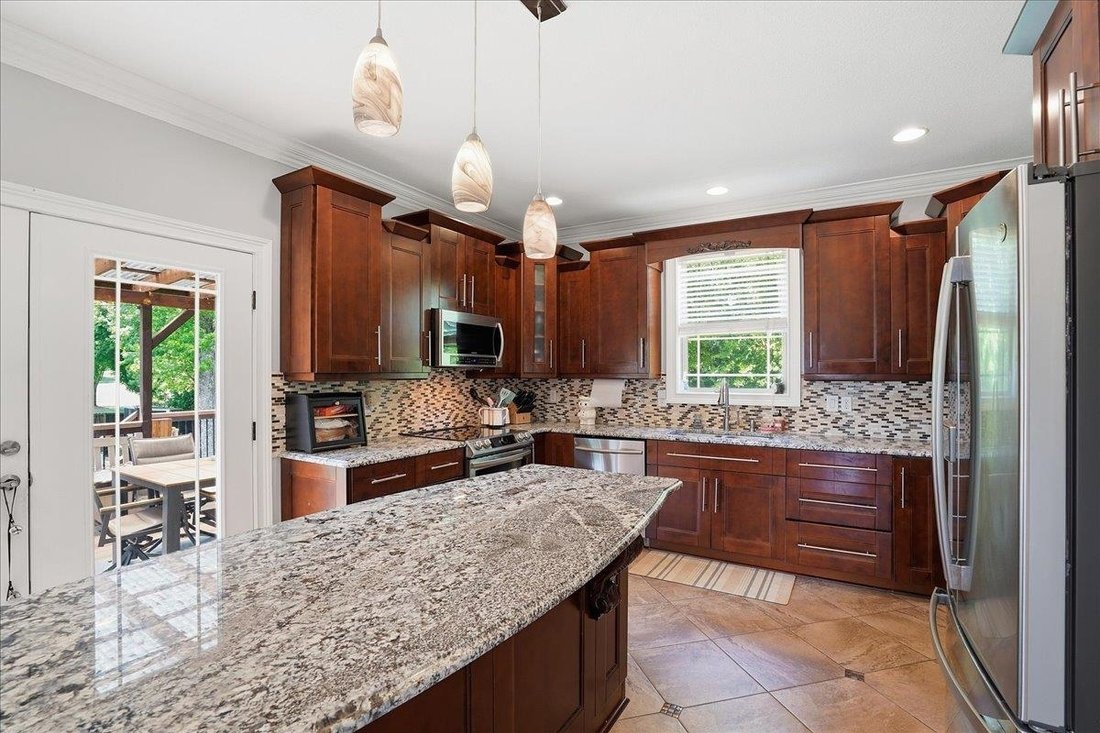
Welcome home! This exceptional, European-style, custom-built home sits on .71 acres, boasts 5 bedrooms, 3 1/2 baths, with full in-law suite/second living quarters. Nestled in the coveted Carlisle Place neighborhood, this exquisite home offers luxurious living with an excellent location. The full brick exterior, along with elegant stone work adorning the front entrance enhances the allure of the immaculately manicured grounds. The attention to detail is undeniable. From the foyer, with cherry wood floors inlaid with marble tile, to the extensive crown molding, and wainscoting, this home is sure to impress. Living room features a double trey ceiling, an exquisite chandelier, and rustic stacked-stone wood burning fireplace. Kitchen is complete with granite, stainless steel appliances and a generous-sized walk-in pantry. Main level includes large office space, powder room and laundry recently updated with added storage and butcher-block countertop. Double doors lead outside to a covered back deck, perfect for entertaining or relaxing. Upstairs you will find an opulent owner’s suite featuring double trey ceiling, stunning chandelier, and private sitting area. Lavish ensuite bathroom features a jetted soaking tub for two, gorgeous, tiled shower, double vanity and large his and hers walk-in closets. Three additional bedrooms and full bathroom complete the upstairs living space. Basement level you will find the newly created in-law suite. Complete with custom walk-in closet, new fully loaded kitchen with additional storage. Perfect for multi-generational living, or possible rental income potential. Double doors lead to covered outdoor patio and private backyard. Conveniently located near everything Upstate, SC has to offer, this rare find is now available. Call today for a private showing.
-
Tipo de propiedad
Casa
-
Año de construcción
2012
-
Precio/pie²
$216
Características
- Garaje
- Chimenea
- Vestidor
- Jardín
- Sótano
- Oficina
- Encimeras de piedra
- Lavadero
Explorar la zona
429 Hunting Crest Court, Boiling Springs, SC 29316, Carolina del Sur, Estados Unidos
Ver en Google Maps
Precio por sqft
Bajo
Alto
Se unió hace 4 meses
Usted ha preguntado por esta propiedad
El agente se comunicará con usted pronto por
Publicado por
1
Anuncios
2026
Se unió
Reserva una visita con Jared Westbrook
Elija una fecha y si prefiere una visita virtual o presencial con el agente.
Fecha preferida
Tipo de tour

CENTURY 21 Blackwell & Co. Realty, Inc.
2260 Boiling Springs Road, 29316, Boiling Springs, South Carolina, United States
Ver perfil de la agencia
Última actualización
Junio 11
Primera publicación
May 7
Referencia del anuncio
E0E419F8-BB35-4075-A57F-9B5FF29333CA
Propiedades similares cercanas
Nuevos anuncios en Boiling Springs

Explorar más viviendas en venta
Boiling Springs, SC, Estados Unidos tipos de propiedad
Boiling Springs, SC, Estados Unidos búsquedas populares
Guías e historias relacionadas
La confianza de los mejores brokers del mundo
Los agentes tras las propiedades más excepcionales del mundo publican en JamesEdition.
- Anuncios de Sotheby's, Christie's, BARNES y Engel & Völkers
- Cada anuncio se revisa antes de publicarse
- Conecte directamente con agentes verificados
Al continuar, acepta nuestros Términos y la Política de Privacidad.
brokerages we
partnered with
partnered with