
$1,375,000
Single Family Detached Boerne
- 4 Hab.
- 5 Baños
- 3,994 Sqft
- 1.36 Ac lot
- Actualizado: Noviembre 17
- MLS#2030856
Sobre la propiedad
La descripción se tradujo automáticamente.
La descripción se muestra en el idioma original.
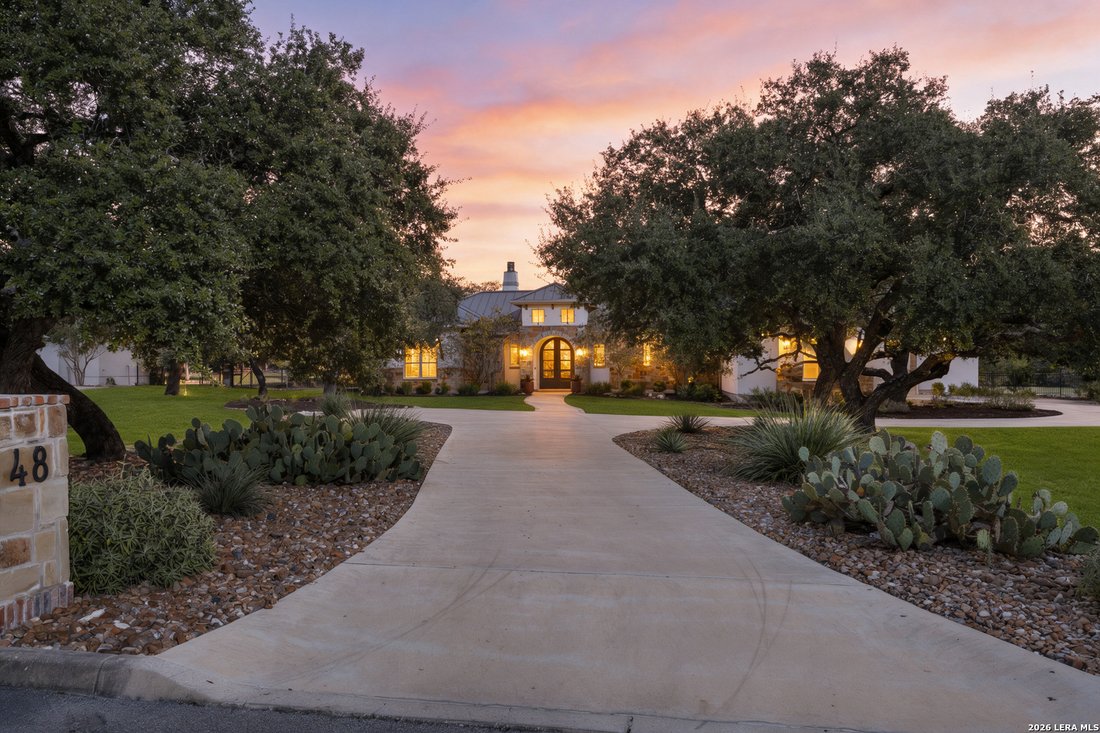
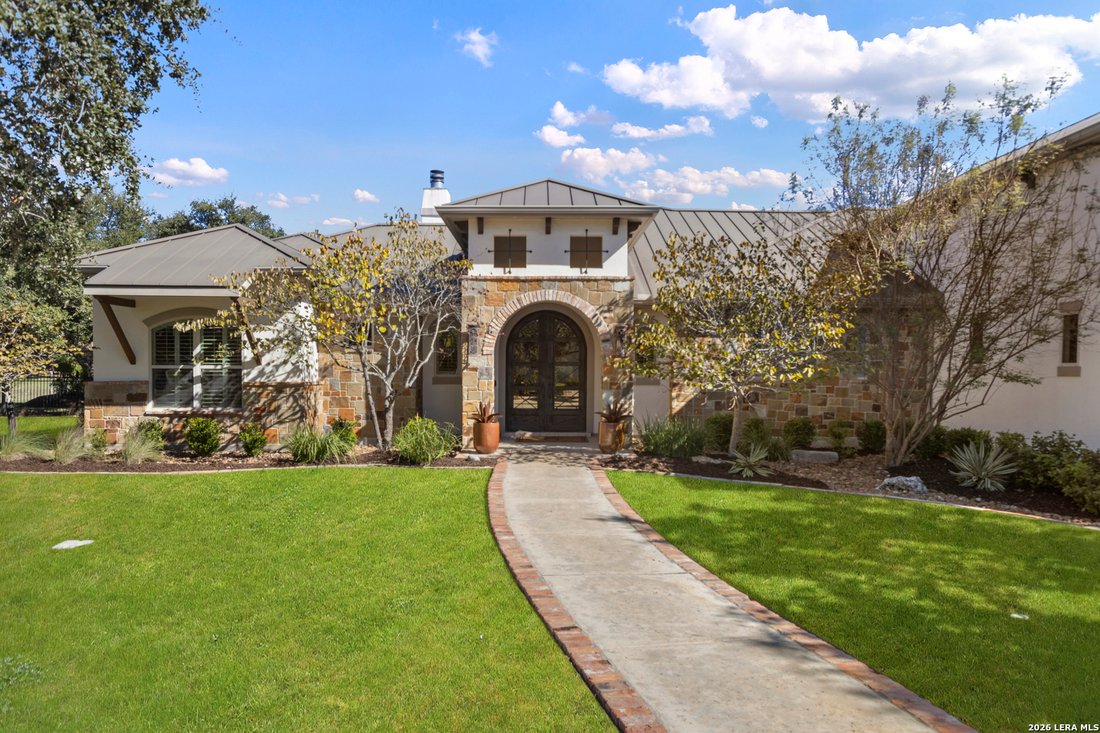
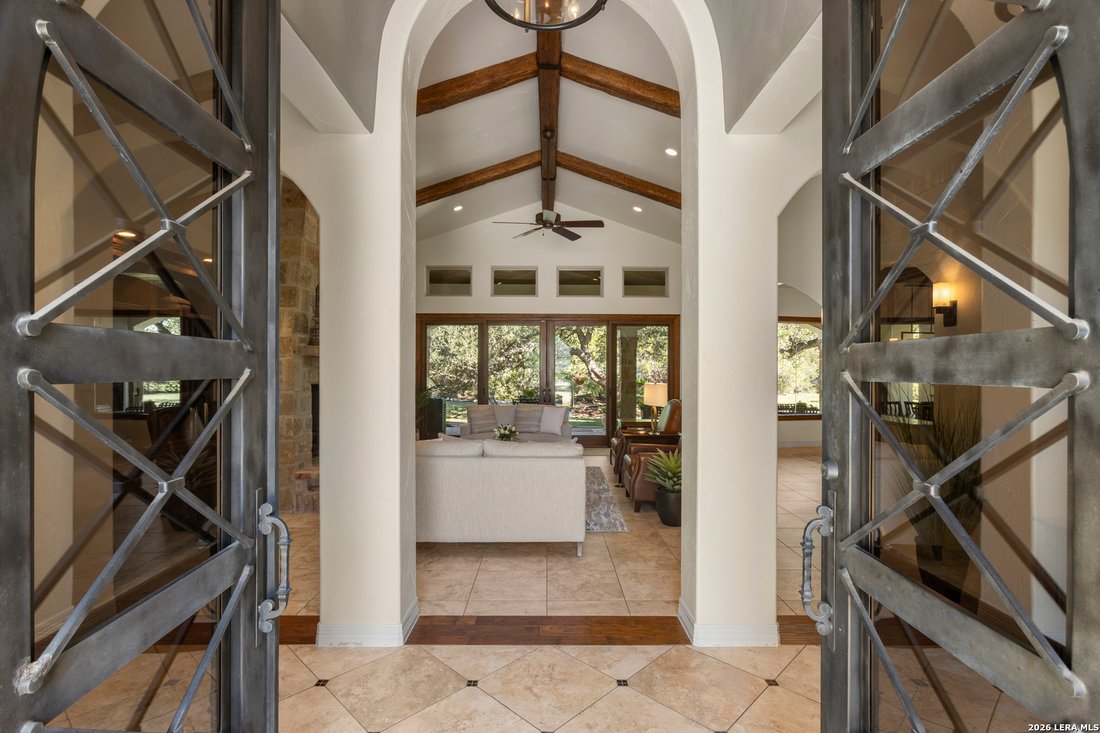
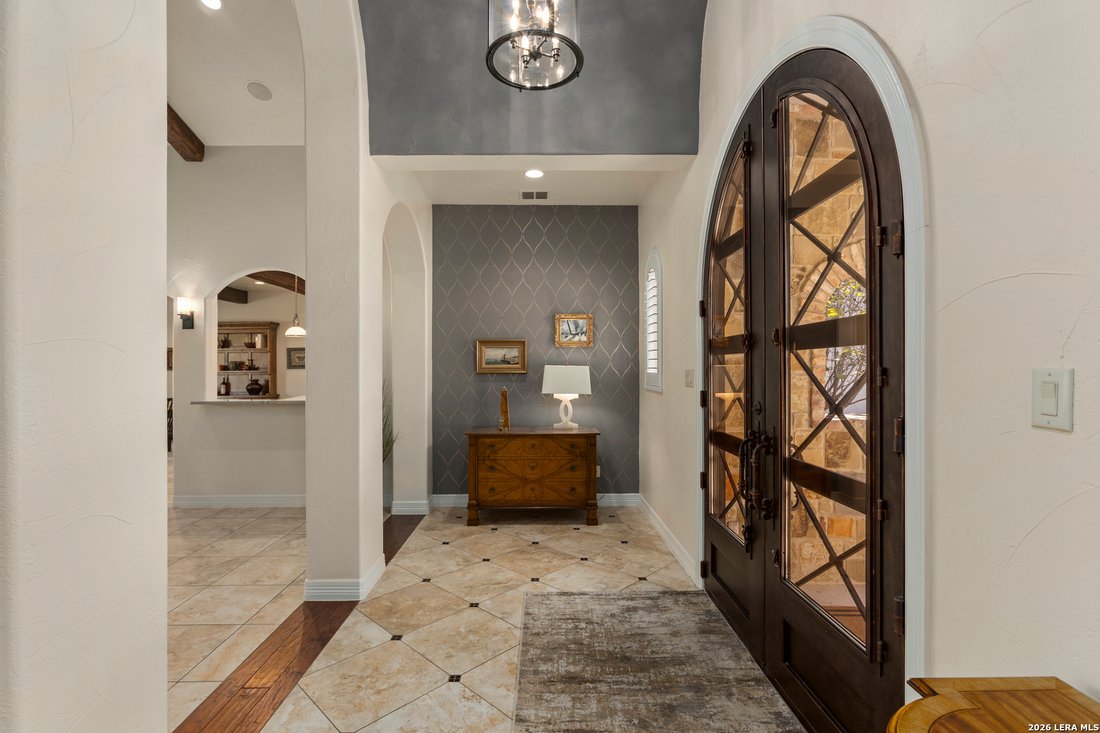
Situated on 1.36 beautifully landscaped acres in the gated community of Stone Creek Ranch, this one and a half story residence offers 4 bedrooms, 4.5 baths, a 3-car garage and a thoughtfully designed floor plan with exceptional privacy. A striking entry features arched double doors with decorative ironwork, a barrel-vaulted ceiling with hand- troweled plaster and distinctive tile flooring. The spa
Situated on 1.36 beautifully landscaped acres in the gated community of Stone Creek Ranch, this one and a half story residence offers 4 bedrooms, 4.5 baths, a 3-car garage and a thoughtfully designed floor plan with exceptional privacy. A striking entry features arched double doors with decorative ironwork, a barrel-vaulted ceiling with hand- troweled plaster and distinctive tile flooring. The spacious living room showcases vaulted ceilings with exposed wood beams, a brick and stone fireplace with built-ins, clerestory windows and oversized sliding glass doors opening to the covered patio. The well-appointed kitchen features dual islands with separate sinks, breakfast bar seating, a six-burner Wolf cooktop, statement vent hood, tile backsplash, KitchenAid appliances and soft green cabinetry. An adjoining dining room offers expansive backyard views. The private primary suite features wood flooring, a tray ceiling, accent wall and direct patio access. Its spacious bath includes dual vanities, a dedicated makeup area, soaking tub and walk-in shower with bench seating. An oversized walk- in closet connects to the laundry room for added convenience. Two additional ensuite bedrooms with walk-in closets are located in a separate wing. A dedicated office with a wood-beamed coffered ceiling and French doors, plus a second private workspace with patio access, provide flexible work-from-home options. Upstairs, a versatile game room or guest suite features built-in cabinetry, a window seat, full bath, large climate- controlled storage room and two separate attic access points that are floored for additional storage. Outdoor living includes an expansive covered patio with wood-plank ceiling, stone-accented arches, gas fireplace, built-in Lynx grill, sink and generous counter space. Mature trees, lush landscaping and a natural perimeter of greenery create a remarkably private backyard with ample room to enjoy the outdoors. An exceptional combination of architectural character, functional living spaces and Hill Country tranquility.
-
Tipo de propiedad
Casa
-
Año de construcción
2012
-
Precio/pie²
$344
Características
- Chimenea
- Jardín
- Garaje
- Cocina exterior
- Comunidad Cerrada
- Sala de juegos
- Lavadero
- Encimeras de piedra
- Lavadora Secadora
Características
Lote
- Comunidad Cerrada
- Privacidad
Interior
- Techo alto
- Oficina
- Chimenea
- Isla de cocina
- Estufa de gas
- Lavadora Secadora
- Bar
- Lavadero
- Sala de juegos
- Encimeras de piedra
Outdoor
- Garaje
- Cocina exterior
- Espacio de vida al aire libre
- Jardín
Explorar la zona
48 Brook Ridge, Boerne, TX 78015, Fair Oaks Ranch, Texas, Estados Unidos
Ver en Google Maps
Precio por sqft
Bajo
Alto
Se unió hace 5 años
Usted ha preguntado por esta propiedad
El agente se comunicará con usted pronto por
Publicado por
132
Anuncios
2022
Se unió
Reserva una visita con the agent
Elija una fecha y si prefiere una visita virtual o presencial con el agente.
Fecha preferida
Tipo de tour

San Antonio City-View
15510 Vance Jackson, Suite 101, 78249, San Antonio, United States
Ver perfil de la agencia
Última actualización
Noviembre 17
Primera publicación
Noviembre 17
Referencia del anuncio
2181394013478298
Estado del anuncio
New
Propiedades similares cercanas
Nuevos anuncios en Fair Oaks Ranch






Explorar más viviendas en venta
Fair Oaks Ranch, TX, Estados Unidos búsquedas populares
- Propiedades con Jardín en Fair Oaks Ranch, TX, Estados Unidos
- Propiedades con Piscina en Fair Oaks Ranch, TX, Estados Unidos
- Propiedades Comunidad Cerrada en Fair Oaks Ranch, TX, Estados Unidos
- Propiedades con Cocina abierta en Fair Oaks Ranch, TX, Estados Unidos
- Propiedades Obras nuevas en Fair Oaks Ranch, TX, Estados Unidos
- Propiedades con Cine en Fair Oaks Ranch, TX, Estados Unidos
Guías e historias relacionadas
La confianza de los mejores brokers del mundo
Los agentes tras las propiedades más excepcionales del mundo publican en JamesEdition.
- Anuncios de Sotheby's, Christie's, BARNES y Engel & Völkers
- Cada anuncio se revisa antes de publicarse
- Conecte directamente con agentes verificados
Al continuar, acepta nuestros Términos y la Política de Privacidad.
Brokerages we
partnered with
partnered with