$6,500,000
Single Family Detached Boerne
- 6 Hab.
- 5 Baños
- 6,972 Sqft
- 16.68 Ac lot
- Actualizado: Hoy
- MLS#2023113
Sobre la propiedad
La descripción se tradujo automáticamente.
La descripción se muestra en el idioma original.
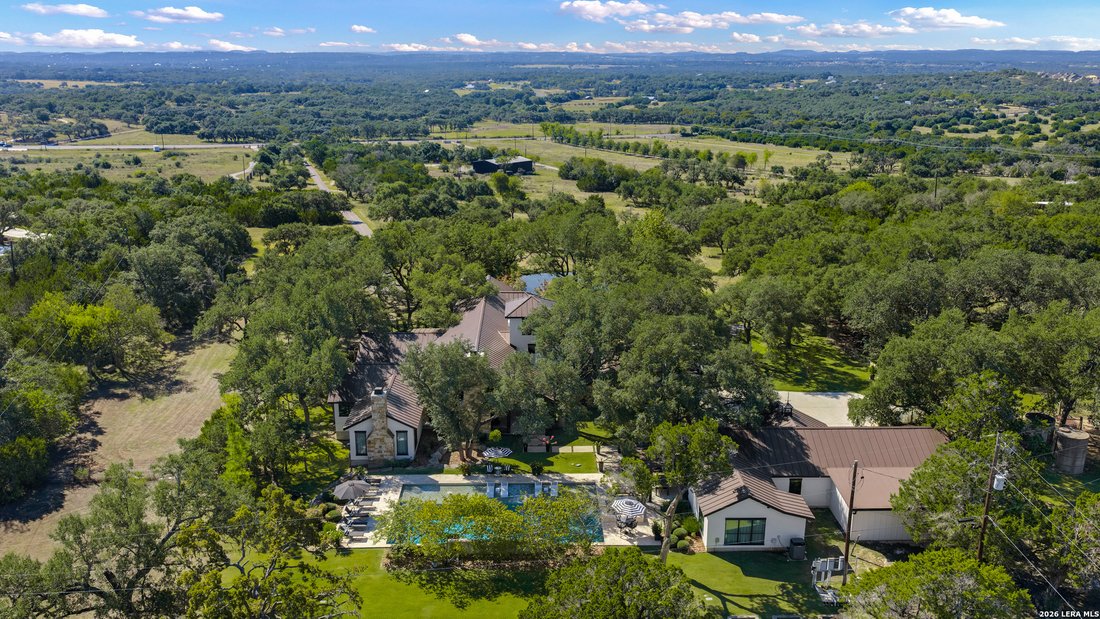
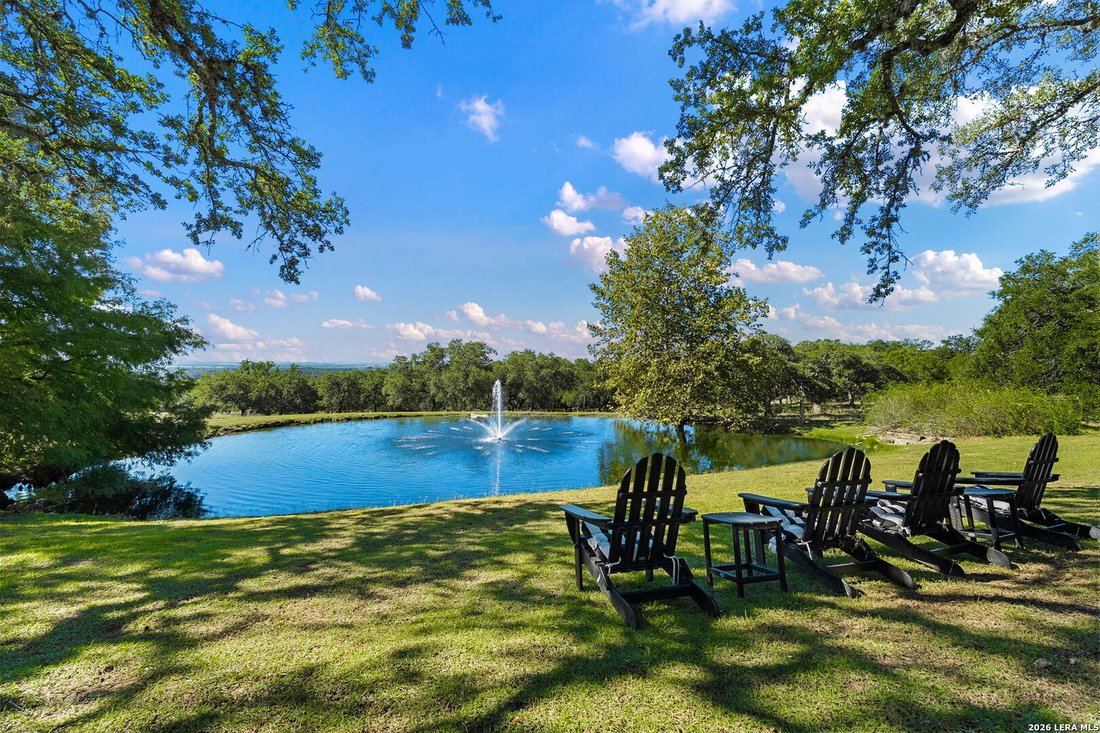
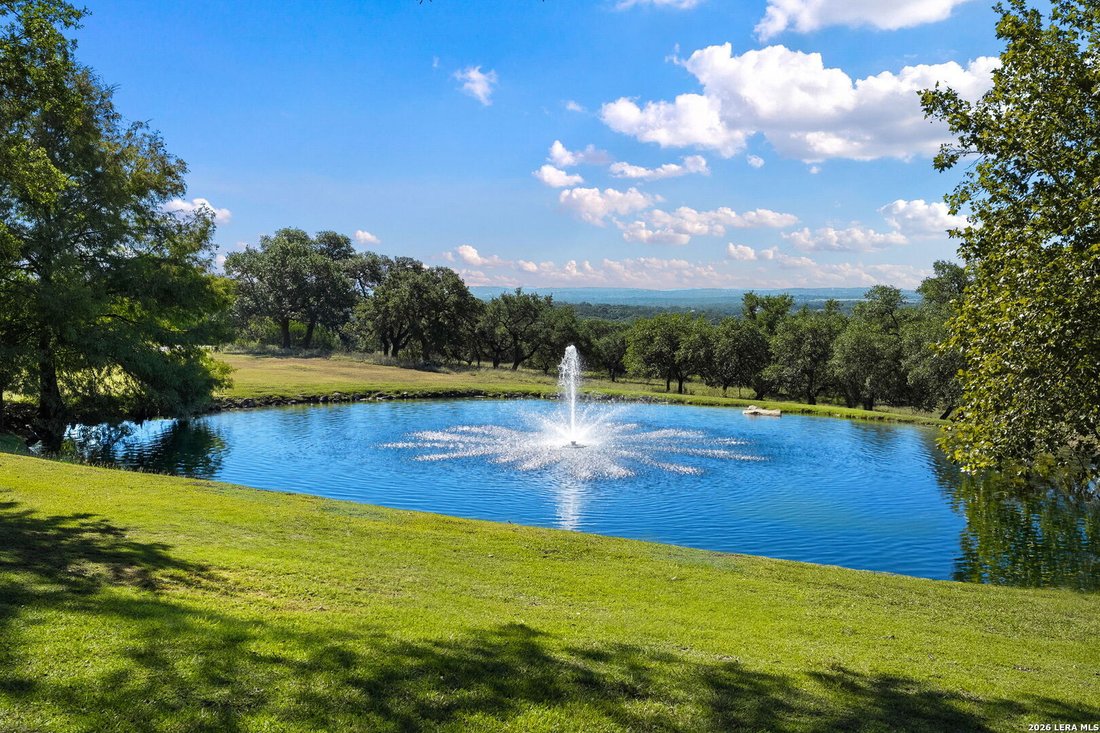
Set behind a gated entrance on 16.67 acres just ten minutes from downtown Boerne, this exceptional gentleman’s ranch offers a remarkable blend of privacy and refined Hill Country living. A picturesque drive beneath majestic oak trees leads to a tranquil pond, currently home to a mother duck and her twelve ducklings. Beyond, sweeping views stretch across the Texas Hill Country, creating a setting t
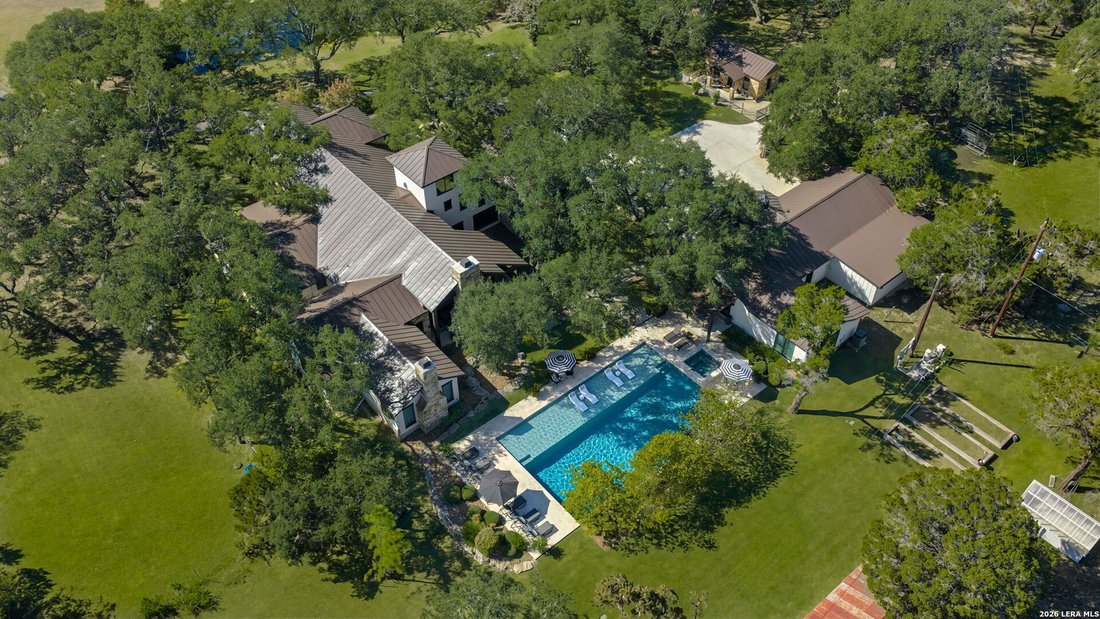
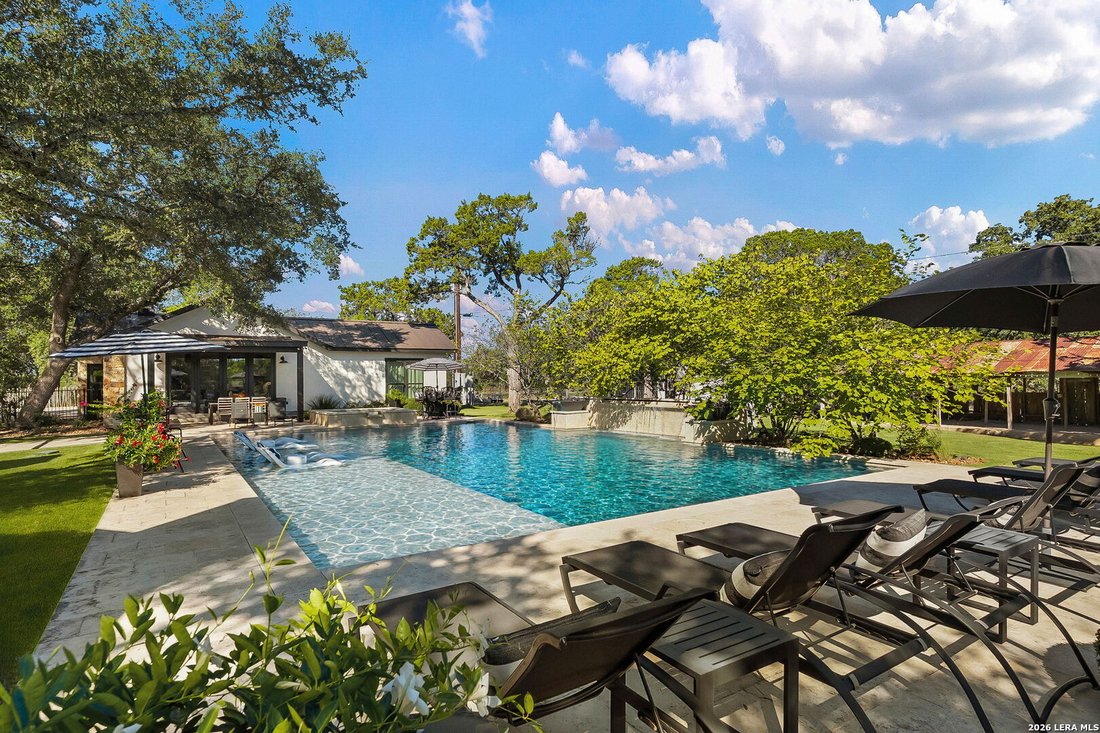
Set behind a gated entrance on 16.67 acres just ten minutes from downtown Boerne, this exceptional gentleman’s ranch offers a remarkable blend of privacy and refined Hill Country living. A picturesque drive beneath majestic oak trees leads to a tranquil pond, currently home to a mother duck and her twelve ducklings. Beyond, sweeping views stretch across the Texas Hill Country, creating a setting that feels peaceful and removed while remaining conveniently close to town. Inside, a gracious entry opens to the formal living room, where beautiful views of the pond and rolling countryside immediately capture your attention. A grand stone fireplace, showcasing custom selenite crystal logs and flanked by custom built-ins on either side, serves as the focal point of the room. Vaulted ceilings with exposed beams create an elegant setting, while the room flows naturally into the formal dining room. Positioned between the formal living room and the home’s more casual gathering spaces, the dining room serves as a stunning centerpiece for entertaining. A dramatic ceiling treatment and striking chandelier add a sense of occasion, while maintaining a seamless connection between rooms. The home’s spacious family room forms the heart of everyday living. A dramatic floor-to-ceiling wall of windows overlooks the covered patio, pool and beautifully landscaped grounds, flooding the space with natural light and creating an effortless connection to the outdoors. Open to the dining room, full wet bar and kitchen, the room was designed to bring people together. Thoughtfully designed for both everyday living and entertaining, the kitchen is exceptionally appointed with Wolf appliances, Level 5 quartzite countertops and backsplash, abundant storage and extensive workspace. A large center island and a peninsula with seating for four provide ample room for family and guests, while the breakfast area enjoys peaceful views of the pond and rolling Hill Country beyond. A hall lined with windows leads to the private primary suite, where a fireplace and serene views of the backyard create a peaceful retreat. Dual walk-in closets, separate vanities, a soaking tub framed by a picture window and an expansive walk-in shower complete the luxurious space. Upstairs, a separate loft and private office provide flexible areas for work or relaxation. On the main level below, a tv room serves as a gathering space between two spacious bedrooms and a shared bath. Situated in a separate wing on the opposite side of the home, two additional bedrooms, another full bathroom and a dedicated gym/flex room provide comfortable accommodations for family and guests. Outdoor living rivals that of a private resort. Just beyond the family room, the covered patio features a massive stone fireplace and an outdoor kitchen. Large square pavers set within lush lawns lead to a spectacular pool designed for endless summer days, complete with an expansive sun shelf stretching the length of the pool, elegant water features and a spa. Mature oak trees provide natural shade throughout the grounds, creating a park-like setting that feels distinctly Texan. Additional amenities include a four-car garage, a garden with greenhouse and even an air-conditioned dog house spacious enough for people to step inside. Native wildlife, including blackbuck antelope, roam the property and further enhance the sense of living immersed in nature. Adjacent to the pool and connected to the garage, the guest house provides a full kitchen featuring a large island, living room, bedroom and full bathroom, it also enjoys a private patio overlooking the pool and grounds. Surrounded by towering oaks and breathtaking views, this extraordinary estate invites you to embrace a lifestyle defined by space, beauty and the simple pleasures of life in the Texas Hill Country. Main Residence - 6227 sq.ft., 5 bedrooms, 3 bathrooms and 1 partial bath. Guest House - 745 sq.ft., 1 bedroom, 1 bathroom.
-
Tipo de propiedad
Casa
-
Año de construcción
2016
-
Precio/pie²
$932
Características
- Chimenea
- Jardín
- Garaje
- Vestidor
- Cocina abierta
- Gimnasio
- Piscina
- Aparcamiento
- Vista Panorámica
Características
Lote
- Vista Panorámica
- Vista al Agua
Interior
- Techo alto
- Oficina
- Chimenea
- Aire Acondicionado
- Isla de cocina
- Jacuzzi
- Bar
- Cocina abierta
- Encimeras de piedra
- Vestidor
- Gimnasio
Outdoor
- Aparcamiento
- Piscina
- Garaje
- Espacio de vida al aire libre
- Puerta
- Jardín
Explorar la zona
232 State Highway 46 E., Boerne, TX 78006, Texas, Estados Unidos
Ver en Google Maps
Precio por sqft
Bajo
Alto
Se unió hace 5 años
Usted ha preguntado por esta propiedad
El agente se comunicará con usted pronto por
Publicado por
8
Anuncios
2022
Se unió
Reserva una visita con Patti Nelson
Elija una fecha y si prefiere una visita virtual o presencial con el agente.
Fecha preferida
Tipo de tour

San Antonio City-View
15510 Vance Jackson, Suite 101, 78249, San Antonio, United States
Ver perfil de la agencia
Última actualización
Hoy
Primera publicación
Octubre 13
Referencia del anuncio
2168966473849842
Estado del anuncio
New
Propiedades similares cercanas
Nuevos anuncios en Boerne


Explorar más viviendas en venta
Boerne, TX, Estados Unidos tipos de propiedad
Boerne, TX, Estados Unidos búsquedas populares
- Propiedades con Piscina en Boerne, TX, Estados Unidos
- Propiedades Vista Panorámica en Boerne, TX, Estados Unidos
- Propiedades Comunidad Cerrada en Boerne, TX, Estados Unidos
- Propiedades Ecuestre en Boerne, TX, Estados Unidos
- Propiedades Frente al Agua en Boerne, TX, Estados Unidos
- Propiedades Propiedad de Inversión en Boerne, TX, Estados Unidos
- Propiedades Cima de una colina en Boerne, TX, Estados Unidos
- Propiedades con Ascensor en Boerne, TX, Estados Unidos
- Propiedades con Sauna en Boerne, TX, Estados Unidos
- Propiedades con Viñedo / Bodega en Boerne, TX, Estados Unidos
- Propiedades Vista al Lago en Boerne, TX, Estados Unidos
- Propiedades Frente al mar en Boerne, TX, Estados Unidos
Guías e historias relacionadas
La confianza de los mejores brokers del mundo
Los agentes tras las propiedades más excepcionales del mundo publican en JamesEdition.
- Anuncios de Sotheby's, Christie's, BARNES y Engel & Völkers
- Cada anuncio se revisa antes de publicarse
- Conecte directamente con agentes verificados
Al continuar, acepta nuestros Términos y la Política de Privacidad.
brokerages we
partnered with
partnered with