$950,000
Single Family Detached Boerne
- 4 Hab.
- 5 Baños
- 3,507 Sqft
- 23,828 Sqft lot
- Actualizado: Septiembre 9
- 1
- MLS#2006942
Sobre la propiedad
La descripción se tradujo automáticamente.
La descripción se muestra en el idioma original.
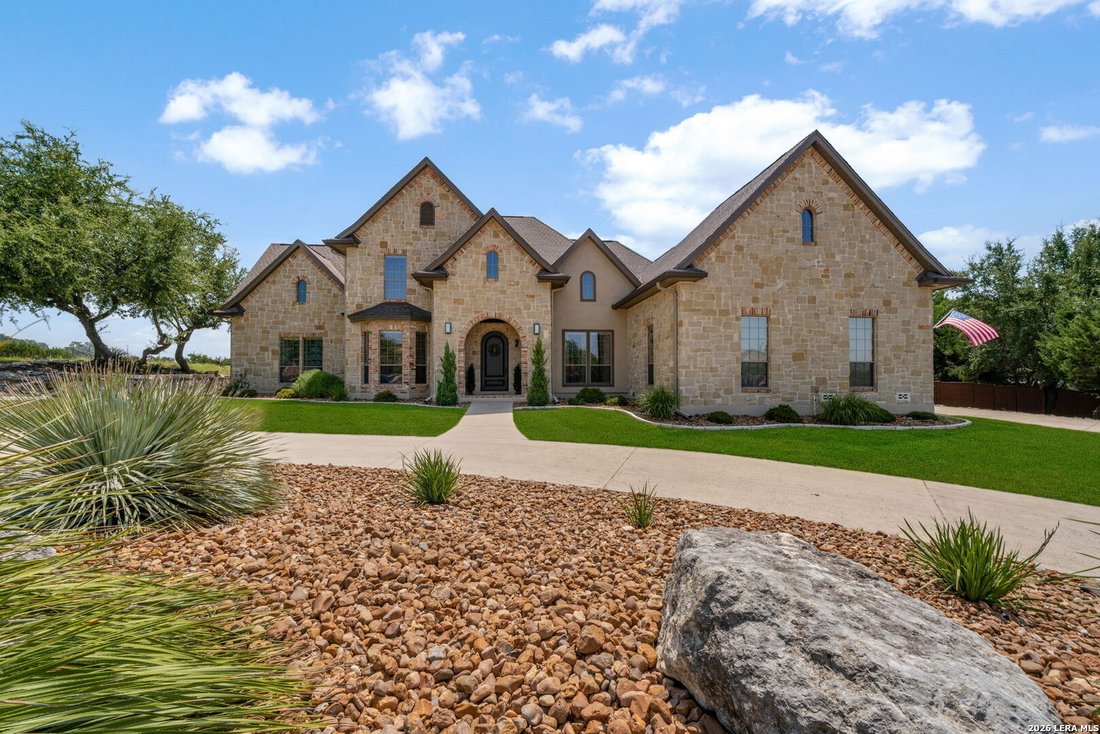
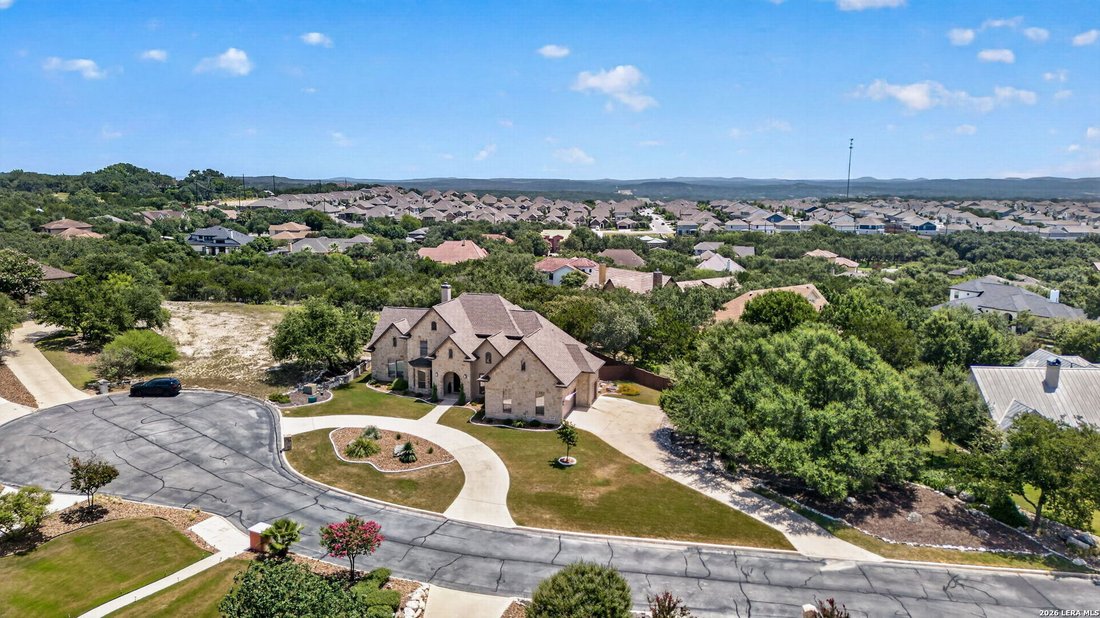
Welcome to 27816 Legacy Woods, where timeless Hill Country architecture, thoughtful craftsmanship, and exceptional indoor-outdoor living come together on more than half an acre in the gated Village Green community. This impressive 3,507-square-foot home offers 4 bedrooms, 4.5 baths, multiple living and dining spaces, a private study, game room, and a three-car side-entry garage, all surrounded by
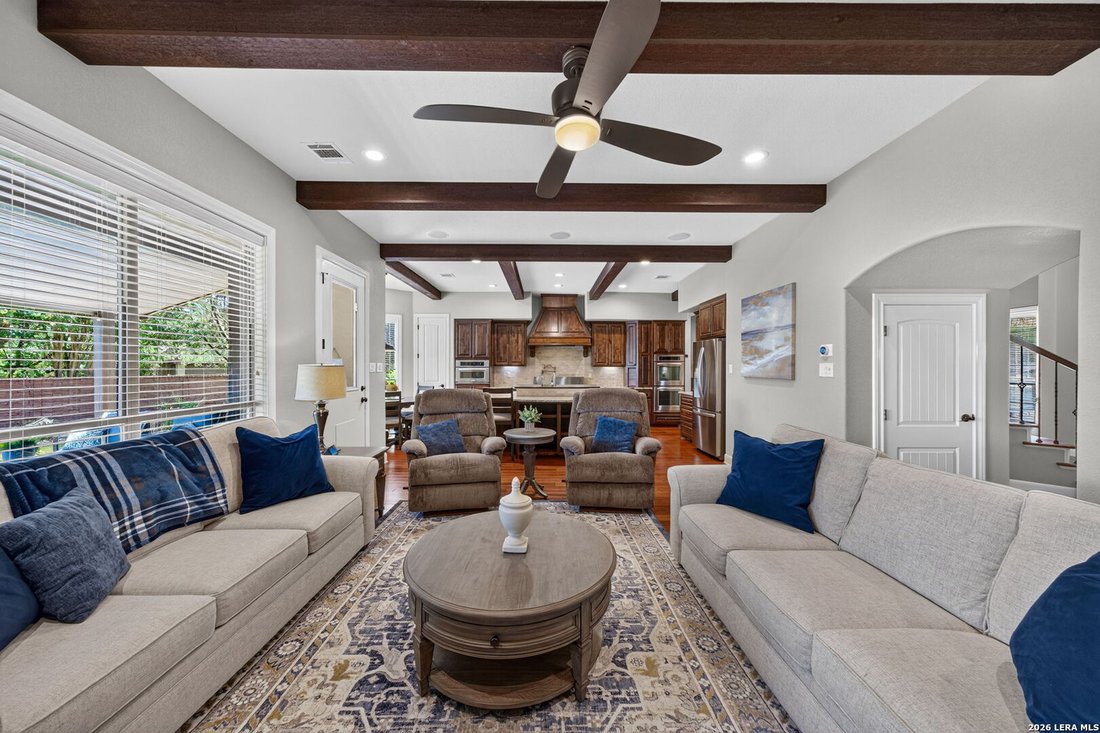
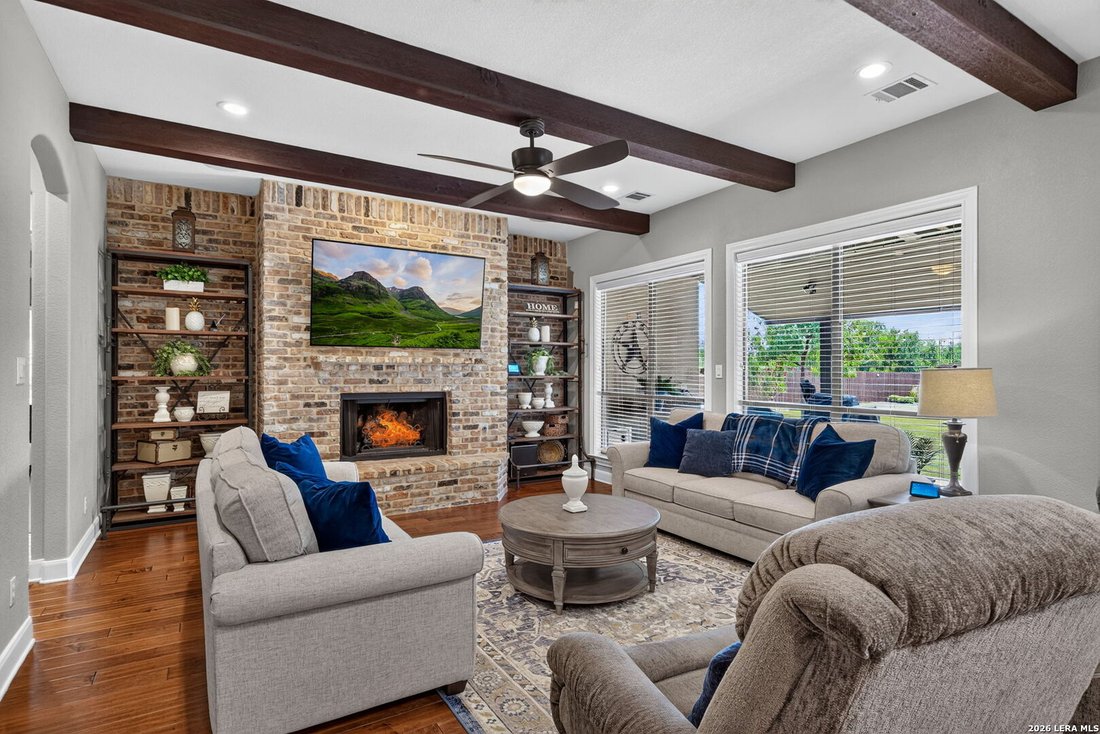
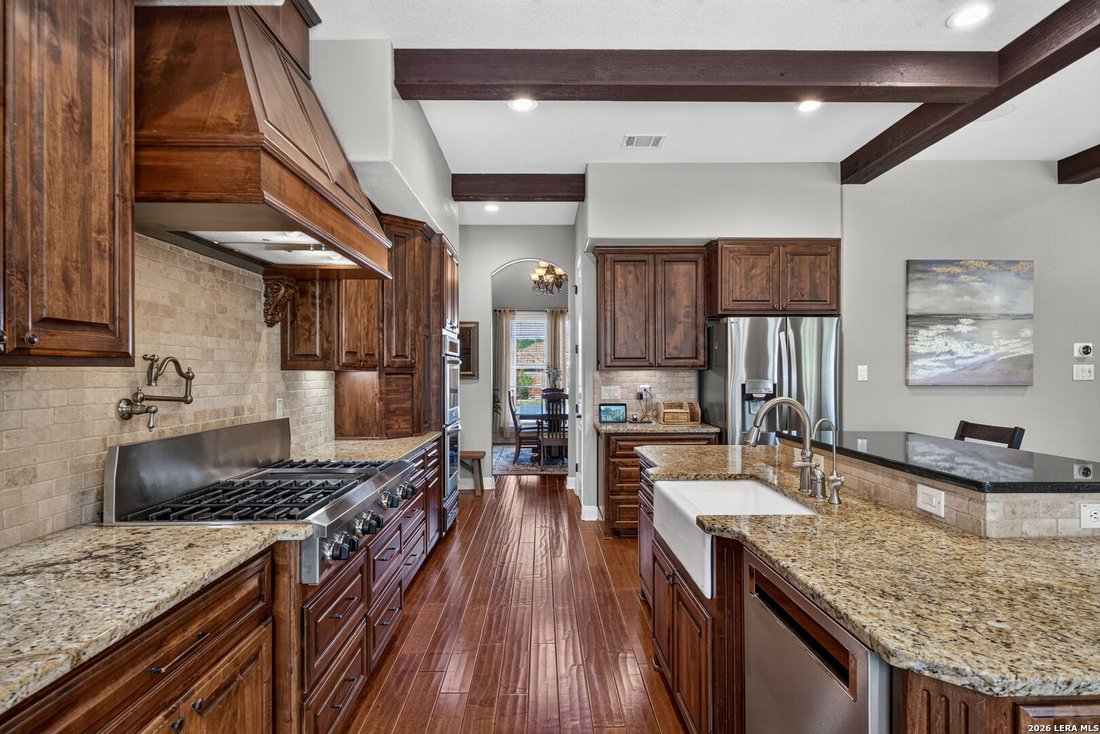
Welcome to 27816 Legacy Woods, where timeless Hill Country architecture, thoughtful craftsmanship, and exceptional indoor-outdoor living come together on more than half an acre in the gated Village Green community. This impressive 3,507-square-foot home offers 4 bedrooms, 4.5 baths, multiple living and dining spaces, a private study, game room, and a three-car side-entry garage, all surrounded by mature trees and beautifully maintained grounds. From the moment you arrive, the four-sided masonry exterior, stone and stucco detailing, circular drive, and established landscaping create an impressive welcome. Inside, rich wood flooring, high ceilings, exposed beams, custom cabinetry, and a brick fireplace bring warmth and character throughout the main living spaces. Adding even more value and peace of mind, the home features a new roof and two HVAC units that were replaced less than a year ago, taking care of two major home systems for the next owner. The kitchen is designed for gathering with an oversized island and breakfast bar, custom cabinetry, solid-surface countertops, gas cooking, double ovens, walk-in pantry, and generous prep and storage space. The expansive downstairs primary suite offers a true retreat with a spacious bedroom and ensuite featuring separate vanities, a garden tub, and walk-in shower. A secondary bedroom on the main level provides flexibility for guests or multigenerational living, while two additional bedrooms and a game room upstairs give everyone room to spread out. A dedicated study makes working from home easy without sacrificing living space. The backyard is where this property truly separates itself. Set on a generous lot, the outdoor space feels private, established, and incredibly usable. A large covered patio and outdoor kitchen extend the living space outside, while the expansive lawn, mature trees, thoughtful landscaping, and privacy fencing create a setting made for everything from quiet Hill Country mornings to evenings entertaining a crowd. There is plenty of open green space to enjoy while still having beautifully defined landscaping around the perimeter. And do not overlook the three-car garage. Far beyond ordinary garage space, its finished-out appearance creates a clean, polished extension of the home with abundant room for vehicles, storage, hobbies, a workshop, or a home gym. The side-entry design keeps the garage tucked away from the home’s striking front elevation while providing the versatility today’s buyers are looking for. Located within Boerne ISD and offering controlled access, a neighborhood pool, and clubhouse, 27816 Legacy Woods combines the space and privacy buyers want with the convenience of an established community, plus the added confidence of a new roof and recently replaced HVAC systems.
-
Tipo de propiedad
Casa
-
Año de construcción
2008
-
Precio/pie²
$270
Características
- Chimenea
- Garaje
- Jardín
- Piscina
- Comunidad Cerrada
- Sala de juegos
- Cocina exterior
- Aparcamiento
- Estufa de gas
Características
Lote
- Comunidad Cerrada
- Privacidad
Interior
- Techo alto
- Oficina
- Chimenea
- Isla de cocina
- Estufa de gas
- Bar
- Sala de juegos
Outdoor
- Aparcamiento
- Piscina
- Garaje
- Cocina exterior
- Espacio de vida al aire libre
- Jardín
Explorar la zona
27816 Legacy Woods, Boerne, TX 78015, Fair Oaks Ranch, Texas, Estados Unidos
Ver en Google Maps
Precio por sqft
Bajo
Alto
Se unió hace 5 años
Usted ha preguntado por esta propiedad
El agente se comunicará con usted pronto por
Publicado por
5
Anuncios
2022
Se unió
Reserva una visita con Dainelle Scott
Elija una fecha y si prefiere una visita virtual o presencial con el agente.
Fecha preferida
Tipo de tour

San Antonio City-View
15510 Vance Jackson, Suite 101, 78249, San Antonio, United States
Ver perfil de la agencia
Última actualización
Septiembre 9
Primera publicación
Agosto 28
Referencia del anuncio
2145658981526782
Estado del anuncio
Active option
Propiedades similares cercanas
Nuevos anuncios en Fair Oaks Ranch


Explorar más viviendas en venta
Fair Oaks Ranch, TX, Estados Unidos búsquedas populares
- Propiedades con Jardín en Fair Oaks Ranch, TX, Estados Unidos
- Propiedades con Piscina en Fair Oaks Ranch, TX, Estados Unidos
- Propiedades Comunidad Cerrada en Fair Oaks Ranch, TX, Estados Unidos
- Propiedades con Cocina abierta en Fair Oaks Ranch, TX, Estados Unidos
- Propiedades Obras nuevas en Fair Oaks Ranch, TX, Estados Unidos
Guías e historias relacionadas
La confianza de los mejores brokers del mundo
Los agentes tras las propiedades más excepcionales del mundo publican en JamesEdition.
- Anuncios de Sotheby's, Christie's, BARNES y Engel & Völkers
- Cada anuncio se revisa antes de publicarse
- Conecte directamente con agentes verificados
Al continuar, acepta nuestros Términos y la Política de Privacidad.
brokerages we
partnered with
partnered with