

$1,599,000
Single Family Detached Boerne
- 4 Hab.
- 5 Baños
- 4,120 Sqft
- 1.05 Ac lot
- Actualizado: Hoy
- MLS#2011797
Sobre la propiedad
La descripción se tradujo automáticamente.
La descripción se muestra en el idioma original.
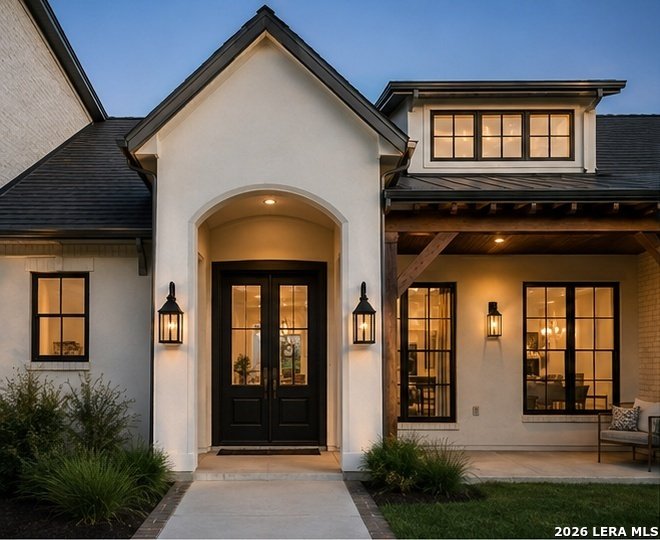
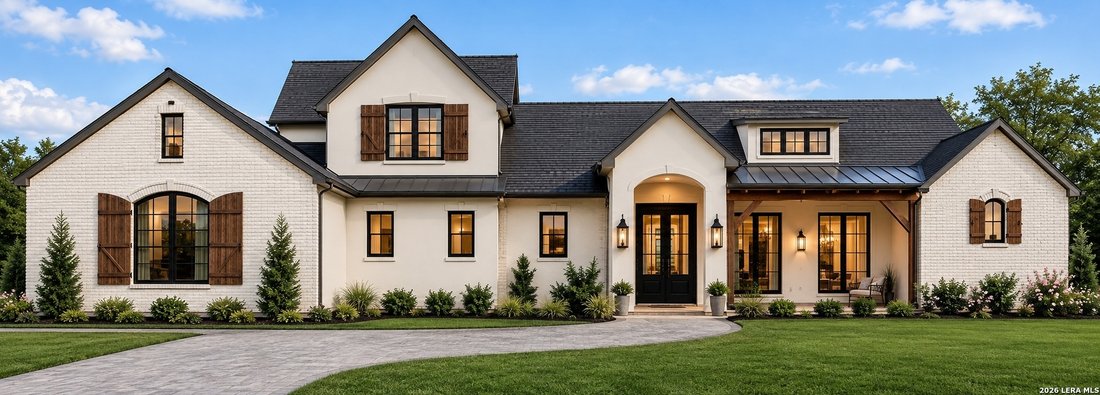
Now under construction on a private 1.05-acre homesite in the gated community of Stone Creek Ranch, this custom estate is being built by Ramey & O’Neil Custom Builders and designed by MSA Architecture + Interiors. The 4,120-square-foot, four-bedroom, four-and-a-half-bath Hill Country transitional plan pairs a stucco-and-brick exterior, composition slate roof, and cedar wood beams with an eleva
Now under construction on a private 1.05-acre homesite in the gated community of Stone Creek Ranch, this custom estate is being built by Ramey & O’Neil Custom Builders and designed by MSA Architecture + Interiors. The 4,120-square-foot, four-bedroom, four-and-a-half-bath Hill Country transitional plan pairs a stucco-and-brick exterior, composition slate roof, and cedar wood beams with an elevated, warm interior palette of champagne bronze finishes, ivory stone tile, and vintage-stained wood flooring throughout. The first-floor primary suite features a vaulted ceiling, freestanding soaking tub, oversized walk-in shower, and one large walk-in closet, while the vaulted great room’s fireplace anchors an open-concept living and dining layout beside a chef’s kitchen finished with Taj Mahal quartzite countertops, a Cafe appliance suite, and a butler’s pantry with coffee bar. Two additional bedrooms, a private study/exercise room, and a mudroom complete the main level. Upstairs, a fourth bedroom shares the floor with a spacious game room, wet bar with beverage center, and a covered balcony. Additional highlights include a three-car garage, covered front and rear porches, and a homesite already planned for a future pool. Located behind the gates of one of Boerne’s premier Hill Country communities, 5 Ranch Point offers privacy, craftsmanship, and designer finishes throughout. *Please note the photos of the home are renderings.
-
Tipo de propiedad
Casa
-
Año de construcción
2026
-
Precio/pie²
$388
Características
- Chimenea
- Garaje
- Jardín
- Vestidor
- Cocina abierta
- Comunidad Cerrada
- Sala de juegos
- Techo alto
- Balcón
Características
Lote
- Comunidad Cerrada
- Privacidad
Interior
- Techo alto
- Chimenea
- Bar
- Sala de juegos
- Cocina abierta
- Vestidor
Outdoor
- Balcón
- Garaje
- Jardín
Explorar la zona
5 RANCH PT, Boerne, TX 78015, Fair Oaks Ranch, Texas, Estados Unidos
Ver en Google Maps
Precio por sqft
Bajo
Alto
Se unió hace 4 años
Usted ha preguntado por esta propiedad
El agente se comunicará con usted pronto por
Publicado por
8
Anuncios
2022
Se unió
Reserva una visita con Halvin Gahm
Elija una fecha y si prefiere una visita virtual o presencial con el agente.
Fecha preferida
Tipo de tour

San Antonio City-View
15510 Vance Jackson, Suite 101, 78249, San Antonio, United States
Ver perfil de la agencia
Última actualización
Hoy
Primera publicación
Aug 27
Referencia del anuncio
2152340815054668
Estado del anuncio
New
Propiedades similares cercanas
Nuevos anuncios en Fair Oaks Ranch






Explorar más viviendas en venta
Fair Oaks Ranch, TX, Estados Unidos tipos de propiedad
Fair Oaks Ranch, TX, Estados Unidos búsquedas populares
- Propiedades con Piscina en Fair Oaks Ranch, TX, Estados Unidos
- Propiedades con Jardín en Fair Oaks Ranch, TX, Estados Unidos
- Propiedades Comunidad Cerrada en Fair Oaks Ranch, TX, Estados Unidos
- Propiedades con Cocina abierta en Fair Oaks Ranch, TX, Estados Unidos
- Propiedades con Cine en Fair Oaks Ranch, TX, Estados Unidos
- Propiedades Cima de una colina en Fair Oaks Ranch, TX, Estados Unidos
- Propiedades Vista a la Montaña en Fair Oaks Ranch, TX, Estados Unidos
- Propiedades Obras nuevas en Fair Oaks Ranch, TX, Estados Unidos
Guías e historias relacionadas
La confianza de los mejores brokers del mundo
Los agentes tras las propiedades más excepcionales del mundo publican en JamesEdition.
- Anuncios de Sotheby's, Christie's, BARNES y Engel & Völkers
- Cada anuncio se revisa antes de publicarse
- Conecte directamente con agentes verificados
Al continuar, acepta nuestros Términos y la Política de Privacidad.
brokerages we
partnered with
partnered with