$1,799,999
Precio reducido en $100,000 el Sep 04, 2026
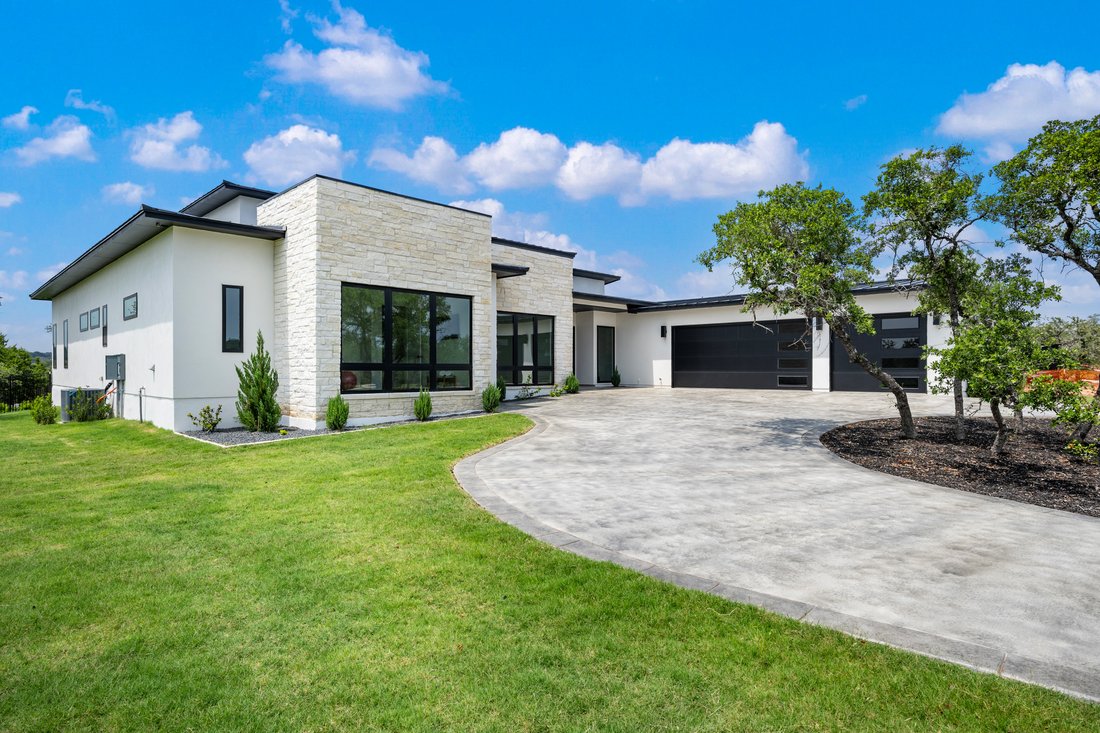
Modern Luxury On 1 Acre
- 4 Hab.
- 5 Baños
- 4,300 Sqft
- 1.03 Ac lot
- 5
- MLS#1999177
Sobre la propiedad
La descripción se tradujo automáticamente.
La descripción se muestra en el idioma original.
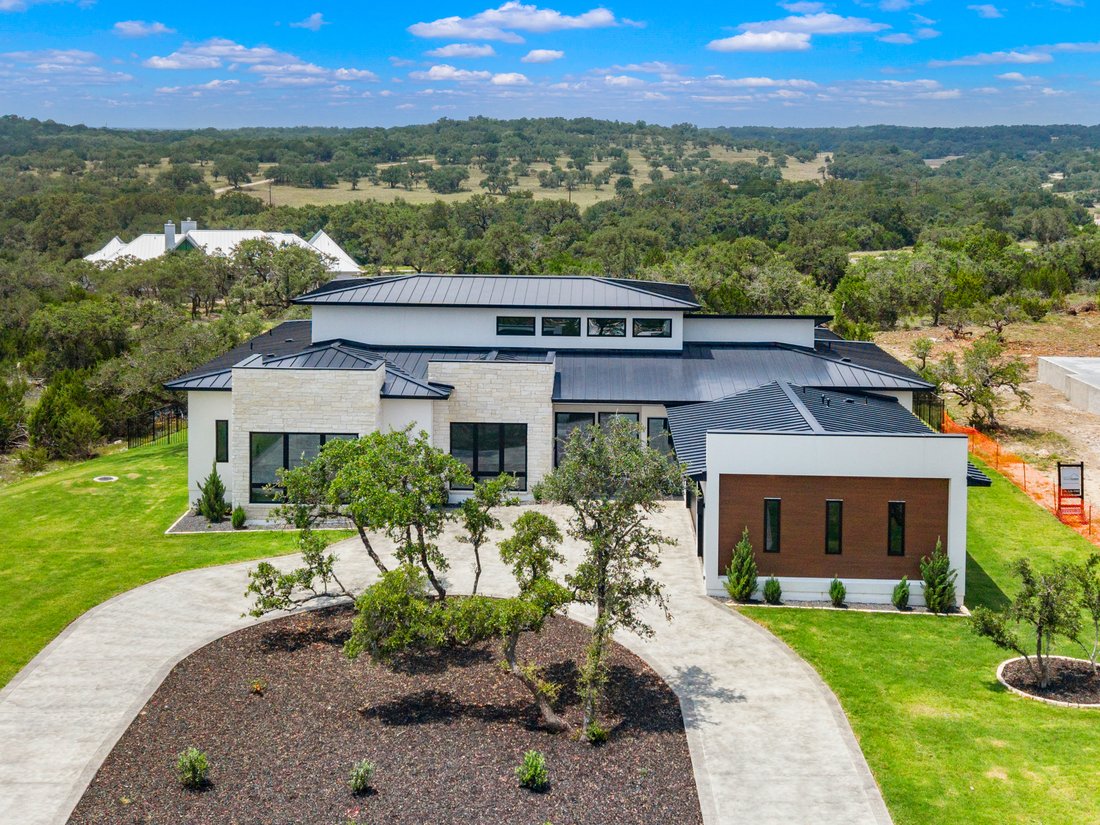
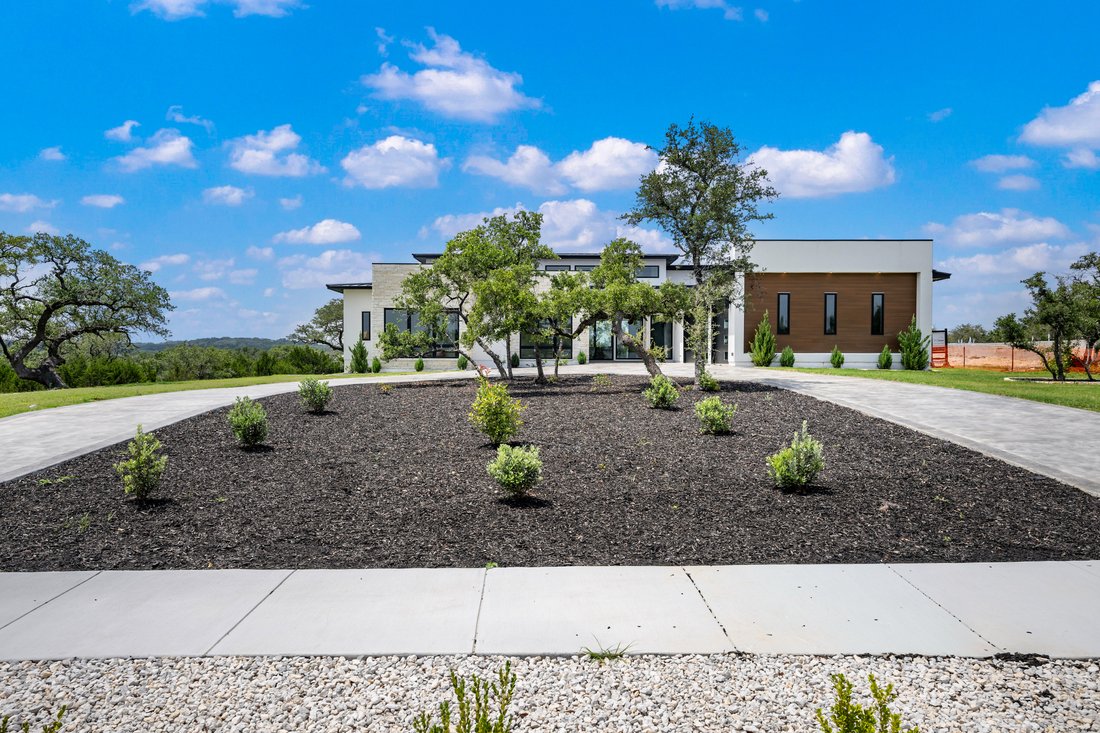
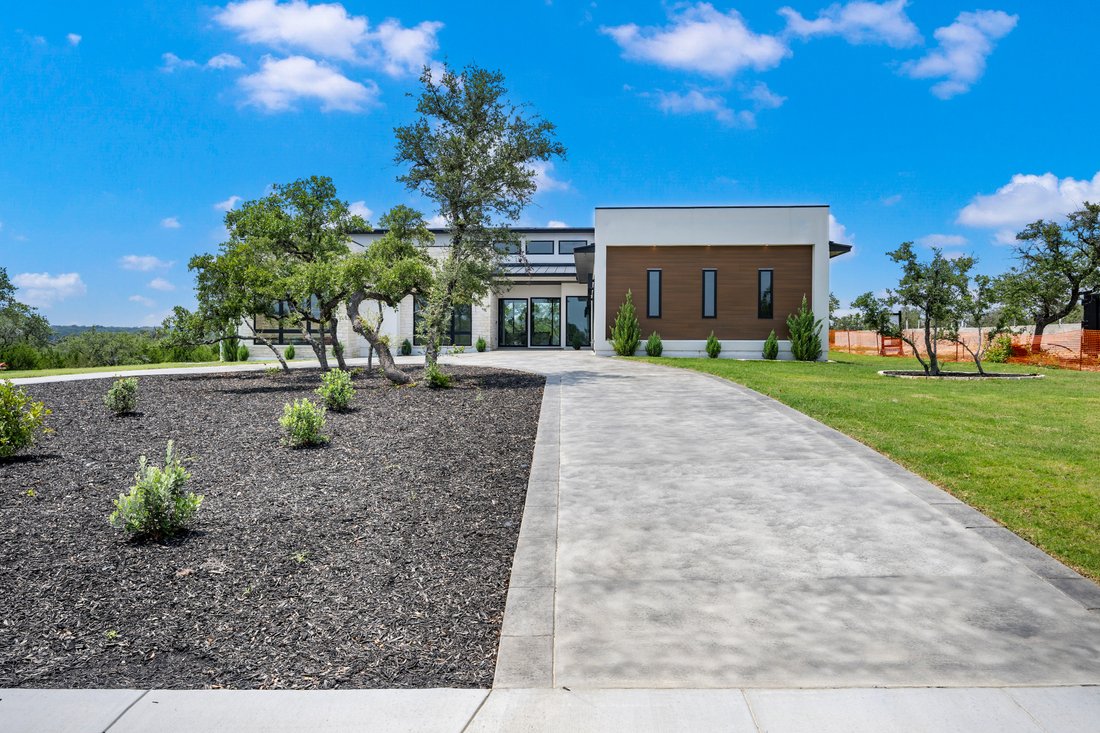
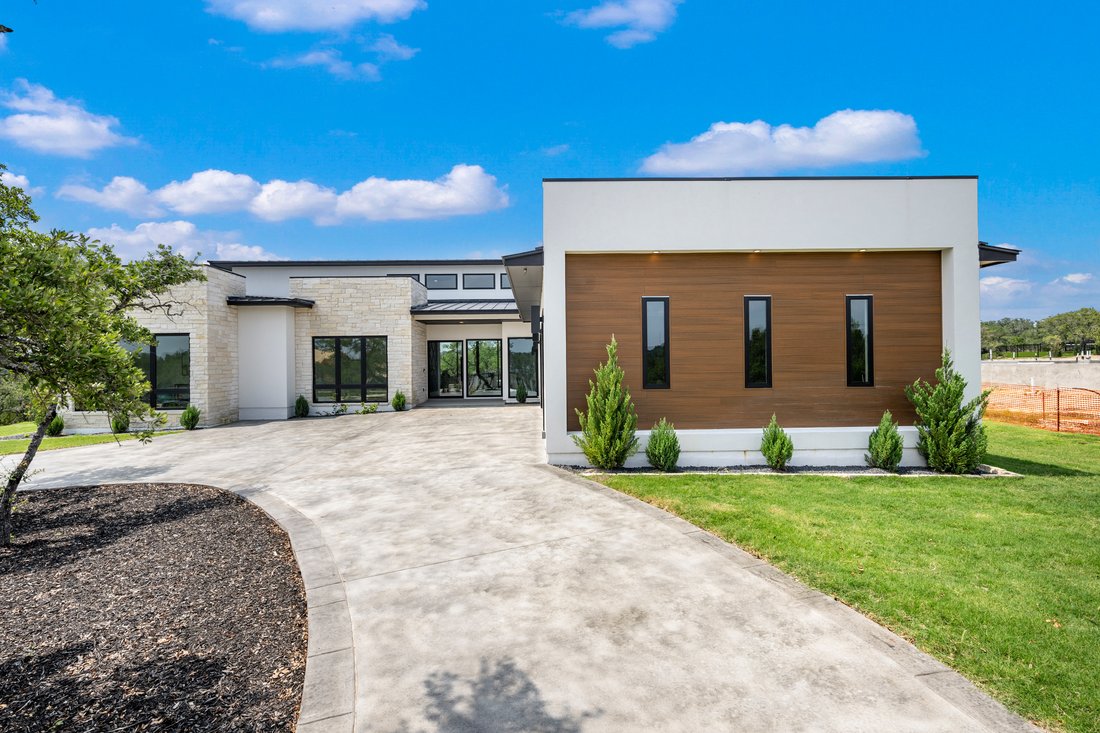
Custom new construction by Vena Homes on a one acre homesite within George’s Ranch, this contemporary residence blends refined architecture with thoughtfully designed spaces for everyday living and entertaining. A circular driveway and oversized four car garage with an electric vehicle charger create a distinguished arrival, while the all masonry stucco and stone exterior, standing seam metal roof
Custom new construction by Vena Homes on a one acre homesite within George’s Ranch, this contemporary residence blends refined architecture with thoughtfully designed spaces for everyday living and entertaining. A circular driveway and oversized four car garage with an electric vehicle charger create a distinguished arrival, while the all masonry stucco and stone exterior, standing seam metal roof, and clean architectural lines give the home a polished modern presence. Inside, soaring 20 foot ceilings and expansive walls of glass fill the main living areas with natural light, anchored by a large sliding glass door that opens the home to the outdoor living spaces. The kitchen is appointed with custom white oak cabinetry, paneled JennAir appliances, stainless steel appliances with gas cooking, an oversized waterfall island, and a concealed butler’s pantry for additional prep and storage. The well planned layout offers four bedrooms and five full bathrooms, including a private master suite with floor to ceiling windows, direct patio access, separate his and hers vanities, an oversized walk in closet, and a dedicated secondary laundry room. A custom office, fitness room, and media room with built in surround sound provide additional flexibility, while integrated speakers throughout the home enhance both daily living and entertaining. The fully fenced backyard is designed as a private retreat with a heated pool and spa, contemporary fire bowls, an outdoor kitchen, integrated exterior speakers, and generous covered patio space. Built with quality finishes, upgraded lighting, and a strong indoor outdoor connection, this custom new construction home delivers a complete luxury living experience in one of Boerne’s premier new communities.
-
Tipo de propiedad
Casa
-
Año de construcción
2026
-
Precio/pie²
$418
Características
- Jardín
- Chimenea
- Garaje
- Vestidor
- Moderno
- Gimnasio
- Jacuzzi
- Cocina exterior
- Terraza
Características
Lote
- Obras nuevas
- Moderno
Interior
- Techo alto
- Oficina
- Chimenea
- Aire Acondicionado
- Isla de cocina
- Estufa de gas
- Jacuzzi
- Lavadora Secadora
- Bar
- Lavadero
- Encimeras de piedra
- Vestidor
- Gimnasio
Outdoor
- Terraza
- Piscina
- Garaje
- Cocina exterior
- Puerta
- Jardín
Explorar la zona
108 Fortunate Son , Boerne, TX 78006, Texas, Estados Unidos
Ver en Google Maps
Precio por sqft
Bajo
Alto
Se unió hace 11 años
Usted ha preguntado por esta propiedad
El agente se comunicará con usted pronto por
Publicado por
63
Anuncios
2015
Se unió
Reserva una visita con Binkan Cinaroglu
Elija una fecha y si prefiere una visita virtual o presencial con el agente.
Fecha preferida
Tipo de tour

Kuper Sotheby's International Realty
4 Dominion Drive, Building 2, 78257, San Antonio, Texas, United States
Ver perfil de la agencia
Última actualización
Septiembre 4
Primera publicación
Jul 10
Enlace del anuncio
Referencia del anuncio
M3BN7Z
Propiedades similares cercanas
Nuevos anuncios en Boerne



Explorar más viviendas en venta
Boerne, TX, Estados Unidos tipos de propiedad
Boerne, TX, Estados Unidos búsquedas populares
- Propiedades con Piscina en Boerne, TX, Estados Unidos
- Propiedades Vista Panorámica en Boerne, TX, Estados Unidos
- Propiedades Comunidad Cerrada en Boerne, TX, Estados Unidos
- Propiedades Ecuestre en Boerne, TX, Estados Unidos
- Propiedades Propiedad de Inversión en Boerne, TX, Estados Unidos
- Propiedades Frente al Agua en Boerne, TX, Estados Unidos
- Propiedades Cima de una colina en Boerne, TX, Estados Unidos
- Propiedades con Ascensor en Boerne, TX, Estados Unidos
- Propiedades con Viñedo / Bodega en Boerne, TX, Estados Unidos
- Propiedades con Sauna en Boerne, TX, Estados Unidos
- Propiedades Vista al Lago en Boerne, TX, Estados Unidos
- Propiedades Frente al mar en Boerne, TX, Estados Unidos
Guías e historias relacionadas
La confianza de los mejores brokers del mundo
Los agentes tras las propiedades más excepcionales del mundo publican en JamesEdition.
- Anuncios de Sotheby's, Christie's, BARNES y Engel & Völkers
- Cada anuncio se revisa antes de publicarse
- Conecte directamente con agentes verificados
Al continuar, acepta nuestros Términos y la Política de Privacidad.
brokerages we
partnered with
partnered with