$3,558,490
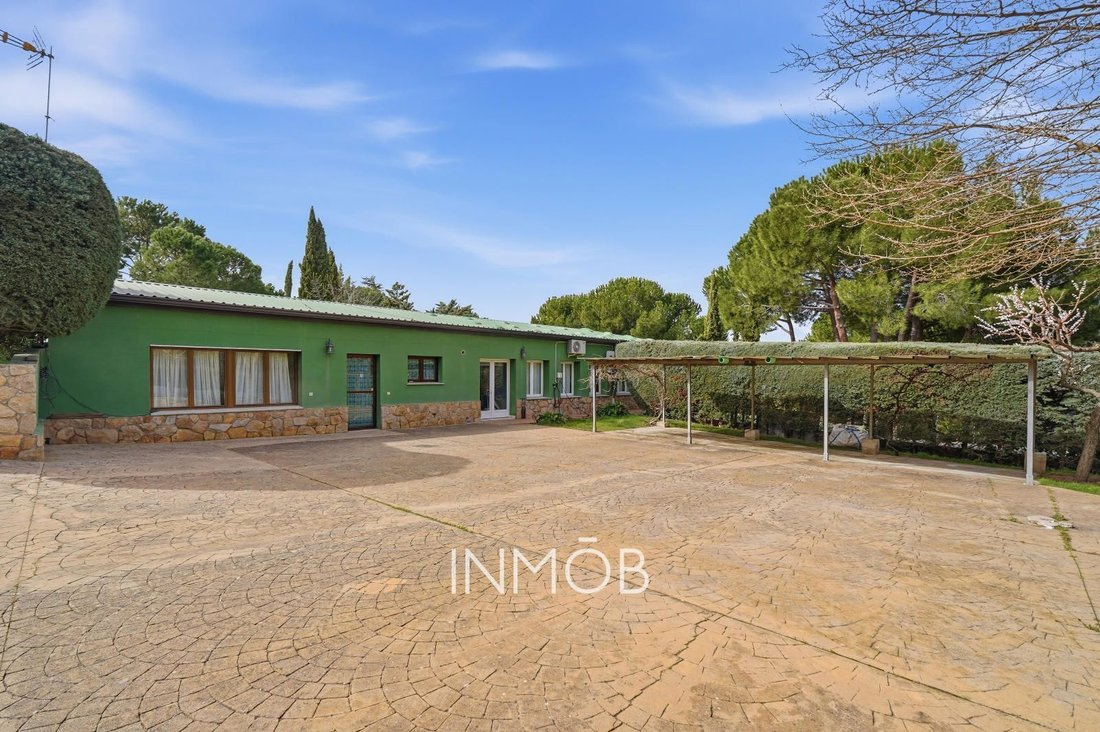
Casa Unifamiliar En Boadilla Del Monte
- 7 Hab.
- 10 Baños
- 9,473 Sqft
- 35,489 Sqft lot
- Actualizado: Julio 19
Sobre la propiedad
La descripción se tradujo automáticamente.
La descripción se muestra en el idioma original.
Hay propiedades que destacan por su tamaño, otras por su ubicación. Y luego están aquellas que, por su configuración y carácter, resultan realmente difíciles de encontrar en el mercado.
Esta finca pertenece a esa categoría.
Su extraordinaria parcela de más de 3.000 m², situada en un discreto cul-de-sac dentro de la Urbanización Las Lomas, ofrece un nivel de privacidad poco habit
Esta finca pertenece a esa categoría.
Su extraordinaria parcela de más de 3.000 m², situada en un discreto cul-de-sac dentro de la Urbanización Las Lomas, ofrece un nivel de privacidad poco habit
Some properties stand out for their size, others for their location. And then there are those that, due to their configuration and character, are truly difficult to find on the market. This estate belongs to that category.
Its extraordinary plot of over 3,000 m², situated in a discreet cul-de-sac within the Las Lomas Urbanization, offers a level of privacy that is unusual even in this develop
Its extraordinary plot of over 3,000 m², situated in a discreet cul-de-sac within the Las Lomas Urbanization, offers a level of privacy that is unusual even in this develop
Hay propiedades que destacan por su tamaño, otras por su ubicación. Y luego están aquellas que, por su configuración y carácter, resultan realmente difíciles de encontrar en el mercado.
Esta finca pertenece a esa categoría.
Su extraordinaria parcela de más de 3.000 m², situada en un discreto cul-de-sac dentro de la Urbanización Las Lomas, ofrece un nivel de privacidad poco habitual incluso en esta urbanización.
Pero lo que verdaderamente convierte esta propiedad en algo especial es su estructura: tres edificaciones independientes que conviven dentro de la misma finca, creando un conjunto con enormes posibilidades de uso.
La casa principal articula la vida familiar. La casa de invitados permite recibir con total independencia. Y el amplio anexo con sótano y acceso propio desde el exterior abre la puerta a múltiples posibilidades: desde un espacio profesional para trabajar desde casa hasta un estudio creativo, zona wellness o vivienda adicional.
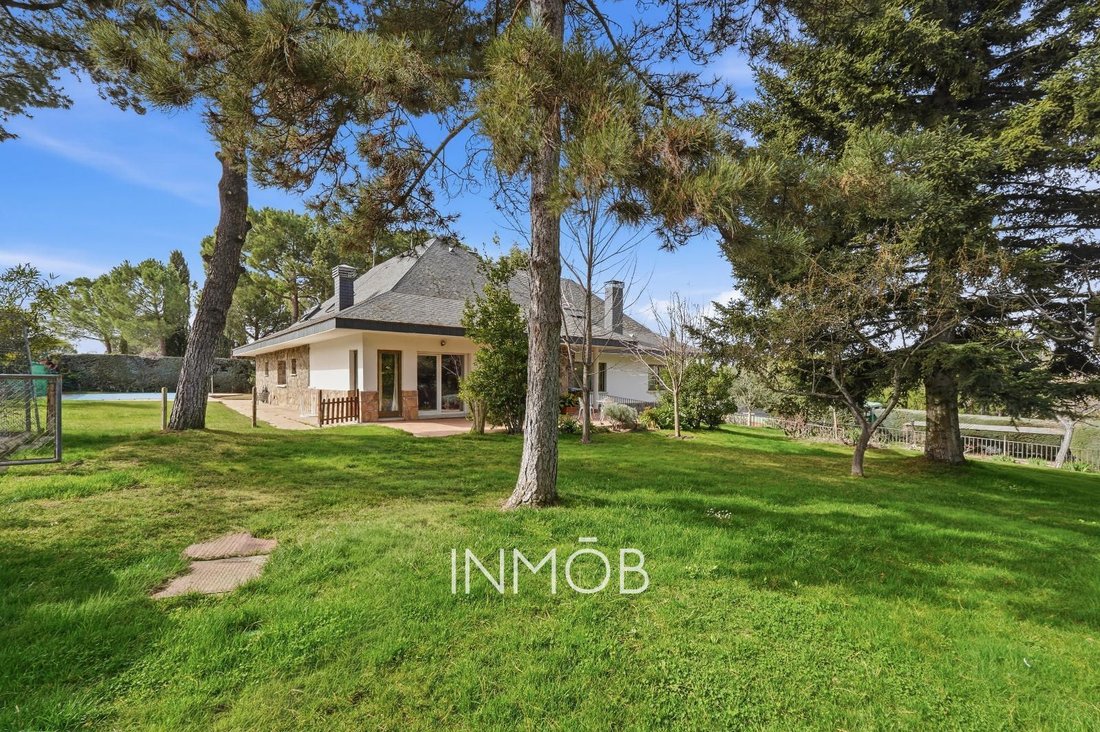
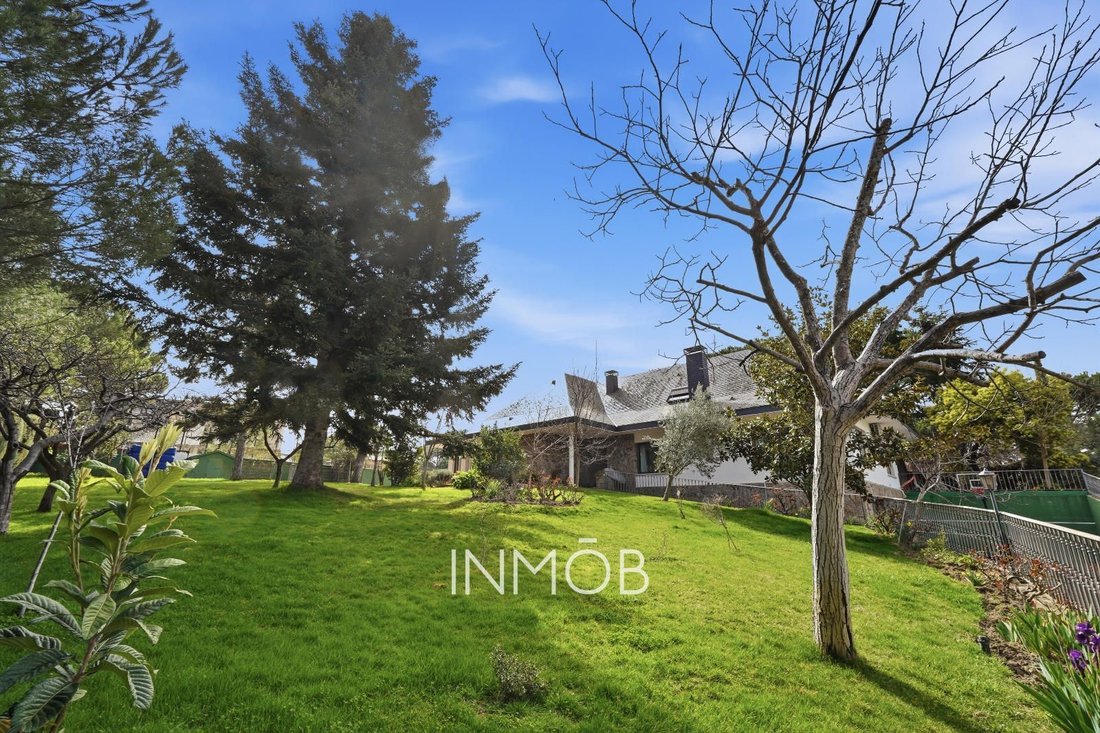
Casa Principal: 3 plantas, baja, primera y sótano. Jardin de diseño muy cuidado con Piscina.
Planta baja: 3 dormitorios en planta, cocina con amplio office, gran salón comedor y zona de despacho, 4 baños amplísima terraza cubierta conectada con jardín que da a la piscina. Esta planta posee ademas un espacio dentro de la casa con acceso independiente, con su propio salón, baño y dormitorio. Ideal para tener independencia dentro de la misma zona.
Plata superior: -2 amplios dormitorios con un baño amplio para ambos, increíble y amplia zona de estar abuhardillada con vistas a la sierra
Planta sótano: Lavandería , baño, 2 habitaciones, y garaje para 2 coches.
Casa de invitados: Toda en una planta. 2 dormitorios , 2 baños, zona salon comerdor y cocina completa independiente.
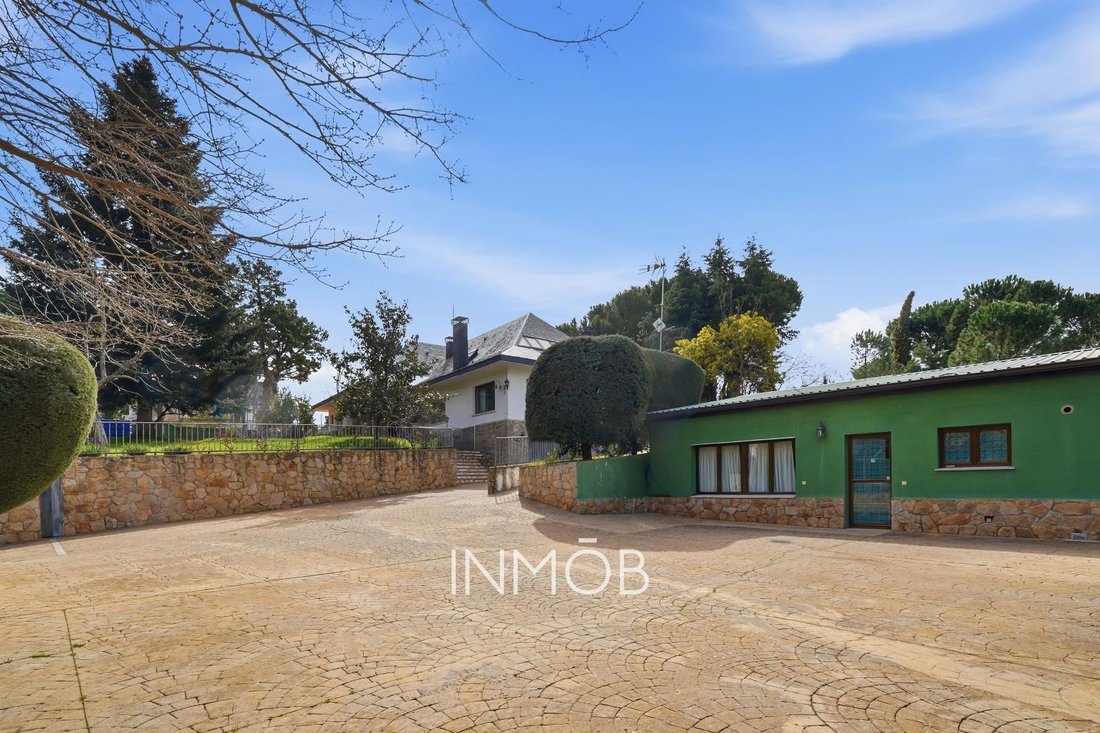
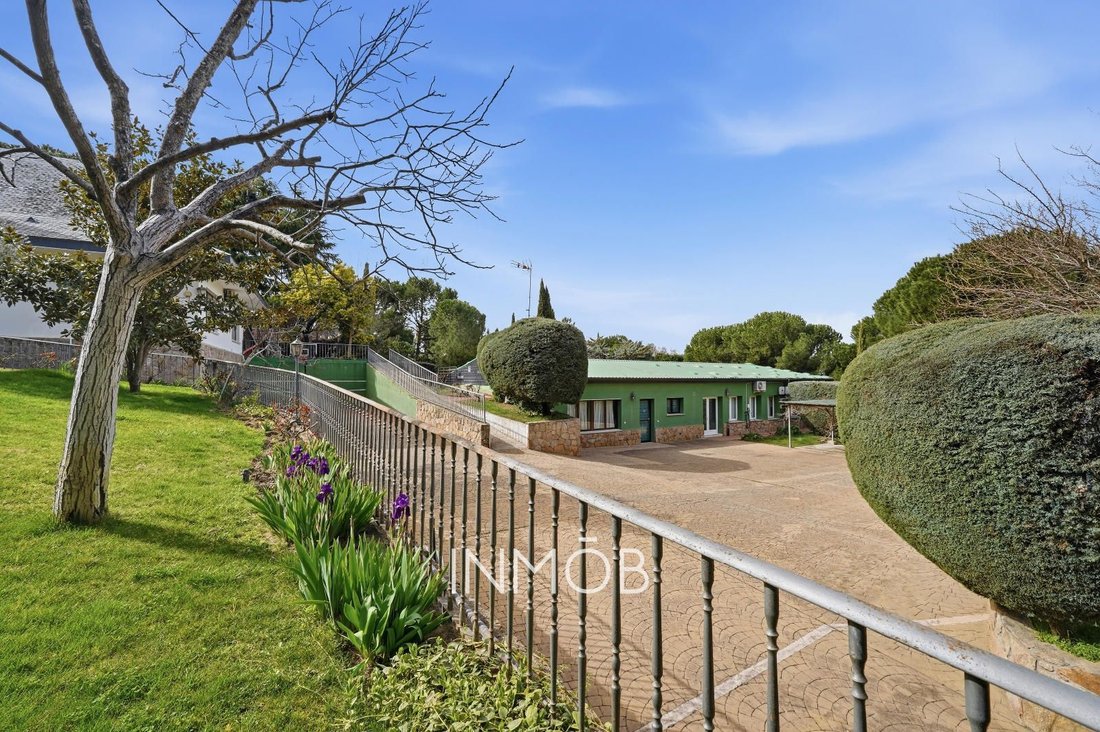
Anexo: actualmente zona diáfana de trabajo, con acceso desde el interior a sótano computable, el cual conecta directamente con acceso independiente desde la calle con altura para carga/ descarga.
Construida en 1982 y cuidadosamente mantenida por sus actuales propietarios, la propiedad conserva una base sólida que invita a ser interpretada por quien sepa reconocer su potencial.
No es una vivienda pensada para todo el mundo.
Es una propiedad que suele atraer a quienes, al verla, comprenden de inmediato lo que puede llegar a ser.
Por su singularidad y potencial, esta finca está especialmente indicada para compradores que sepan apreciar el valor de un enclave privilegiado y las posibilidades que ofrece una propiedad con estas características.
Las visitas se organizan exclusivamente con cita previa, priorizando a aquellos interesados que busquen una propiedad verdaderamente diferencial en una de las zonas residenciales más consolidadas del noroeste de Madrid.
INMOBhomes
Boutique Real Estate
Aviso legal
La información contenida en este anuncio ha sido facilitada por la propiedad y se publica a título meramente informativo. Las superficies, medidas, distribución, características, imágenes y demás datos son aproximados y pueden estar sujetos a errores, omisiones o modificaciones.
Este anuncio no constituye una oferta contractual ni tiene carácter vinculante. La parte interesada deberá verificar la información mediante la documentación registral, catastral, urbanística y técnica correspondiente antes de formalizar cualquier operación.
Impuestos y gastos no incluidos, salvo indicación expresa.
Esta finca pertenece a esa categoría.
Su extraordinaria parcela de más de 3.000 m², situada en un discreto cul-de-sac dentro de la Urbanización Las Lomas, ofrece un nivel de privacidad poco habitual incluso en esta urbanización.
Pero lo que verdaderamente convierte esta propiedad en algo especial es su estructura: tres edificaciones independientes que conviven dentro de la misma finca, creando un conjunto con enormes posibilidades de uso.
La casa principal articula la vida familiar. La casa de invitados permite recibir con total independencia. Y el amplio anexo con sótano y acceso propio desde el exterior abre la puerta a múltiples posibilidades: desde un espacio profesional para trabajar desde casa hasta un estudio creativo, zona wellness o vivienda adicional.
Casa Principal: 3 plantas, baja, primera y sótano. Jardin de diseño muy cuidado con Piscina.
Planta baja: 3 dormitorios en planta, cocina con amplio office, gran salón comedor y zona de despacho, 4 baños amplísima terraza cubierta conectada con jardín que da a la piscina. Esta planta posee ademas un espacio dentro de la casa con acceso independiente, con su propio salón, baño y dormitorio. Ideal para tener independencia dentro de la misma zona.
Plata superior: -2 amplios dormitorios con un baño amplio para ambos, increíble y amplia zona de estar abuhardillada con vistas a la sierra
Planta sótano: Lavandería , baño, 2 habitaciones, y garaje para 2 coches.
Casa de invitados: Toda en una planta. 2 dormitorios , 2 baños, zona salon comerdor y cocina completa independiente.
Anexo: actualmente zona diáfana de trabajo, con acceso desde el interior a sótano computable, el cual conecta directamente con acceso independiente desde la calle con altura para carga/ descarga.
Construida en 1982 y cuidadosamente mantenida por sus actuales propietarios, la propiedad conserva una base sólida que invita a ser interpretada por quien sepa reconocer su potencial.
No es una vivienda pensada para todo el mundo.
Es una propiedad que suele atraer a quienes, al verla, comprenden de inmediato lo que puede llegar a ser.
Por su singularidad y potencial, esta finca está especialmente indicada para compradores que sepan apreciar el valor de un enclave privilegiado y las posibilidades que ofrece una propiedad con estas características.
Las visitas se organizan exclusivamente con cita previa, priorizando a aquellos interesados que busquen una propiedad verdaderamente diferencial en una de las zonas residenciales más consolidadas del noroeste de Madrid.
INMOBhomes
Boutique Real Estate
Aviso legal
La información contenida en este anuncio ha sido facilitada por la propiedad y se publica a título meramente informativo. Las superficies, medidas, distribución, características, imágenes y demás datos son aproximados y pueden estar sujetos a errores, omisiones o modificaciones.
Este anuncio no constituye una oferta contractual ni tiene carácter vinculante. La parte interesada deberá verificar la información mediante la documentación registral, catastral, urbanística y técnica correspondiente antes de formalizar cualquier operación.
Impuestos y gastos no incluidos, salvo indicación expresa.
Some properties stand out for their size, others for their location. And then there are those that, due to their configuration and character, are truly difficult to find on the market. This estate belongs to that category.
Its extraordinary plot of over 3,000 m², situated in a discreet cul-de-sac within the Las Lomas Urbanization, offers a level of privacy that is unusual even in this development. But what truly makes this property special is its structure: three independent buildings that coexist within the same plot, creating a complex with enormous potential for use.
The main house is the heart of family life. The guest house allows for entertaining with complete independence. And the spacious annex with a basement and its own access from the outside opens the door to multiple possibilities: from a professional workspace for working from home to a creative studio, wellness area, or additional living space. Main House: 3 floors: ground floor, first floor, and basement.
Meticulously landscaped garden with swimming pool. Ground floor: 3 bedrooms, kitchen with a large breakfast area, spacious living-dining room and office area, 4 bathrooms, and a very large covered terrace connected to the garden overlooking the pool. This floor also features a separate living space within the house, with its own living room, bathroom, and bedroom.
Ideal for enjoying privacy within the same area. Upper floor: - 2 spacious bedrooms with a large shared bathroom, and an incredible, spacious attic living area with mountain views. Basement: Laundry room, bathroom, 2 bedrooms, and a 2-car garage.
Guest house: All on one floor. 2 bedrooms, 2 bathrooms, living/dining area, and a separate, fully equipped kitchen. Annex: Currently an open-plan workspace with interior access to a usable basement, which connects directly to a separate street entrance with loading/unloading height.
Built in 1982 and meticulously maintained by its current owners, the property retains a solid foundation that invites interpretation by those who recognize its potential. It is not a home for everyone. It is a property that tends to attract those who, upon seeing it, immediately understand what it can become.
Due to its uniqueness and potential, this property is especially suited for buyers who appreciate the value of a privileged location and the possibilities offered by a property with these characteristics.
Viewings are by appointment only, prioritizing those interested in a truly distinctive property in one of the most established residential areas of northwest Madrid.
## Main Highlights
* **Exceptional estate set on a plot of over 3,000 m²** in the prestigious Las Lomas residential area.
* **Discreet cul-de-sac location**, offering an outstanding level of privacy and tranquillity.
* **Three independent buildings within the same plot**, creating a highly versatile residential complex.
* **Main residence designed for family living**, distributed across three floors.
* **Independent guest house**, ideal for hosting family or visitors with complete privacy.
* **Large annex with its own external access and basement**, suitable as a professional workspace, creative studio, wellness area, or additional accommodation.
* **Meticulously landscaped garden** with a private swimming pool.
* **Spacious covered terrace overlooking the garden and pool**, designed for year-round enjoyment.
* **Independent living area within the main house**, with its own bedroom, bathroom, and sitting room.
* **Upper floor with generous bedrooms, mountain views, and a large attic-style living area.**
* **Basement with additional bedrooms, laundry room, bathroom, and garage for two vehicles.**
* **Guest house arranged on a single level**, with two bedrooms, two bathrooms, living-dining area, and a fully equipped kitchen.
* **Annex with direct street access at loading and unloading height**, adding considerable practical and professional potential.
* **Built in 1982 and carefully maintained**, with a solid structure ready to be reinterpreted.
* **A rare property with significant potential for transformation and multiple uses.**
* **Ideal for buyers seeking privacy, flexibility, and a distinctive property in northwest Madrid.**
* **Viewings by prior appointment only.**
Legal Notice
The information contained in this listing has been provided by the property owner and is published for informational purposes only. The stated areas, measurements, layout, features, images, and other details are approximate and may be subject to errors, omissions, or changes.
This listing does not constitute a contractual offer and is not legally binding. Interested parties must verify the information against the relevant land registry, cadastral, planning, and technical documentation before entering into any transaction.
Taxes and expenses are not included unless expressly stated otherwise.
Its extraordinary plot of over 3,000 m², situated in a discreet cul-de-sac within the Las Lomas Urbanization, offers a level of privacy that is unusual even in this development. But what truly makes this property special is its structure: three independent buildings that coexist within the same plot, creating a complex with enormous potential for use.
The main house is the heart of family life. The guest house allows for entertaining with complete independence. And the spacious annex with a basement and its own access from the outside opens the door to multiple possibilities: from a professional workspace for working from home to a creative studio, wellness area, or additional living space. Main House: 3 floors: ground floor, first floor, and basement.
Meticulously landscaped garden with swimming pool. Ground floor: 3 bedrooms, kitchen with a large breakfast area, spacious living-dining room and office area, 4 bathrooms, and a very large covered terrace connected to the garden overlooking the pool. This floor also features a separate living space within the house, with its own living room, bathroom, and bedroom.
Ideal for enjoying privacy within the same area. Upper floor: - 2 spacious bedrooms with a large shared bathroom, and an incredible, spacious attic living area with mountain views. Basement: Laundry room, bathroom, 2 bedrooms, and a 2-car garage.
Guest house: All on one floor. 2 bedrooms, 2 bathrooms, living/dining area, and a separate, fully equipped kitchen. Annex: Currently an open-plan workspace with interior access to a usable basement, which connects directly to a separate street entrance with loading/unloading height.
Built in 1982 and meticulously maintained by its current owners, the property retains a solid foundation that invites interpretation by those who recognize its potential. It is not a home for everyone. It is a property that tends to attract those who, upon seeing it, immediately understand what it can become.
Due to its uniqueness and potential, this property is especially suited for buyers who appreciate the value of a privileged location and the possibilities offered by a property with these characteristics.
Viewings are by appointment only, prioritizing those interested in a truly distinctive property in one of the most established residential areas of northwest Madrid.
## Main Highlights
* **Exceptional estate set on a plot of over 3,000 m²** in the prestigious Las Lomas residential area.
* **Discreet cul-de-sac location**, offering an outstanding level of privacy and tranquillity.
* **Three independent buildings within the same plot**, creating a highly versatile residential complex.
* **Main residence designed for family living**, distributed across three floors.
* **Independent guest house**, ideal for hosting family or visitors with complete privacy.
* **Large annex with its own external access and basement**, suitable as a professional workspace, creative studio, wellness area, or additional accommodation.
* **Meticulously landscaped garden** with a private swimming pool.
* **Spacious covered terrace overlooking the garden and pool**, designed for year-round enjoyment.
* **Independent living area within the main house**, with its own bedroom, bathroom, and sitting room.
* **Upper floor with generous bedrooms, mountain views, and a large attic-style living area.**
* **Basement with additional bedrooms, laundry room, bathroom, and garage for two vehicles.**
* **Guest house arranged on a single level**, with two bedrooms, two bathrooms, living-dining area, and a fully equipped kitchen.
* **Annex with direct street access at loading and unloading height**, adding considerable practical and professional potential.
* **Built in 1982 and carefully maintained**, with a solid structure ready to be reinterpreted.
* **A rare property with significant potential for transformation and multiple uses.**
* **Ideal for buyers seeking privacy, flexibility, and a distinctive property in northwest Madrid.**
* **Viewings by prior appointment only.**
Legal Notice
The information contained in this listing has been provided by the property owner and is published for informational purposes only. The stated areas, measurements, layout, features, images, and other details are approximate and may be subject to errors, omissions, or changes.
This listing does not constitute a contractual offer and is not legally binding. Interested parties must verify the information against the relevant land registry, cadastral, planning, and technical documentation before entering into any transaction.
Taxes and expenses are not included unless expressly stated otherwise.
-
Tipo de propiedad
Casa
-
Año de construcción
1982
-
Precio/pie²
$375
-
Consumo
X
Características
Explorar la zona
Las Lomas, Boadilla Del Monte, 28660, Spain
Ver en Google Maps
Precio por sqft
Bajo
Alto

Se unió hace 2 meses
Usted ha preguntado por esta propiedad
El agente se comunicará con usted pronto por
Publicado por
4
Anuncios
2026
Se unió
Reserva una visita con Adriana Rocha Küttel
Elija una fecha y si prefiere una visita virtual o presencial con el agente.
Fecha preferida
Tipo de tour

INMOB
Urbanizacion Las Lomas, 28669, Boadilla del Monte, Comunidad de Madrid, Spain
Ver perfil de la agencia
INMOB is a boutique real estate firm specialising in distinctive homes and carefully selected properties in Madrid
INMOB is a boutique real estate firm specialising in distinctive homes and carefully selected properties in Madrid’s most sought-after residential areas. We offer a highly personalised and discreet service, combining in-depth market knowledge, strategic advice and a carefully curated approach to every property we represent. Our portfolio includes exceptional family homes, contemporary villas, investment opportunities and confidential off-market properties. At INMOB, we believe that luxury is not defined solely by price, but by location, architecture, lifestyle and the quality of the experience. For this reason, we work with a limited selection of properties, allowing us to provide each client with dedicated attention and a tailored commercial strategy. We advise both national and international clients throughout the entire process, from property selection and valuation to negotiation and completion, working alongside trusted legal, architectural and financial professionals whenever required. More than a traditional real estate agency, INMOB acts as a strategic partner for clients seeking expert guidance, discretion and a highly personalised approach to the Madrid luxury property market.
Última actualización
Julio 19
Primera publicación
Jul 18
Referencia del anuncio
1324
Propiedades similares cercanas
Nuevos anuncios en Boadilla del Monte




Explorar más viviendas en venta
Boadilla del Monte, Comunidad de Madrid, España tipos de propiedad
Boadilla del Monte, Comunidad de Madrid, España búsquedas populares
- Propiedades Frente al mar en Boadilla del Monte, Comunidad de Madrid, España
- Propiedades Comunidad Cerrada en Boadilla del Monte, Comunidad de Madrid, España
- Propiedades con Sauna en Boadilla del Monte, Comunidad de Madrid, España
- Propiedades Mansión en Boadilla del Monte, Comunidad de Madrid, España
Guías e historias relacionadas
La confianza de los mejores brokers del mundo
Los agentes tras las propiedades más excepcionales del mundo publican en JamesEdition.
- Anuncios de Sotheby's, Christie's, BARNES y Engel & Völkers
- Cada anuncio se revisa antes de publicarse
- Conecte directamente con agentes verificados
Al continuar, acepta nuestros Términos y la Política de Privacidad.