$2,100,000
Single Family Detached Bluffton
- 4 Hab.
- 4,012 Sqft
- Actualizado: Ayer
-
1
Vistas de los últimos 30 días
- MLS#509908
Sobre la propiedad
La descripción se tradujo automáticamente.
La descripción se muestra en el idioma original.
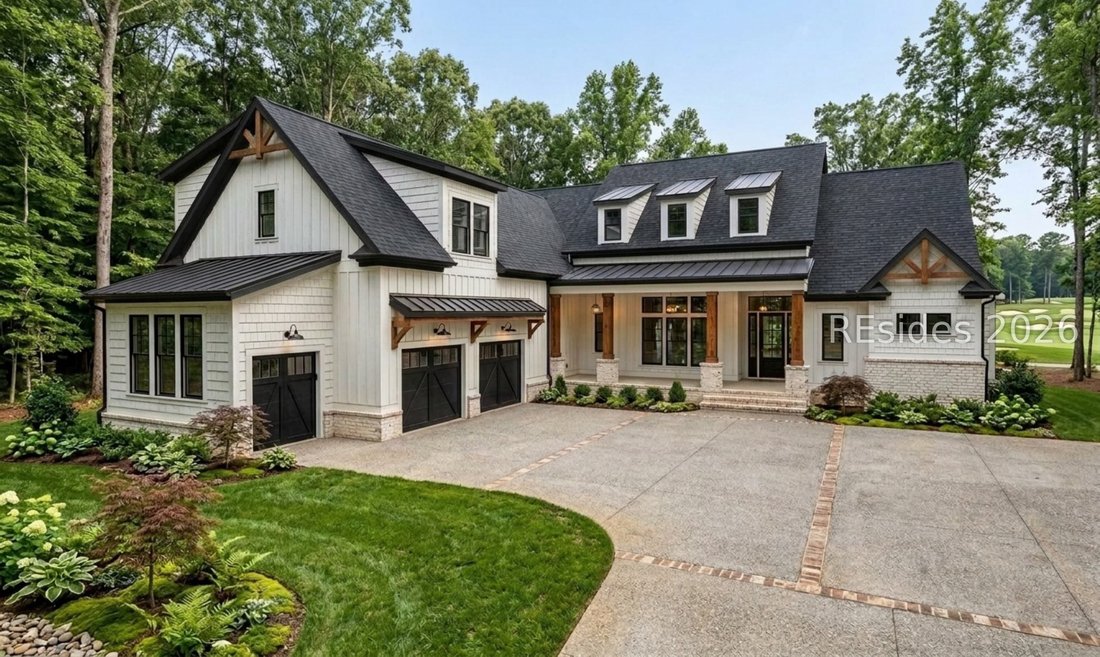
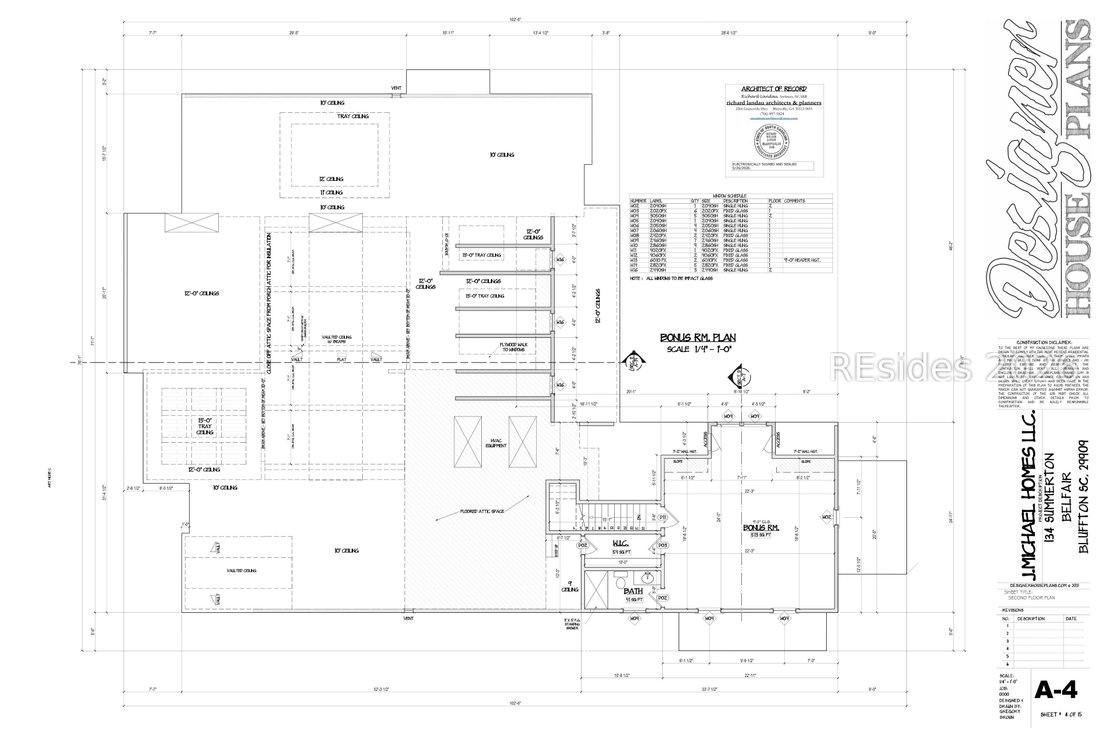
Welcome to an extraordinary custom estate residence offering 4,012 square feet of refined Lowcountry luxury overlooking the picturesque 7th Fairway of Tom Fazio West Course in the prestigious Belfair community. Thoughtfully designed by J. Michael Homes, this proposed new construction seamlessly blends timeless architecture, exceptional craftsmanship, & sophisticated modern living. The striking
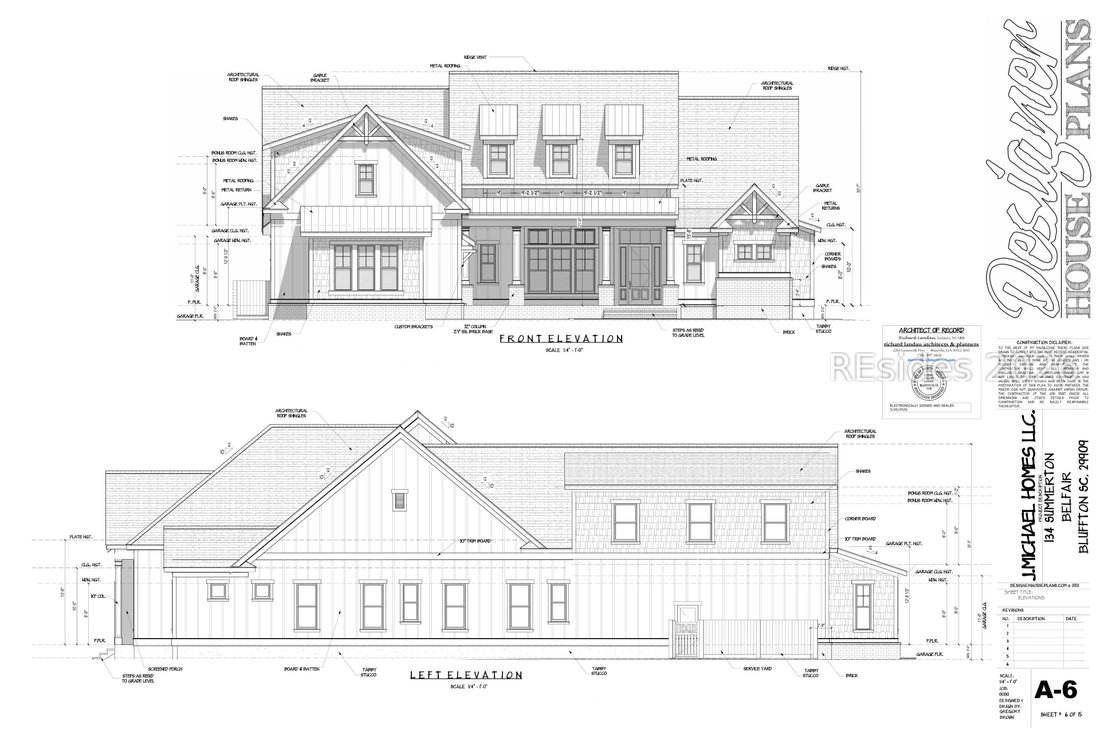
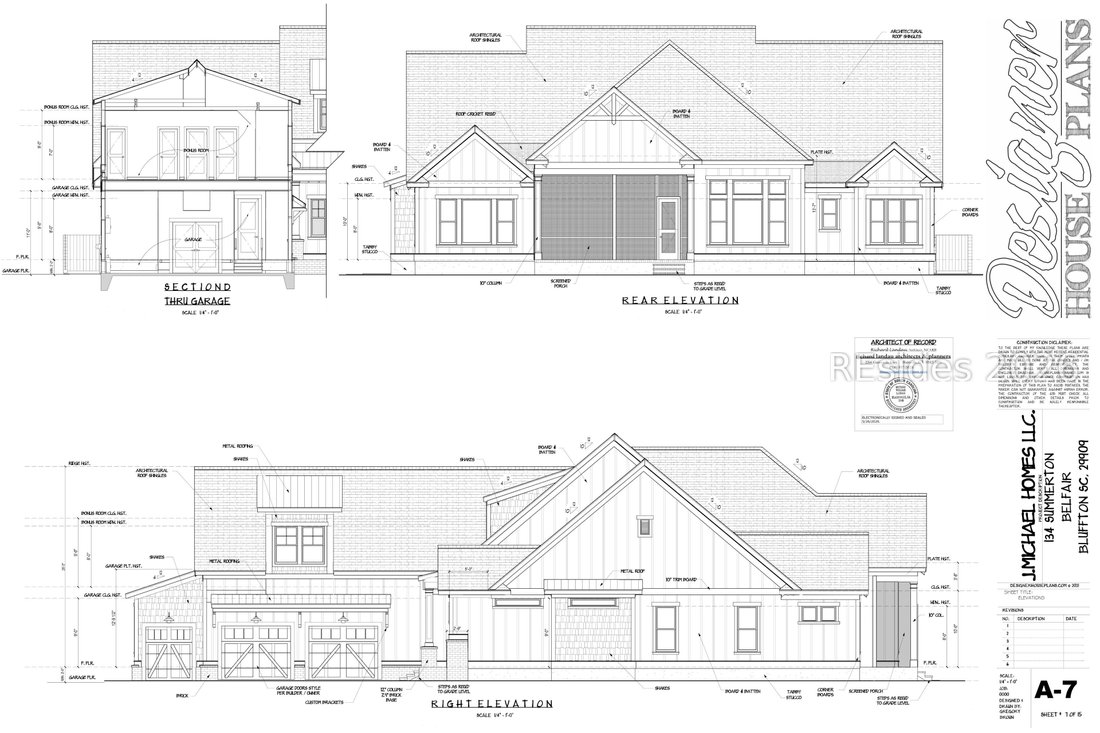
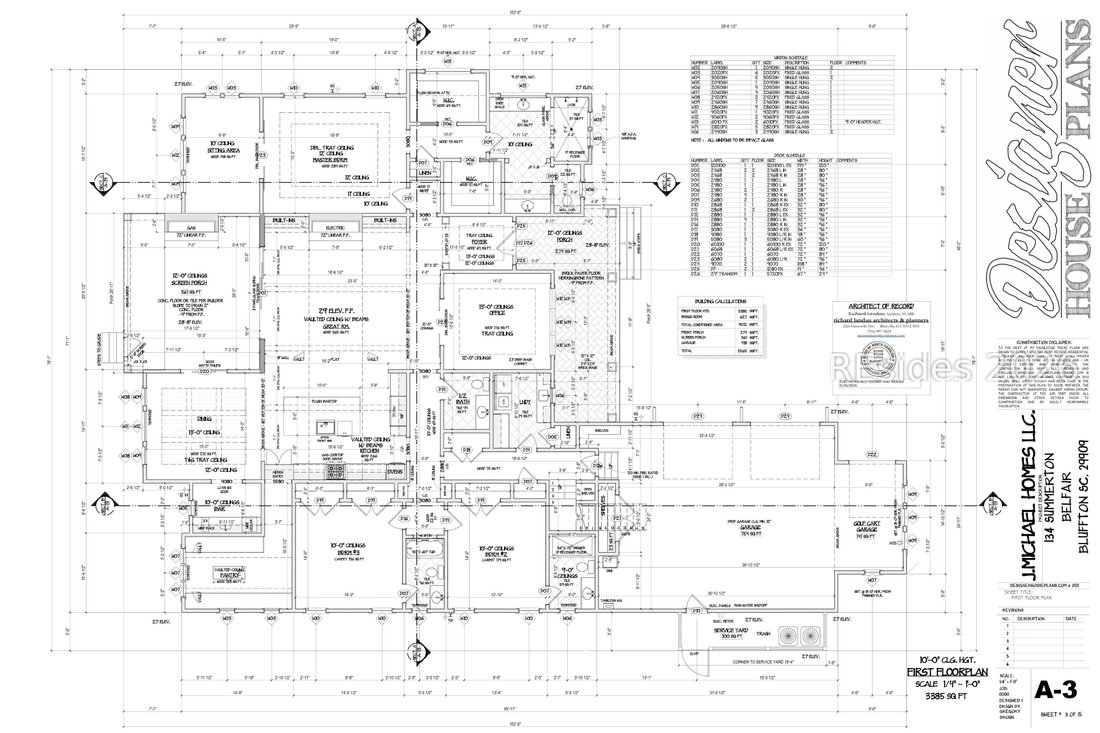
Welcome to an extraordinary custom estate residence offering 4,012 square feet of refined Lowcountry luxury overlooking the picturesque 7th Fairway of Tom Fazio West Course in the prestigious Belfair community. Thoughtfully designed by J. Michael Homes, this proposed new construction seamlessly blends timeless architecture, exceptional craftsmanship, & sophisticated modern living. The striking exterior features Hardie Board siding w/brick & shake accents, black impact-glass windows, black fascia & soffits, & elegant metal roof details, creating exceptional curb appeal. Inside, soaring vaulted ceilings, exposed wood beams, & tongue-and-groove details flow seamlessly from the gourmet kitchen into the expansive great room, anchored by a dramatic floor-to-ceiling hearth & sleek six-foot linear fireplace. Designed for both everyday living & entertaining, the chef’s kitchen showcases an oversized island, custom cabinetry, premium appliances, gas range, built-in wall oven/mw, ref, DW, & designer lighting. A concealed walk-in pantry serves as both a functional workspace & a stunning design feature w/vaulted ceilings, custom cabinetry, abundant storage & a center island illuminated by an elegant chandelier. The private primary suite offers a luxurious retreat w/sitting area, tray ceiling, dual custom walk-in closets, & a spa-inspired bath, grand walk-in shower, dual vanities, & dedicated makeup area. 3 guest suites include private ensuite baths, while a distinguished office w/a dramatic 13-foot tray ceiling & a formal dining rm w/ coffered ceilings provide elegant spaces for work & entertaining. A custom wine & beverage gallery complete w/custom cabinetry, wine cooler, bar sink, ice maker, & serving counter enhances the home’s entertaining appeal. Engineered hardwood flooring, designer tile, custom moldings, closet systems, & abundant architectural details create a refined & cohesive aesthetic throughout. Outdoor living is equally impressive w/a spacious screened porch featuring 12-foot ceilings, a gas FP, & panoramic golf course views, plus a custom patio designed for relaxation & entertaining. Additional highlights include insulated 2x6 construction, sound attenuation insulation, walk-in attic storage, & 918-sq ft garage accommodating 2 vehicles & golf cart. Residents enjoy Belfair’s award-winning golf, resort-style amenities, fitness center, tennis, pickleball, dining, walking trails, & an unmatched Lowcountry lifestyle just minutes from Hilton Head Island.
-
Tipo de propiedad
Casa
-
Año de construcción
2026
-
Precio/pie²
$523
Características
- Garaje
- Gimnasio
- Chimenea
- Obras nuevas
- Bar
- Oficina
Explorar la zona
134 Summerton Drive, Bluffton, SC 29910, Carolina del Sur, Estados Unidos
Ver en Google Maps
Precio por sqft
Bajo
Alto
Se unió hace 4 años
Usted ha preguntado por esta propiedad
El agente se comunicará con usted pronto por
Publicado por
3
Anuncios
2024
Se unió
Reserva una visita con Glenda and Lonny Satterly
Elija una fecha y si prefiere una visita virtual o presencial con el agente.
Fecha preferida
Tipo de tour

Hilton Head Island
8 Lafayette Place, Suite 203, 29926, Hilton Head Island, United States
Ver perfil de la agencia
Última actualización
Ayer
Primera publicación
Jun 3
Referencia del anuncio
2122518844921566
Estado del anuncio
Propiedades similares cercanas
Nuevos anuncios en Bluffton

Explorar más viviendas en venta
Bluffton, SC, Estados Unidos tipos de propiedad
Bluffton, SC, Estados Unidos búsquedas populares
- Propiedades Frente al Agua en Bluffton, SC, Estados Unidos
- Propiedades Comunidad Cerrada en Bluffton, SC, Estados Unidos
- Propiedades Vista al Campo de Golf en Bluffton, SC, Estados Unidos
- Propiedades Ecuestre en Bluffton, SC, Estados Unidos
- Propiedades Vista Panorámica en Bluffton, SC, Estados Unidos
- Propiedades con Ascensor en Bluffton, SC, Estados Unidos
- Propiedades Propiedad de Inversión en Bluffton, SC, Estados Unidos
- Propiedades Moderno en Bluffton, SC, Estados Unidos
- Propiedades con Sauna en Bluffton, SC, Estados Unidos
- Propiedades con Sauna en Bluffton, SC, Estados Unidos
- Propiedades con Aeropuerto Privado en Bluffton, SC, Estados Unidos
Guías e historias relacionadas
La confianza de los mejores brokers del mundo
Los agentes tras las propiedades más excepcionales del mundo publican en JamesEdition.
- Anuncios de Sotheby's, Christie's, BARNES y Engel & Völkers
- Cada anuncio se revisa antes de publicarse
- Conecte directamente con agentes verificados
Al continuar, acepta nuestros Términos y la Política de Privacidad.
brokerages we
partnered with
partnered with