$534,900
3 Bedrooms Other Residential
- 3 Hab.
- 3 Baños
- 2,070 Sqft
- 1.5 Ac lot
- Actualizado: Octubre 7, 2025
- MLS#10620208
Sobre la propiedad
La descripción se tradujo automáticamente.
La descripción se muestra en el idioma original.
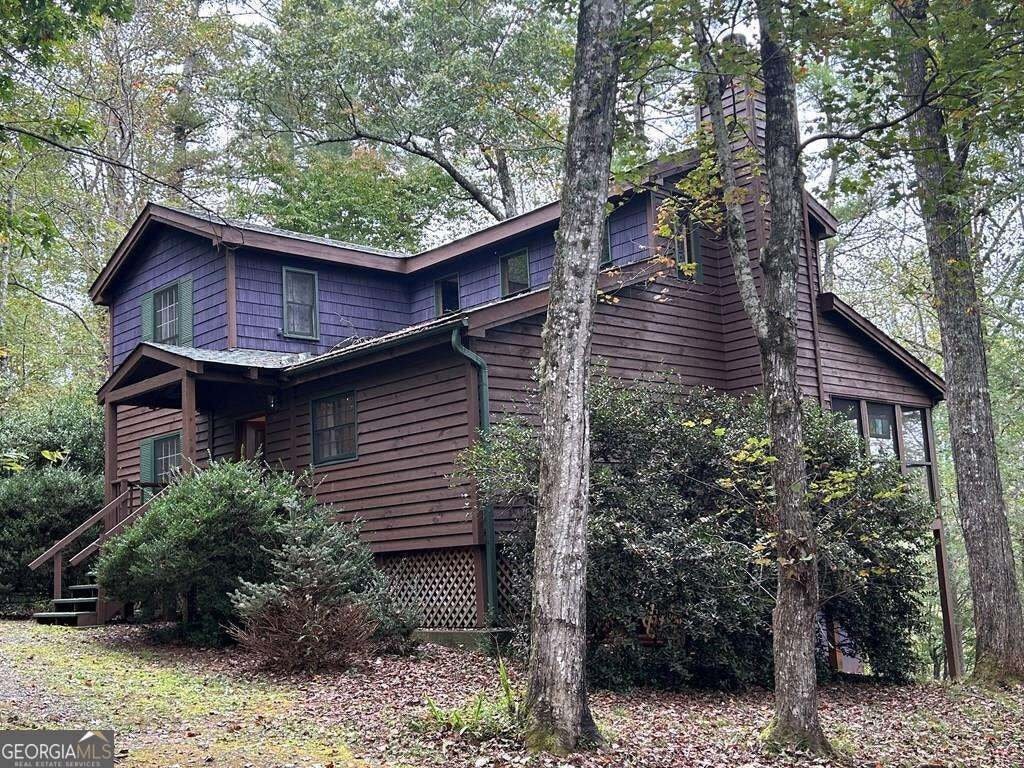
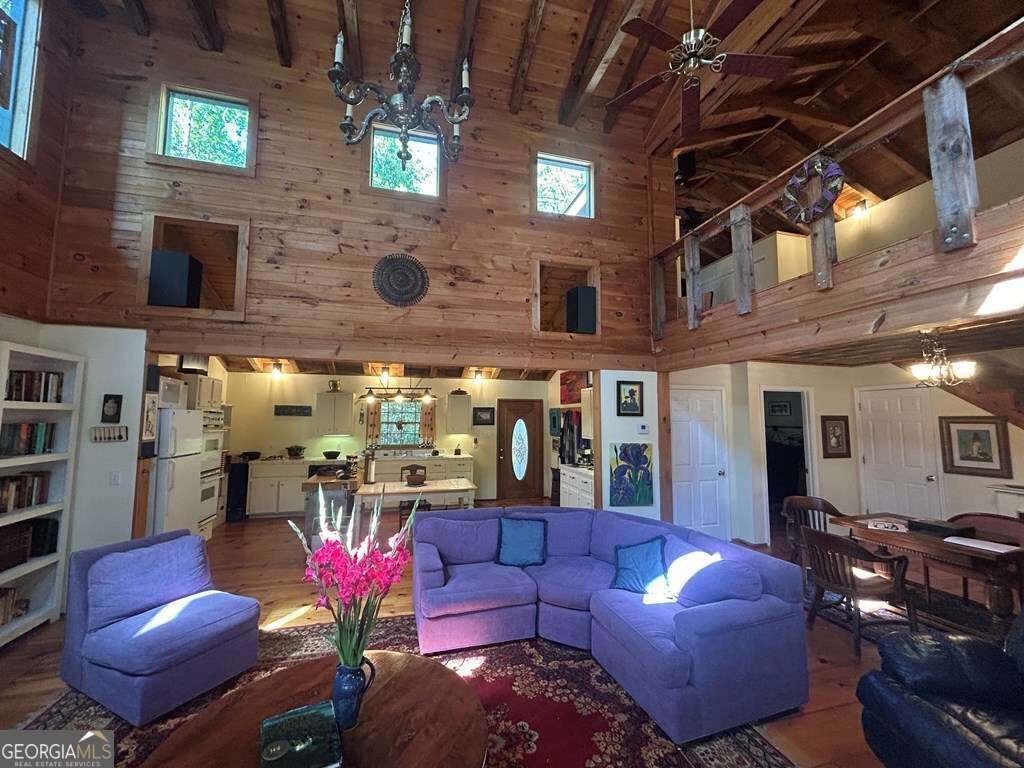
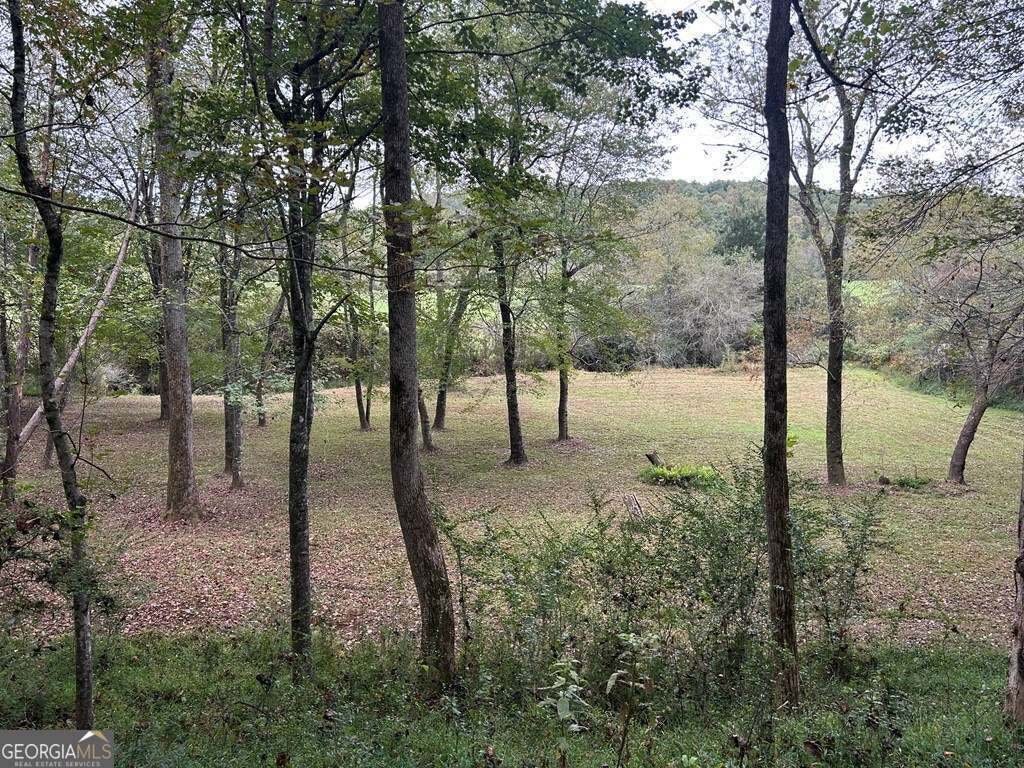
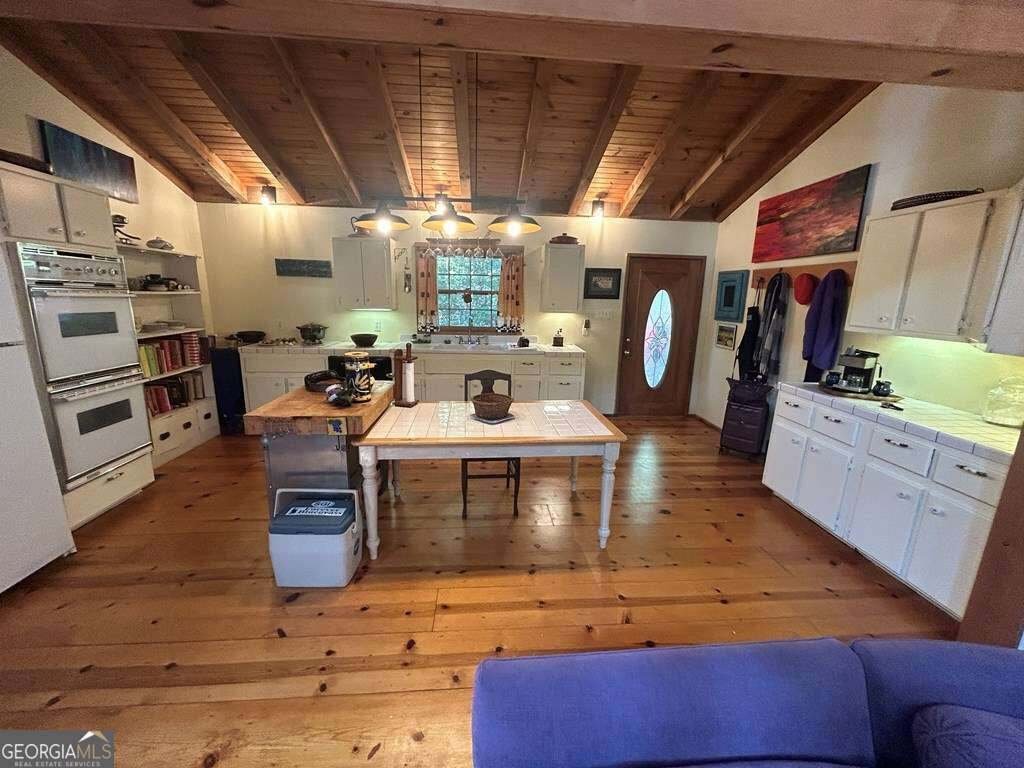
Look ”Beyond the Ordinary” at this Distinctive ”Furnished” Cabin which combines CEDAR LAP Siding & CEDAR SHAKES, Sturdy Steel I-Beam Construction & Timeless Character w/An Artistic Flair. Stunning ”Park-Like” setting along 230’ of Shoreline on Patterson Creek. A ”Tree Lined” circular driveway leads to a Welcoming ”Gable” Covered Entry (Leaded Glass Door), while a Secondary Driveway extends
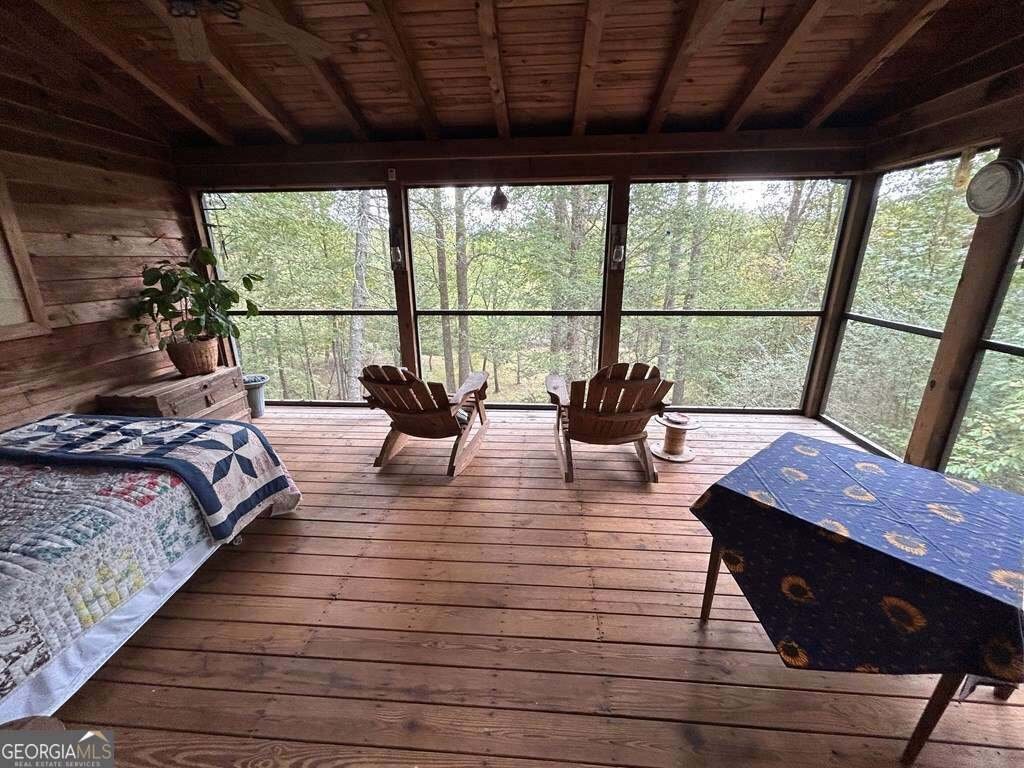
Look ”Beyond the Ordinary” at this Distinctive ”Furnished” Cabin which combines CEDAR LAP Siding & CEDAR SHAKES, Sturdy Steel I-Beam Construction & Timeless Character w/An Artistic Flair. Stunning ”Park-Like” setting along 230’ of Shoreline on Patterson Creek. A ”Tree Lined” circular driveway leads to a Welcoming ”Gable” Covered Entry (Leaded Glass Door), while a Secondary Driveway extends to the Open Pasture along the Creek below. A soaring 22’ Tall Ceiling in the Great Room is framed w/Rough-Sawn Timbers & Expansive Fixed-Glass Windows flooding the Interior w/Natural Light. An Attractive ”River-Slick” Stone Wood-Burning Fireplace creates the perfect Focal Point, complemented by warm Pine Floors, a mix of Shiplap & Sheetrock Walls & Transom Windows. The Great Room opens up w/Double Doors to a 12x20 Screened Porch. The Dining Area features Rustic Elegance w/an ”eye-catching” Copper Tin-Tile Ceiling & Vent-Free Gas Fireplace for Back Up Heat. Kitchen blends Vintage Charm w/modern convenience, boasting an antique ”One-Piece Porcelain Sink w/Double Aprons”, a Gas Cooktop, (2) Wall Ovens, Tile Countertops & Newer Dishwasher. The Spa-like Main Level Bath offers a Jetted tub, Huge Subway Tile Shower w/3-Way Shower System, Towel Warmer & Tile Vanity. One Main Flr Bdrm finishes the Main. The Upper Level offers a Huge ”Open Loft” Studio/Suite overlooking the Great Rm (w/a Half Bath & Mini-Split Heat/Air). Finished Terrace Level features a Wood Ceiling, Laminate Flooring, another FULL Bath w/Tile Shower, Seat & Floor & a finished Bonus Rm w/Closet that could function as the 3rd Bdrm (currently used as a Game Rm). This Unique Cabin features CITY WATER & Permitted 3 BEDROOM SEPTIC SYSTEM (serviced in Aug 2024). NEW ROOF in 2021, 2019 HVAC serviced in 2022 w/warranty & a 2001 hot water heater. Every detail creates a very unique ’”One of a Kind” Artistic Design in a Very Private Setting w/”Long” Creek Frontage where lasting memories are made. Creekfront Cabin Community.
-
Tipo de propiedad
Otros
-
Año de construcción
1999
-
Precio/pie²
$258
Características
- Chimenea
- Terraza
- Lavadora Secadora
- Sótano
Explorar la zona
445 Twin Creeks Road, Blue Ridge, GA 30513, Georgia, Estados Unidos
Ver en Google Maps
Precio por sqft
Bajo
Alto
Se unió hace 6 años
Usted ha preguntado por esta propiedad
El agente se comunicará con usted pronto por
Publicado por
23
Anuncios
2020
Se unió
Reserva una visita con the agent
Elija una fecha y si prefiere una visita virtual o presencial con el agente.
Fecha preferida
Tipo de tour
Better Homes and Gardens Real Estate Metro Brokers
Blue Ridge, Georgia, United States
Ver perfil de la agencia
Última actualización
Octubre 7, 2025
Primera publicación
Octubre 7, 2025
Referencia del anuncio
2qkxtb
Propiedades similares cercanas
Nuevos anuncios en Blue Ridge


Explorar más viviendas en venta
Blue Ridge, GA, Estados Unidos tipos de propiedad
Blue Ridge, GA, Estados Unidos búsquedas populares
- Propiedades Vista a la Montaña en Blue Ridge, GA, Estados Unidos
- Propiedades con Garaje en Blue Ridge, GA, Estados Unidos
- Propiedades Propiedad de Inversión en Blue Ridge, GA, Estados Unidos
- Propiedades con Piscina en Blue Ridge, GA, Estados Unidos
- Propiedades Vista Panorámica en Blue Ridge, GA, Estados Unidos
- Propiedades Moderno en Blue Ridge, GA, Estados Unidos
- Propiedades Frente al Agua en Blue Ridge, GA, Estados Unidos
- Propiedades Comunidad Cerrada en Blue Ridge, GA, Estados Unidos
- Propiedades Frente al Lago en Blue Ridge, GA, Estados Unidos
- Propiedades Gran Altitud en Blue Ridge, GA, Estados Unidos
- Propiedades Vista de la ciudad en Blue Ridge, GA, Estados Unidos
- Propiedades con Cancha de Tenis en Blue Ridge, GA, Estados Unidos
- Propiedades con Piscina cubierta en Blue Ridge, GA, Estados Unidos
Guías e historias relacionadas
La confianza de los mejores brokers del mundo
Los agentes tras las propiedades más excepcionales del mundo publican en JamesEdition.
- Anuncios de Sotheby's, Christie's, BARNES y Engel & Völkers
- Cada anuncio se revisa antes de publicarse
- Conecte directamente con agentes verificados
Al continuar, acepta nuestros Términos y la Política de Privacidad.
brokerages we
partnered with
partnered with