$1,200,000
Single Family Detached Blue Bell
- 3 Hab.
- 4 Baños
- 5,363 Sqft
- 14,811 Sqft lot
- Actualizado: Ayer
- MLS#PAMC2196584
Sobre la propiedad
La descripción se tradujo automáticamente.
La descripción se muestra en el idioma original.
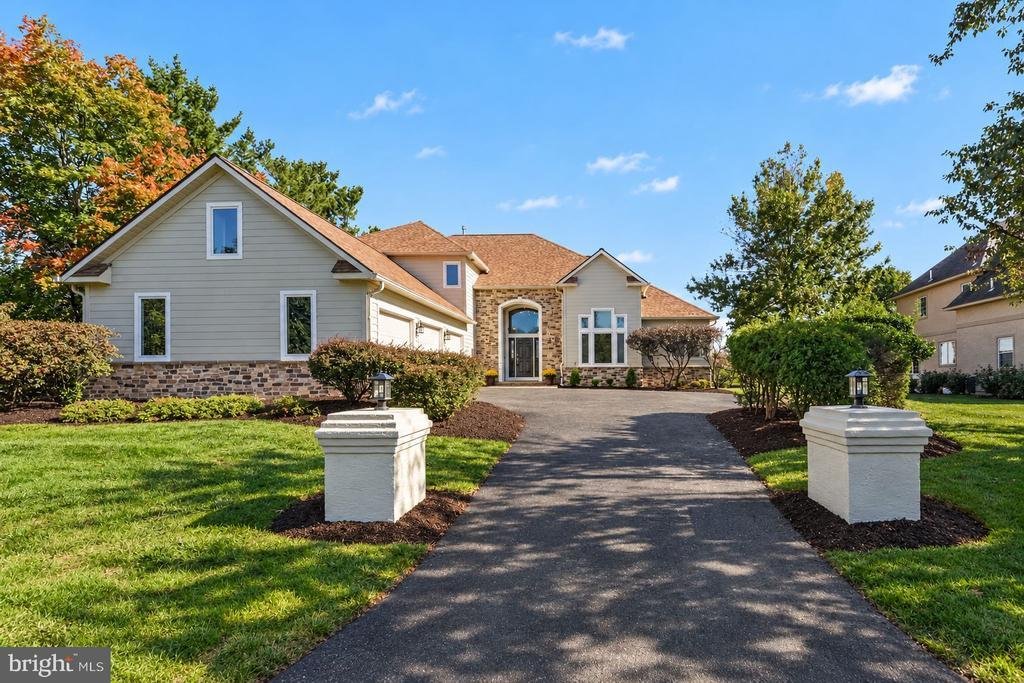
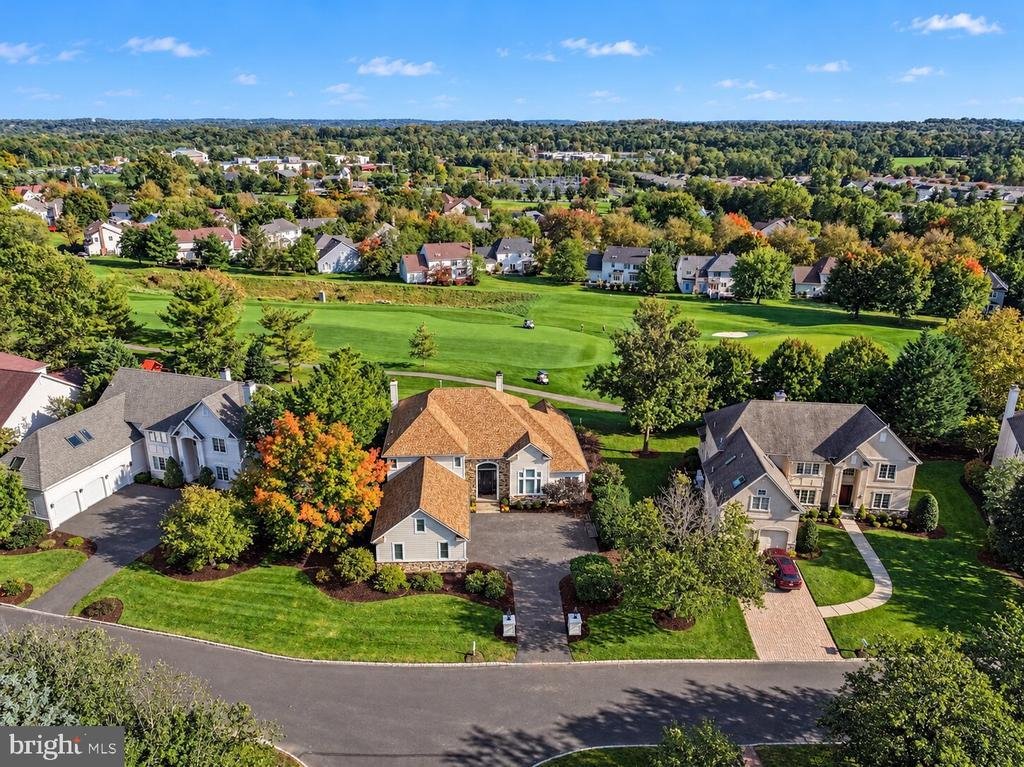
Set along the 17th fairway in the prestigious gated community of Blue Bell Country Club, this striking contemporary home combines expansive living spaces, beautiful golf course views and an impressive collection of updates. A brand-new exterior featuring Hardie siding and stonework gives the home a fresh, sophisticated look and is backed by a 10-year warranty. Additional improvements include a new
Set along the 17th fairway in the prestigious gated community of Blue Bell Country Club, this striking contemporary home combines expansive living spaces, beautiful golf course views and an impressive collection of updates. A brand-new exterior featuring Hardie siding and stonework gives the home a fresh, sophisticated look and is backed by a 10-year warranty. Additional improvements include a new roof and skylights in 2021, upgraded Andersen replacement windows and an updated main HVAC system.
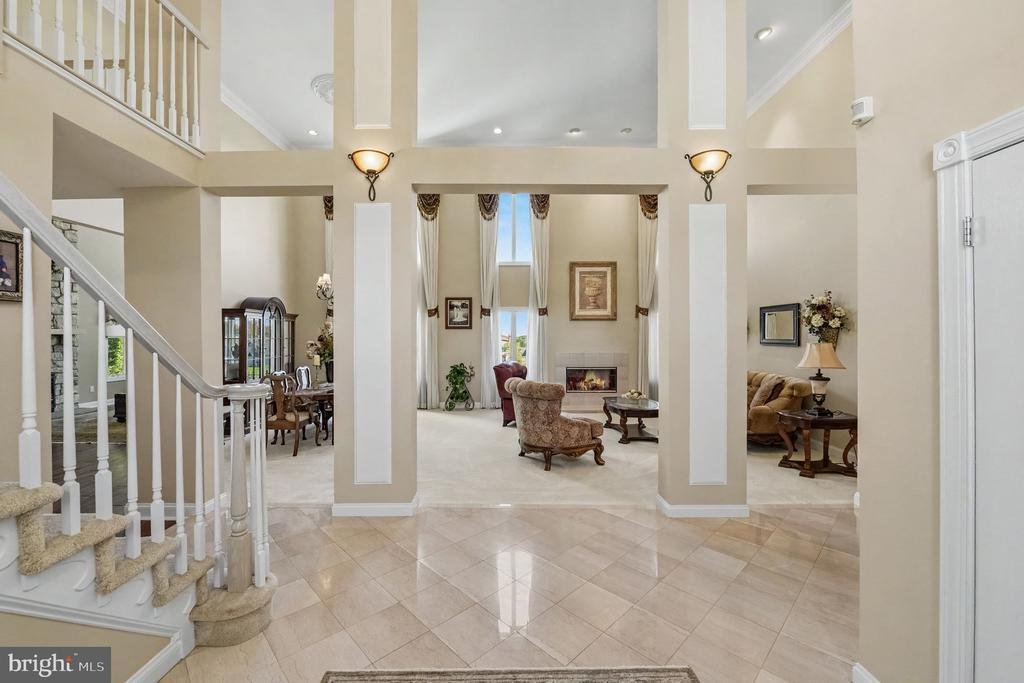
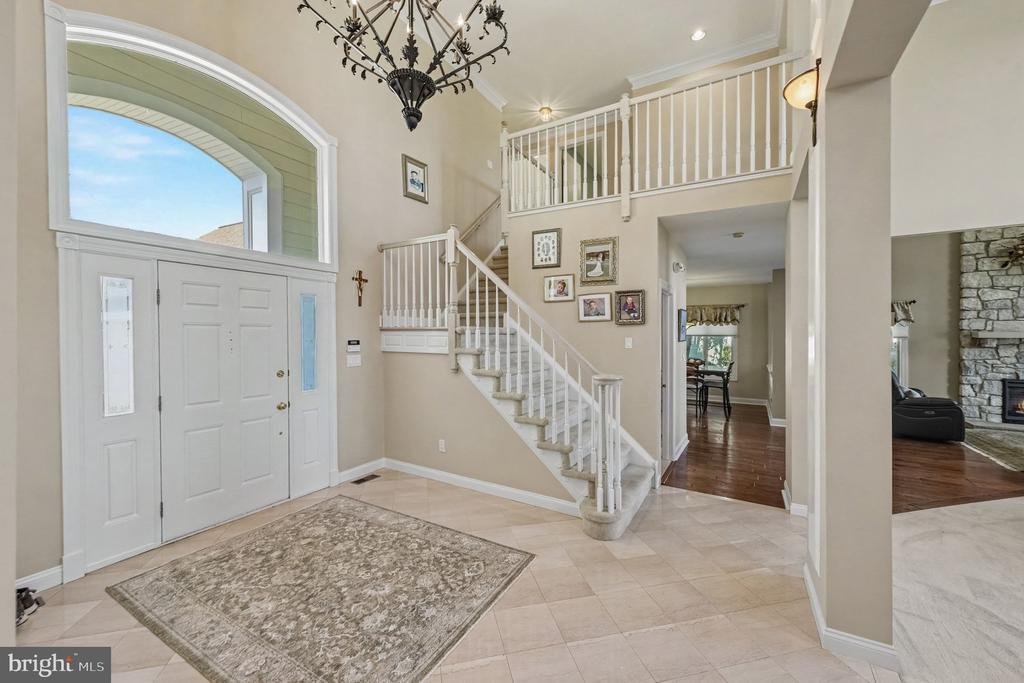
Step inside to a grand two-story foyer with elegant marble flooring and an immediate sense of openness. The impressive living room is filled with natural light from dramatic floor-to-ceiling windows and features a natural gas marble fireplace, creating a beautiful space to gather while enjoying views of the surrounding landscape. Premium room-darkening shades offer added comfort and privacy when desired.
The spacious kitchen is designed for both everyday convenience and entertaining, with granite countertops updated in 2023, a Sub-Zero refrigerator, gas cooktop, under-cabinet lighting, instant hot water faucet and generous workspace. All appliances, with the exception of the fridge, were replaced in 2022, adding another significant recent update. Hardwood flooring, updated in 2017, flows through the kitchen and family room, while plenty of space remains for a casual breakfast area. Just beyond the kitchen, the cozy family room features skylights, direct access to the rear patio and an electric fireplace with a stone hearth and mantel. A central speaker system adds another thoughtful touch for entertaining.
The expansive first-floor primary suite offers a private retreat with a large walk-in closet and an additional room that can serve as a home office, hobby space, nursery or sitting room. The remodeled ensuite bath features a freestanding soaking tub, walk-in shower and beautifully appointed finishes, while direct patio access brings the golf course setting right outside your door. A first-floor laundry room with a utility sink adds everyday convenience.
Upstairs, two additional bedrooms are joined by an open landing overlooking the first floor below, reinforcing the home’s airy contemporary design.
The finished lower level is designed for entertaining, with a custom bar, pool table area, powder room and dedicated home theater. Exterior access leads to stairs up to the rear grounds, while plentiful storage can be found throughout the home.
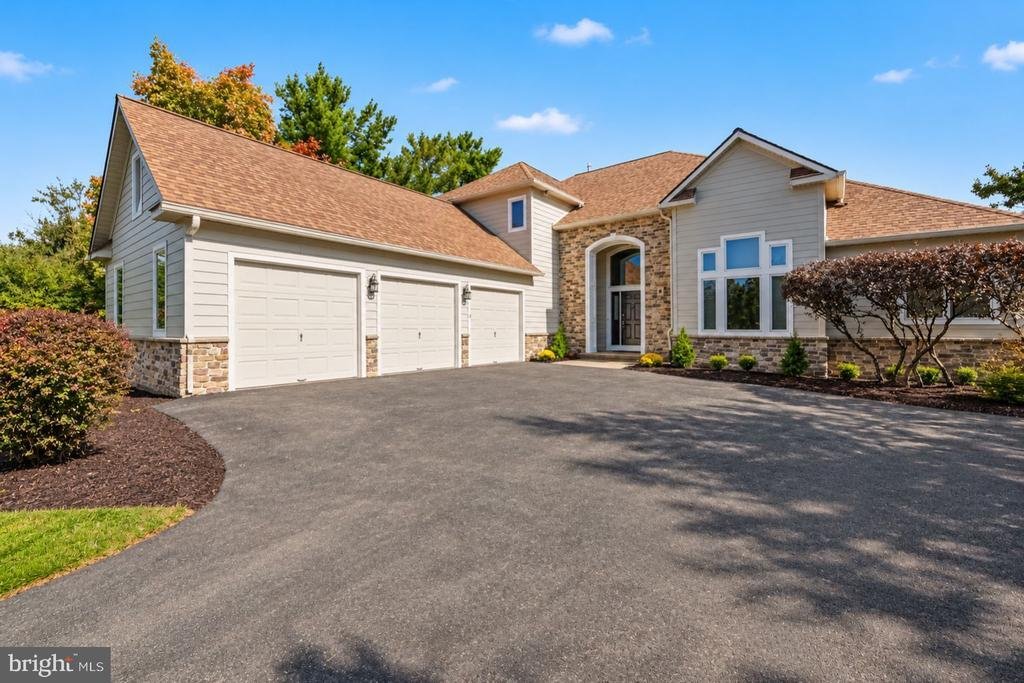
Outside, the stone terrace overlooks the 17th fairway, creating a picturesque setting for outdoor dining, entertaining or simply enjoying the golf course views. The side-entry three-car garage offers additional enclosed storage, and the third bay has been specially modified to accommodate a car lift.
Blue Bell Country Club residents enjoy three pools, tennis and pickleball courts, basketball courts, a playground, fitness center, community center and a calendar of community activities. The property is currently overassessed by approximately 25%, with documentation available regarding the opportunity to appeal the assessment with Montgomery County.
With its exceptional fairway setting, beautifully updated exterior, expansive living spaces and access to an outstanding collection of community amenities, this is a distinctive opportunity to experience Blue Bell Country Club living at its finest
Step inside to a grand two-story foyer with elegant marble flooring and an immediate sense of openness. The impressive living room is filled with natural light from dramatic floor-to-ceiling windows and features a natural gas marble fireplace, creating a beautiful space to gather while enjoying views of the surrounding landscape. Premium room-darkening shades offer added comfort and privacy when desired.
The spacious kitchen is designed for both everyday convenience and entertaining, with granite countertops updated in 2023, a Sub-Zero refrigerator, gas cooktop, under-cabinet lighting, instant hot water faucet and generous workspace. All appliances, with the exception of the fridge, were replaced in 2022, adding another significant recent update. Hardwood flooring, updated in 2017, flows through the kitchen and family room, while plenty of space remains for a casual breakfast area. Just beyond the kitchen, the cozy family room features skylights, direct access to the rear patio and an electric fireplace with a stone hearth and mantel. A central speaker system adds another thoughtful touch for entertaining.
The expansive first-floor primary suite offers a private retreat with a large walk-in closet and an additional room that can serve as a home office, hobby space, nursery or sitting room. The remodeled ensuite bath features a freestanding soaking tub, walk-in shower and beautifully appointed finishes, while direct patio access brings the golf course setting right outside your door. A first-floor laundry room with a utility sink adds everyday convenience.
Upstairs, two additional bedrooms are joined by an open landing overlooking the first floor below, reinforcing the home’s airy contemporary design.
The finished lower level is designed for entertaining, with a custom bar, pool table area, powder room and dedicated home theater. Exterior access leads to stairs up to the rear grounds, while plentiful storage can be found throughout the home.
Outside, the stone terrace overlooks the 17th fairway, creating a picturesque setting for outdoor dining, entertaining or simply enjoying the golf course views. The side-entry three-car garage offers additional enclosed storage, and the third bay has been specially modified to accommodate a car lift.
Blue Bell Country Club residents enjoy three pools, tennis and pickleball courts, basketball courts, a playground, fitness center, community center and a calendar of community activities. The property is currently overassessed by approximately 25%, with documentation available regarding the opportunity to appeal the assessment with Montgomery County.
With its exceptional fairway setting, beautifully updated exterior, expansive living spaces and access to an outstanding collection of community amenities, this is a distinctive opportunity to experience Blue Bell Country Club living at its finest
-
Tipo de propiedad
Casa
-
Año de construcción
1996
-
Precio/pie²
$223
Características
- Jardín
- Chimenea
- Garaje
- Vestidor
- Cancha de baloncesto
- Cine
- Sala de juegos
- Moderno
- Comunidad Cerrada
Características
Lote
- Comunidad Cerrada
- Renovado
- Moderno
Interior
- Techo alto
- Oficina
- Chimenea
- Isla de cocina
- Estufa de gas
- Lavadora Secadora
- Bar
- Lavadero
- Sala de juegos
- Cine
- Sótano
- Encimeras de piedra
- Vestidor
Outdoor
- Balcón
- Aparcamiento
- Garaje
- Jardín
- Cancha de baloncesto
Explorar la zona
106 INVERNESS DRIVE, BLUE BELL, PA 19422, Pensilvania, Estados Unidos
Ver en Google Maps
Precio por sqft
Bajo
Alto
Se unió hace 3 años
Usted ha preguntado por esta propiedad
El agente se comunicará con usted pronto por
Publicado por
5
Anuncios
2023
Se unió
Reserva una visita con Michael Maerten
Elija una fecha y si prefiere una visita virtual o presencial con el agente.
Fecha preferida
Tipo de tour

Última actualización
Ayer
Primera publicación
Octubre 10
Licencia del agente
#RS291382
Referencia del anuncio
2167246384904412
Estado del anuncio
Active-bright
Propiedades similares cercanas
Nuevos anuncios en Blue Bell





Explorar más viviendas en venta
Blue Bell, PA, Estados Unidos tipos de propiedad
Blue Bell, PA, Estados Unidos búsquedas populares
Guías e historias relacionadas
La confianza de los mejores brokers del mundo
Los agentes tras las propiedades más excepcionales del mundo publican en JamesEdition.
- Anuncios de Sotheby's, Christie's, BARNES y Engel & Völkers
- Cada anuncio se revisa antes de publicarse
- Conecte directamente con agentes verificados
Al continuar, acepta nuestros Términos y la Política de Privacidad.
brokerages we
partnered with
partnered with