Single Family Residence In Blowing Rock
- 5 Hab.
- 5 Baños
- 3,567 Sqft
- 25,265 Sqft lot
- Actualizado: Octubre 16
- Fuente: High Country Association of REALTORS MLS#263001
Sobre la propiedad
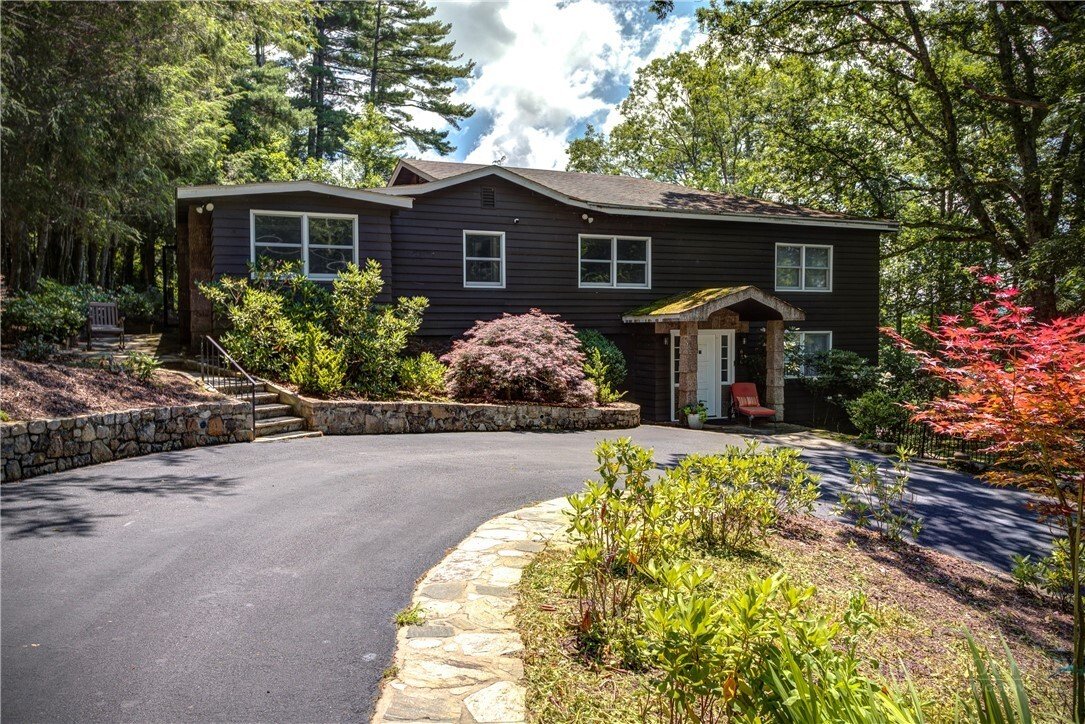
Set back behind a wide circular asphalt drive and low stacked-stone retaining walls, this dark-stained mountain home reads quiet and private from the street — Japanese maples, banks of rhododendron, and 100-year-old oaks and white pines doing the screening. From here you can walk to shops, restaurants, the town pool, the
Set back behind a wide circular asphalt drive and low stacked-stone retaining walls, this dark-stained mountain home reads quiet and private from the street — Japanese maples, banks of rhododendron, and 100-year-old oaks and white pines doing the screening. From here you can walk to shops, restaurants, the town pool, the parade route, and Bass Lake.
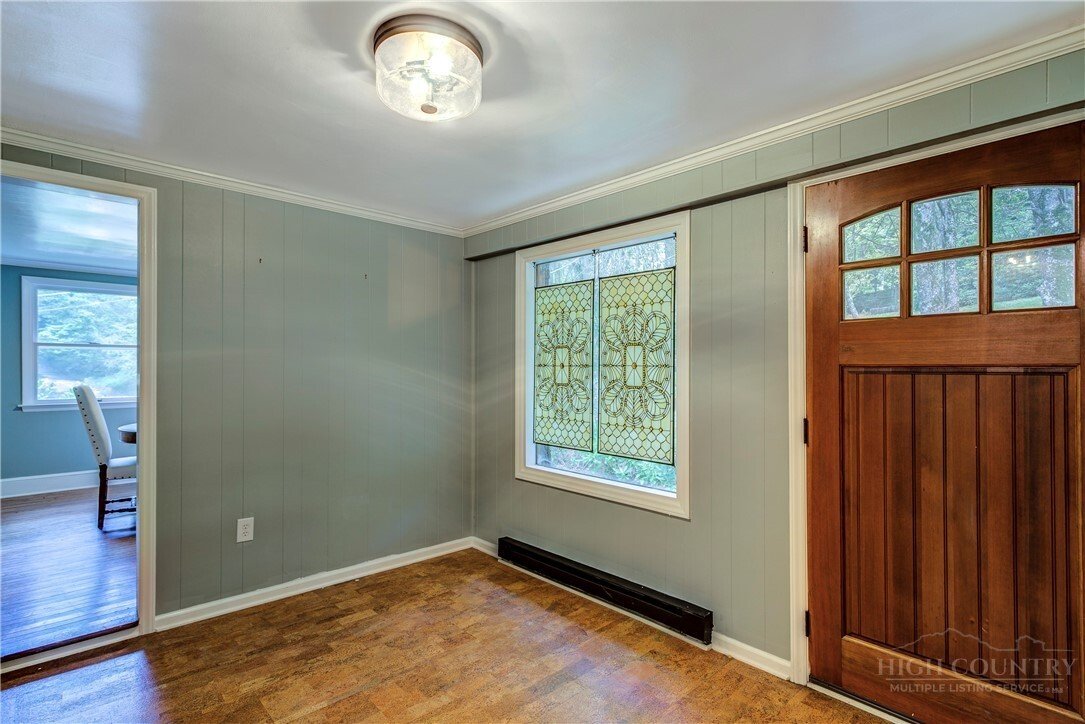
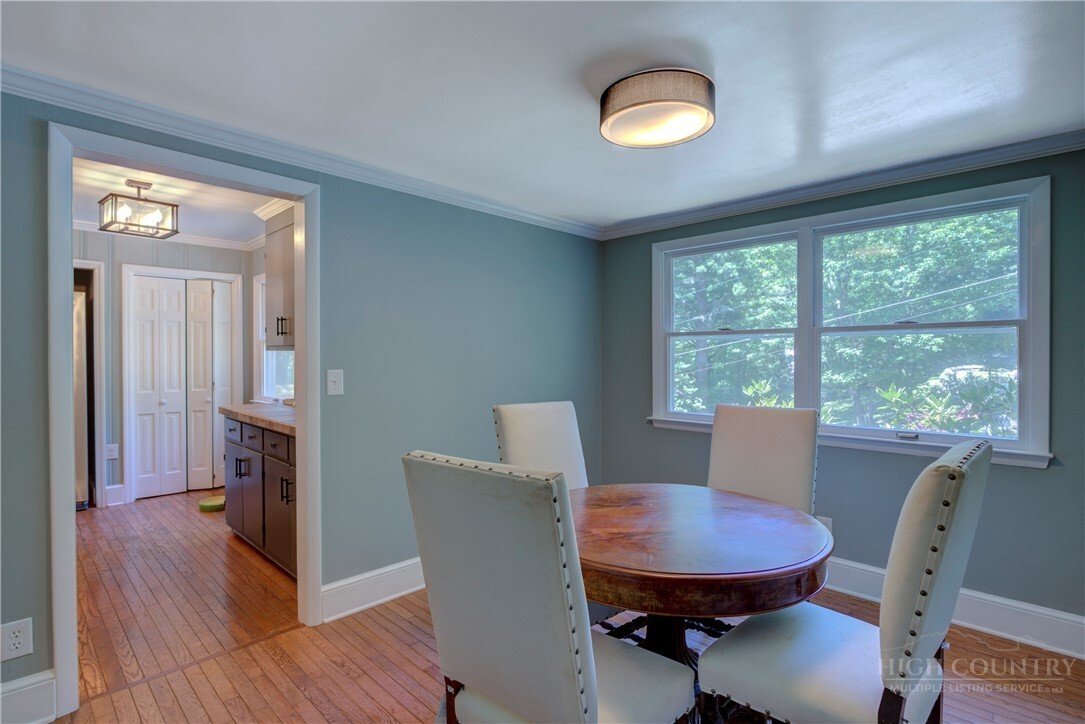
INSIDE THE MAIN LEVEL: The tone is soft sage and blue-green throughout, with original wood-paneled walls, crown molding, and honey-toned hardwood floors that run through most of the house. The entry foyer has a standout feature you won’t find in new construction
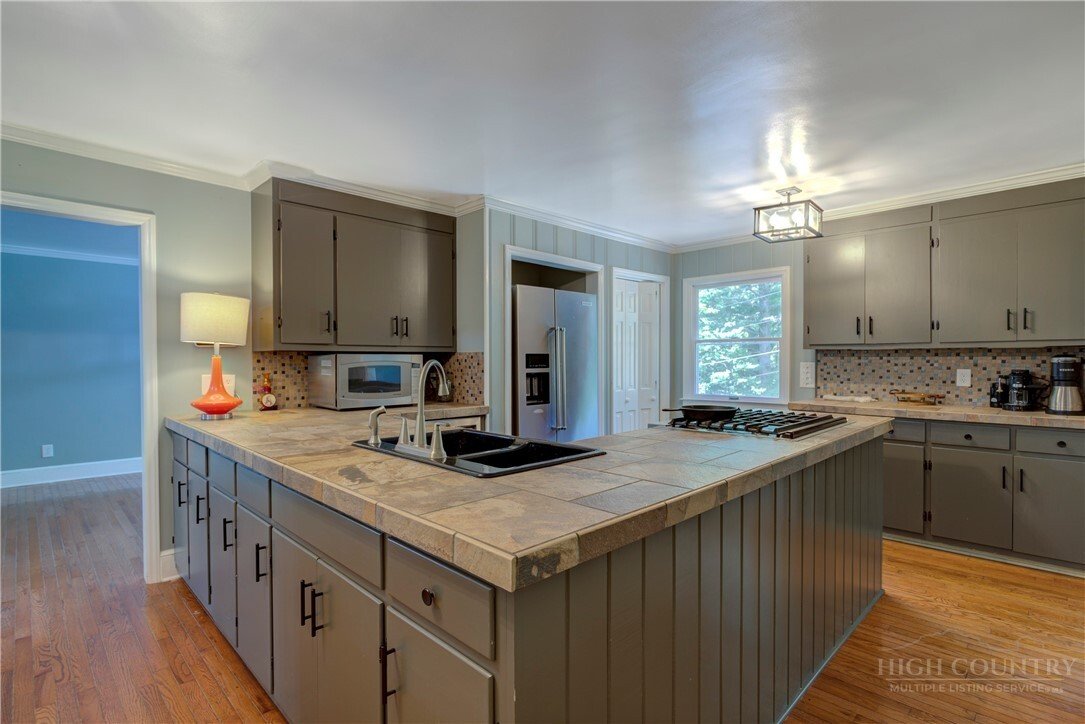
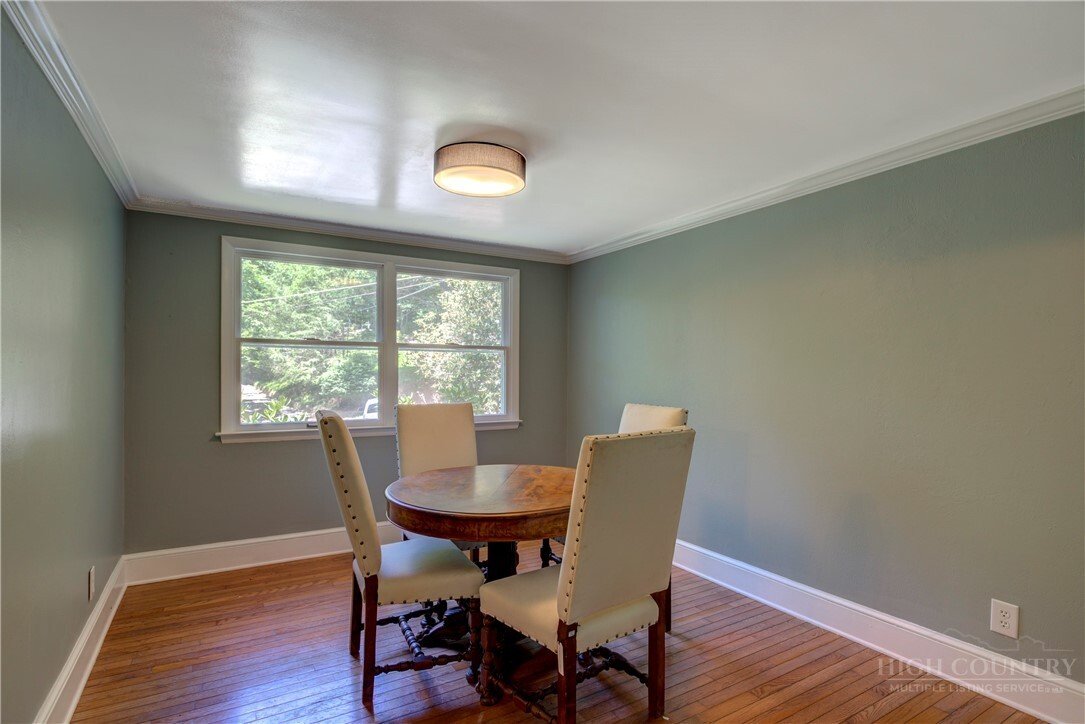
KITCHEN: Features a big peninsula and island layout in slate tile counters with charcoal-gray cabinetry, a gas cooktop, stainless KitchenAid refrigerator and dishwasher, and a pebble-mosaic backsplash. It opens through cased doorways to a formal dining room and a breakfast area, so the whole front of the house flows together.
THE MAIN LIVING AREA: Centers around the Grandfather stone fireplace — a rounded river-rock hearth with a raised stone base, flanked by a glass door out to the back deck. The large open room with built-in white bookcases and cabinetry and a beamed ceiling break Is connected to a dining room/breakfast area. French pocket doors with original glass panels separate the office/bedroom from the living space — a nice period touch.
BEDROOMS and BATHS: Are generously sized with hardwoods, ceiling fans, and treetop views out every window. Master bath has been fully redone in marble-look tile: A double vanity, farmhouse sinks, Carrara-style counters and Edison-bulb sconces; another in a matching single-vanity layout.
THE LOWER LEVEL: Is a complete second residence, and it’s the real story here. It has its own full kitchen (gas range, stainless fridge, exterior door), a bright living room with luxury vinyl plank floors and a pass-through window, additional bedrooms, and its own baths. It’s finished and currently rentable — long-term rentals are permitted, and the home has been leased consistently for years.
OUTSIDE: An elevated wood deck wraps the rear of the house past the stacked-stone chimney, with a covered section for shade, room for a sofa and rocking chairs, and stairs down to a big, level, tree-shaded lawn.
-
Tipo de propiedad
Casa
-
Pisos
1
-
Año de construcción
1950
-
Precio/pie²
$295
Características
- Chimenea
- Garaje
- Jardín
- Terraza
- Piscina
- Obras nuevas
- Estufa de gas
- Oficina
- Sótano
Lote
- Obras nuevas
Interior
- Oficina
- Chimenea
- Estufa de gas
- Lavadora Secadora
- Sótano
Outdoor
- Terraza
- Piscina
- Garaje
- Jardín
Explorar la zona
El agente se comunicará con usted pronto por
Publicado por
Reserva una visita con the agent
Elija una fecha y si prefiere una visita virtual o presencial con el agente.
The data relating to real estate for sale on this website comes in part from the Internet Data exchange (IDX) program of High Country Association of REALTORS®. IDX information is provided exclusively for consumers' personal, non-commercial use and may not be used for any purpose other than to identify prospective properties consumers may be interested in purchasing. Information deemed reliable but not guaranteed. Copyright © 2026 High Country Association of REALTORS®. All Rights Reserved.
Propiedades similares cercanas
Nuevos anuncios en Blowing Rock

Explorar más viviendas en venta
Blowing Rock, NC, Estados Unidos tipos de propiedad
Blowing Rock, NC, Estados Unidos búsquedas populares
- Propiedades con Terraza en Blowing Rock, NC, Estados Unidos
- Propiedades con Cocina abierta en Blowing Rock, NC, Estados Unidos
- Propiedades Comunidad Cerrada en Blowing Rock, NC, Estados Unidos
- Propiedades con Cocina exterior en Blowing Rock, NC, Estados Unidos
- Propiedades con Cancha de Tenis en Blowing Rock, NC, Estados Unidos
- Propiedades con Biblioteca en Blowing Rock, NC, Estados Unidos
- Propiedades Vista al Lago en Blowing Rock, NC, Estados Unidos
- Propiedades Vista al Campo de Golf en Blowing Rock, NC, Estados Unidos
- Propiedades Frente al río en Blowing Rock, NC, Estados Unidos
- Propiedades con Sauna en Blowing Rock, NC, Estados Unidos
- Propiedades Ecuestre en Blowing Rock, NC, Estados Unidos
- Propiedades Gran Altitud en Blowing Rock, NC, Estados Unidos
- Propiedades Frente al Agua en Blowing Rock, NC, Estados Unidos
- Propiedades con Piscina cubierta en Blowing Rock, NC, Estados Unidos
- Propiedades Cima de una colina en Blowing Rock, NC, Estados Unidos
Guías e historias relacionadas
La confianza de los mejores brokers del mundo
Los agentes tras las propiedades más excepcionales del mundo publican en JamesEdition.
- Anuncios de Sotheby's, Christie's, BARNES y Engel & Völkers
- Cada anuncio se revisa antes de publicarse
- Conecte directamente con agentes verificados
Al continuar, acepta nuestros Términos y la Política de Privacidad.
partnered with