


Contemporary Ranch With Mid Century Modern Influences & Separate Lower Level Living W/ Full Kitchen
- 4 Hab.
- 3 Baños
- 3,094 Sqft
- 1.67 Ac lot
- Actualizado: Agosto 16
-
2
Vistas de los últimos 30 días
- Fuente: Tennessee Virginia Regional MLS (TVRMLS) MLS#9997633
Sobre la propiedad
Unlike new construction, this home offers mature landscaping, exceptional craftsmanship, and custom features
that simply can’t be duplicated. From the moment you arrive, you’ll appreciate the circular driveway, attractive
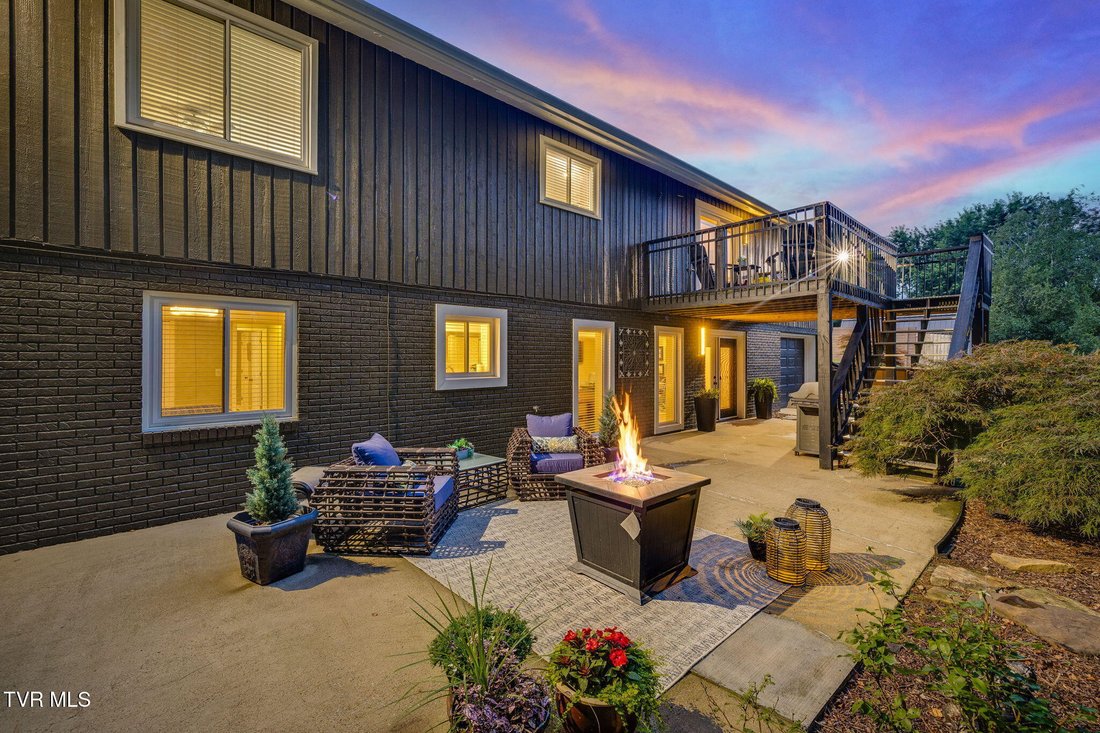
brick and wood exterior, professional landscaping, and custom front door that welcomes you inside.
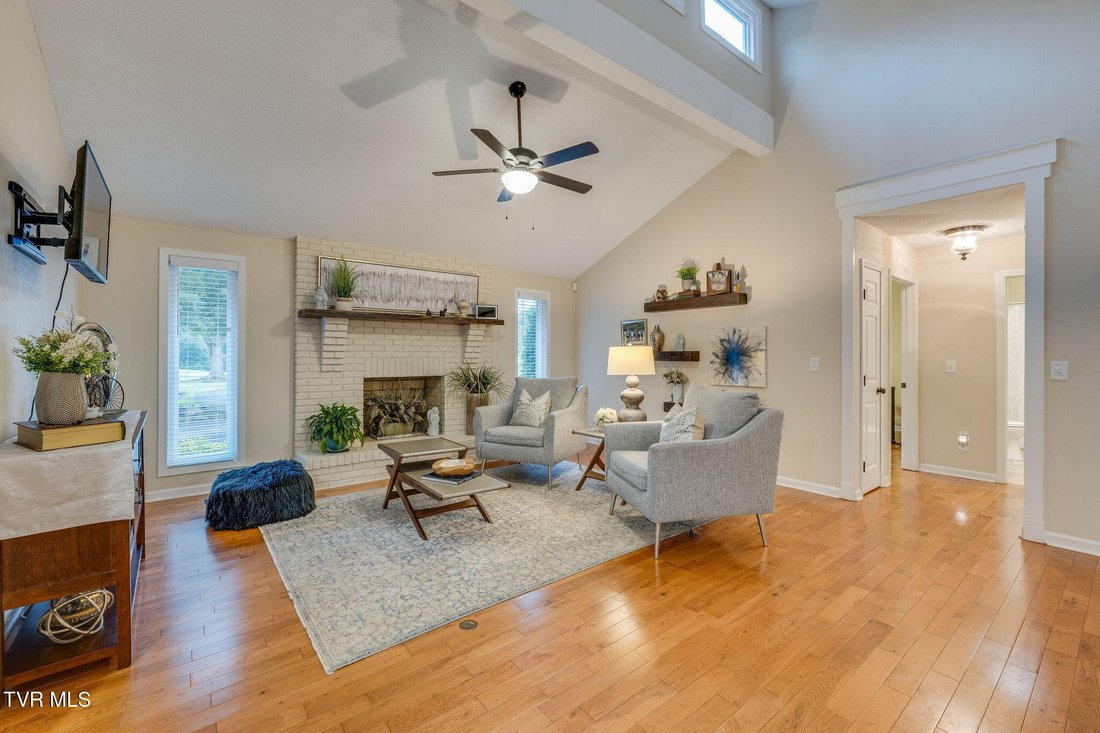
The main level is filled with natural light and showcases vaulted ceilings, clerestory windows, crown molding, custom wood shelving, hardwood flooring, and custom blinds throughout. The beautifully updated kitchen is the heart of the home, featuring a large center island with abundant storage, soft-close cabinetry, under-cabinet lighting, coffee bar, pantry, and updated lighting, all flowing seamlessly into the dining area and spacious living room.
The primary suite offers a peaceful retreat with hardwood flooring, a custom closet system, updated vanity with custom cabinetry and vanity tops, soaking tub, beautifully tiled shower, updated mirrors, and designer lighting.
Two additional bedrooms and an updated full bath complete the main level.
The finished lower level is far more than additional square footage. Complete with its own full kitchen, expansive family room with fireplace, full bath with walk-in shower, office/flex room with closet, large laundry room, heated and cooled safe room, and one-car garage, it provides exceptional flexibility for multi-generational living, extended guests or entertaining.
Storage is abundant throughout, including floored attic storage with a heavy-duty 375-pound pull-down ladder in the main level 2 car garage, extensive cabinetry, and multiple storage areas.
Major improvements provide peace of mind and include a new water heater (2025), radon mitigation system, whole-house air filtration system, professionally cleaned ductwork, and an HVAC system that has been regularly serviced by Stallards & Sons. The exterior was professionally painted in 2024 using two coats of Sherwin-Williams paint and enhanced with additional exterior lighting and spotlights.
Outdoor living is equally inviting with a freshly painted deck, spacious patio, fire pit area, French doors with built-in blinds, and beautifully landscaped grounds--perfect for relaxing or entertaining.
Offering exceptional architectural character, quality craftsmanship, extensive updates, and versatile living spaces, 497 Canterbury Drive is a rare opportunity to own a truly one-of-a-kind home that stands apart from today’s cookie-cutter construction.
-
Tipo de propiedad
Casa
-
Pisos
2
-
Año de construcción
1982
-
Precio/pie²
$226
Características
- Garaje
- Chimenea
- Vestidor
- Jardín
- Fogata
- Moderno
- Espacio de vida al aire libre
- Aire Acondicionado
- Techo alto
Lote
Interior
- Techo alto
- Oficina
- Chimenea
- Aire Acondicionado
- Isla de cocina
- Lavadora Secadora
- Lavadero
- Sótano
- Vestidor
Outdoor
- Aparcamiento
- Fogata
- Garaje
- Espacio de vida al aire libre
- Jardín
Explorar la zona
El agente se comunicará con usted pronto por
Publicado por
Reserva una visita con the agent
Elija una fecha y si prefiere una visita virtual o presencial con el agente.
The data relating to real estate for sale on this website comes in part from the Internet Data exchange (IDX) program of the Tennessee Virginia Regional MLS. IDX information is provided exclusively for consumers' personal, non-commercial use and may not be used for any purpose other than to identify prospective properties consumers may be interested in purchasing. Real estate listings held by brokerage firms other than {{BROKERAGE}}, are indicated by detailed information about them such as the name of the listing firms. Information deemed reliable but not guaranteed. Copyright © {{YEAR}} Tennessee Virginia Regional MLS. All Rights Reserved.
Propiedades similares cercanas
Nuevos anuncios en Blountville


Explorar más viviendas en venta
Blountville, TN, Estados Unidos tipos de propiedad
Blountville, TN, Estados Unidos búsquedas populares
- Propiedades Privacidad en Blountville, TN, Estados Unidos
- Propiedades con Piscina en Blountville, TN, Estados Unidos
- Propiedades con Terraza en Blountville, TN, Estados Unidos
- Propiedades Moderno en Blountville, TN, Estados Unidos
- Propiedades Frente al Agua en Blountville, TN, Estados Unidos
- Propiedades Vista al Lago en Blountville, TN, Estados Unidos
- Propiedades Vista Panorámica en Blountville, TN, Estados Unidos
- Propiedades Obras nuevas en Blountville, TN, Estados Unidos
- Propiedades Vista al Agua en Blountville, TN, Estados Unidos
- Propiedades con Gimnasio en Blountville, TN, Estados Unidos
- Propiedades con Jacuzzi en Blountville, TN, Estados Unidos
- Propiedades con Biblioteca en Blountville, TN, Estados Unidos
- Propiedades con Sala de juegos en Blountville, TN, Estados Unidos
- Propiedades con Cocina exterior en Blountville, TN, Estados Unidos
- Propiedades Frente al Lago en Blountville, TN, Estados Unidos
- Propiedades con Ascensor en Blountville, TN, Estados Unidos
- Propiedades con Cine en Blountville, TN, Estados Unidos
Guías e historias relacionadas
La confianza de los mejores brokers del mundo
Los agentes tras las propiedades más excepcionales del mundo publican en JamesEdition.
- Anuncios de Sotheby's, Christie's, BARNES y Engel & Völkers
- Cada anuncio se revisa antes de publicarse
- Conecte directamente con agentes verificados
Al continuar, acepta nuestros Términos y la Política de Privacidad.
partnered with