$800,000
Single Family Residence In Bloomington
- 6 Hab.
- 6 Baños
- 6,479 Sqft
- 4.0 Ac lot
- Actualizado: Agosto 10
-
5
Vistas de los últimos 30 días
- Fuente: Midwest Real Estate Data (MRED) MLS#12698680
Sobre la propiedad
La descripción se tradujo automáticamente.
La descripción se muestra en el idioma original.
A hidden estate where privacy, beauty, and timeless design define every detail. 9159 N. 1900 East Road is the kind of property that simply doesn’t come along very often. Tucked away on four beautifully wooded acres in the Award-Winning Tri-Valley School District, this extraordinary estate is hidden from the road and feels like a destination rather than an address. As you turn onto the private driv
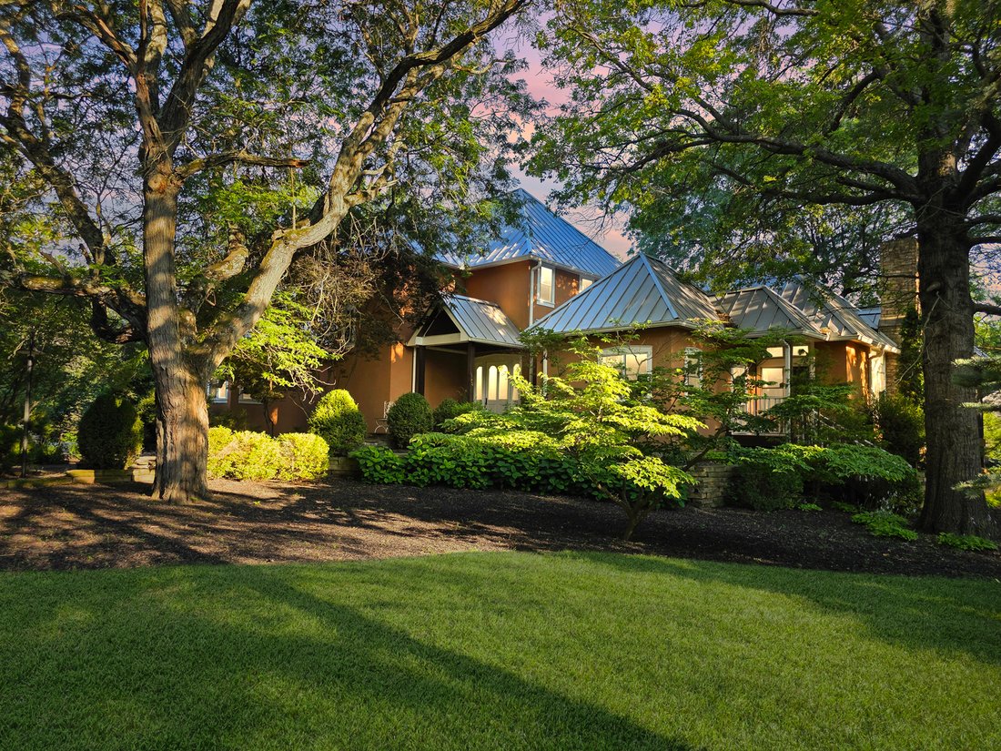
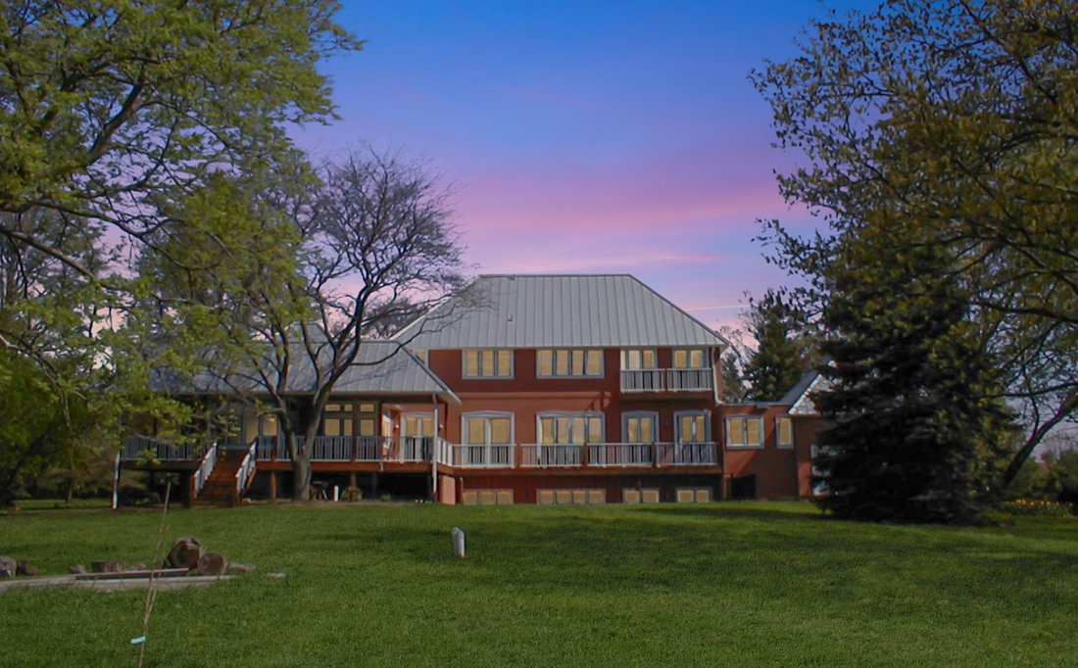
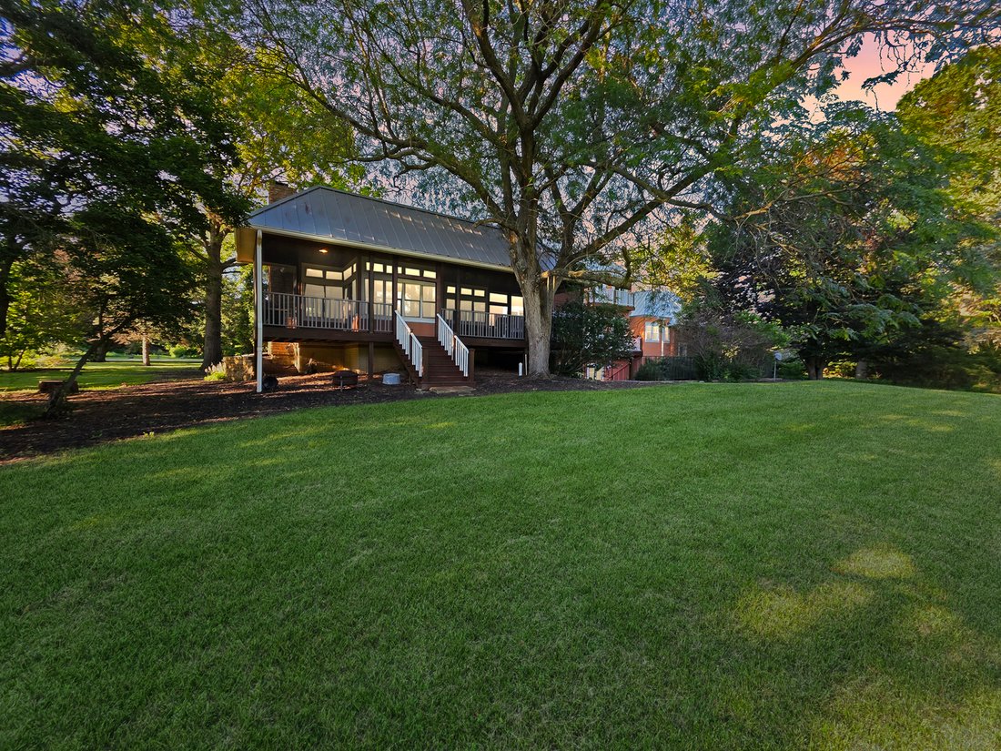
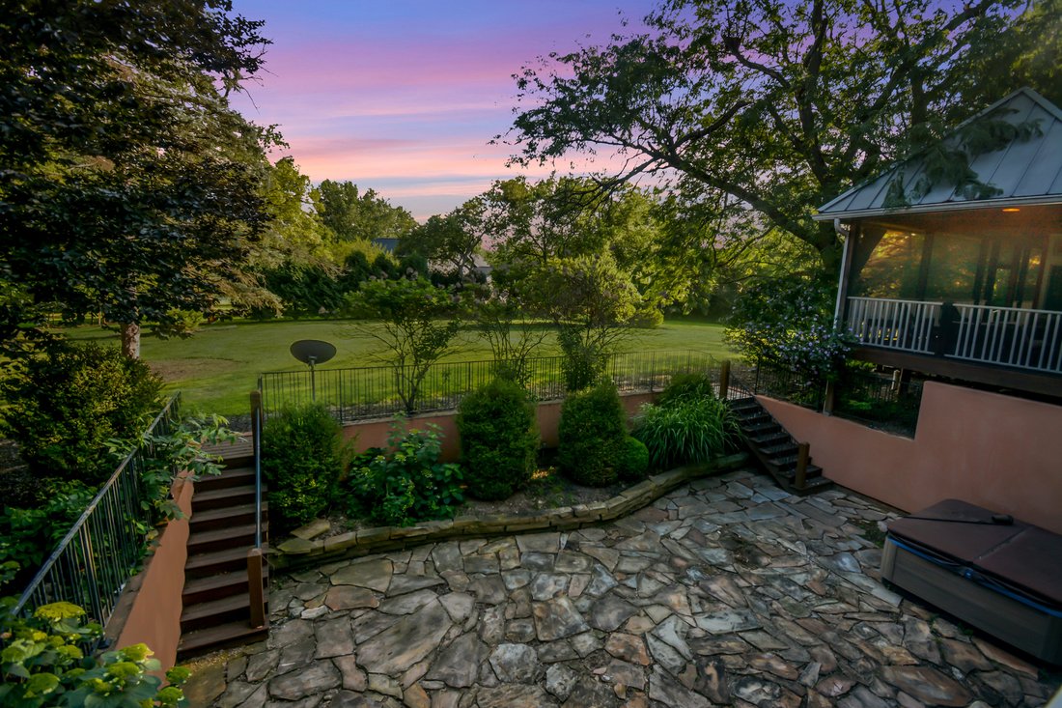
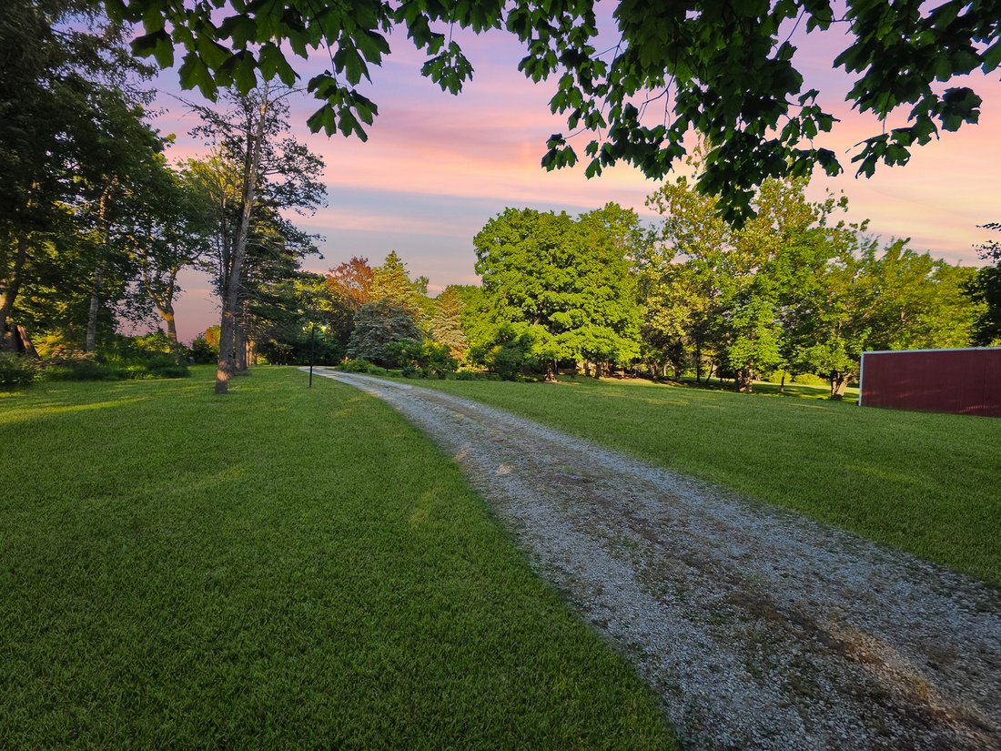
A hidden estate where privacy, beauty, and timeless design define every detail. 9159 N. 1900 East Road is the kind of property that simply doesn’t come along very often. Tucked away on four beautifully wooded acres in the Award-Winning Tri-Valley School District, this extraordinary estate is hidden from the road and feels like a destination rather than an address. As you turn onto the private drive just north of Whisper Lane, you’ll pass the charming two-bedroom guest house and barn before the trees open up to reveal what feels more like a private Tuscan villa than a Central Illinois home. The moment you arrive, the outside world seems to disappear. It’s peaceful, timeless, and incredibly special. Designed for both everyday living and unforgettable entertaining, the main home offers 7-8 bedrooms, 5.5 baths and a floor plan that effortlessly blends warmth with grand architectural details. Flagstone steps lead to an impressive entry where soaring spaces, Spanish tile flooring, skylights, transom windows and custom built-ins create character around every corner. The heart of the home is an exceptional kitchen featuring custom cabinetry, a marble island, granite and butcher block countertops, a full suite of high-end appliances, including a Viking Professional six-burner range, commercial hood and double wall ovens, plus a Sub-Zero refrigerator and full-size Sub-Zero freezer. The adjoining family room offers a wood burning fireplace and walls of windows for ample natural light. The separate dining room opens to the expansive deck, while the walk-in pantry, oversized laundry room with island and mud sink, and thoughtfully designed storage make daily life as functional as it is beautiful. The home was designed to embrace the surrounding landscape from nearly every room. Multiple patios, balconies, a screened porch and walk-out basement leading to the large flagstone courtyard are just some of the expansive outdoor living spaces that invite you to slow down and enjoy the picturesque setting. There are two luxurious primary suites, one on the main level with private deck access and a remarkable walk-in closet, and another upstairs with its own balcony. Every upstairs bedroom enjoys its own en suite bath & built-in desk study spaces, while a loft and a cedar-lined walk-in closet w/ pull-down attic stairs add even more flexibility. The walkout lower level continues the home’s inviting feel with nine-foot ceilings, stained concrete floors, a wet bar with refrigerator, two bedrooms, a generous recreation space, ample storage and one unforgettable feature you’ll simply have to experience in person. Practical updates have been equally well considered, including a metal roof, leaf-free gutters, upgraded high-pressure well, screened porch, new water heater, radon mitigation, Culligan water conditioning system, two high-efficiency furnaces, three-car garage with overhead storage and keyless entry, and so much more. Adding tremendous versatility, the separate guest house provides two bedrooms and one full bath, making it ideal for extended family, guests, a caretaker, home office or creative studio. Combined with the barn, mature trees, unmatched privacy and room to roam, this property offers a lifestyle that feels worlds away while remaining just minutes from the center of town. It’s more than a home-it’s a retreat, a gathering place, and one of those rare properties that leaves a lasting impression long after you’ve driven away.
-
Tipo de propiedad
Casa
-
Año de construcción
2000
-
Precio/pie²
$123
Características
Explorar la zona
9159 N 1900 East Road E, Bloomington, Illinois, Estados Unidos
Ver en Google Maps
Precio por sqft
Bajo
Alto
Se unió hace 9 meses
Usted ha preguntado por esta propiedad
El agente se comunicará con usted pronto por
Publicado por
11
Anuncios
2025
Se unió
Reserva una visita con the agent
Elija una fecha y si prefiere una visita virtual o presencial con el agente.
Fecha preferida
Tipo de tour
BHHS Central Illinois, REALTORS - Bloomington
Bloomington, Illinois, United States
Ver perfil de la agencia
Última actualización
Agosto 10
Primera publicación
Jul 11
Referencia del anuncio
12698680
Estado del anuncio
Active under contract
Based on information submitted to the MLS GRID as of2026. All data is obtained from various sources and may not have been verified by broker or MLS GRID. Supplied Open House Information is subject to change without notice. All information should be independently reviewed and verified for accuracy. Properties may or may not be listed by the office/agent presenting the information.
Propiedades similares cercanas
Nuevos anuncios en Illinois



Explorar más viviendas en venta
Illinois, Estados Unidos ciudades
- Casas en venta en Chicago, IL, Estados Unidos
- Casas en venta en 60611, IL, Estados Unidos
- Casas en venta en Naperville, IL, Estados Unidos
- Casas en venta en Barrington Hills, IL, Estados Unidos
- Casas en venta en 60614, IL, Estados Unidos
- Casas en venta en 60010, IL, Estados Unidos
- Casas en venta en 60647, IL, Estados Unidos
- Casas en venta en 60047, IL, Estados Unidos
- Casas en venta en Long Grove, IL, Estados Unidos
- Casas en venta en Lake Bluff, IL, Estados Unidos
- Casas en venta en 60657, IL, Estados Unidos
- Casas en venta en 60045, IL, Estados Unidos
- Casas en venta en 60622, IL, Estados Unidos
- Casas en venta en Bolingbrook, IL, Estados Unidos
- Casas en venta en 60540, IL, Estados Unidos
- Casas en venta en 60610, IL, Estados Unidos
- Casas en venta en 60062, IL, Estados Unidos
- Casas en venta en Northbrook, IL, Estados Unidos
- Casas en venta en 60618, IL, Estados Unidos
- Casas en venta en 60093, IL, Estados Unidos
Illinois, Estados Unidos tipos de propiedad
- Casas en venta en Illinois, Estados Unidos
- Condominios en venta en Illinois, Estados Unidos
- Casas adosadas en venta en Illinois, Estados Unidos
- Terreno en venta en Illinois, Estados Unidos
- Villas en venta en Illinois, Estados Unidos
- Apartamentos en venta en Illinois, Estados Unidos
- Ranchos en venta en Illinois, Estados Unidos
Illinois, Estados Unidos búsquedas populares
- Propiedades con Garaje en Illinois, Estados Unidos
- Propiedades con Jardín en Illinois, Estados Unidos
- Propiedades con Gimnasio en Illinois, Estados Unidos
- Propiedades con Piscina en Illinois, Estados Unidos
- Propiedades Moderno en Illinois, Estados Unidos
- Propiedades con Ascensor en Illinois, Estados Unidos
- Propiedades Vista al Agua en Illinois, Estados Unidos
- Propiedades Frente al Agua en Illinois, Estados Unidos
- Propiedades Vista Panorámica en Illinois, Estados Unidos
- Propiedades Vista al Lago en Illinois, Estados Unidos
- Propiedades con Cancha de Tenis en Illinois, Estados Unidos
- Propiedades Propiedad de Inversión en Illinois, Estados Unidos
- Propiedades Frente al Lago en Illinois, Estados Unidos
- Propiedades con Sauna en Illinois, Estados Unidos
- Propiedades con Piscina cubierta en Illinois, Estados Unidos
- Propiedades con Bodega en Illinois, Estados Unidos
- Propiedades Comunidad Cerrada en Illinois, Estados Unidos
- Propiedades Ecuestre en Illinois, Estados Unidos
- Propiedades Frente al río en Illinois, Estados Unidos
- Propiedades Vista al Río en Illinois, Estados Unidos
- Propiedades Mansión en Illinois, Estados Unidos
- Propiedades con Viñedo / Bodega en Illinois, Estados Unidos
- Propiedades Frente a la Playa en Illinois, Estados Unidos
- Propiedades Vista a la Montaña en Illinois, Estados Unidos
- Propiedades Vista al Mar en Illinois, Estados Unidos
- Propiedades con Helipuerto en Illinois, Estados Unidos
Guías e historias relacionadas
La confianza de los mejores brokers del mundo
Los agentes tras las propiedades más excepcionales del mundo publican en JamesEdition.
- Anuncios de Sotheby's, Christie's, BARNES y Engel & Völkers
- Cada anuncio se revisa antes de publicarse
- Conecte directamente con agentes verificados
Al continuar, acepta nuestros Términos y la Política de Privacidad.
brokerages we
partnered with
partnered with