$1,200,000
5 Bedrooms Single Family Detached
- 5 Hab.
- 6 Baños
- 9,003 Sqft
- 22,920 Sqft lot
- Actualizado: Mayo 28
-
2
Vistas de los últimos 30 días
- MLS#12651639
Sobre la propiedad
La descripción se tradujo automáticamente.
La descripción se muestra en el idioma original.
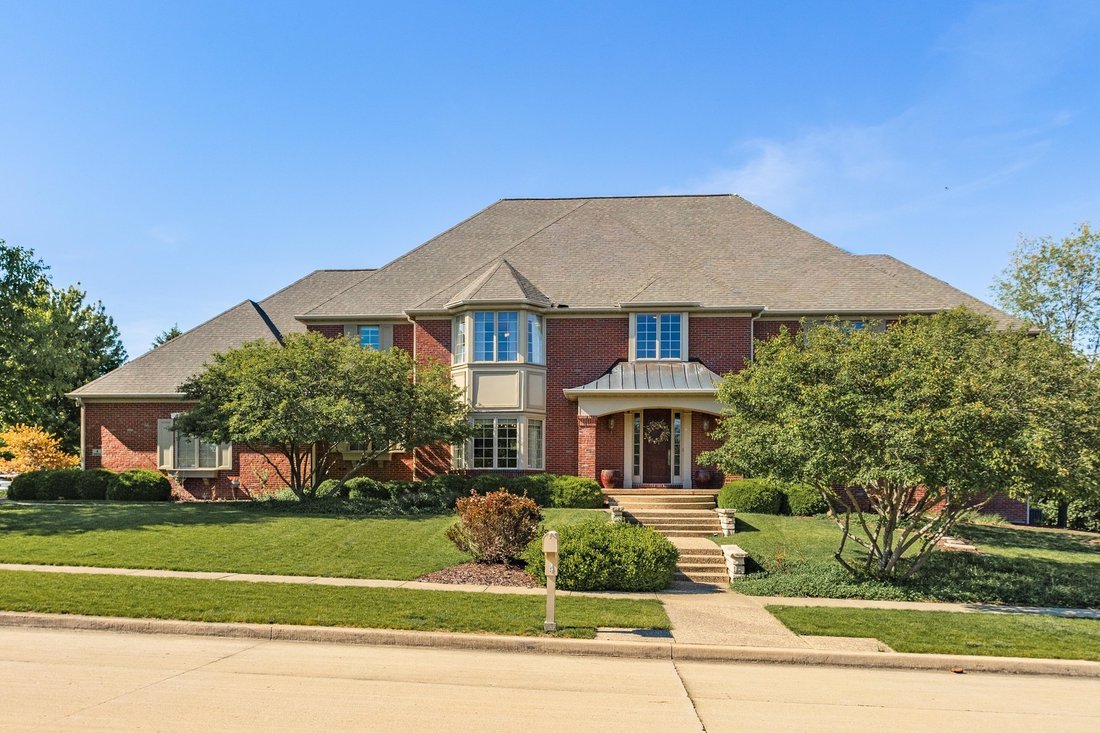
Situated on a rare double lot in desirable Tipton Trails, this extraordinary luxury residence offers over 9000 finished square feet designed for both grand entertaining and everyday comfort. Built with quality and craftsmanship in mind, this impressive 2x6 construction home showcases exceptional attention to detail throughout. From the state of the art golf simulation room to the custom wine cella
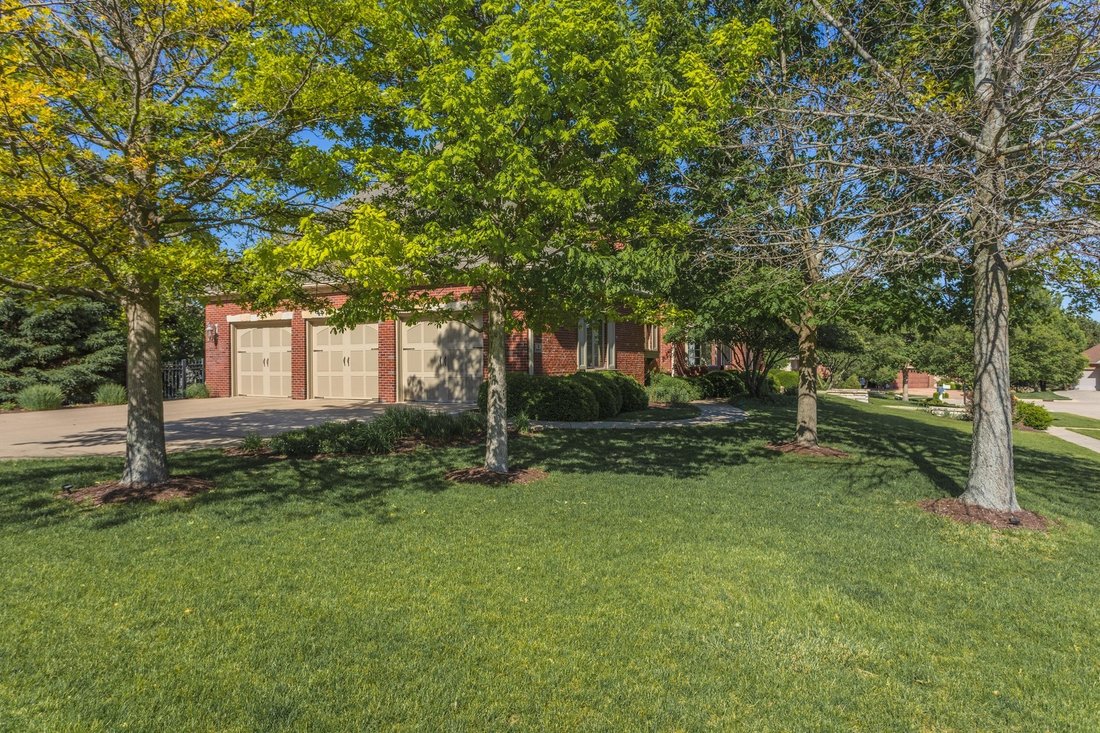
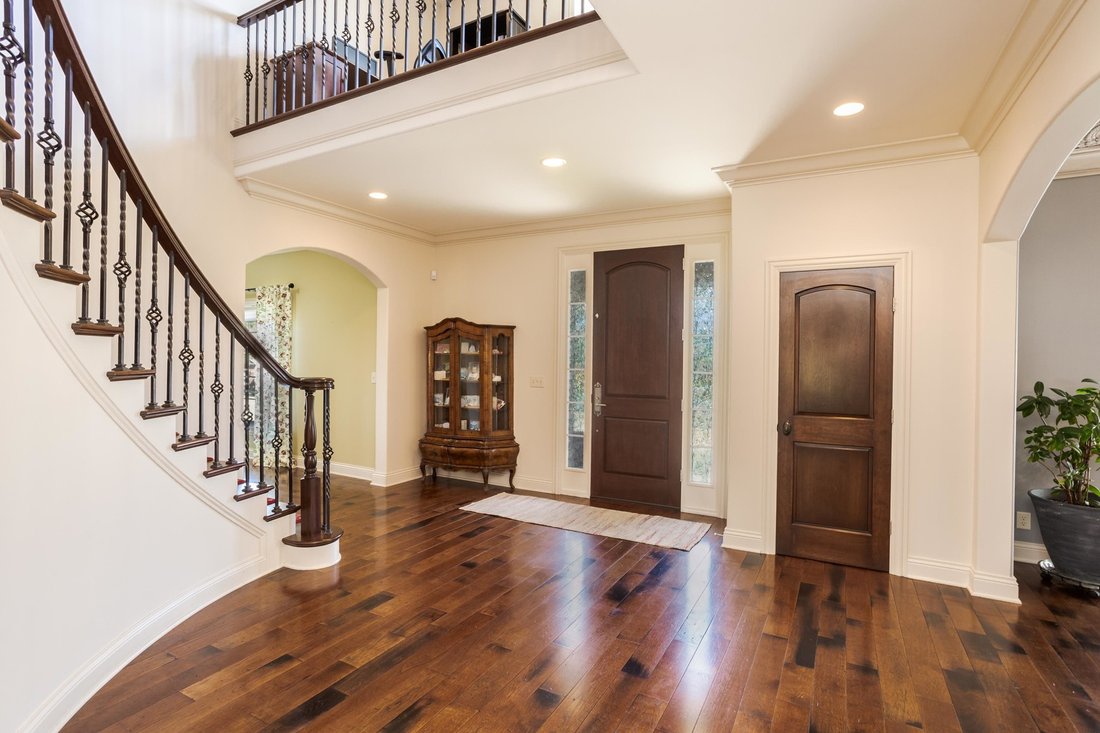
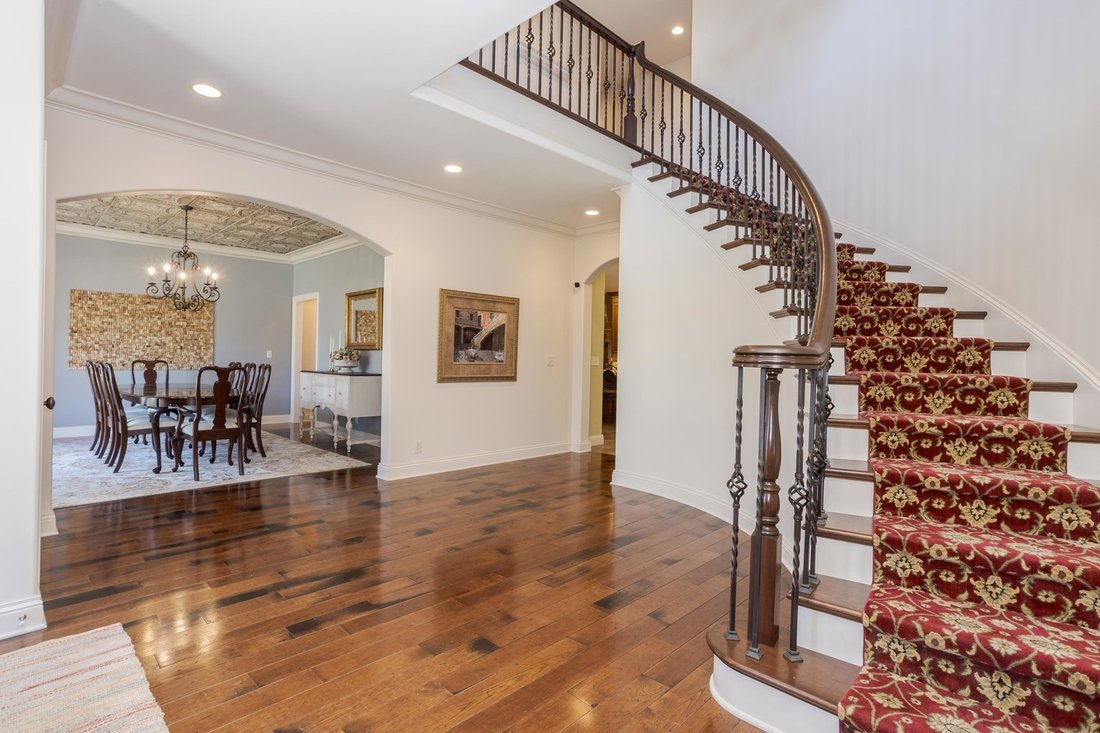
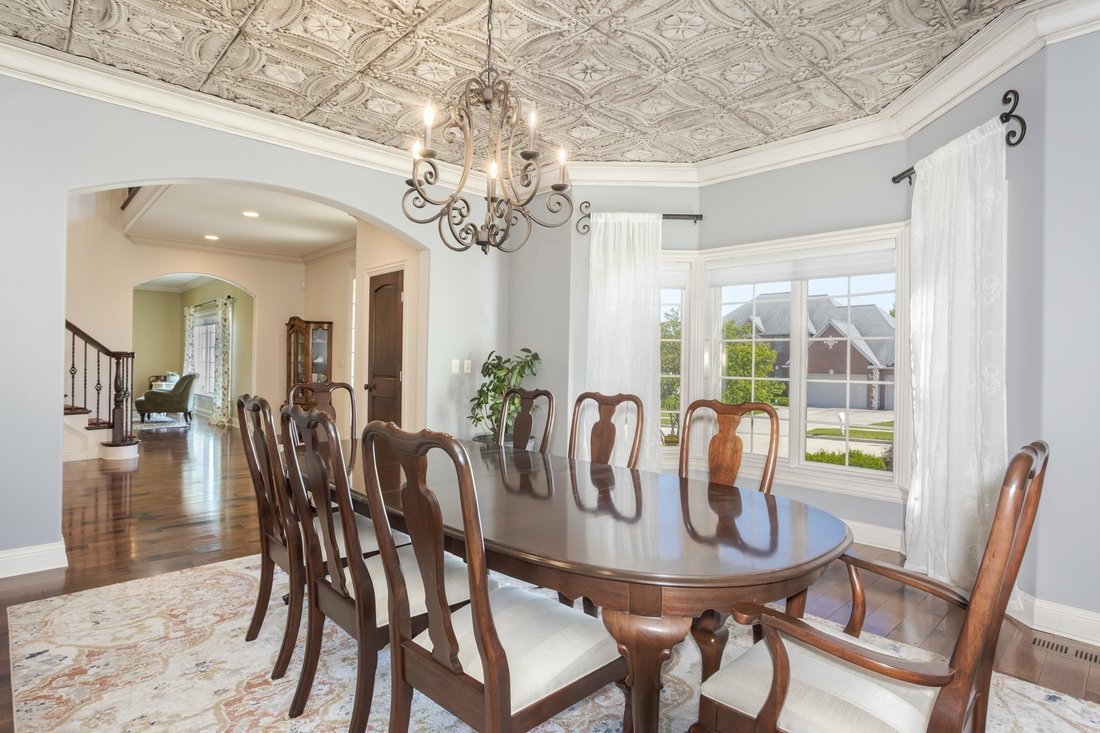
Situated on a rare double lot in desirable Tipton Trails, this extraordinary luxury residence offers over 9000 finished square feet designed for both grand entertaining and everyday comfort. Built with quality and craftsmanship in mind, this impressive 2x6 construction home showcases exceptional attention to detail throughout. From the state of the art golf simulation room to the custom wine cellar featuring flooring crafted from authentic wine barrels, this home is filled with remarkable amenities and thoughtfully curated finishes. Car enthusiasts will appreciate the three full size heated garages with two car lifts providing storage for up to five vehicles, plus an additional fourth heated garage accessible through the basement and second driveway. The wrought iron fenced backyard creates a private retreat featuring multi tiered patios, lighted pergola, natural gas fire pit and grill connections, basketball hoop area, mature landscaping, and expansive green space offering both beauty and privacy. The impressive interior welcomes you with a dramatic curved staircase, beautiful birch custom doors, rich hickory hardwood flooring, custom woodwork, arched entryways, and exceptional craftsmanship throughout. The stunning family room is anchored by a rounded stone fireplace with handcrafted wood mantle and custom media cabinet area. A beautiful arched entryway flanked by elegant pillars and built in bookshelves creates a dramatic architectural focal point. The chef’s kitchen is beautifully appointed with custom solid wood cabinetry featuring organizational pullouts, NEW quartz countertops, custom copper range hood, copper lighting, oversized island seating, additional side cabinetry, workspace area, and an expansive walk in pantry with abundant counter space and storage. The Four Seasons sunroom overlooks the lush backyard and provides the perfect place to relax year round. Functional luxury continues with an exceptional drop zone featuring six built in cubbies, shoe closet, window seating, storage, powder room, and large storage closet. The spacious laundry room offers custom cabinetry, folding counter space, laundry basket storage, utility sink, room for refrigerator and freezer, space for two washers and dryer, plus wonderful natural light. The first floor golf simulation room features an OptiShot II system with projector, second layer setup for real golf balls, preloaded world renowned golf courses and driving range software with stat tracking capabilities. This flexible space also offers potential for future main floor bedroom or guest suite conversion. The second floor features four oversized bedrooms all with walk in closets, plus a stunning loft area overlooking the dramatic staircase below. Flooded with natural light from an oversized window, this inviting flex space is ideal for a home office, library or additional sitting area. Two bedrooms share a Jack and Jill bathroom, while another full bath offers both hallway and bedroom access. The luxurious primary suite includes a trayed ceiling, huge walk in closet, and a newly renovated spa inspired bathroom completed in January 2026 featuring custom cabinetry, dual vanities, soaking tub, enclosed toilet area, and an impressive dual headed walk in shower. A private flex room off the primary suite offers the perfect retreat area. The finished basement is designed for entertaining with NEW carpet, expansive gaming and gathering spaces, pool table, full second kitchen with quartz countertops and bar seating, built in dining area, wine cellar, exercise room with mirrors, audio equipment that remains, abundant built in storage shelving, and direct access to the fourth heated garage complete with cabinetry and utility sink. Additional features include three high efficiency furnaces, two water heaters, Halo saltless water softener system, and water filtration system. Tipton Trails offers walking paths, lakes, a splash park, baseball fields, parks and gathering spaces.
-
Tipo de propiedad
Casa
-
Año de construcción
2005
-
Precio/pie²
$133
Características
- Garaje
- Vestidor
- Chimenea
- Jardín
- Cancha de baloncesto
- Bodega
- Sala de juegos
- Fogata
- Cocina exterior
Características
Lote
- Privacidad
Interior
- Chimenea
- Isla de cocina
- Bar
- Lavadero
- Sala de juegos
- Bodega
- Sótano
- Encimeras de piedra
- Vestidor
- Gimnasio
Outdoor
- Fogata
- Garaje
- Cocina exterior
- Pérgola
- Jardín
- Cancha de baloncesto
Explorar la zona
4 Bohrer Court, Bloomington, IL 61704, Illinois, Estados Unidos
Ver en Google Maps
Precio por sqft
Bajo
Alto
Se unió hace 6 años
Usted ha preguntado por esta propiedad
El agente se comunicará con usted pronto por
Publicado por
1
Anuncios
2024
Se unió
Reserva una visita con Serena Herr
Elija una fecha y si prefiere una visita virtual o presencial con el agente.
Fecha preferida
Tipo de tour

Coldwell Banker Real Estate Group - Bloomington
304 N. Hershey Rd., 61704, Bloomington, Illinois, United States
Ver perfil de la agencia
Our Bloomington office combines local market expertise with innovative marketing
strategies to help clients ach
strategies to help clients ach
Our Bloomington office combines local market expertise with innovative marketing
strategies to help clients achieve their real estate goals across Central
Illinois. Bloomington is home to major employers including State Farm and
Illinois State University, helping support a stable housing market and strong
relocation activity. The city is often recognized for its affordability,
economic stability, and strong blend of suburban convenience with Midwestern
community values.
strategies to help clients achieve their real estate goals across Central
Illinois. Bloomington is home to major employers including State Farm and
Illinois State University, helping support a stable housing market and strong
relocation activity. The city is often recognized for its affordability,
economic stability, and strong blend of suburban convenience with Midwestern
community values.
Última actualización
Mayo 28
Primera publicación
May 28
Referencia del anuncio
twvvtn
Propiedades similares cercanas
Nuevos anuncios en Bloomington
Explorar más viviendas en venta
Bloomington, IL, Estados Unidos búsquedas populares
- Propiedades con Gimnasio en Bloomington, IL, Estados Unidos
- Propiedades con Cancha de Tenis en Bloomington, IL, Estados Unidos
- Propiedades con Cocina exterior en Bloomington, IL, Estados Unidos
- Propiedades Moderno en Bloomington, IL, Estados Unidos
- Propiedades con Cine en Bloomington, IL, Estados Unidos
- Propiedades con Sala de juegos en Bloomington, IL, Estados Unidos
Guías e historias relacionadas
La confianza de los mejores brokers del mundo
Los agentes tras las propiedades más excepcionales del mundo publican en JamesEdition.
- Anuncios de Sotheby's, Christie's, BARNES y Engel & Völkers
- Cada anuncio se revisa antes de publicarse
- Conecte directamente con agentes verificados
Al continuar, acepta nuestros Términos y la Política de Privacidad.
brokerages we
partnered with
partnered with